Property photo 1
Property photo 2
Property photo 3
Property photo 4
Property photo 5
2 Beds
2 Baths
1,403 sqft

$587,190

7106 Reprise Way, Murfreesboro TN, 37128

Price per sqft$418.52
Built in2026
Property size1,403 sqft
Property typeResidential
Courtesy of Pulte Homes Tennessee, Jennifer McClarney Day Listing Contact: 6155388969

Overview

Active

Listed Oct 3, 2026

Updated 6 days ago

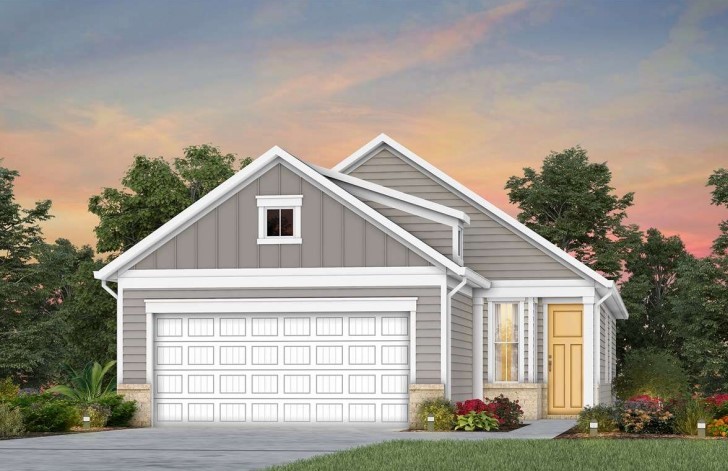
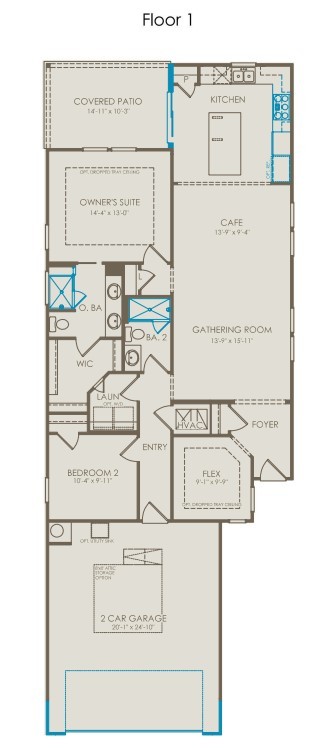
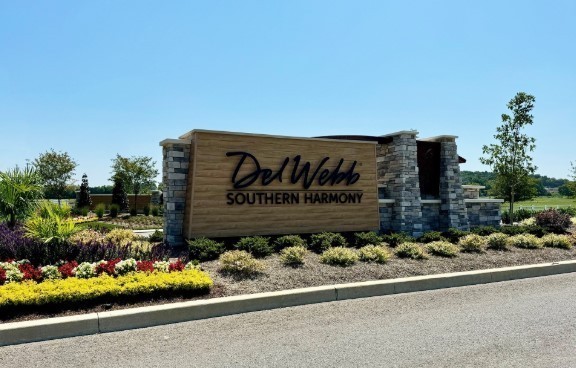
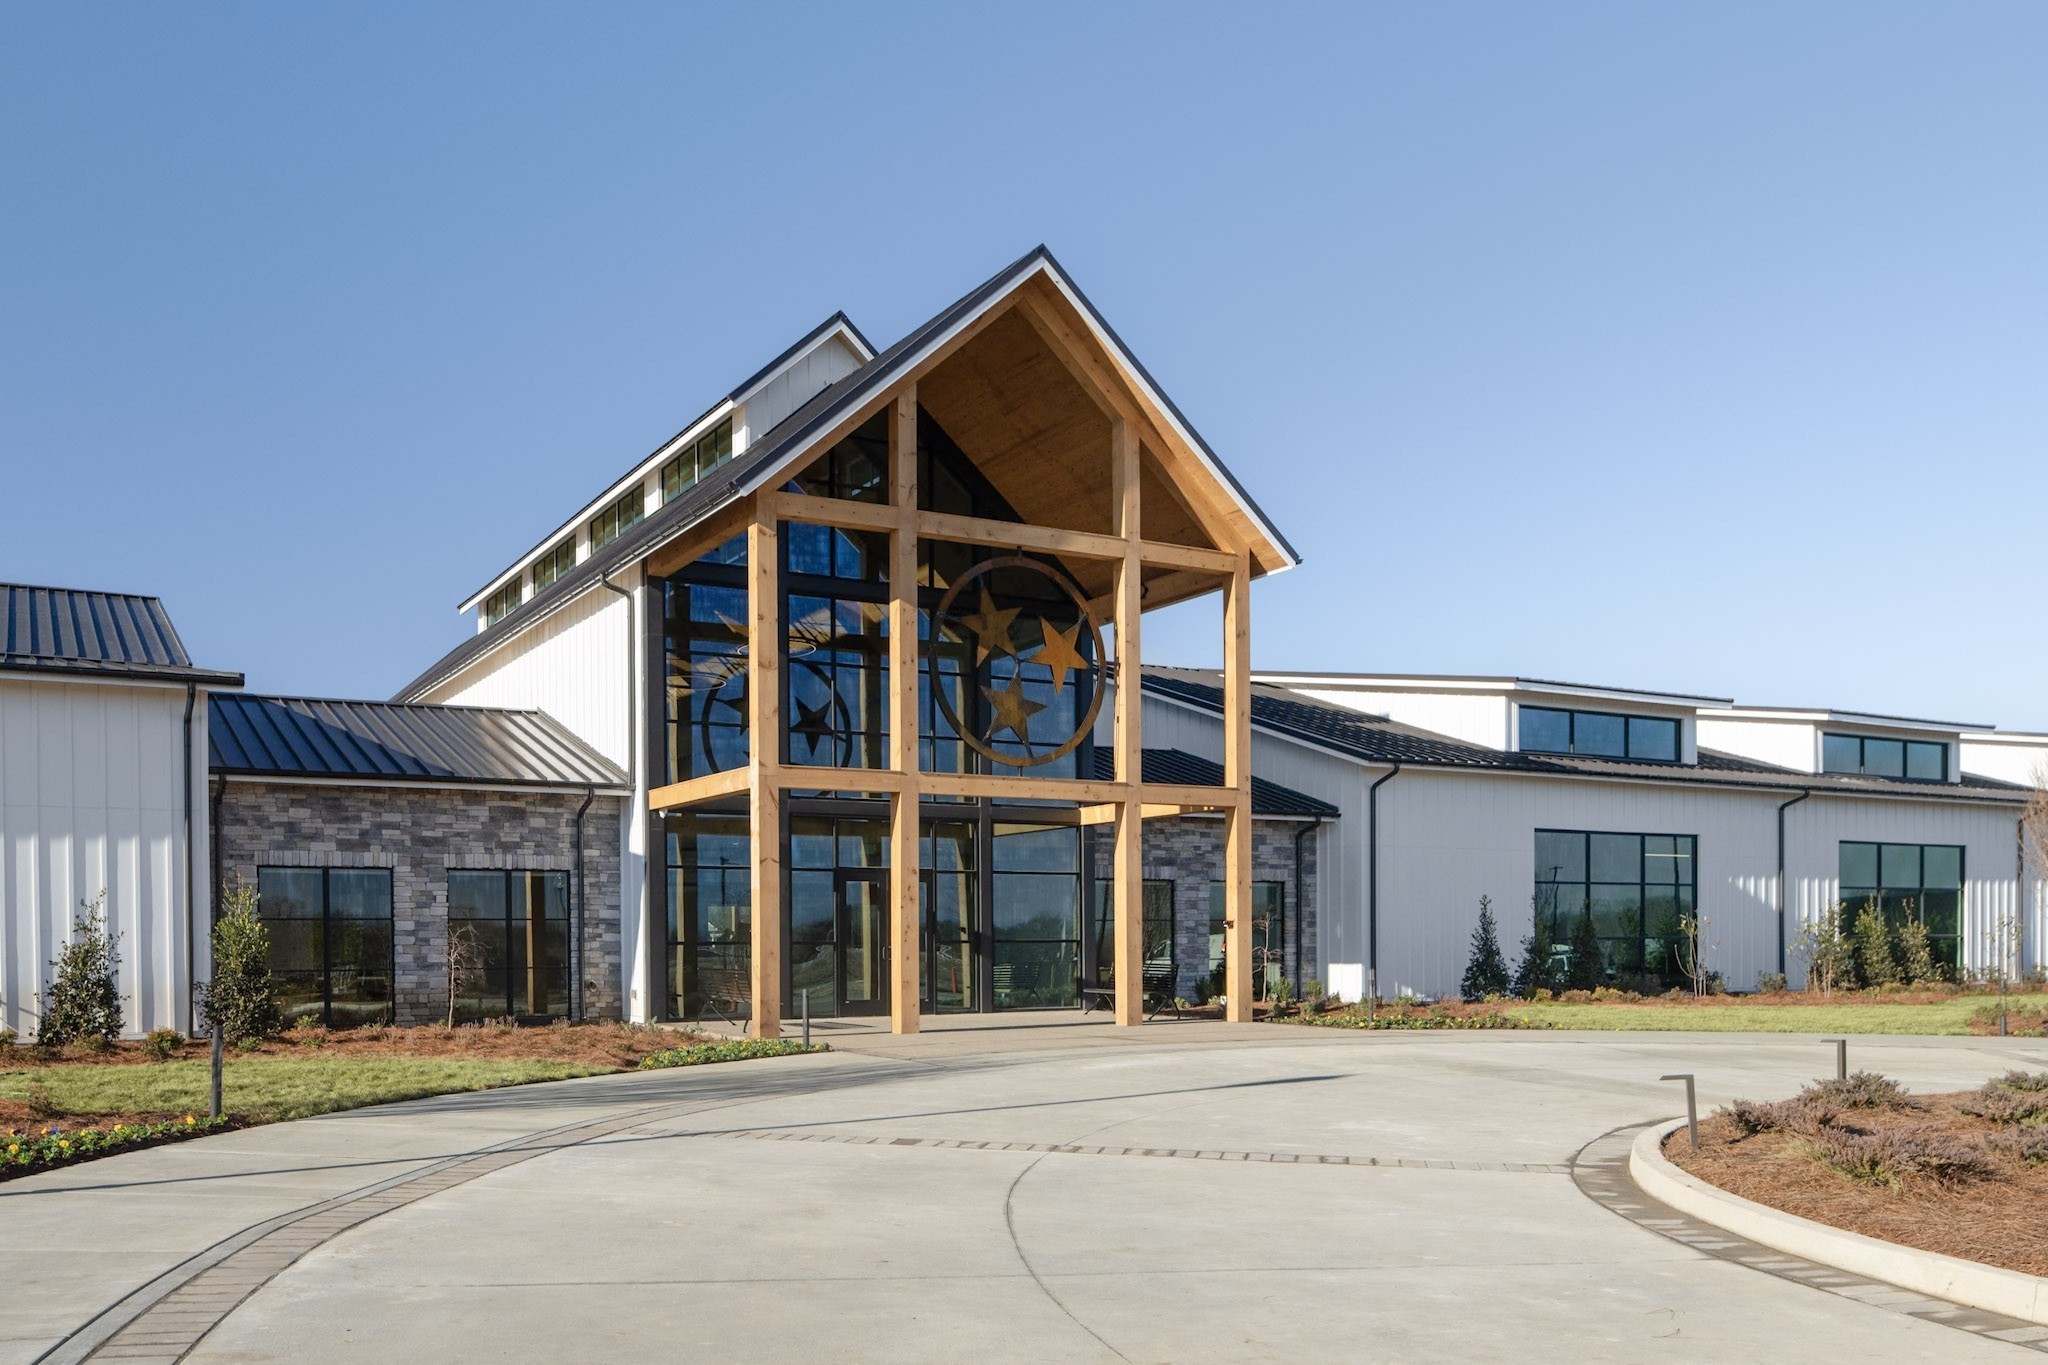
Welcome to Del Webb Southern Harmony. Our 55+ community takes living well to another level. Close to shopping, dining and medical facilities, Southern Harmony perfectly blends the peace of rural living with all the "feels" a strong community enjoys. Newly opened Amenity Center includes indoor and outdoor pools, a fitness center, a ballroom, meeting rooms, social lawn with Outdoor Amphitheater and much more! Over 20 miles of walkable sidewalks once this community is completed. Ponds with fountains and a stocked fishing bank are perfect ways to unwind. Be as social as you want to be: join in pickleball or bocce clubs, participate in Mahjong or Chess, find new friends through ballroom dancing, aqua aerobics or karaoke; or grab a sweet treat on Milkshake Mondays or a cold beverage at the Encore Bar! Come find out why so many are calling Del Webb home. Ready NOW! COMPASS floorplan from our Scenic Series features an open concept design with 9ft ceilings and large windows, for a light and airy feel. Flex Room can be home office, den or reading room. Spacious Gourmet kitchen is adjacent to outdoor living space accessible through sliding glass door, for convenience enjoy the gas hook-up when grilling or dining alfresco. Owner's Suite will hold a King bed and has a private ensuite bath to include a tile shower, raised height vanity and comfort height toilet. Enjoy extra space inside the garage with the added 4' extension. All homes at Southern Harmony include gas cooking, gas heat and a tankless gas water heater. Ring Doorbell and high-speed internet service are also included! Enjoy your rear patio, perfect for warm Tennessee evenings!

$3,907/mo

Est. mortgage payment based on a $587,190 home price.

All estimates are provided by Luxury Presence for informational purposes only. Actual amounts may vary.

Additional information

MLS® ID
3611213
Available from
October 12, 2026

Interior Features

Bedrooms
2
Bathrooms
2
Cooling
Yes
Heating
Yes
Basement
No

Other Property Details

Taxes
$2,700
Tax Frequency
Annually
Association Fee Frequency
Monthly
Secondary Association Fee
$4,668
Garage
Yes
Pets Allowed
Yes
New Construction
Yes
55+/Senior Community
Yes

Listings courtesy of Middle Tennessee Regional Multiple Listing Service as distributed by MLS GRID

All information deemed reliable but not guaranteed and should be independently verified. All properties are subject to prior sale, change or withdrawal. Neither listing broker(s) nor Sara Campbell shall be responsible for any typographical errors, misinformation, misprints and shall be held totally harmless. Properties displayed may be listed or sold by various participants in the MLS.

Based on information submitted to the MLS GRID as of 4:04 AM UTC on 10/4/2026. All data is obtained from various sources and may not have been verified by broker or MLS GRID. Supplied Open House Information is subject to change without notice. All information should be independently reviewed and verified for accuracy. Properties may or may not be listed by the office/agent presenting the information.

©2026
Middle Tennessee Regional Multiple Listing Service . All rights reserved.

DMCA Notice


Powered by Luxury Presence