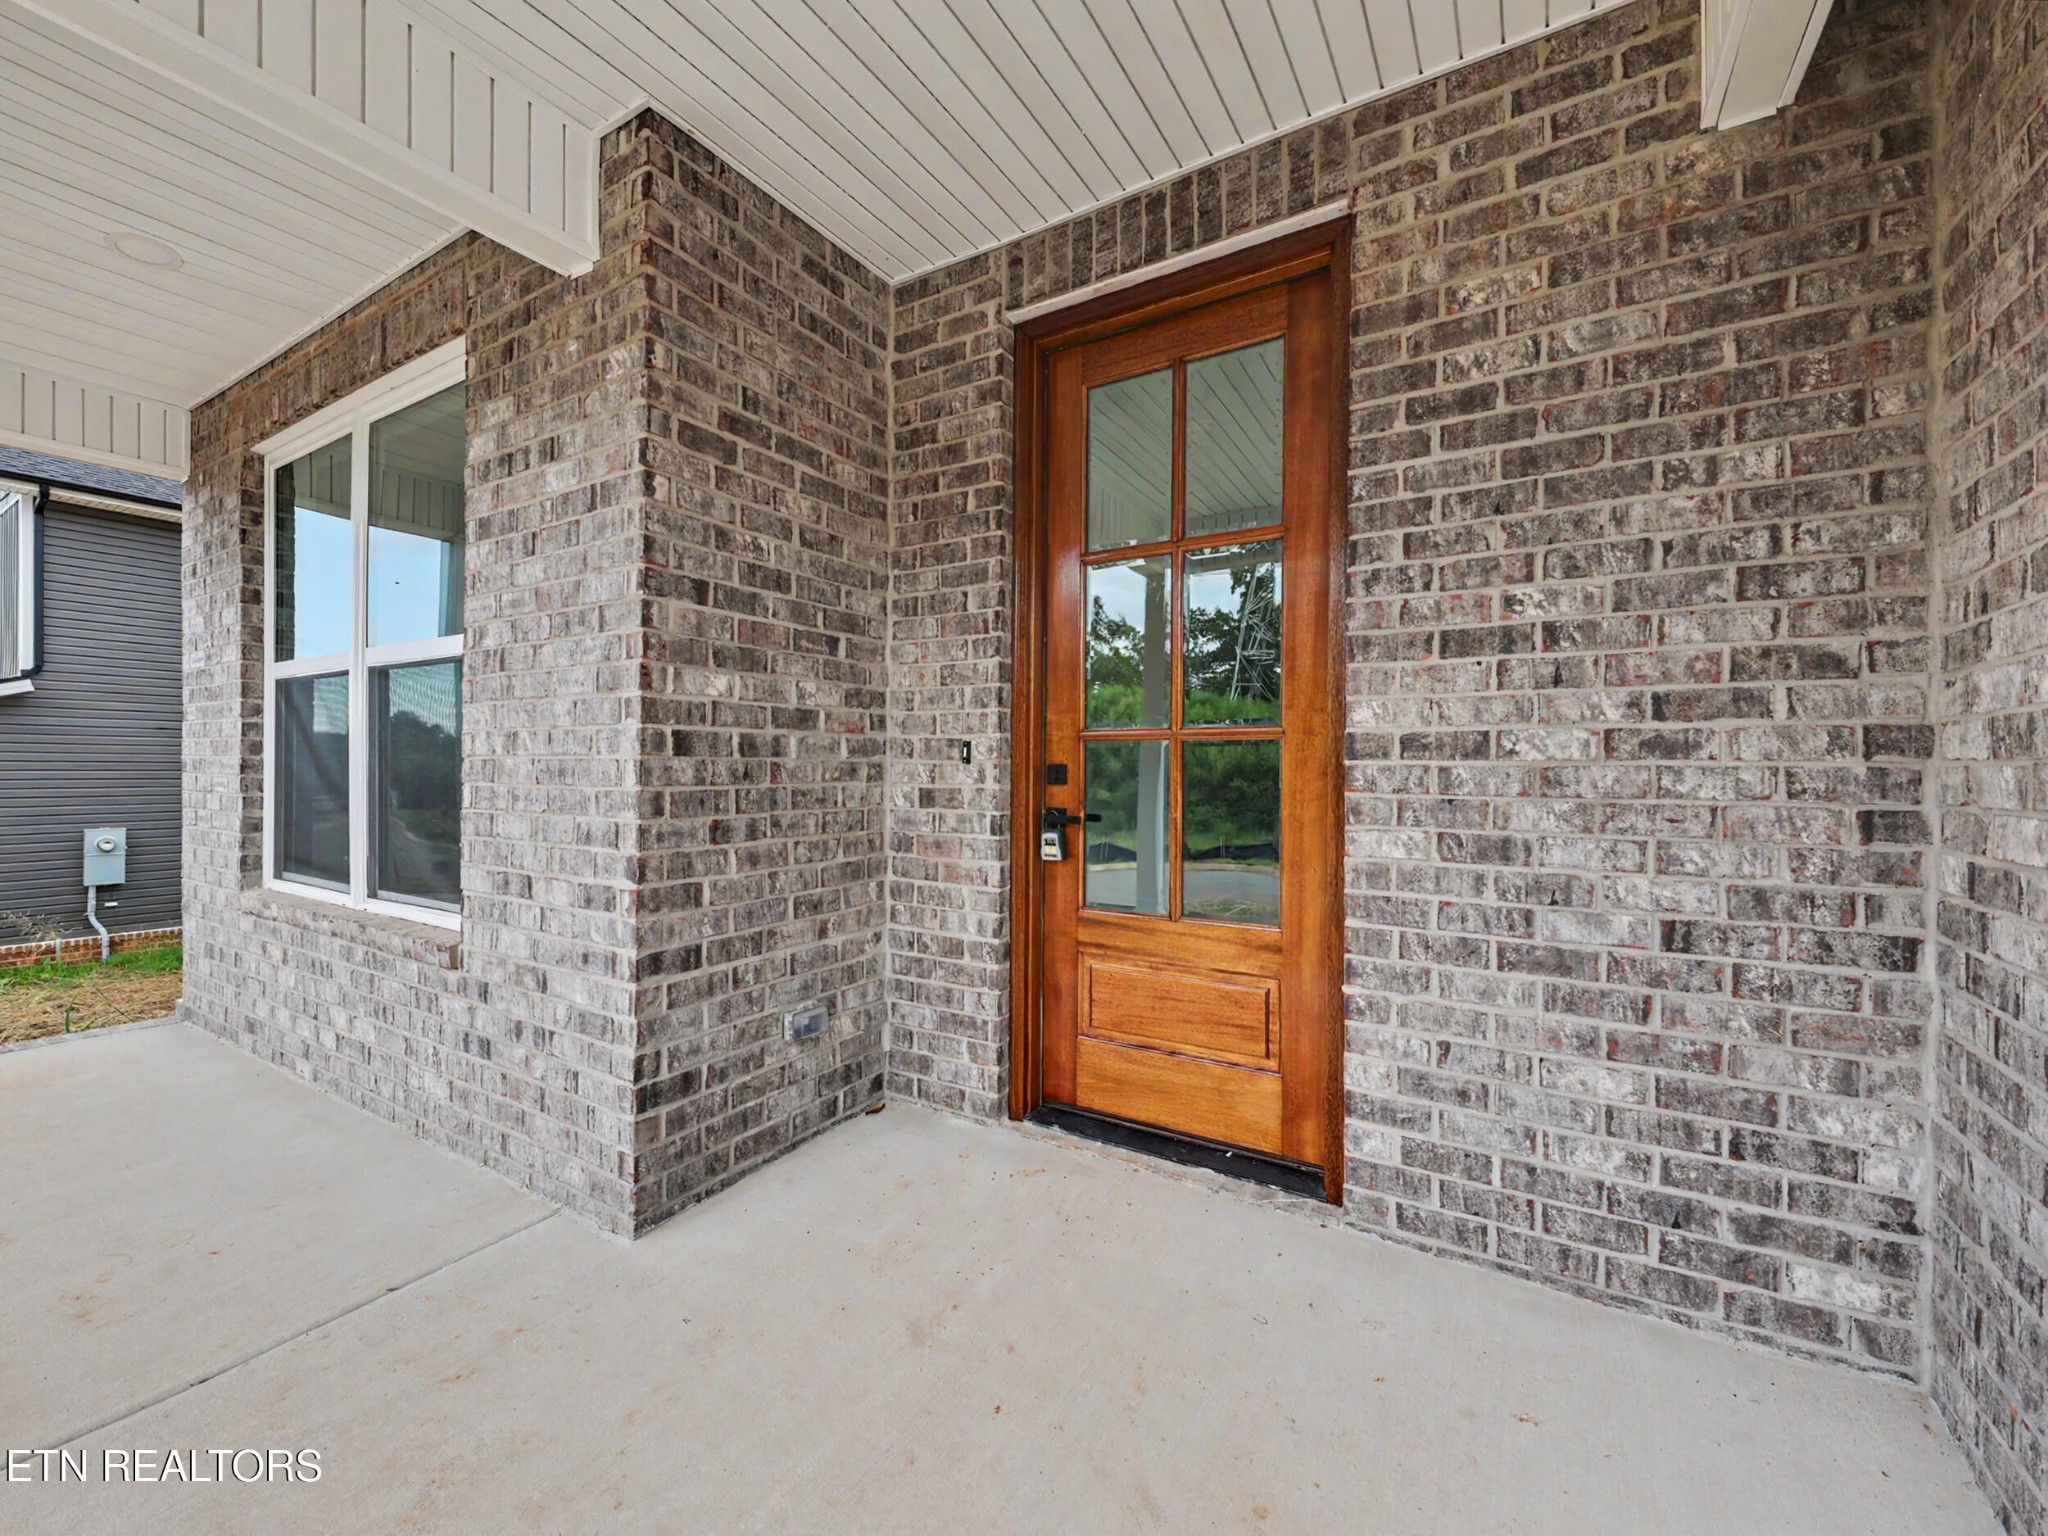
Property photo 1
Property photo 2
Property photo 3
Property photo 4
Property photo 5
3 Beds
3 Baths
2,542 sqft

$520,000

5329 Arza Lane, Knoxville TN, 37918

Price per sqft$204.56
Built in2026
Property size2,542 sqft
Property typeResidential
Courtesy of The Price Agency, Realty Execu, Sara Price Listing Contact: 8659997272

Overview

Active

Listed Oct 1, 2026

Updated 3 days ago

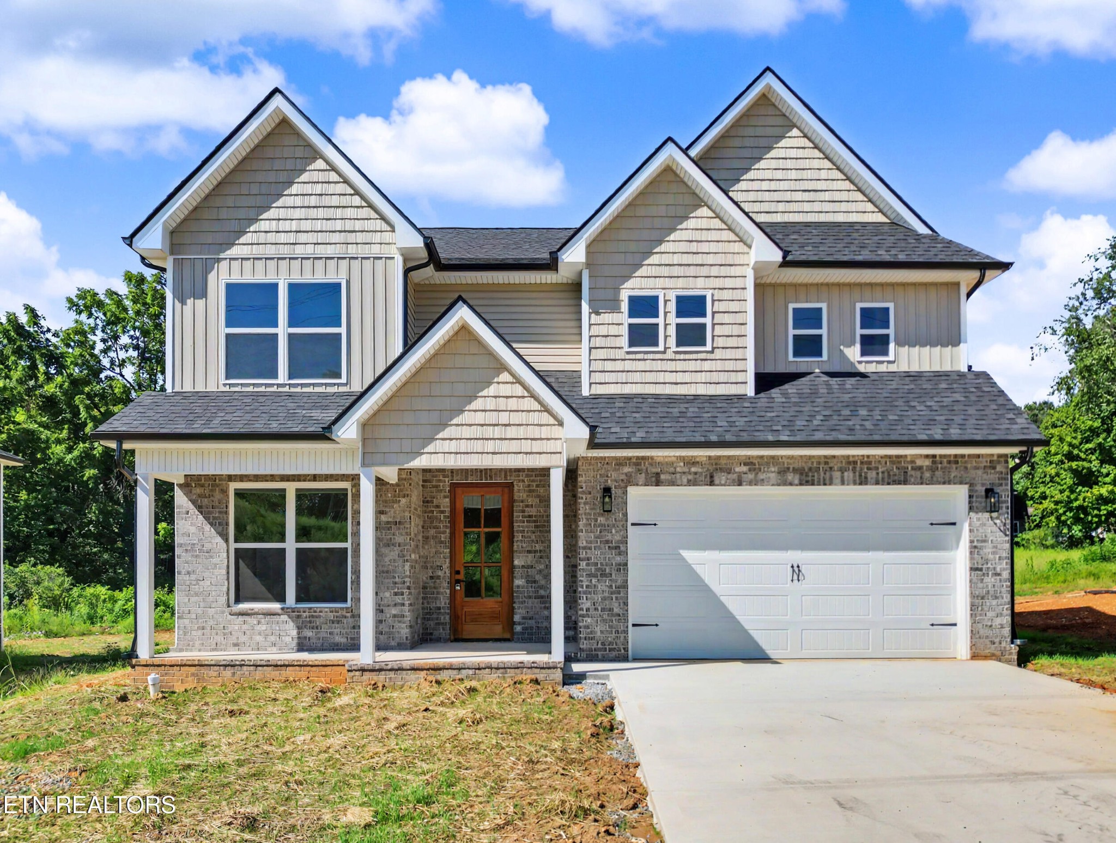
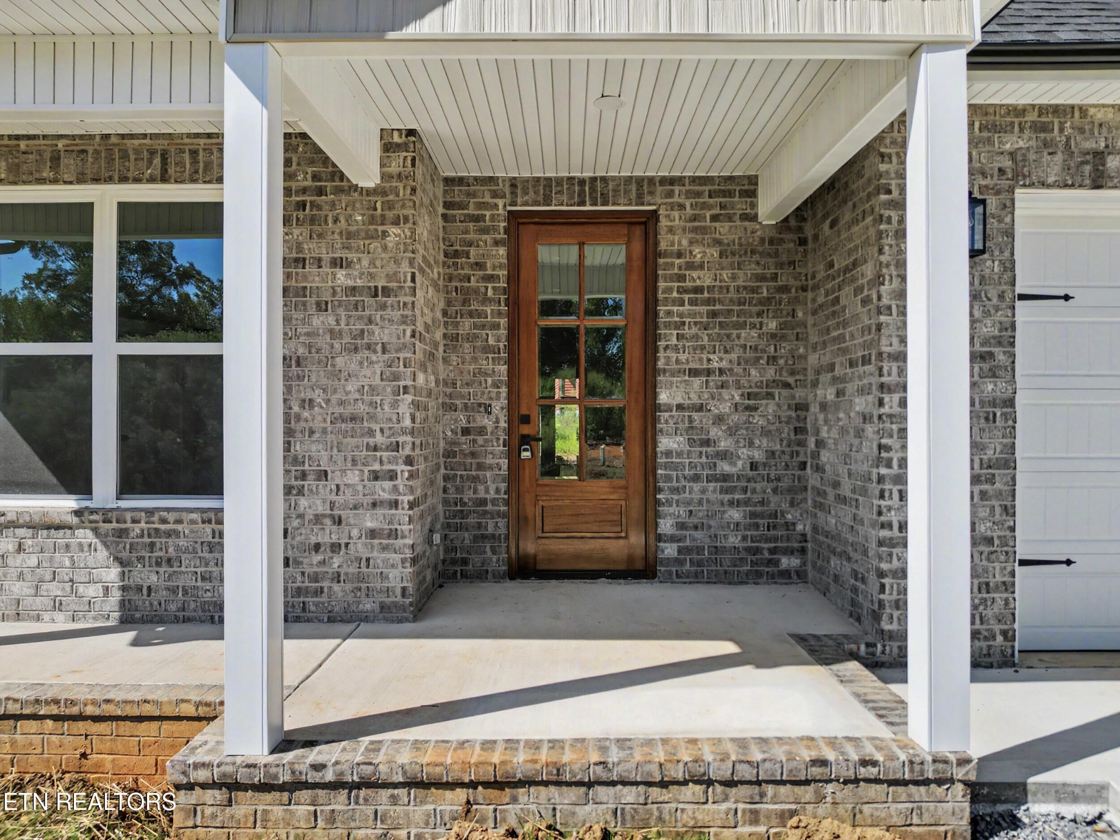
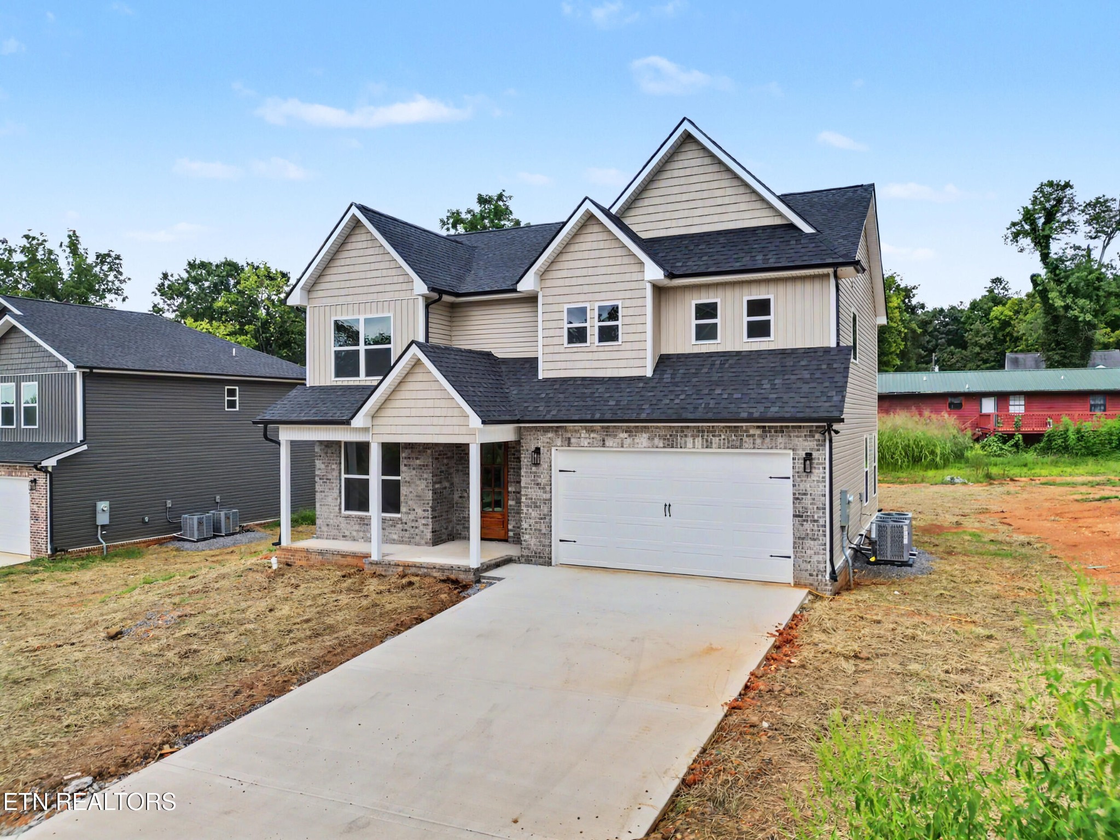
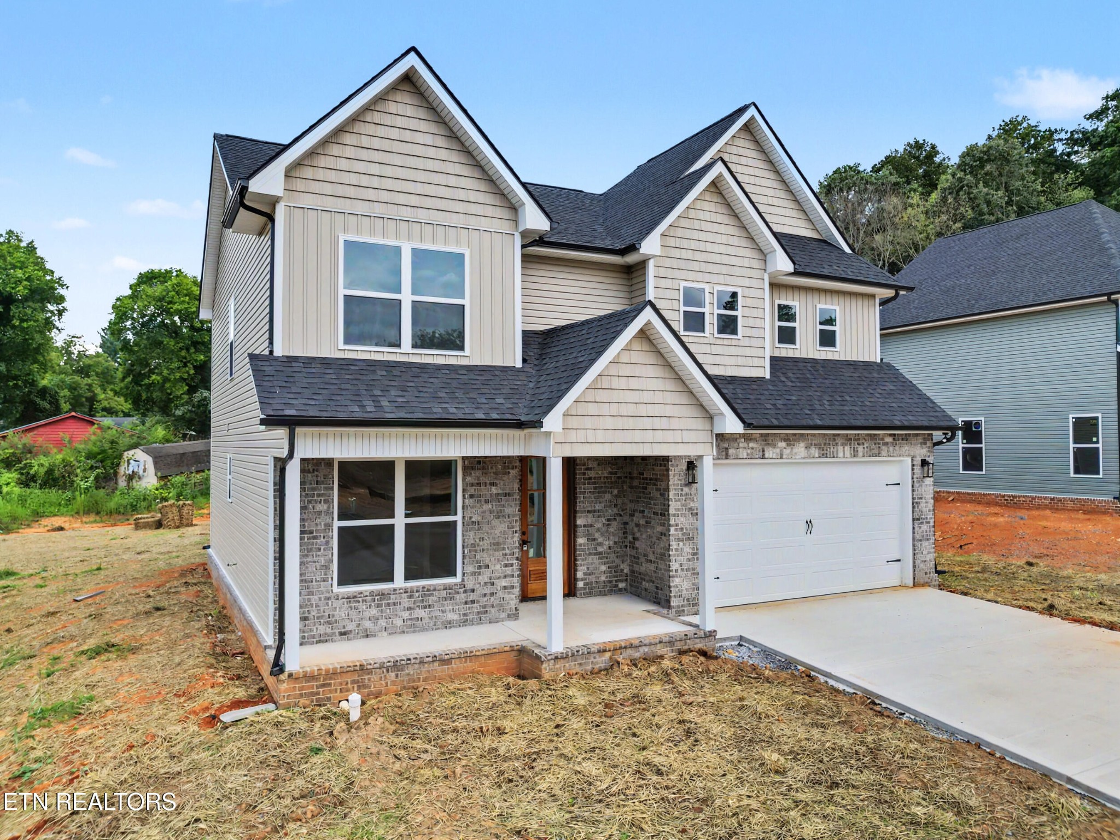
RISING IN DEMAND -- The Estates at Cedar Hollow, an increasingly sought-after new community in the desirable Fountain City area of Knoxville -- featuring 22 newly constructed homes with modern finishes and thoughtfully designed, functional floor plans. Ideally located in North Knoxville, this neighborhood offers a peaceful, suburban setting just minutes from shopping, dining, and everyday conveniences. ''The Litton'' floor plan showcases an expansive open-concept design and over 2,500 SF with a spacious living room and a versatile main-level flex space featuring a vaulted ceiling and closet--ideal for a home office or den. The well-appointed kitchen offers stainless appliances, granite countertops, ample cabinetry, walk-in pantry, and tile backsplash--perfect for both daily living and entertaining. Interior finishes include luxury vinyl plank flooring throughout the main living areas, tile in wet spaces, and carpet in bedrooms. A clean white interior palette paired with matte black hardware and fixtures delivers a modern yet timeless aesthetic. Upstairs, the oversized owner's suite features cathedral ceilings, a walk-in shower, soaking tub with tile surround, water closet, double vanity with granite countertops, and a spacious walk-in closet with natural light. Two additional bedrooms, a full bath, large laundry room, and a generous landing area complete the second level that would be perfect for a den/study or secondary flex space. Additional features include a 2-car garage with additional storage, main level powder room, multiple storage closets, patio overlooking the level yard, covered front porch, low maintenance exterior, and a 1 year builder's warranty at closing! See ''Community Info'' in MLS docs for details and additional community info.

$3,460/mo

Est. mortgage payment based on a $520,000 home price.

All estimates are provided by Luxury Presence for informational purposes only. Actual amounts may vary.

Additional information

MLS® ID
3604106

Interior Features

Bedrooms
3
Bathrooms
3
Cooling
Yes
Heating
Yes
Basement
No

Exterior Features

Lot Size
0.33 Acres

Other Property Details

Taxes
$1,679
Tax Frequency
Annually
Association Fee Frequency
Monthly
Garage
Yes
New Construction
Yes
55+/Senior Community
No

Listings courtesy of Middle Tennessee Regional Multiple Listing Service as distributed by MLS GRID

All information deemed reliable but not guaranteed and should be independently verified. All properties are subject to prior sale, change or withdrawal. Neither listing broker(s) nor Sara Campbell shall be responsible for any typographical errors, misinformation, misprints and shall be held totally harmless. Properties displayed may be listed or sold by various participants in the MLS.

Based on information submitted to the MLS GRID as of 4:22 AM UTC on 10/8/2026. All data is obtained from various sources and may not have been verified by broker or MLS GRID. Supplied Open House Information is subject to change without notice. All information should be independently reviewed and verified for accuracy. Properties may or may not be listed by the office/agent presenting the information.

©2026
Middle Tennessee Regional Multiple Listing Service . All rights reserved.

DMCA Notice


Powered by Luxury Presence