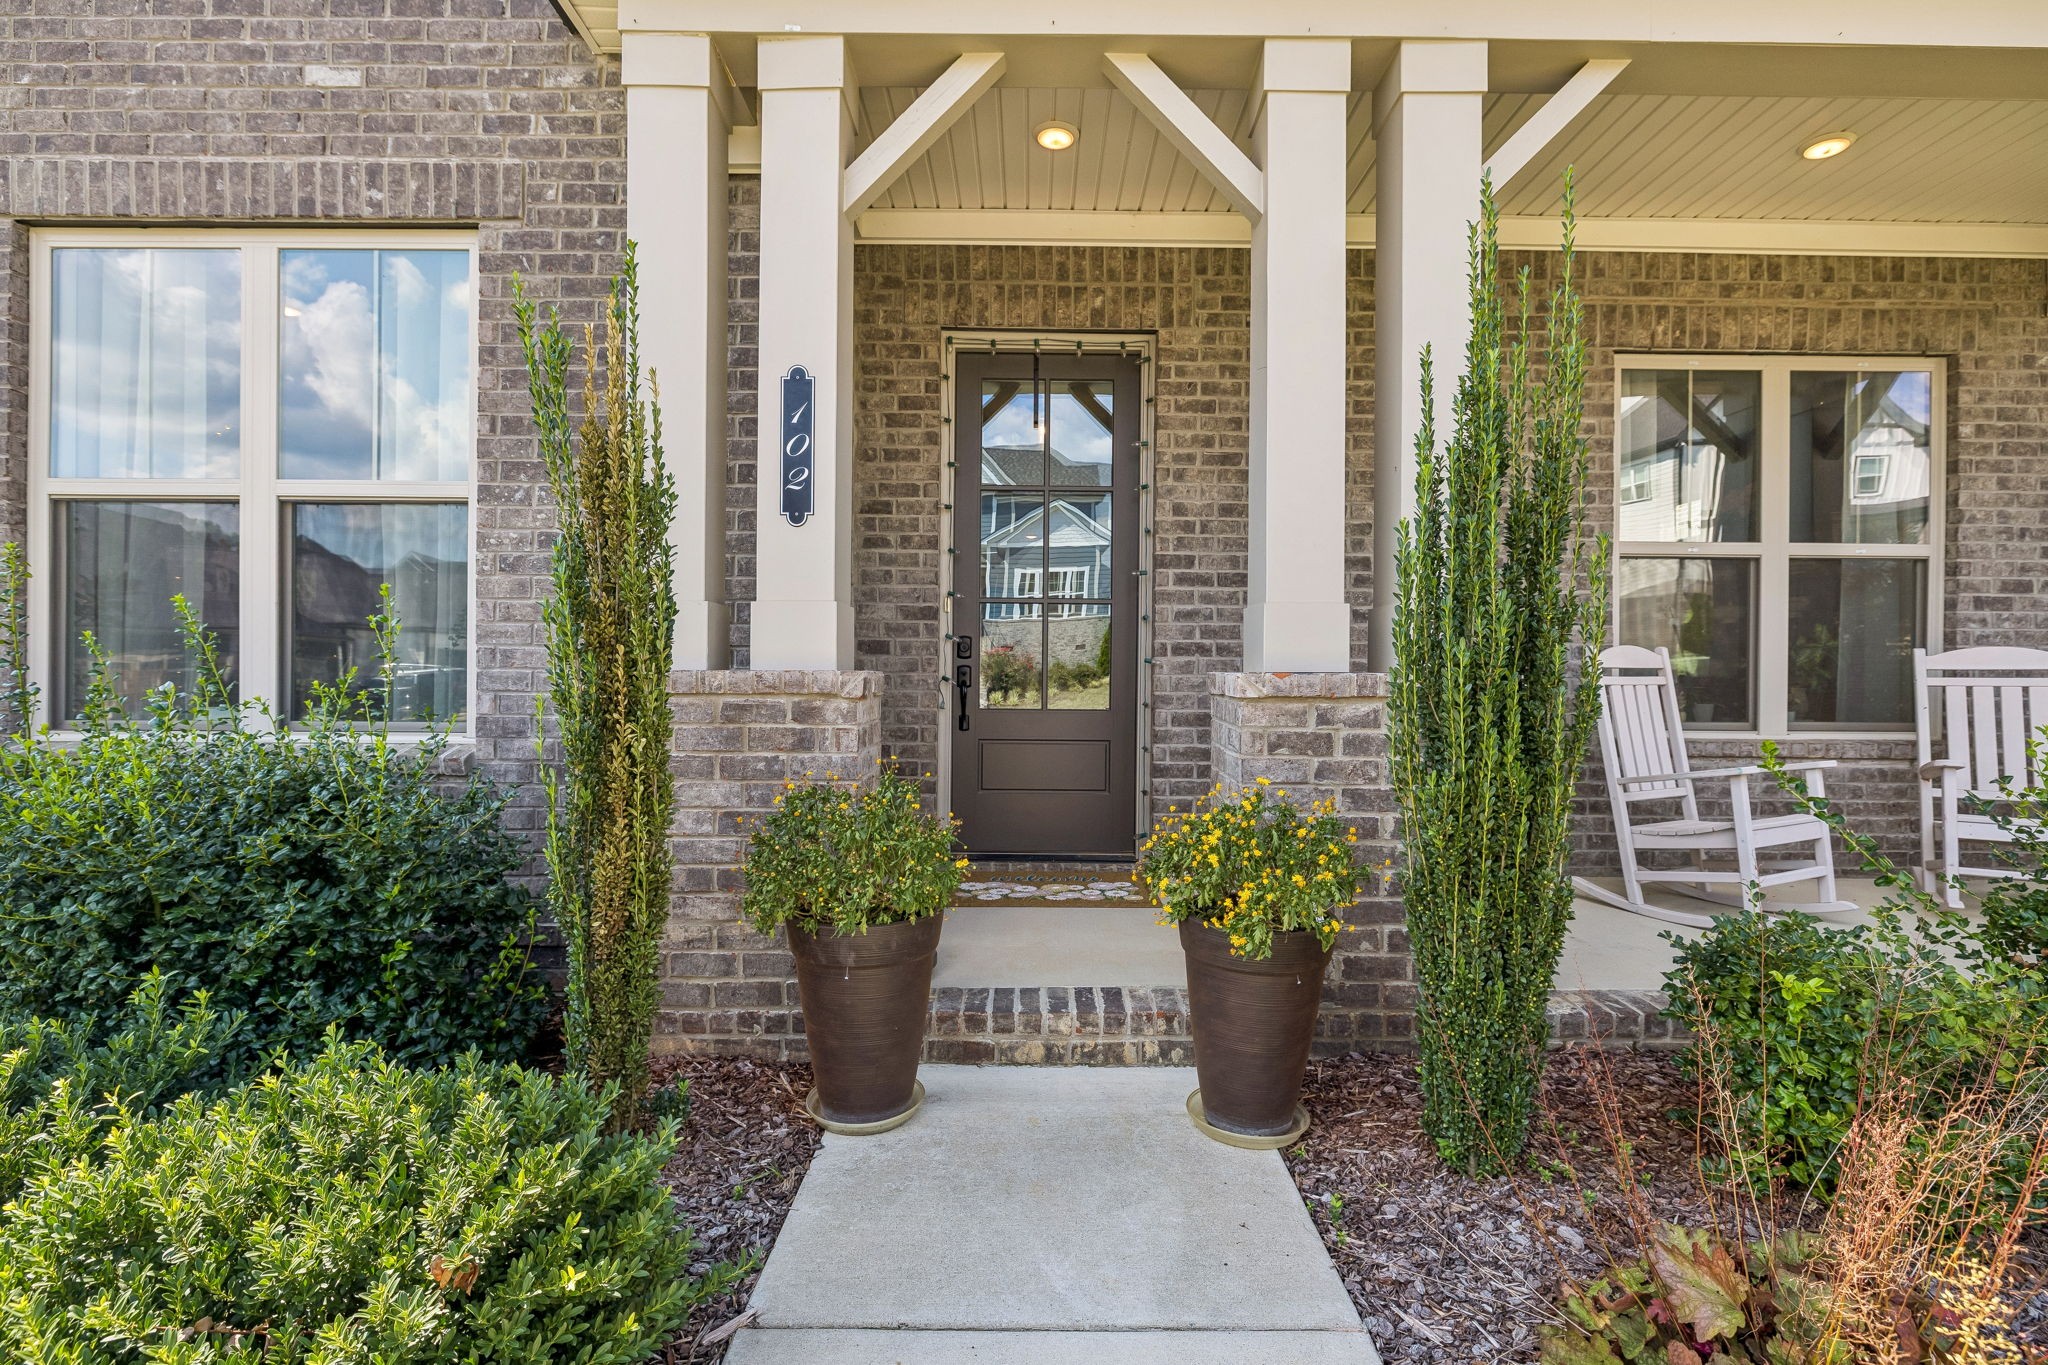
Property photo 1
Property photo 2
Property photo 3
Property photo 4
Property photo 5
3 Beds
3 Baths
2,321 sqft

$629,900

102 Stonehaven Way, Hendersonville TN, 37075

Price per sqft$271.39
Built in2023
Property size2,321 sqft
Property typeResidential
Courtesy of Reliant Realty ERA Powered, Dawn Lesueur REALTOR® SRS, ABR Listing Contact: 6154170840

Overview

Active

Listed Sep 3, 2026

Updated 11 days ago

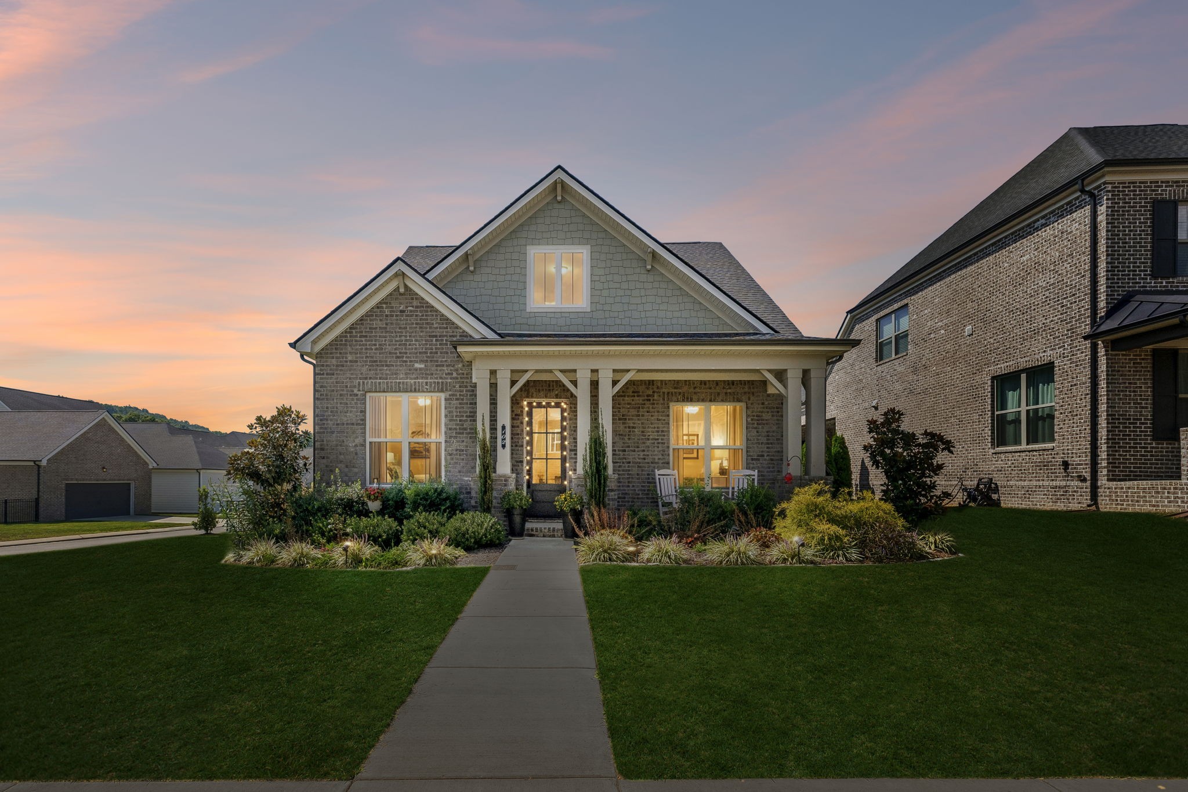
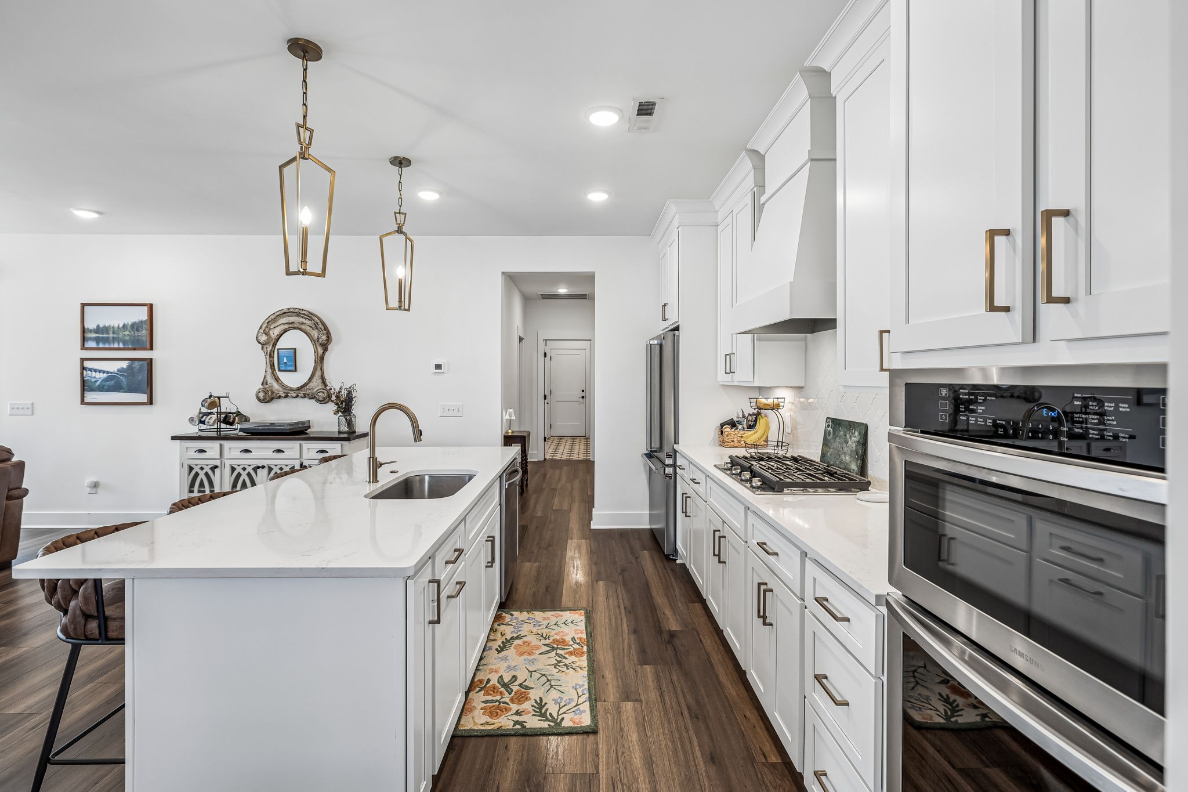
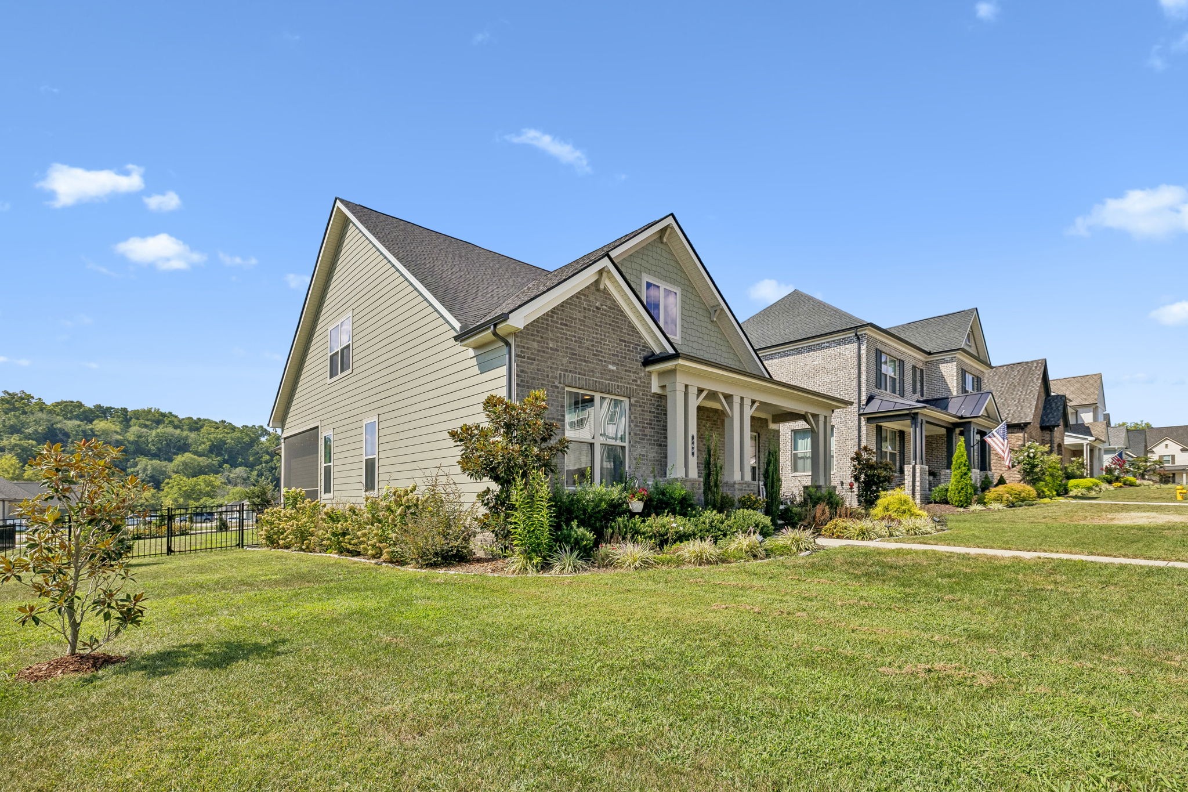
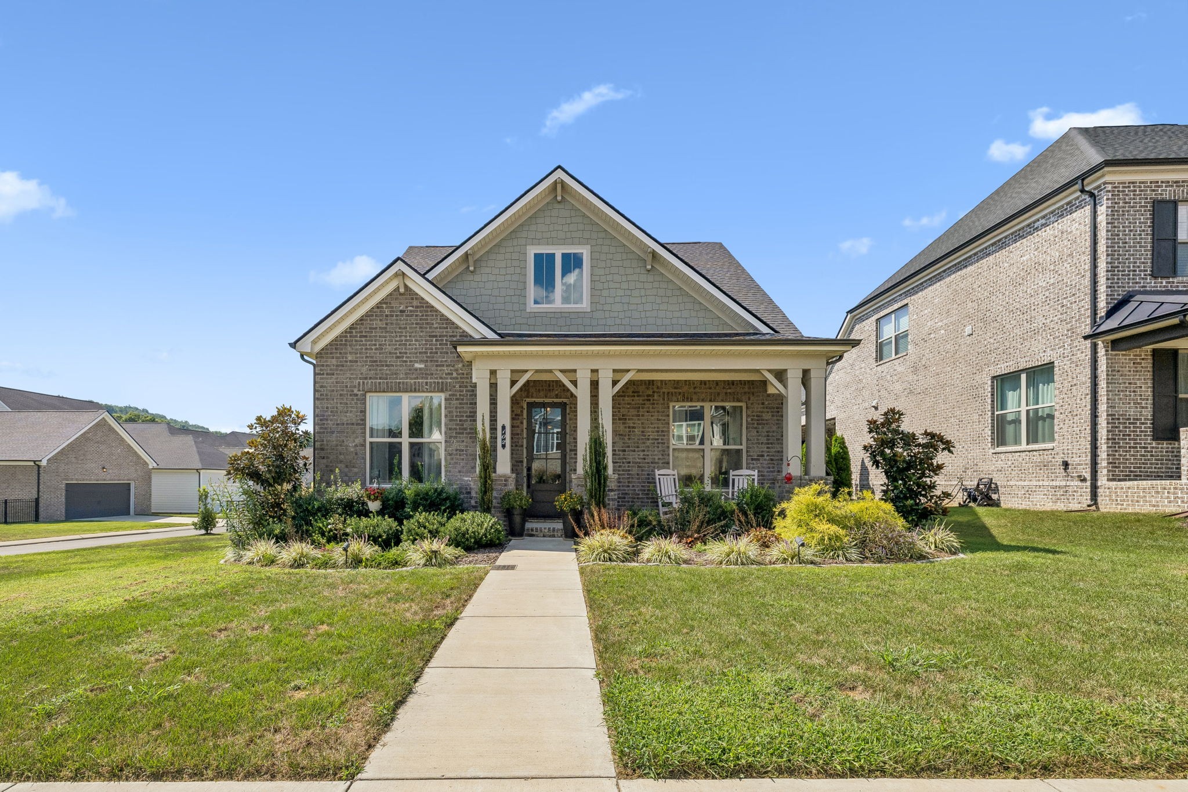
Better than new and beautifully upgraded! Built in 2023 by Phillips Builders, this stunning Henley floor plan sits on a desirable premium corner homesite in Laurel Park, offering an exceptional combination of designer style, functional living space, and a larger yard. From the inviting covered front porch to the impressive screened outdoor living space and professional landscaping, this home was designed for comfortable everyday living and entertaining. Inside, abundant natural light, upgraded trim details, Trane HVAC units, wide-plank flooring create an inviting and sophisticated feel. The elegant dining room features custom board-and-batten millwork and designer lighting, while the open-concept kitchen is the heart of the home with an oversized quartz island, custom back splash, extensive cabinetry, gas cooktop, wall oven, stainless appliances, and stylish upgraded fixtures. The kitchen flows seamlessly into the spacious great room with wood mantel and gas fireplace. The main-level owner’s suite offers a private retreat with a beautifully appointed bath featuring a freestanding soaking tub, oversized tiled shower, dual vanities, black fixtures, and a generous walk-in closet. Upstairs you’ll find two additional bedrooms, a full bath, and a versatile loft perfect for a second living area, office, media room, or playroom. Laurel Park is a charming, smaller neighborhood featuring sidewalks and a community playground. Ideally positioned on the more convenient side of the Beech school zone, the neighborhood offers easier access to the interstate, shopping, dining, and everyday conveniences without having to navigate the heavier school-area traffic. There is overflow parking and mailboxes located to the rear of home.

$4,191/mo

Est. mortgage payment based on a $629,900 home price.

All estimates are provided by Luxury Presence for informational purposes only. Actual amounts may vary.

Additional information

MLS® ID
3529488

Interior Features

Bedrooms
3
Bathrooms
3
Fireplace
Yes
Cooling
Yes
Heating
Yes
Basement
No

Exterior Features

Lot Size
0.24 Acres

Other Property Details

Taxes
$1,917
Tax Frequency
Annually
Association Fee Frequency
Quarterly
Secondary Association Fee
$585
Garage
Yes
Pets Allowed
Yes
55+/Senior Community
No

Listings courtesy of Middle Tennessee Regional Multiple Listing Service as distributed by MLS GRID

All information deemed reliable but not guaranteed and should be independently verified. All properties are subject to prior sale, change or withdrawal. Neither listing broker(s) nor Sara Campbell shall be responsible for any typographical errors, misinformation, misprints and shall be held totally harmless. Properties displayed may be listed or sold by various participants in the MLS.

Based on information submitted to the MLS GRID as of 3:29 AM UTC on 9/30/2026. All data is obtained from various sources and may not have been verified by broker or MLS GRID. Supplied Open House Information is subject to change without notice. All information should be independently reviewed and verified for accuracy. Properties may or may not be listed by the office/agent presenting the information.

©2026
Middle Tennessee Regional Multiple Listing Service . All rights reserved.

DMCA Notice


Powered by Luxury Presence