Property photo 1
Property photo 2
Property photo 3
Property photo 4
Property photo 5
4 Beds
3 Baths
2,884 sqft

$474,990

2884 Sharpstone Drive, Columbia TN, 38401

Price per sqft$164.70
Built in2026
Property size2,884 sqft
Property typeResidential
Courtesy of M/I HOMES OF NASHVILLE LLC, Brian Nelson Listing Contact: 6155459311

Overview

Active

Listed Sep 1, 2026

Updated 2 weeks ago

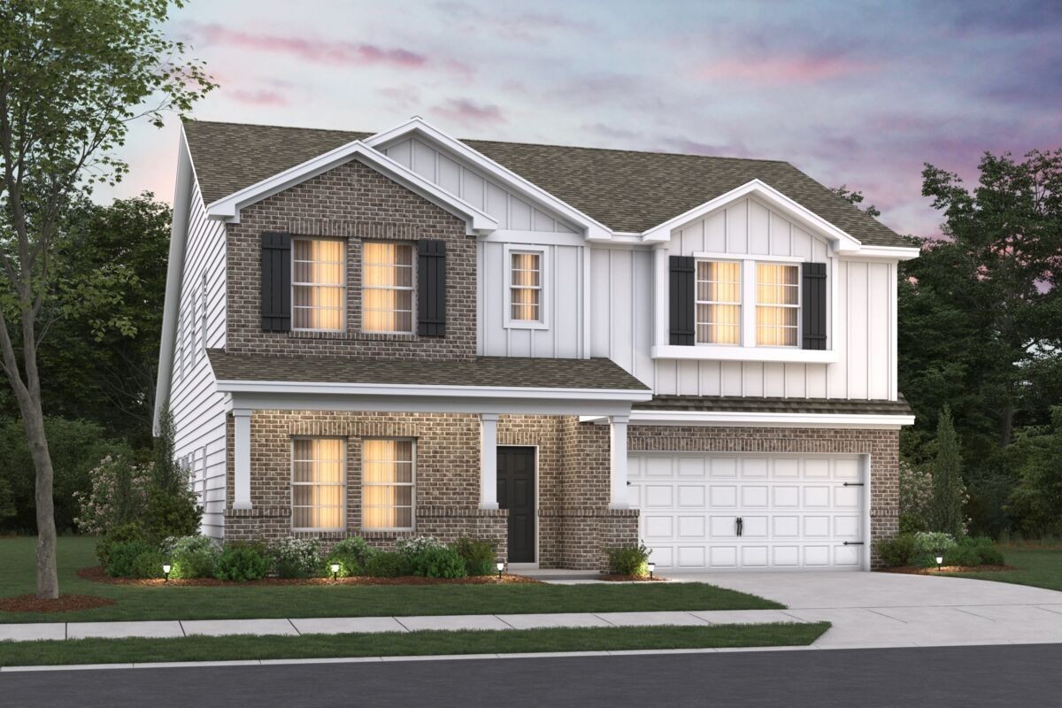
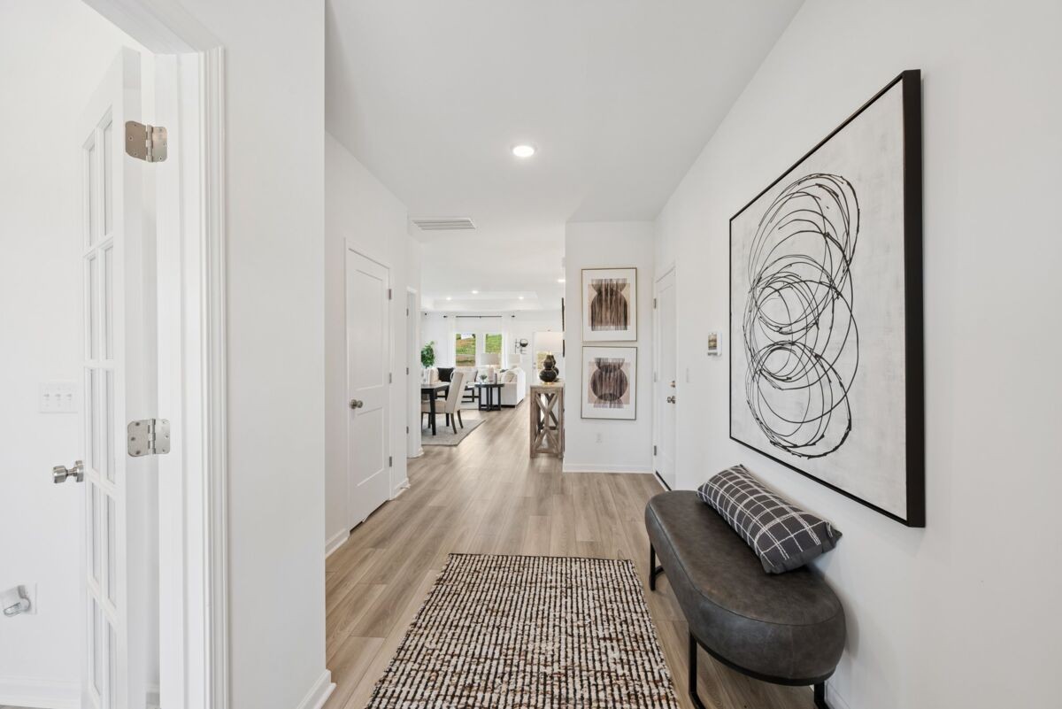
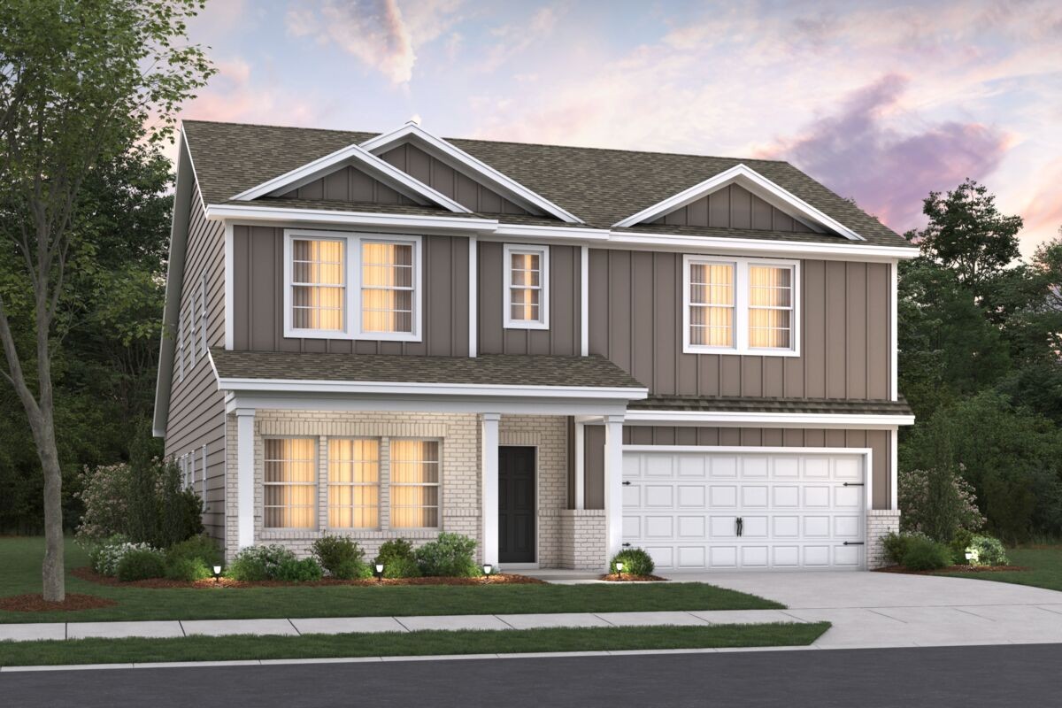
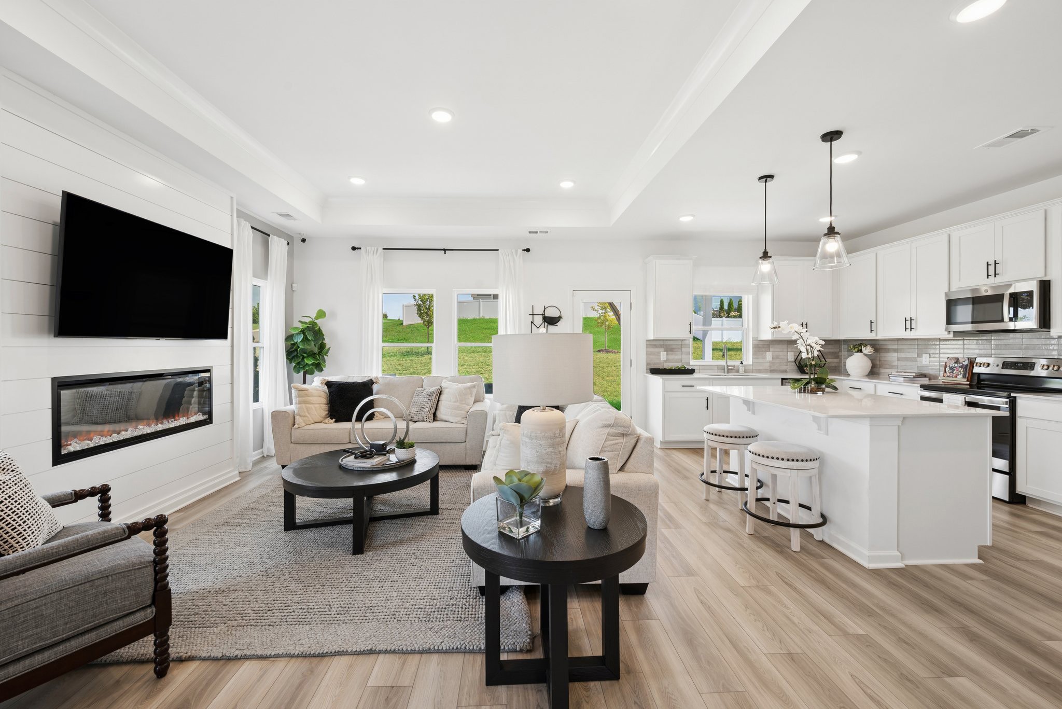
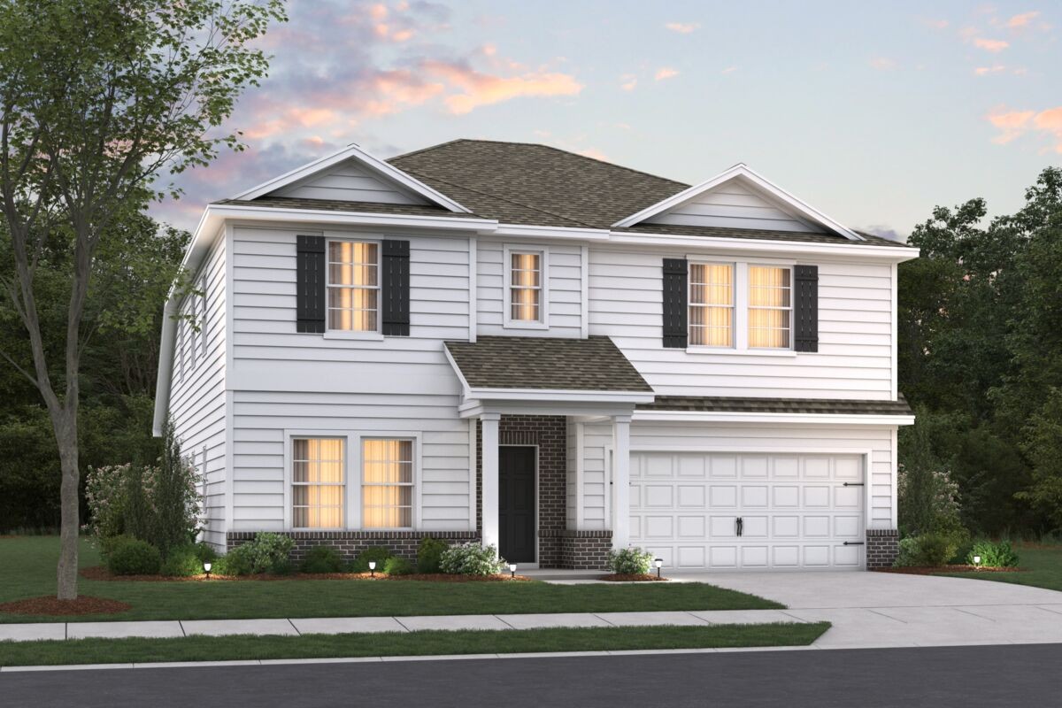
Discover the Columbus at Hillcrest Village — Columbia’s hottest selling new home community! ✨ This stunning 2-story residence offers over 2,800 sq. ft. of sophisticated living space with 4–5 bedrooms, 2.5–3 bathrooms, and an inspired layout featuring a first-floor primary suite — crafted for effortless elegance and cherished moments. With exquisite luxury finishes, striking Hardie and brick exteriors, expansive rooms, versatile flex spaces, and abundant options, this home becomes a true reflection of your vision. For a limited time, future owners will enjoy amazing incentive's on their new build, making it even easier to select premium finishes, thoughtful upgrades, and custom touches that transform this exceptional floor plan into a one-of-a-kind masterpiece tailored precisely to your lifestyle. 🏡 Hillcrest Village reigns as the premier address for new homes in Columbia, where tree-lined streets, inviting sidewalks, and classic streetlamps set the stage for genuine neighborhood warmth. Residents enjoy an unparalleled collection of amenities, including playgrounds, a picnic area, dog park, community garden, scenic overlook, and more — all conveniently located just minutes from historic Downtown Columbia, top-rated schools, parks, and everyday conveniences. 🌳 Don’t miss your chance to claim a coveted spot in this thriving community! Schedule your private tour today and experience why Hillcrest Village continues to be the talk of Columbia, TN. Take advantage of limited time incentives with MI financial on to be built homes.

$3,160/mo

Est. mortgage payment based on a $474,990 home price.

All estimates are provided by Luxury Presence for informational purposes only. Actual amounts may vary.

Additional information

MLS® ID
3530805

Interior Features

Bedrooms
4
Bathrooms
3
Fireplace
Yes
Cooling
Yes
Heating
Yes
Basement
No

Other Property Details

Association Fee Frequency
Monthly
Secondary Association Fee
$500
Garage
Yes
Pets Allowed
Yes
New Construction
Yes
55+/Senior Community
No

Listings courtesy of Middle Tennessee Regional Multiple Listing Service as distributed by MLS GRID

All information deemed reliable but not guaranteed and should be independently verified. All properties are subject to prior sale, change or withdrawal. Neither listing broker(s) nor Sara Campbell shall be responsible for any typographical errors, misinformation, misprints and shall be held totally harmless. Properties displayed may be listed or sold by various participants in the MLS.

Based on information submitted to the MLS GRID as of 1:40 AM UTC on 9/21/2026. All data is obtained from various sources and may not have been verified by broker or MLS GRID. Supplied Open House Information is subject to change without notice. All information should be independently reviewed and verified for accuracy. Properties may or may not be listed by the office/agent presenting the information.

©2026
Middle Tennessee Regional Multiple Listing Service . All rights reserved.

DMCA Notice


Powered by Luxury Presence