Property photo 1
Property photo 2
Property photo 3
Property photo 4
Property photo 5
4 Beds
3 Baths
2,907 sqft

$525,000

351 Hampshire Dr, Clarksville TN, 37043

Price per sqft$180.60
Built in1978
Property size2,907 sqft
Property typeResidential
Courtesy of Byers & Harvey Inc., Sydney B. Hedrick Listing Contact: 9312374137

Overview

Active

Listed Oct 8, 2026

Updated 32h ago

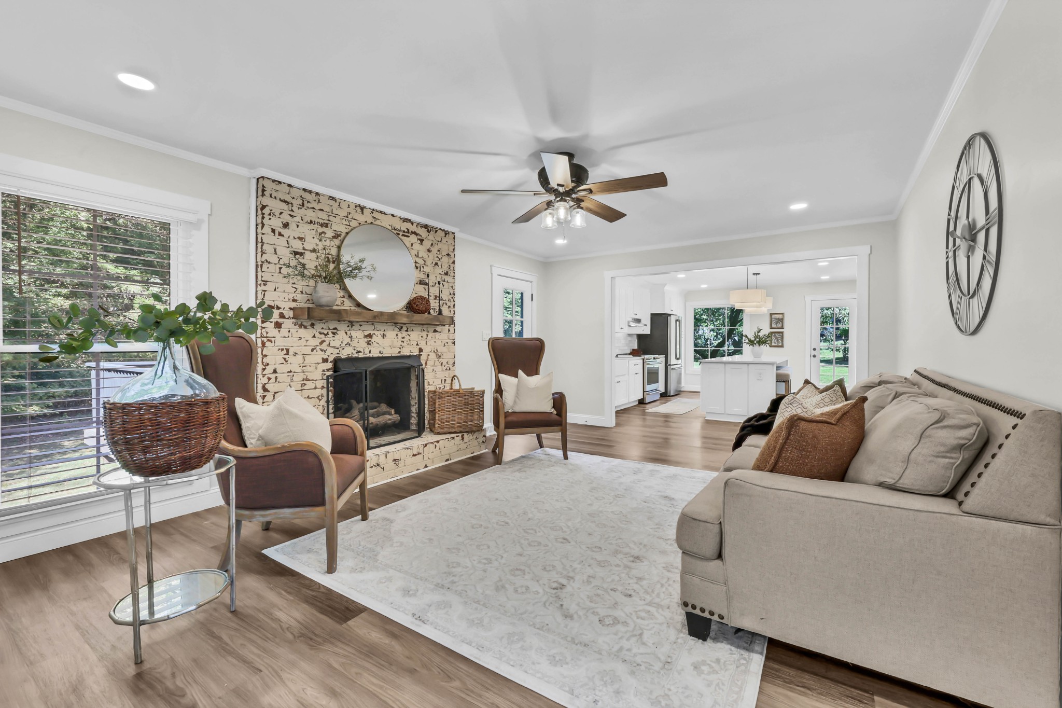
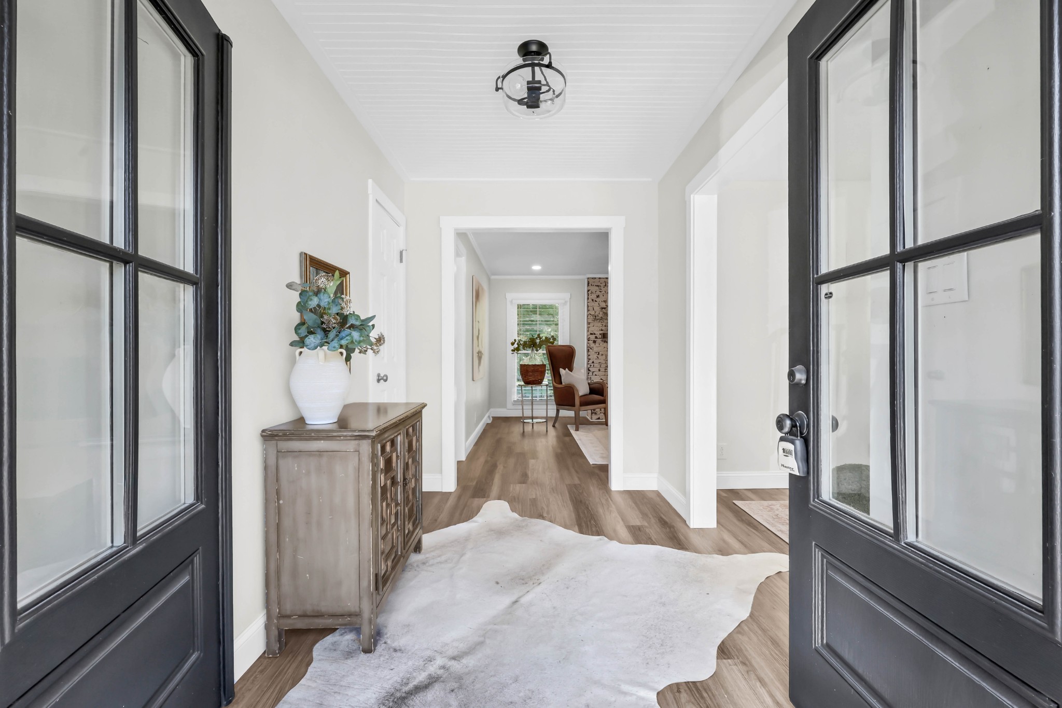
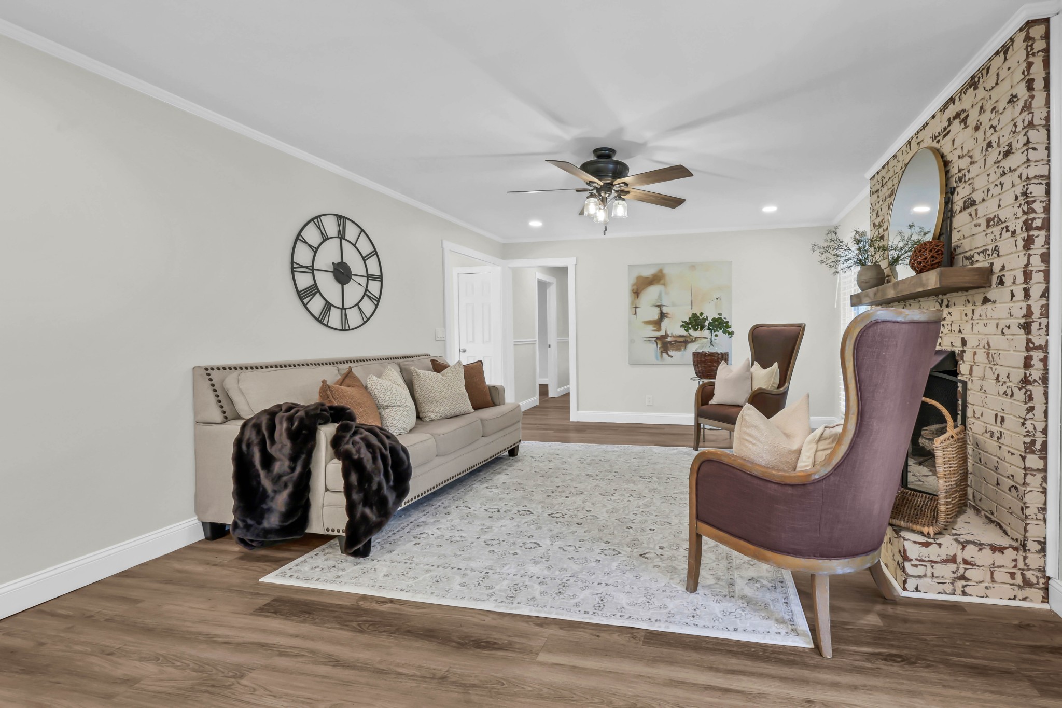
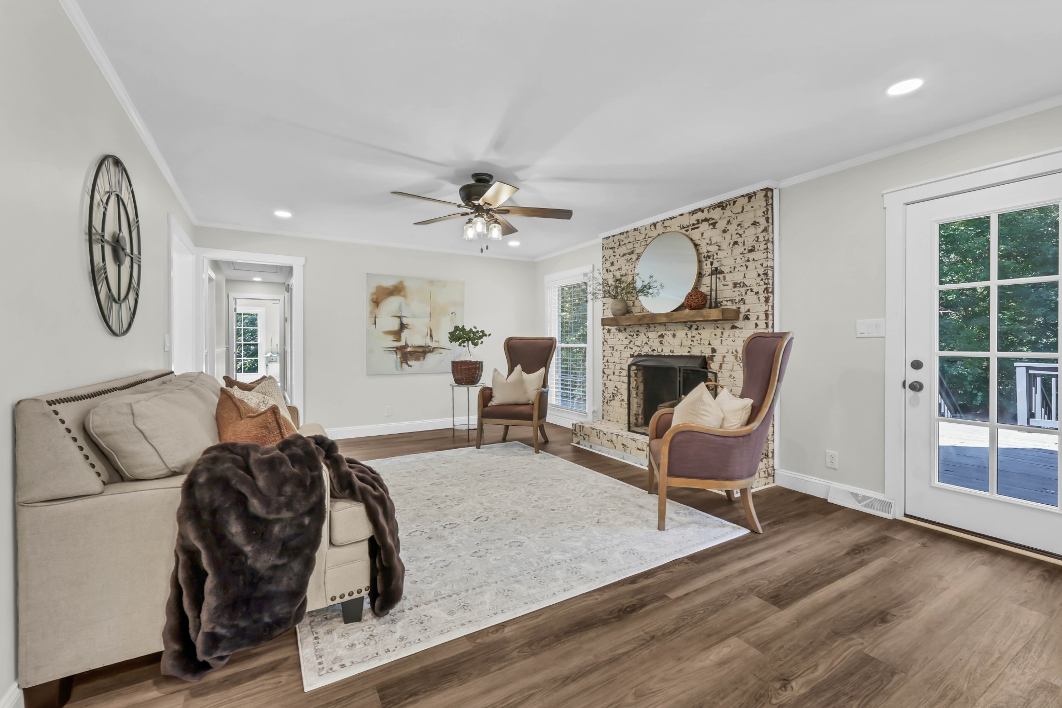
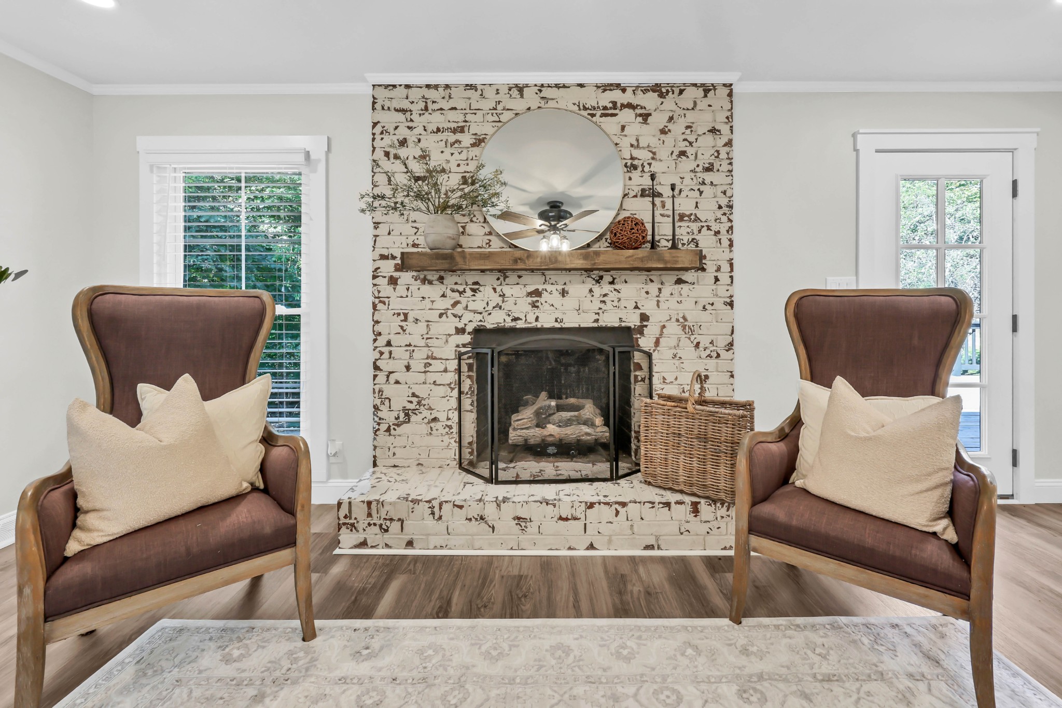
Tucked into the heart of the Hilldale area, this all-brick ranch blends classic character with a full renovation, set among mature trees in one of Clarksville’s most established neighborhoods. Inside, the updates are immediately apparent—new flooring, fresh paint, updated lighting, and beautifully redone bathrooms create a clean, cohesive feel throughout. The layout offers both defined spaces and an easy flow, with a formal living room, dedicated dining room, and an open-concept kitchen and main living area designed for everyday living. The kitchen stands out with quartz countertops, a large island with bar seating, farmhouse sink, SS appliances, and an oversized walk-in pantry with shelving, cabinetry, countertops and built-in microwave space. It opens seamlessly to the main living room, where a fireplace anchors the space and doors lead to a spacious deck—perfect for entertaining or enjoying the private, tree-lined setting. The primary suite offers a comfortable retreat with its own dedicated laundry, double vanity, and walk-in shower. Two additional bedrooms and an updated hall bath provide flexibility for family or guests. The finished basement expands the home’s versatility with a full in-law suite, including its own kitchen, living area with fireplace, bedroom, office, full bath, and separate laundry—ideal for multi-generational living or guests. Outside, enjoy a covered patio, large deck, and circular driveway, along with a two-car built-in garage and pull-down attic storage. A rare opportunity to own a fully updated home in a sought-after, established setting.

$3,493/mo

Est. mortgage payment based on a $525,000 home price.

All estimates are provided by Luxury Presence for informational purposes only. Actual amounts may vary.

Additional information

MLS® ID
3615159

Interior Features

Bedrooms
4
Bathrooms
3
Fireplace
Yes
Cooling
Yes
Heating
Yes
Basement
Yes

Exterior Features

Lot Size
1.41 Acres

Other Property Details

Taxes
$2,842
Tax Frequency
Annually
Garage
Yes
55+/Senior Community
No

Listings courtesy of Middle Tennessee Regional Multiple Listing Service as distributed by MLS GRID

All information deemed reliable but not guaranteed and should be independently verified. All properties are subject to prior sale, change or withdrawal. Neither listing broker(s) nor Sara Campbell shall be responsible for any typographical errors, misinformation, misprints and shall be held totally harmless. Properties displayed may be listed or sold by various participants in the MLS.

Based on information submitted to the MLS GRID as of 4:29 AM UTC on 10/9/2026. All data is obtained from various sources and may not have been verified by broker or MLS GRID. Supplied Open House Information is subject to change without notice. All information should be independently reviewed and verified for accuracy. Properties may or may not be listed by the office/agent presenting the information.

©2026
Middle Tennessee Regional Multiple Listing Service . All rights reserved.

DMCA Notice


Powered by Luxury Presence