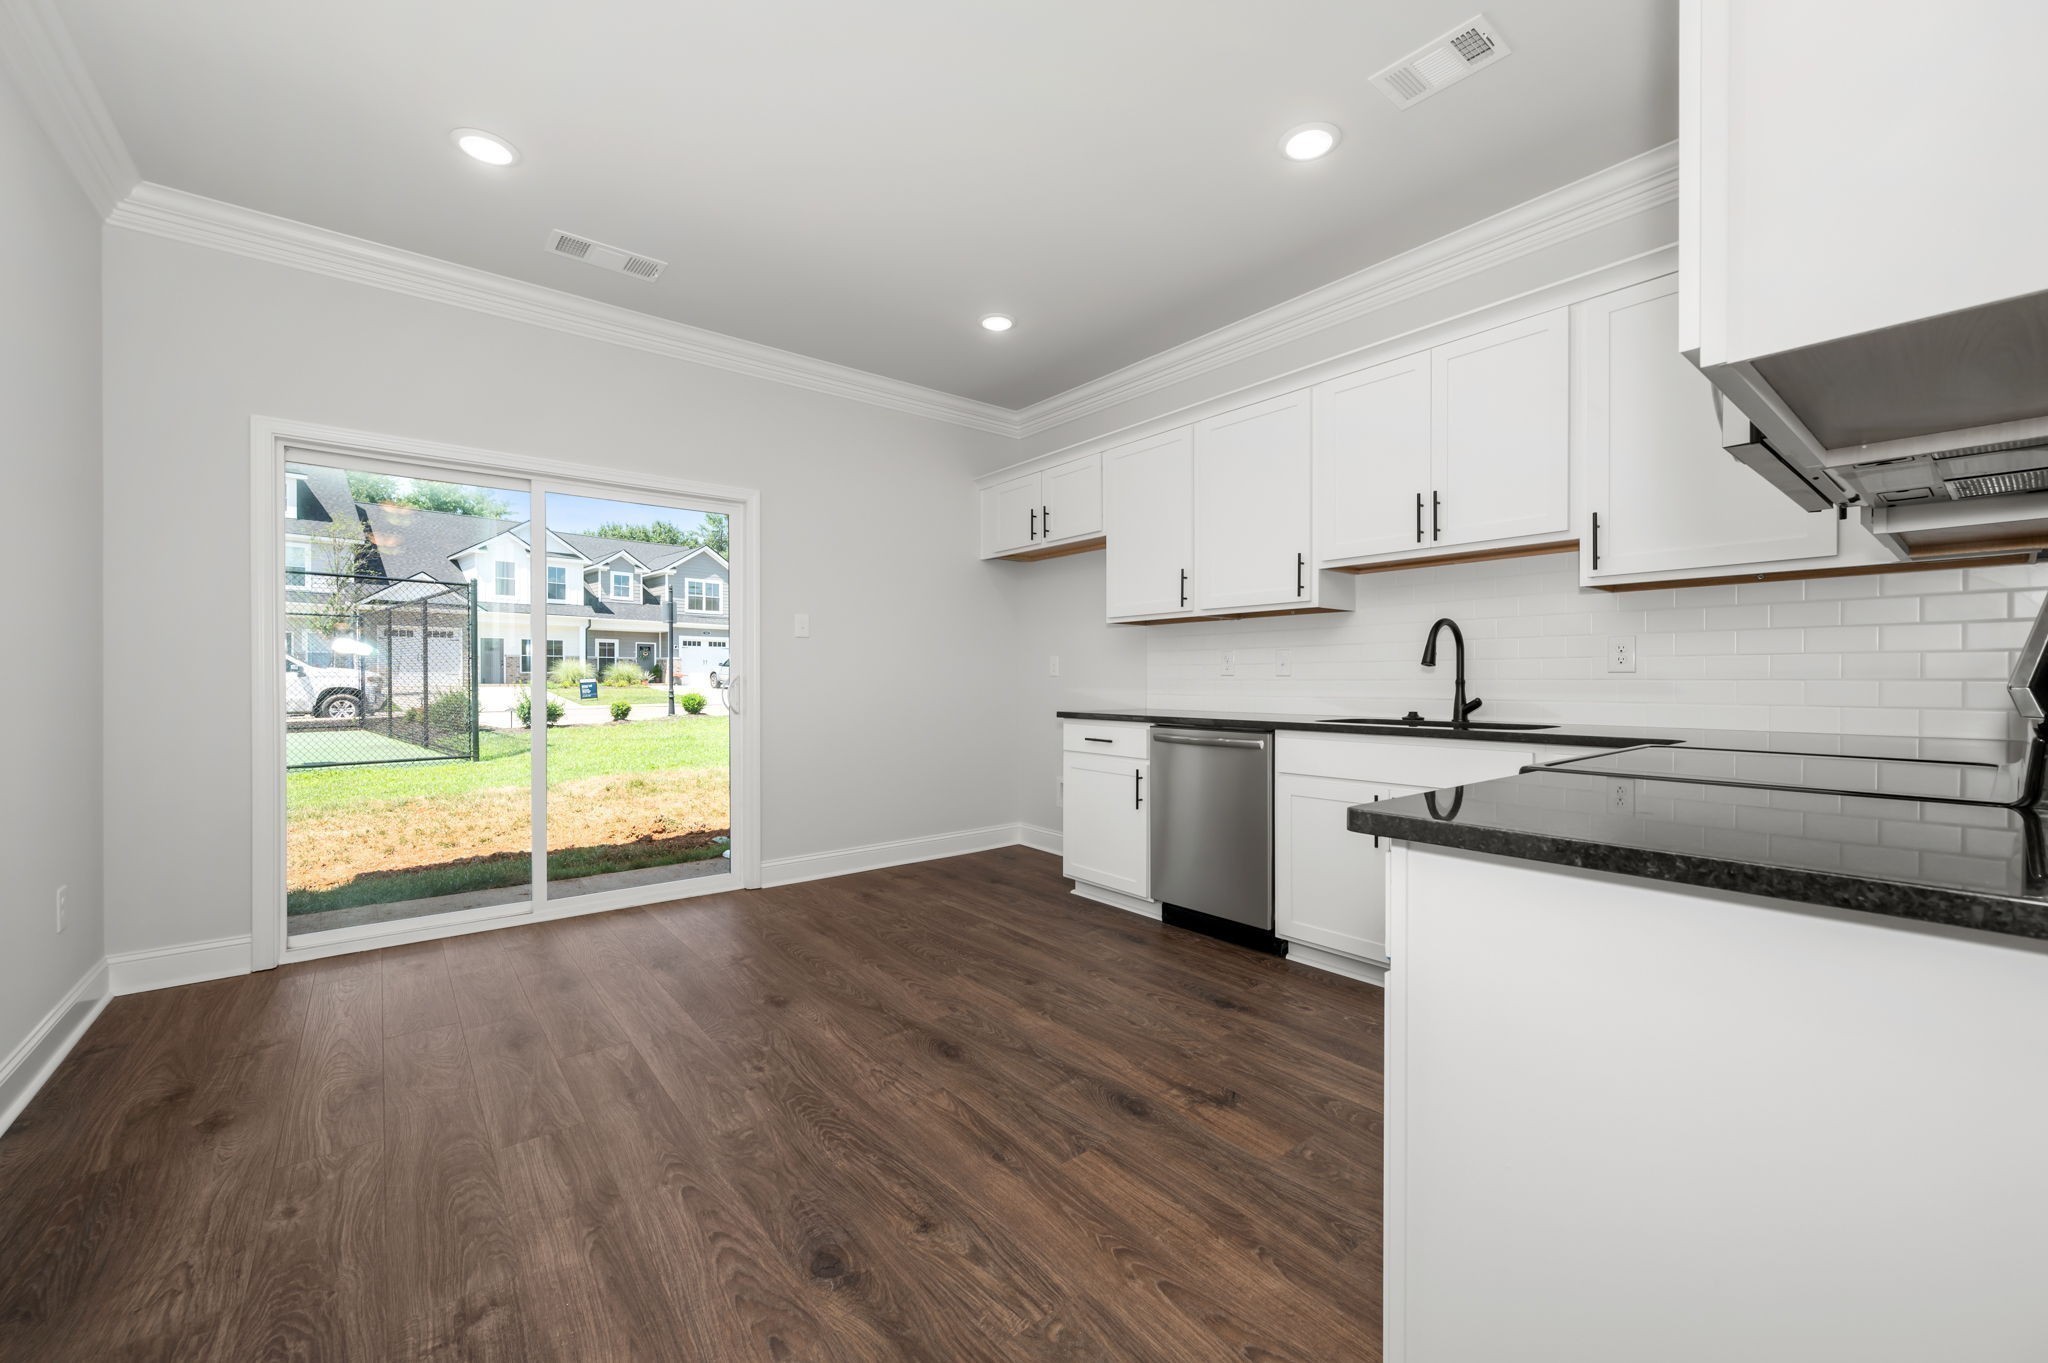
Property photo 1
Property photo 2
Property photo 3
Property photo 4
Property photo 5
4 Beds
3 Baths
1,925 sqft

$339,990

512 Rohan Drive, Murfreesboro TN, 37129

Price per sqft$176.62
Built in2025
Property size1,925 sqft
Property typeTownhomes
Courtesy of DSLD Homes (Southeast), LLC, Chandler Jordan Listing Contact: 6156131643

Overview

Active

Listed Oct 1, 2026

Updated 8 days ago

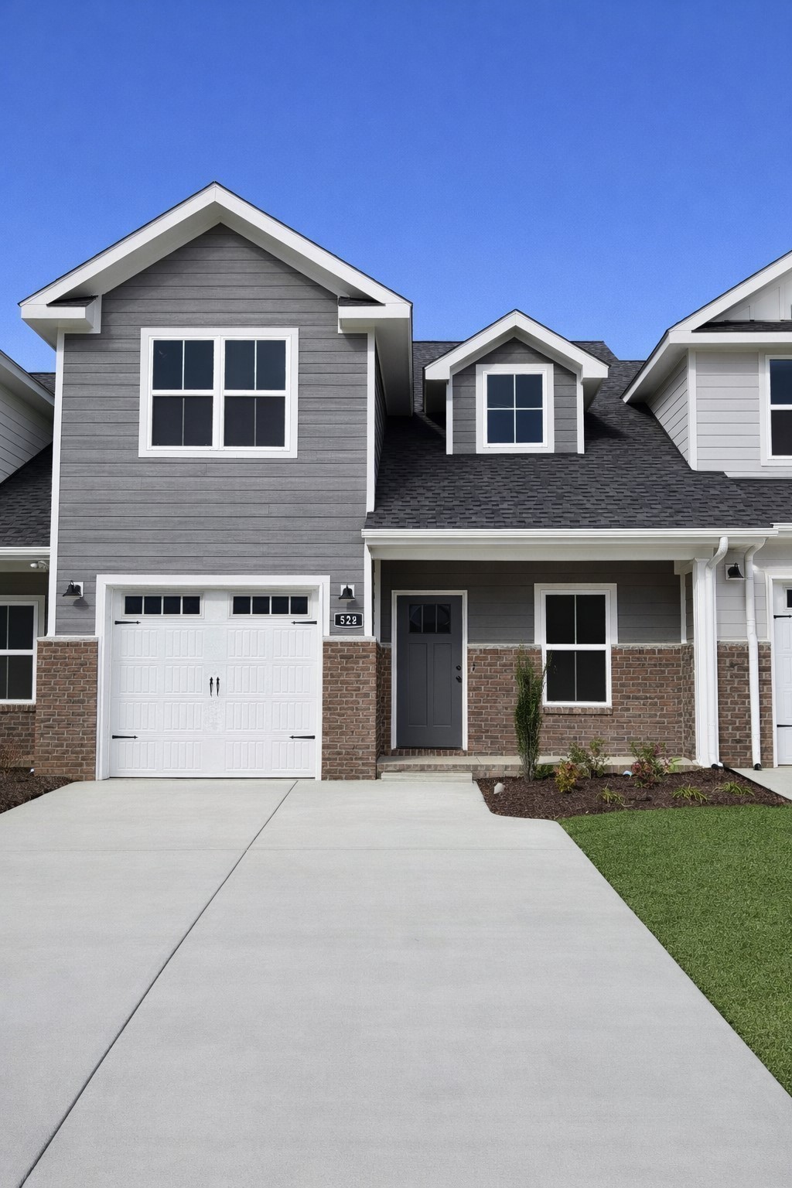
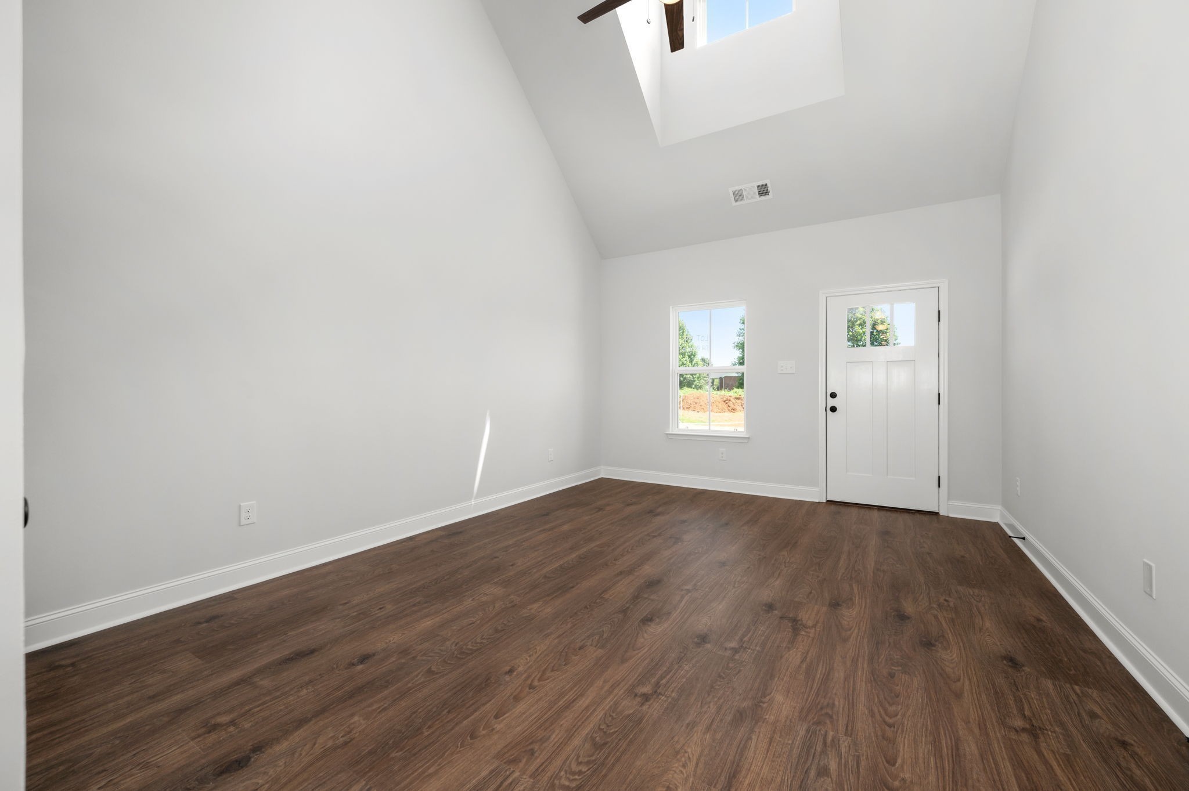
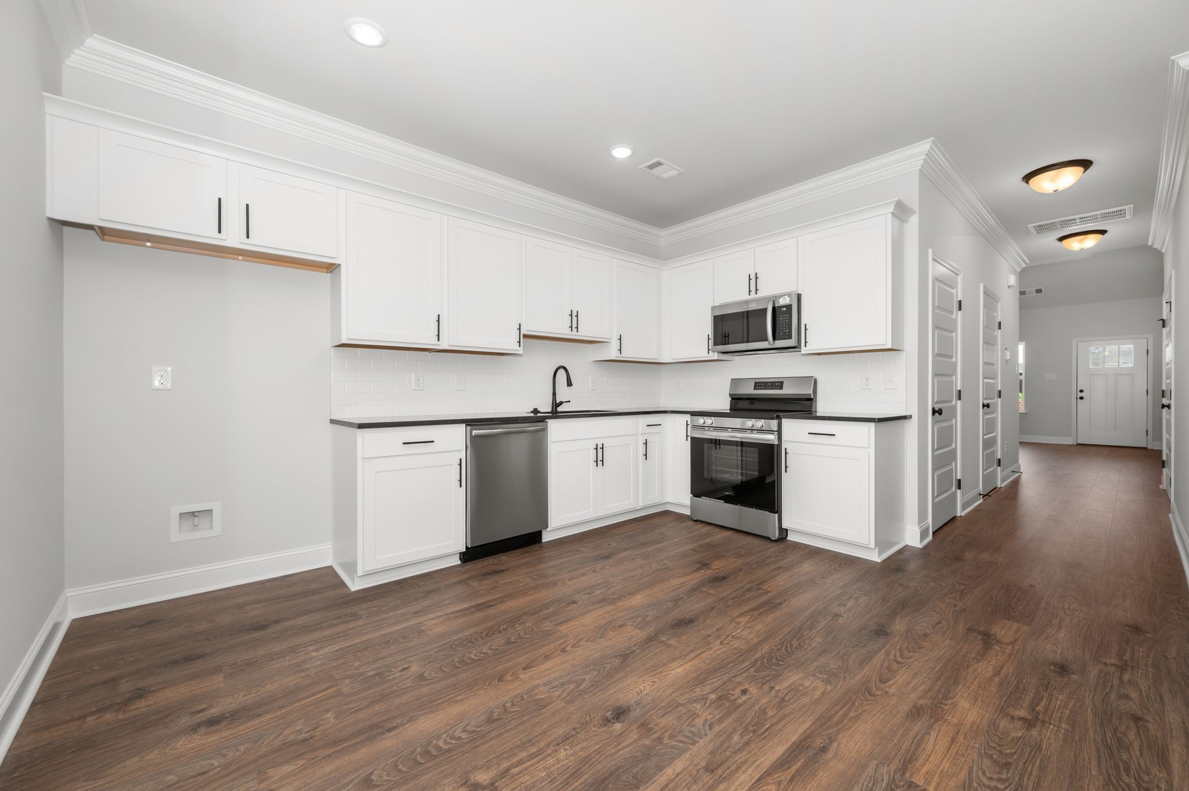
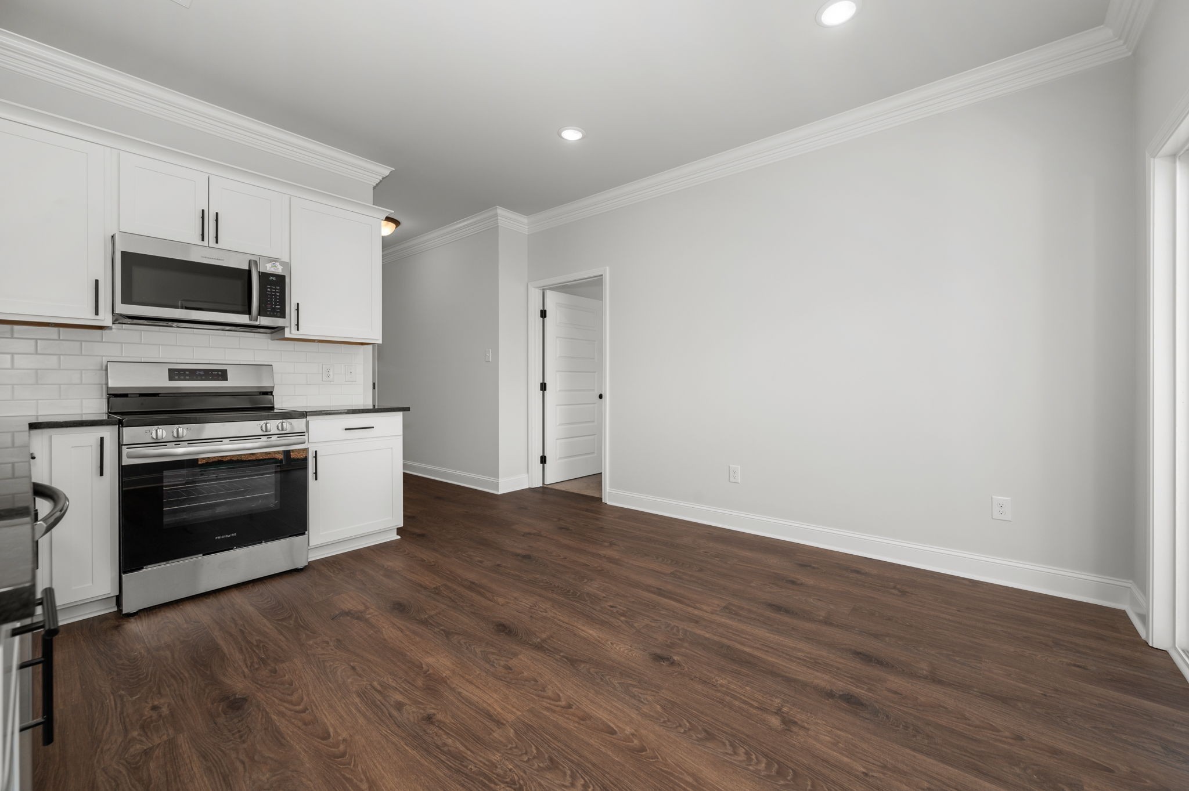
NEW PRICE! Move in ready new construction townhome in the gated Saddlebrook community in Murfreesboro. This Ridley 2 floorplan offers 4 bedrooms, 2.5 bathrooms, a first floor primary suite, open concept living, covered front and back porches, and a private fenced backyard. The main level features a spacious living and dining area that opens to a modern kitchen with a large center island, designer cabinetry, stylish backsplash, RevWood Plus flooring, and stainless steel appliances. The first floor primary suite includes a walk in shower, double vanities, and a spacious walk in closet. Upstairs offers three additional bedrooms plus a generous unfinished attic space for storage. Saddlebrook offers a gated, low maintenance lifestyle with community amenities including a clubhouse, pickleball court, dog park, dog wash station, sidewalks, street lighting, and maintained common areas. Convenient Murfreesboro location near shopping, dining, MTSU, healthcare, everyday essentials, I 24, I 840, and US 41. Special financing and closing cost incentives available on this home with use of preferred lender. Ask about rates as low as 4.99% for year one through available 2 1 buydown program, plus up to $12,000 toward closing costs and rate buydown expenses. Buyer may also receive choice of side by side refrigerator or window blinds with qualifying offer. Incentives, rates, terms, and availability are subject to change and buyer qualification. Please contact Chandler Jordan for showings (615) 613-1643

$2,262/mo

Est. mortgage payment based on a $339,990 home price.

All estimates are provided by Luxury Presence for informational purposes only. Actual amounts may vary.

Additional information

MLS® ID
3603841
Available from
October 31, 2026

Interior Features

Bedrooms
4
Bathrooms
3
Cooling
Yes
Heating
Yes
Basement
No

Other Property Details

Taxes
$2,400
Tax Frequency
Annually
Association Fee Frequency
Monthly
Secondary Association Fee
$400
Garage
Yes
Pets Allowed
Yes
New Construction
Yes
55+/Senior Community
No

Listings courtesy of Middle Tennessee Regional Multiple Listing Service as distributed by MLS GRID

All information deemed reliable but not guaranteed and should be independently verified. All properties are subject to prior sale, change or withdrawal. Neither listing broker(s) nor Sara Campbell shall be responsible for any typographical errors, misinformation, misprints and shall be held totally harmless. Properties displayed may be listed or sold by various participants in the MLS.

Based on information submitted to the MLS GRID as of 4:46 AM UTC on 10/2/2026. All data is obtained from various sources and may not have been verified by broker or MLS GRID. Supplied Open House Information is subject to change without notice. All information should be independently reviewed and verified for accuracy. Properties may or may not be listed by the office/agent presenting the information.

©2026
Middle Tennessee Regional Multiple Listing Service . All rights reserved.

DMCA Notice


Powered by Luxury Presence