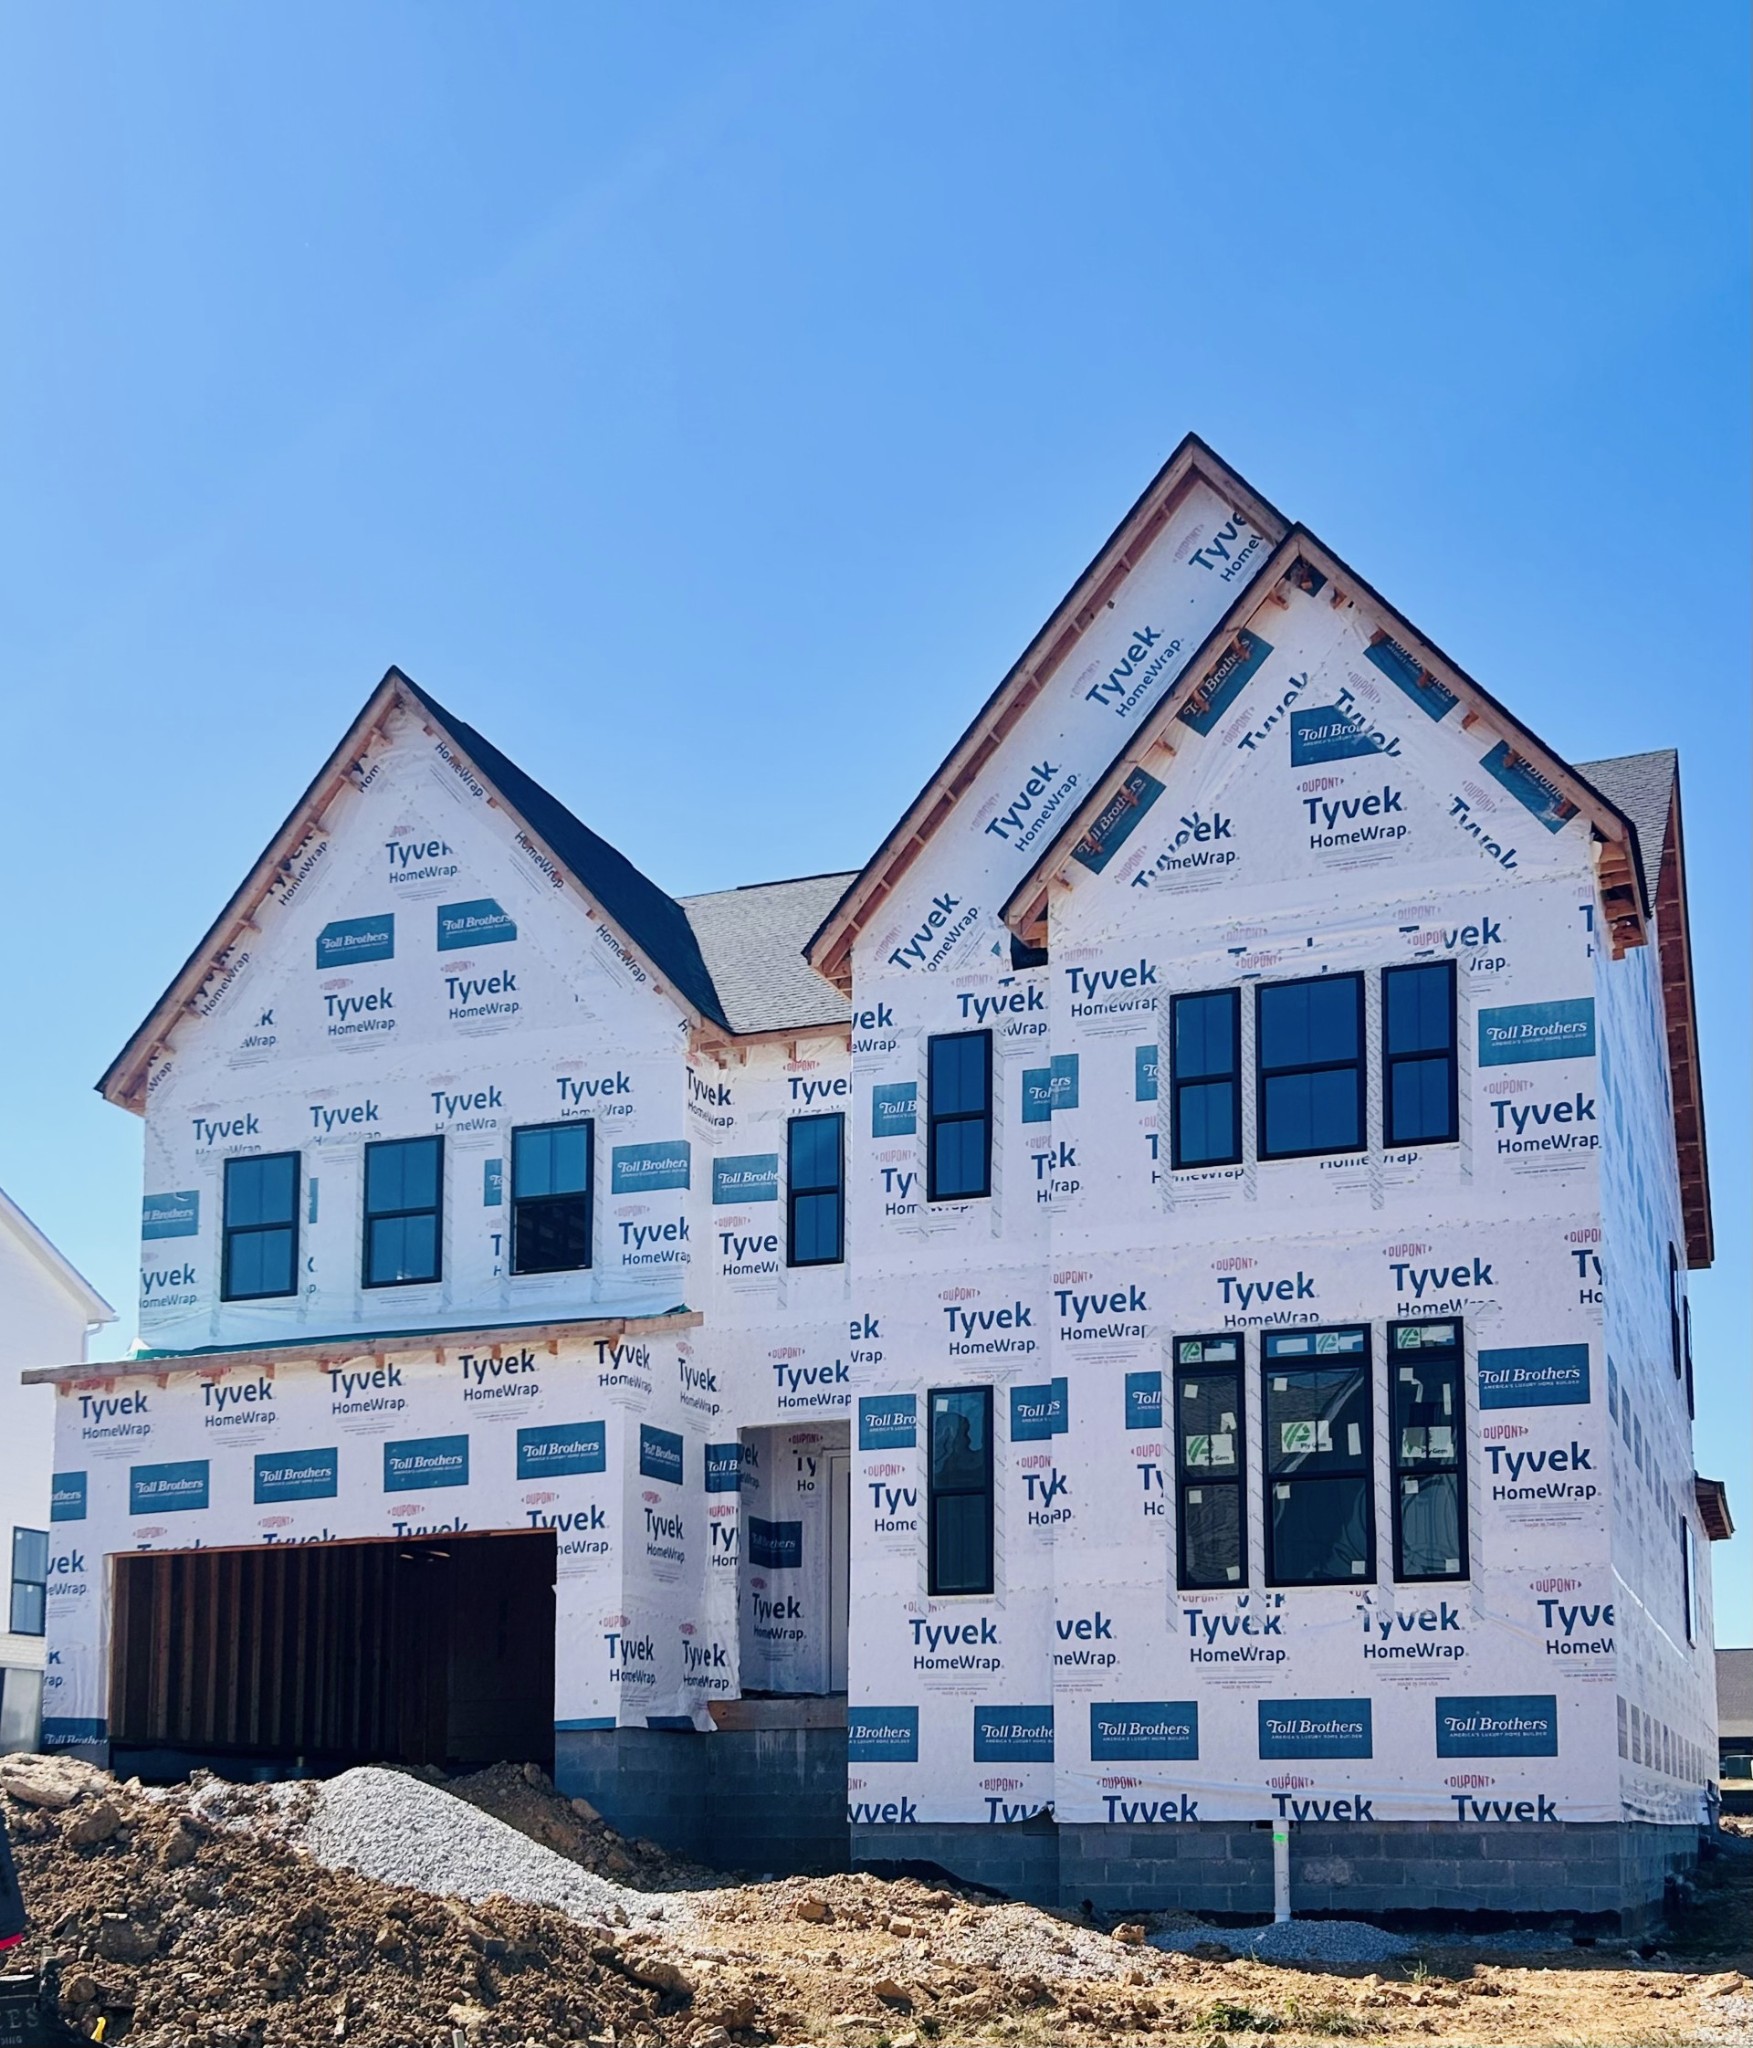
Property photo 1
Property photo 2
Property photo 3
Property photo 4
Property photo 5
6 Beds
5 Baths
4,313 sqft

$1,099,000

1432 Round Hill Lane, Spring Hill TN, 37174

Price per sqft$254.81
Built in2026
Property size4,313 sqft
Property typeResidential
Courtesy of Toll Brothers Real Estate, Inc, Katie Terwilliger Listing Contact: 6787862960

Overview

Active

Listed Feb 16, 2026

Updated 11 days ago

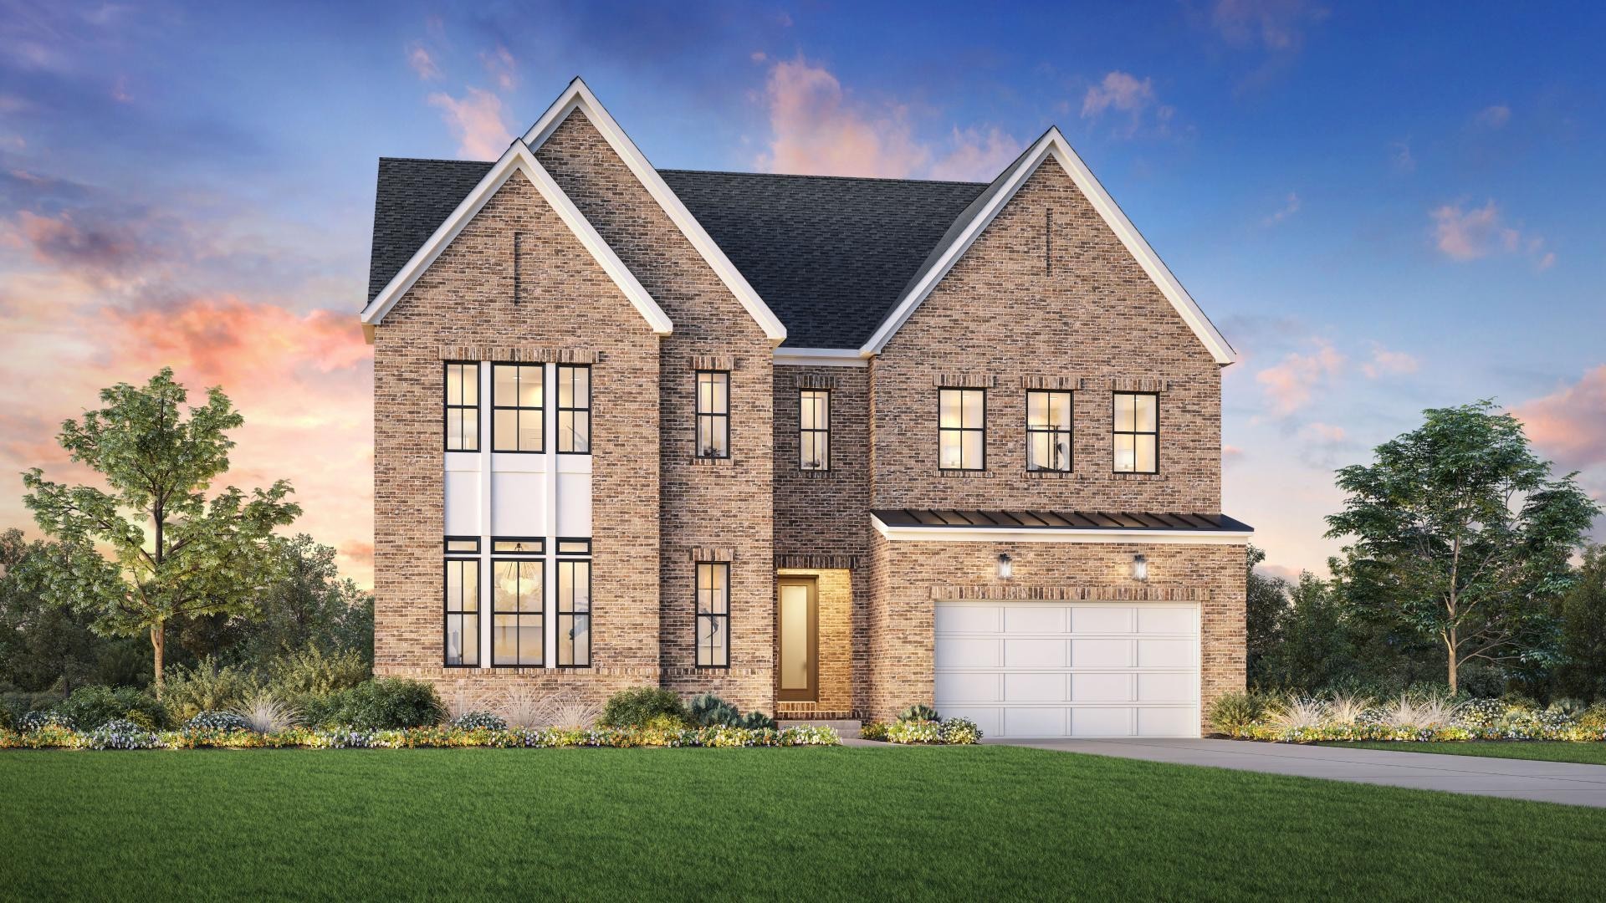
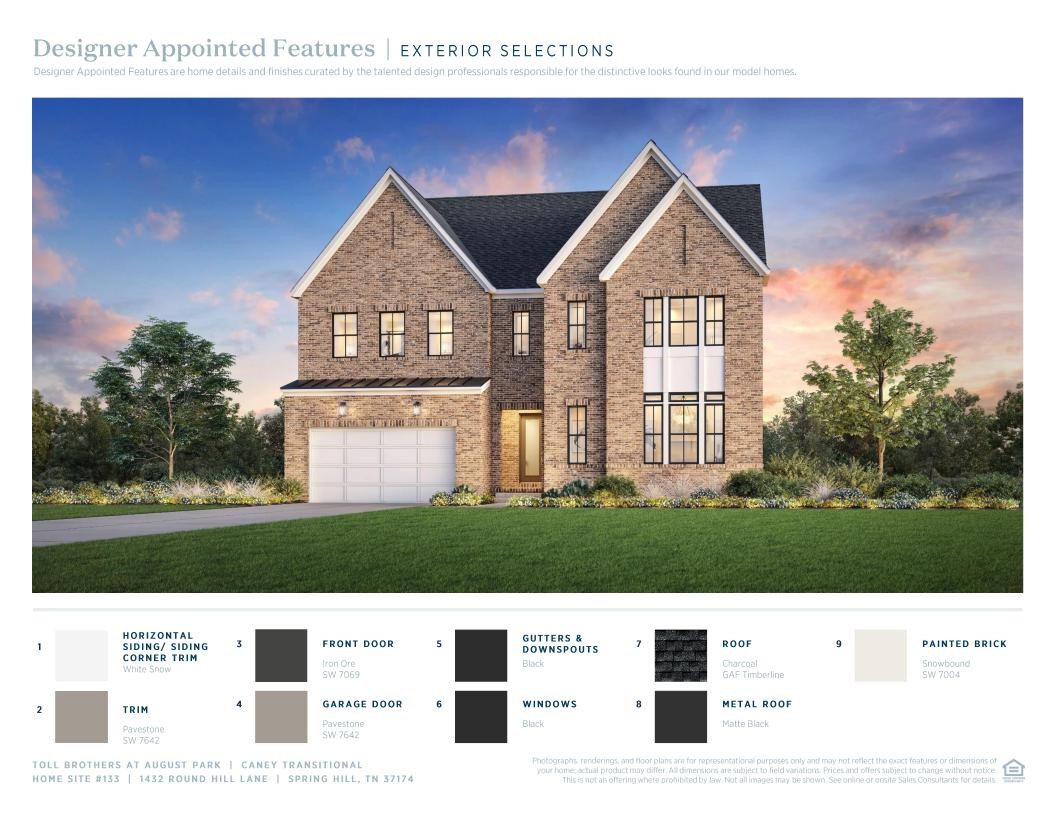
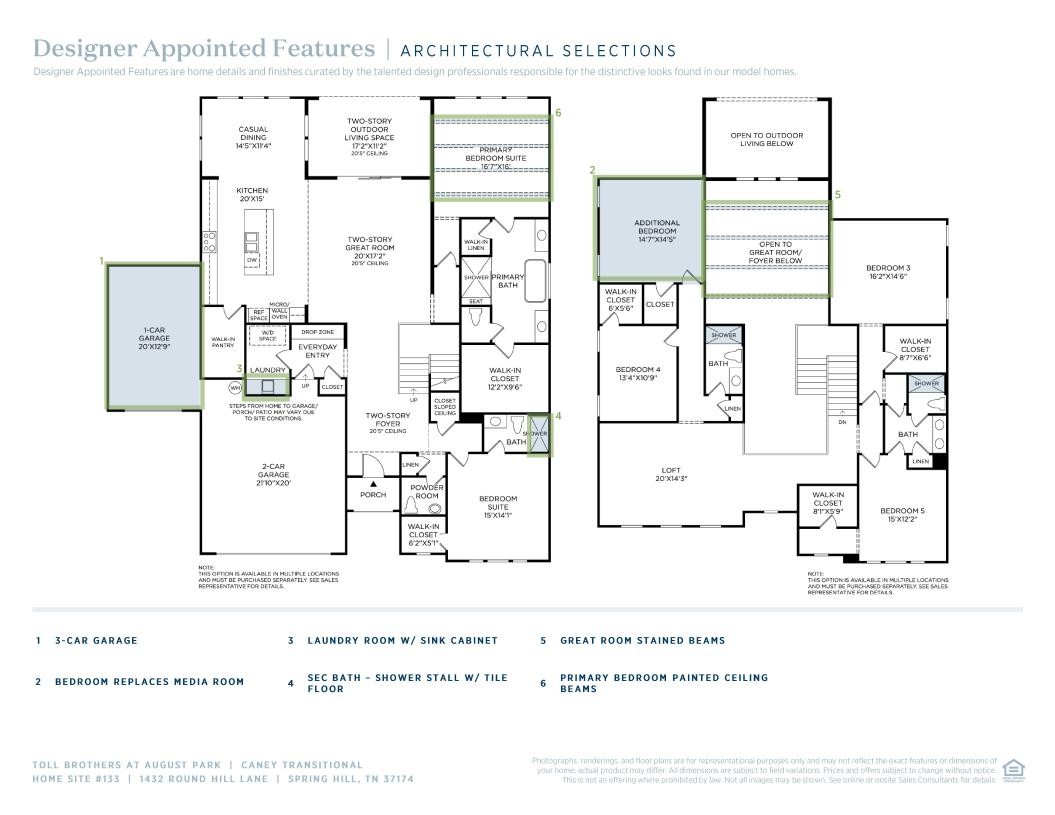
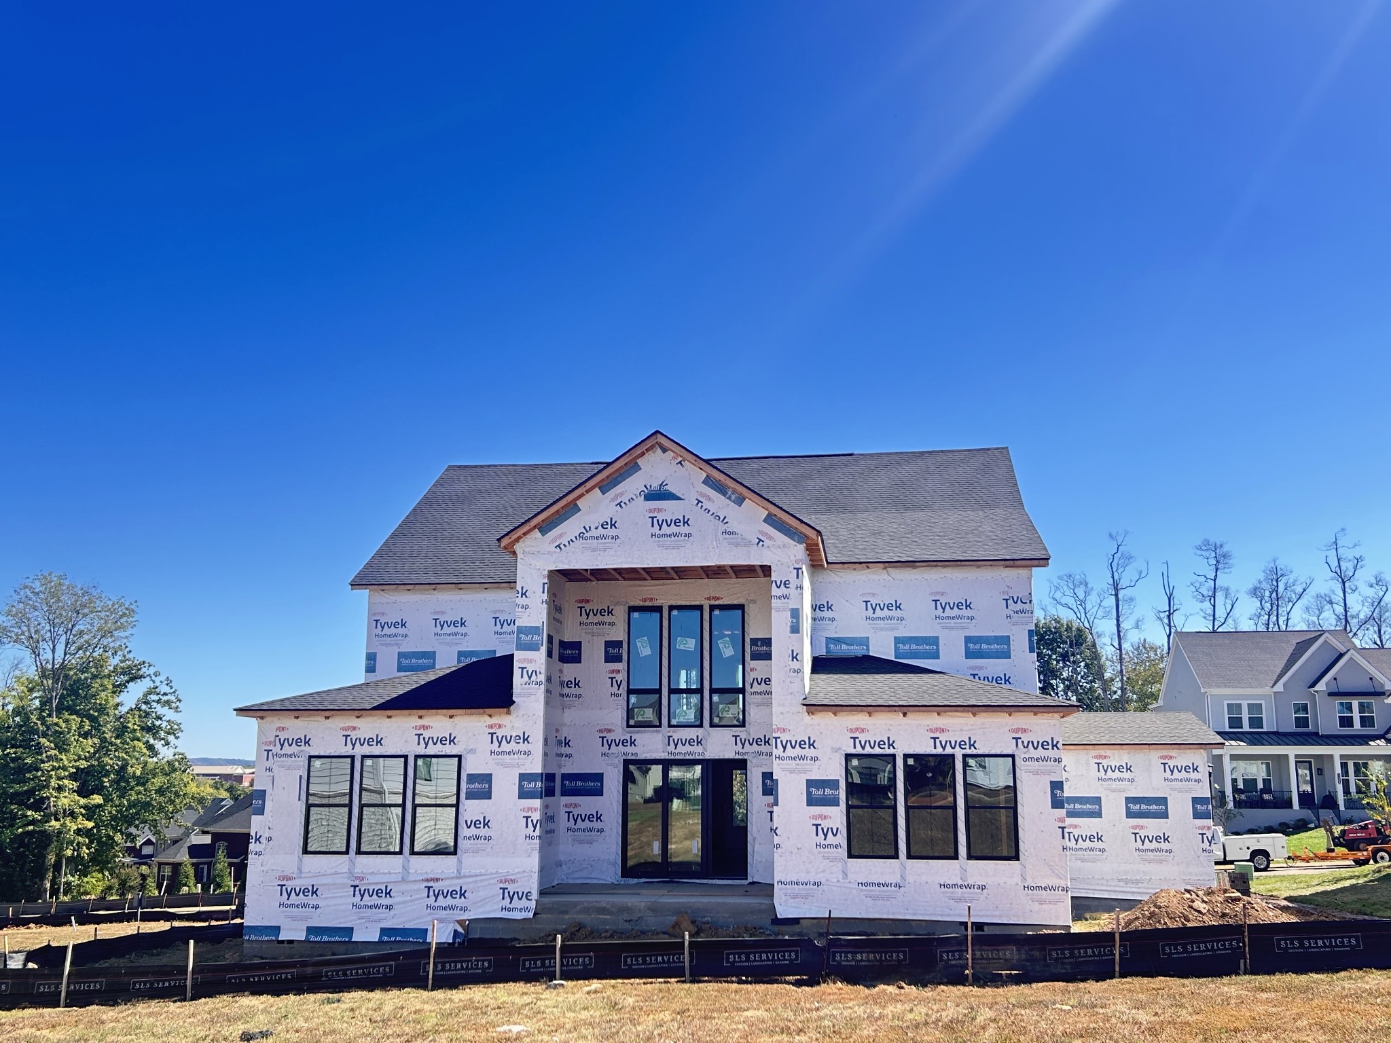
This Caney is breaking ground and ready for you to make design choices, at our brand new Toll Brothers Design Studio. The captivating Caney home design begins with a striking two-story foyer that leads into a soaring great room with access to an elegant two-story outdoor living space. Seamlessly connected to the bright casual dining area, the kitchen features a spacious island with breakfast bar, abundant counter and cabinet space, and a walk-in pantry. A first-floor primary bedroom is a private retreat, complete with a large walk-in closet and a luxurious bathroom featuring dual vanities, a spa-like shower with seat, walk-in linen storage, and a private water closet. A beautiful bedroom suite with a walk-in closet provides the perfect space for guests or family. Upstairs reveals an airy loft, a media room( could be covert into a 6th bedroom), and three secondary bedrooms with walk-in closets. Two of these bedrooms share a bath with a separate vanity area, and the other is located near a full hall bath. Additional desirable features of this home include an everyday entry off the garage, and a convenient first-floor powder room and laundry space. True elegance can only come from America's Luxury Homebuilder. Toll Brothers would like to welcome you to come explore our beautiful homes tucked away in the August Park community here in Spring Hill. Price shown includes base cost, lot premium, structural and does not reflect design choices. Contact sales team for more information. All information deemed accurate; buyers to verify. Take advantage of $10,000 closing cost tied incentive to Toll Brother's Mortgage Company. Plus receive 50% off up to $100,000 in design options, with savings of up to $50,000. Don't miss this opportunity to personalize your dream home while enjoying substantial savings. Offers are subject to change at any time. Photos and/or renderings are for representational purposes and floorplans may vary in elevation and size.

$7,312/mo

Est. mortgage payment based on a $1,099,000 home price.

All estimates are provided by Luxury Presence for informational purposes only. Actual amounts may vary.

Additional information

MLS® ID
3131325
Available from
December 30, 2026

Interior Features

Bedrooms
6
Bathrooms
5
Fireplace
Yes
Cooling
Yes
Heating
Yes
Basement
No

Exterior Features

Lot Size
0.25 Acres

Other Property Details

Taxes
$5,300
Tax Frequency
Annually
Association Fee Frequency
Quarterly
Garage
Yes
Pets Allowed
Yes
New Construction
Yes
55+/Senior Community
No

Listings courtesy of Middle Tennessee Regional Multiple Listing Service as distributed by MLS GRID

All information deemed reliable but not guaranteed and should be independently verified. All properties are subject to prior sale, change or withdrawal. Neither listing broker(s) nor Sara Campbell shall be responsible for any typographical errors, misinformation, misprints and shall be held totally harmless. Properties displayed may be listed or sold by various participants in the MLS.

Based on information submitted to the MLS GRID as of 3:29 AM UTC on 9/30/2026. All data is obtained from various sources and may not have been verified by broker or MLS GRID. Supplied Open House Information is subject to change without notice. All information should be independently reviewed and verified for accuracy. Properties may or may not be listed by the office/agent presenting the information.

©2026
Middle Tennessee Regional Multiple Listing Service . All rights reserved.

DMCA Notice


Powered by Luxury Presence