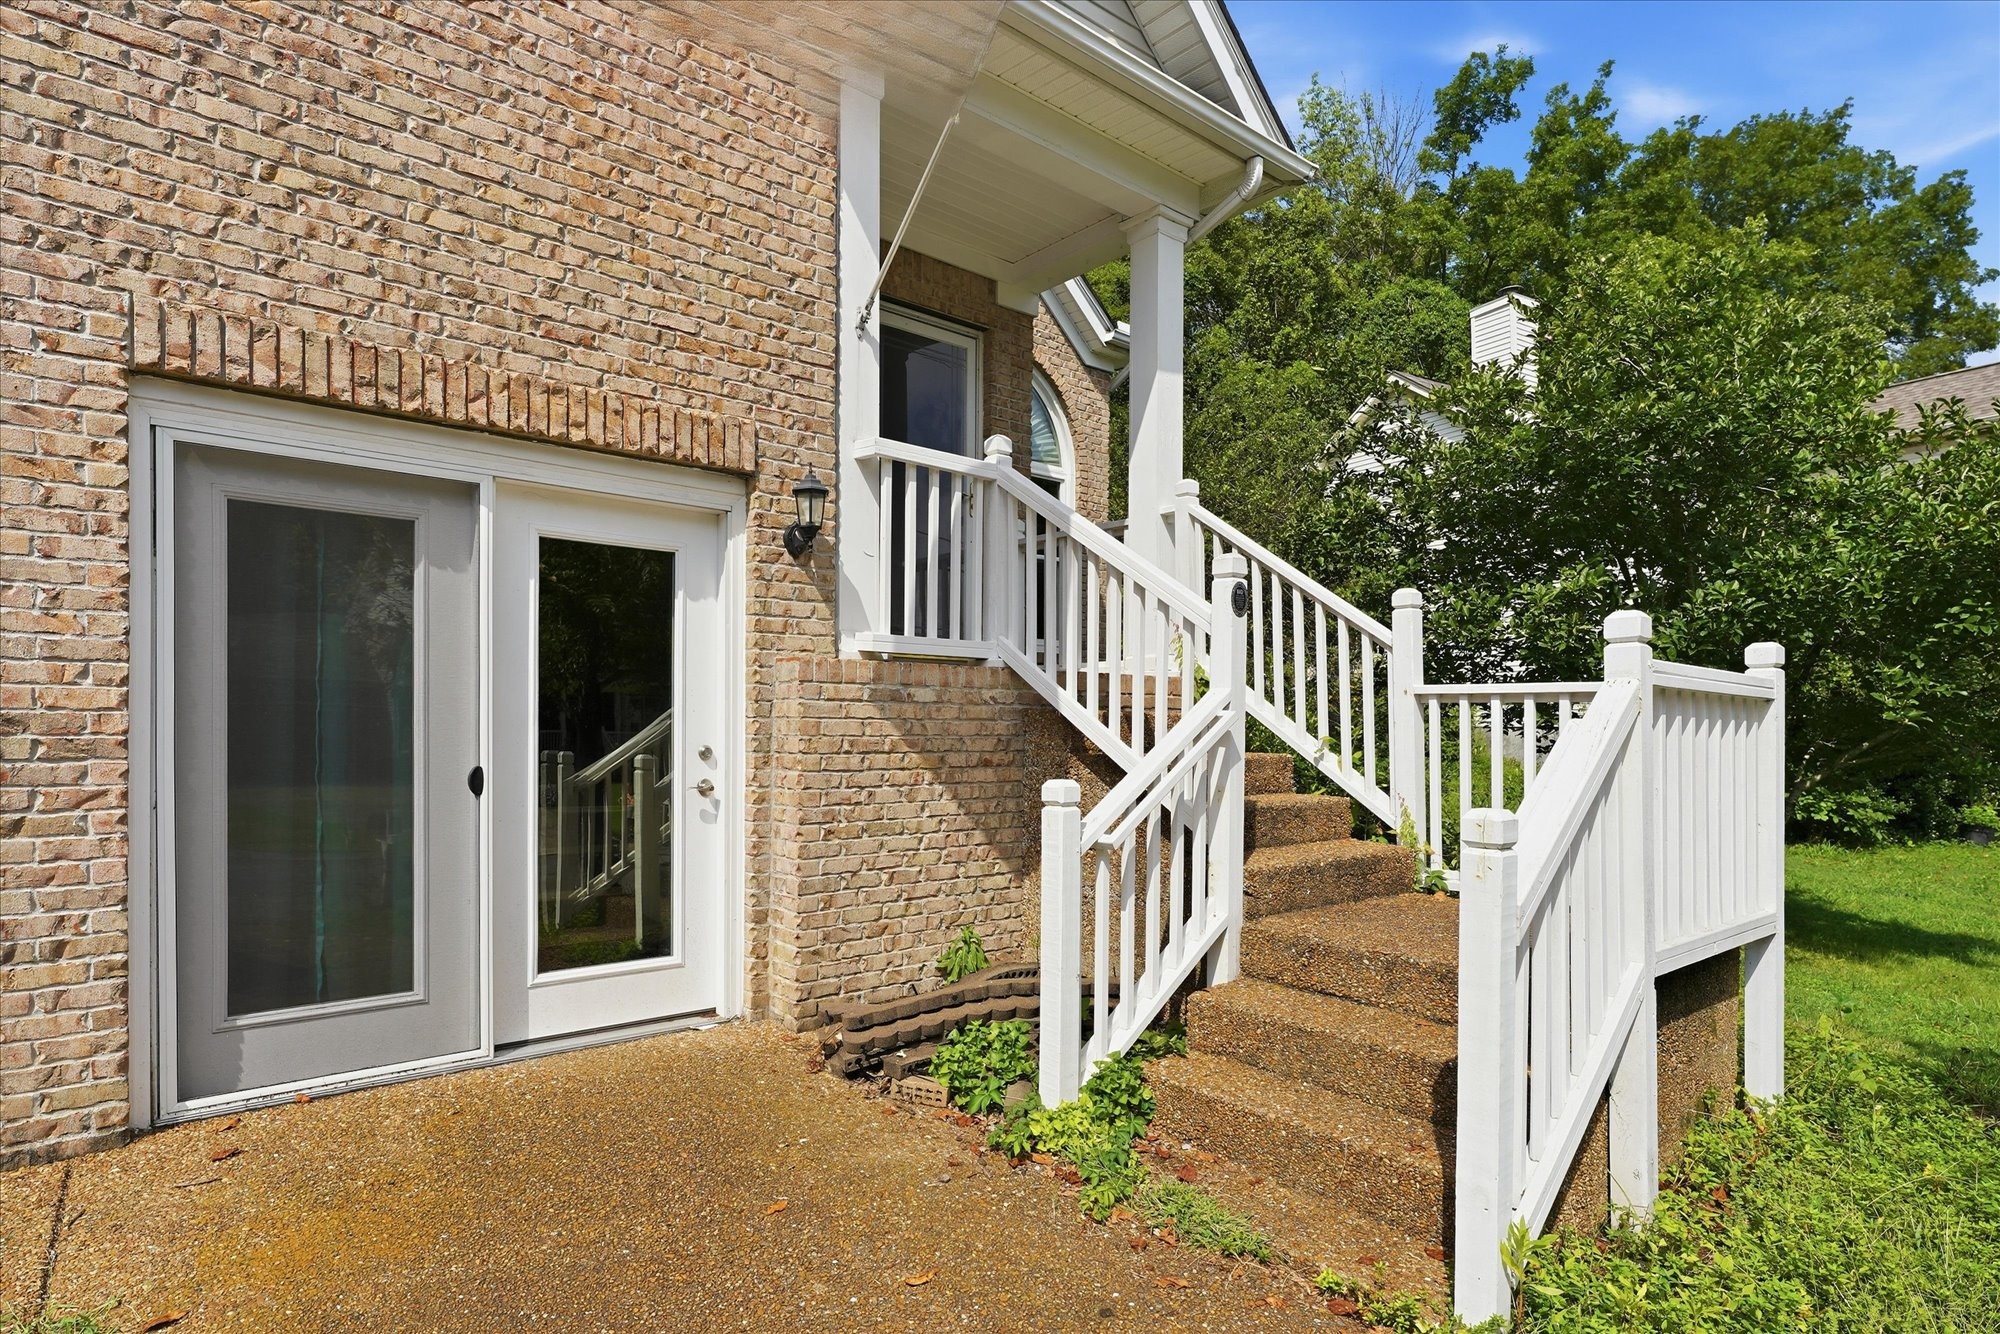
Property photo 1
Property photo 2
Property photo 3
Property photo 4
Property photo 5
3 Beds
3 Baths
2,119 sqft

$459,900

1080 Cedar Creek Village Rd, Mount Juliet TN, 37122

Price per sqft$217.04
Built in2001
Property size2,119 sqft
Property typeResidential
Courtesy of Benchmark Realty, LLC, Jessica Kamarata Listing Contact: 4803921068

Overview

Active

Listed Aug 24, 2026

Updated 6 days ago

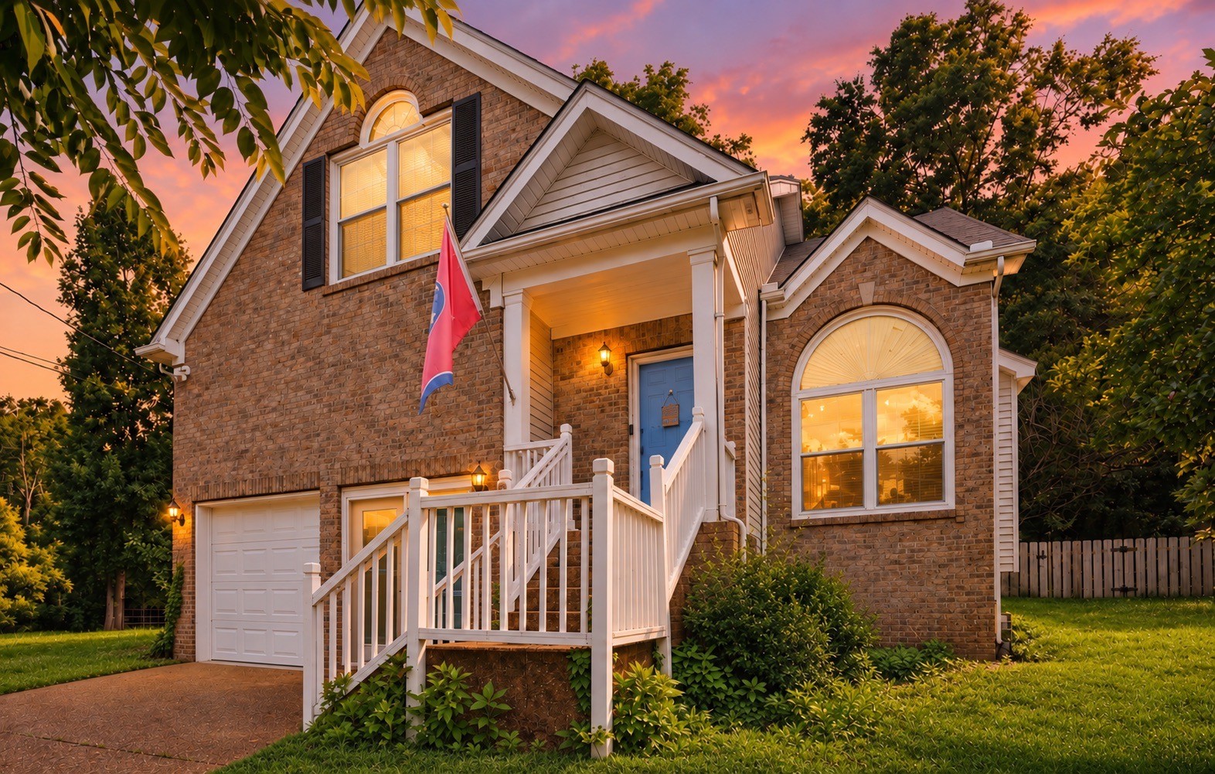
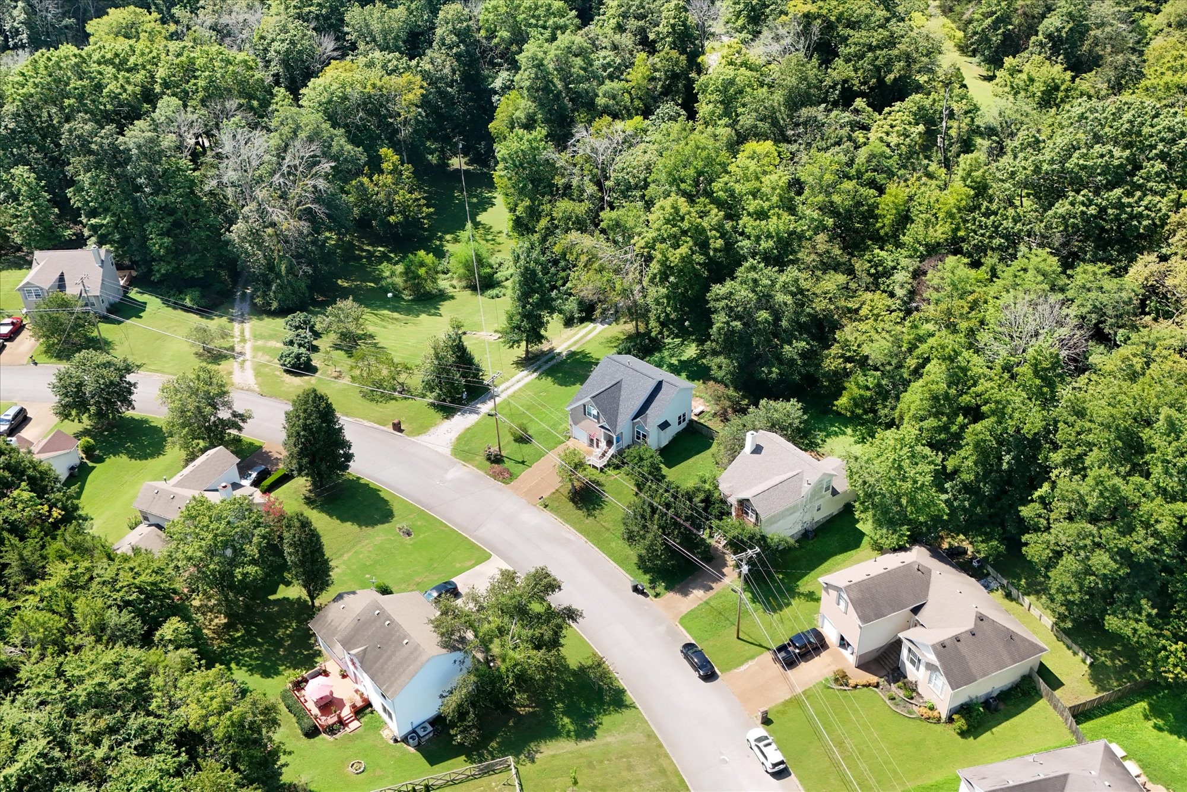
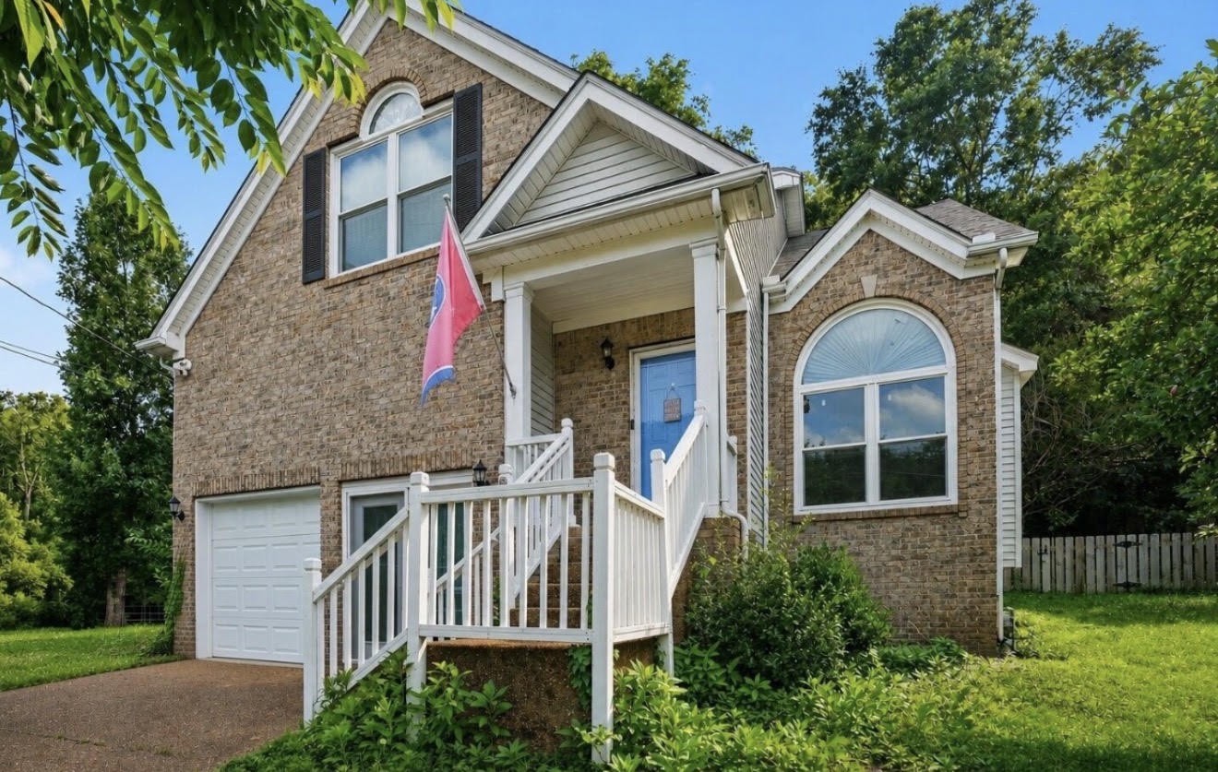
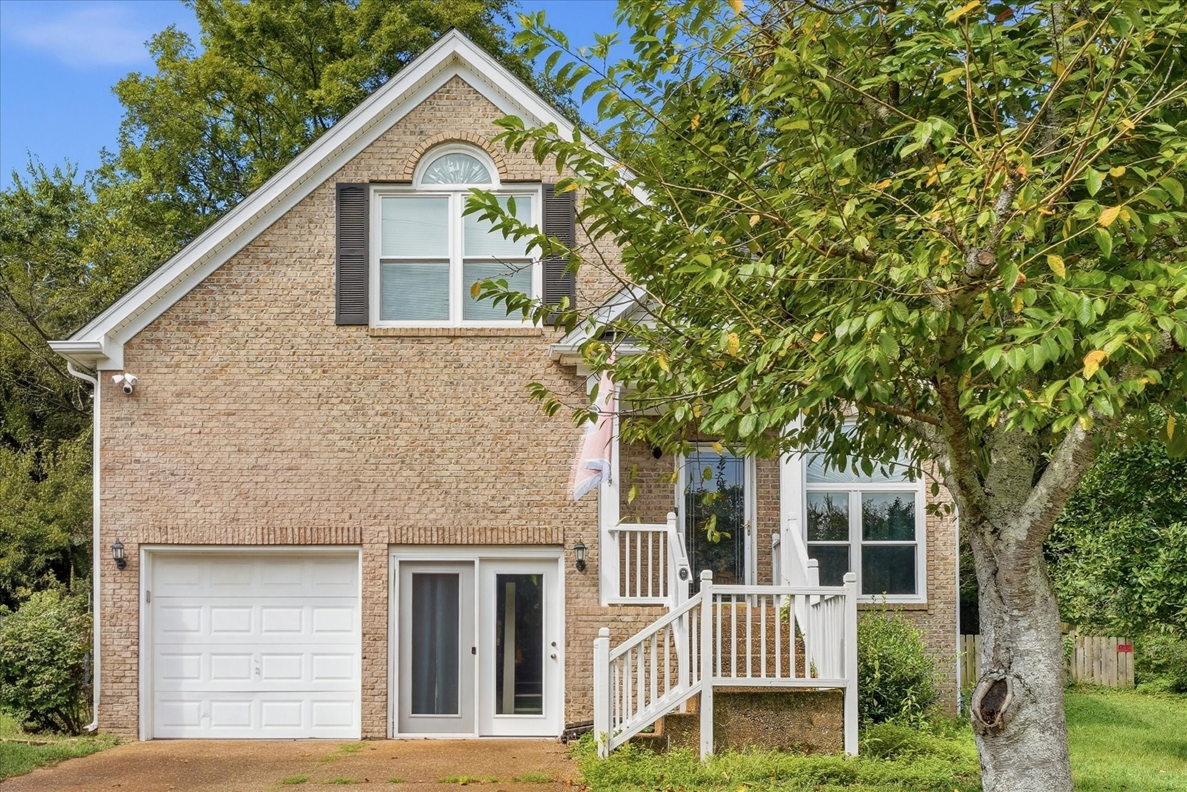
Now offered at a compelling $459,900, this Mt. Juliet retreat is a rare find that balances expansive interior space with a truly serene outdoor backdrop. Tucked away amidst mature trees and lush greenery, the property offers a level of privacy that’s hard to come by, creating a peaceful sanctuary for morning coffee or weekend gatherings. Inside, the 2,119-square-foot layout is designed for maximum flexibility. Soaring ceilings and a cozy gas fireplace anchor the main living area, while a versatile loft adds an airy, open feel to the home. With three full bathrooms, the floor plan easily accommodates a variety of lifestyles and needs. One of the standout features of this home is the finished garage, which currently serves as a massive bonus space. Whether you need a fourth bedroom, a dedicated home office, a gym, or a creative studio, this room is ready to go. For those who prefer traditional parking, this space has been designed so it can easily be converted back to a standard garage. Step outside to the backyard and you'll immediately feel the difference—it’s a private, wooded escape that feels worlds away while still being just minutes from the shopping, dining, and recreation at Old Hickory Lake that make Mt. Juliet so desirable. With its versatile living areas, full bath count, and stunning setting, 1080 Cedar Creek Village Rd offers incredible value. Check the full list of upgrades in the documents and schedule your private showing to experience this peaceful setting for yourself.

$3,060/mo

Est. mortgage payment based on a $459,900 home price.

All estimates are provided by Luxury Presence for informational purposes only. Actual amounts may vary.

Additional information

MLS® ID
3520380

Interior Features

Bedrooms
3
Bathrooms
3
Fireplace
Yes
Cooling
Yes
Heating
Yes
Basement
No

Exterior Features

Lot Size
0.26 Acres

Other Property Details

Taxes
$1,310
Tax Frequency
Annually
Association Fee Frequency
Monthly
View
Yes
Pets Allowed
Yes
55+/Senior Community
No

Listings courtesy of Middle Tennessee Regional Multiple Listing Service as distributed by MLS GRID

All information deemed reliable but not guaranteed and should be independently verified. All properties are subject to prior sale, change or withdrawal. Neither listing broker(s) nor Sara Campbell shall be responsible for any typographical errors, misinformation, misprints and shall be held totally harmless. Properties displayed may be listed or sold by various participants in the MLS.

Based on information submitted to the MLS GRID as of 2:57 AM UTC on 10/5/2026. All data is obtained from various sources and may not have been verified by broker or MLS GRID. Supplied Open House Information is subject to change without notice. All information should be independently reviewed and verified for accuracy. Properties may or may not be listed by the office/agent presenting the information.

©2026
Middle Tennessee Regional Multiple Listing Service . All rights reserved.

DMCA Notice


Powered by Luxury Presence