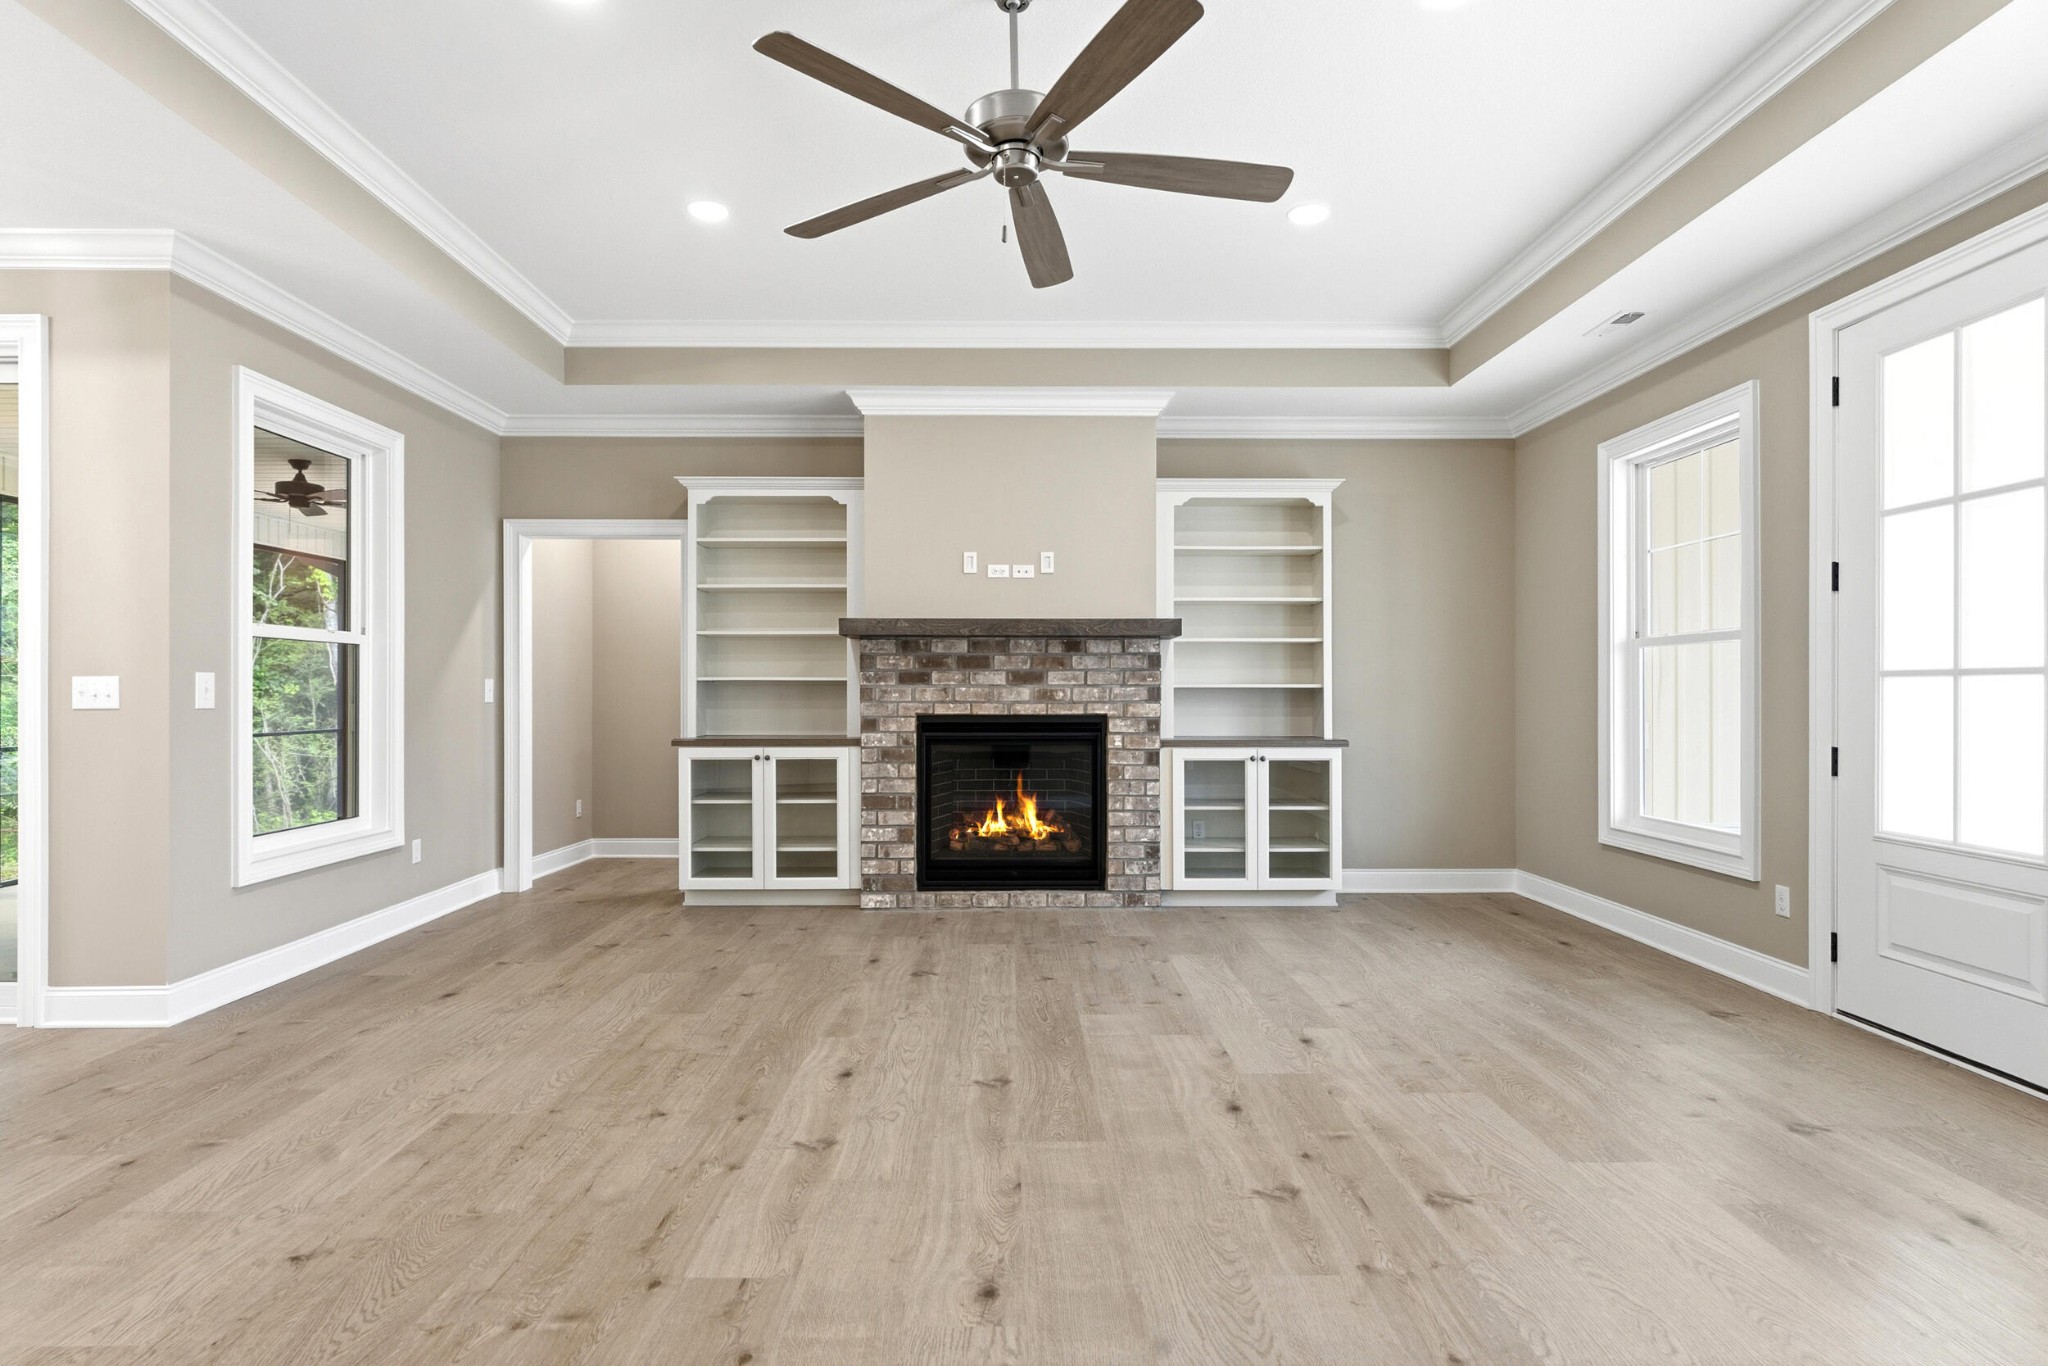
Property photo 1
Property photo 2
Property photo 3
Property photo 4
Property photo 5
3 Beds
3 Baths
2,500 sqft

$749,000

213 Gado Lane, Loudon TN, 37774

Price per sqft$299.60
Built in2026
Property size2,500 sqft
Property typeResidential
Courtesy of Lake Homes Realty of East Tennessee, Karen Packett Listing Contact: 8658502518

Overview

Active

Listed Aug 7, 2026

Updated Aug 31

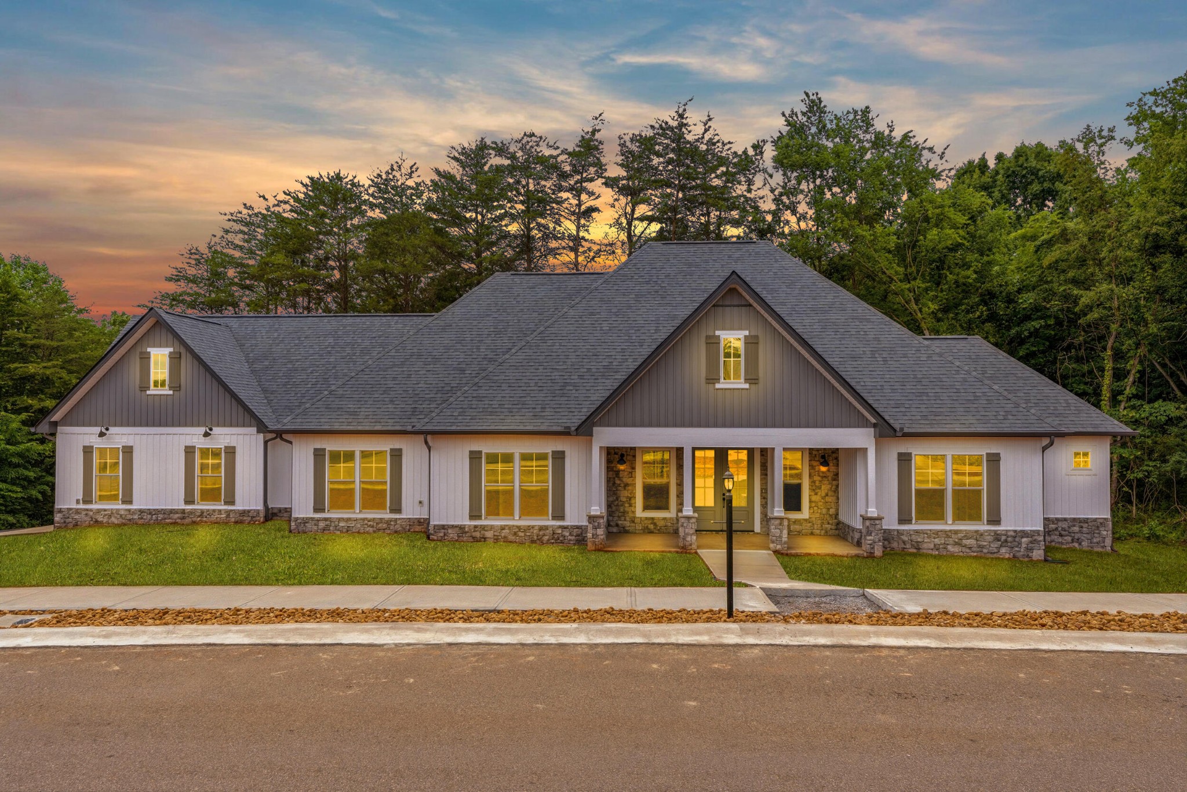
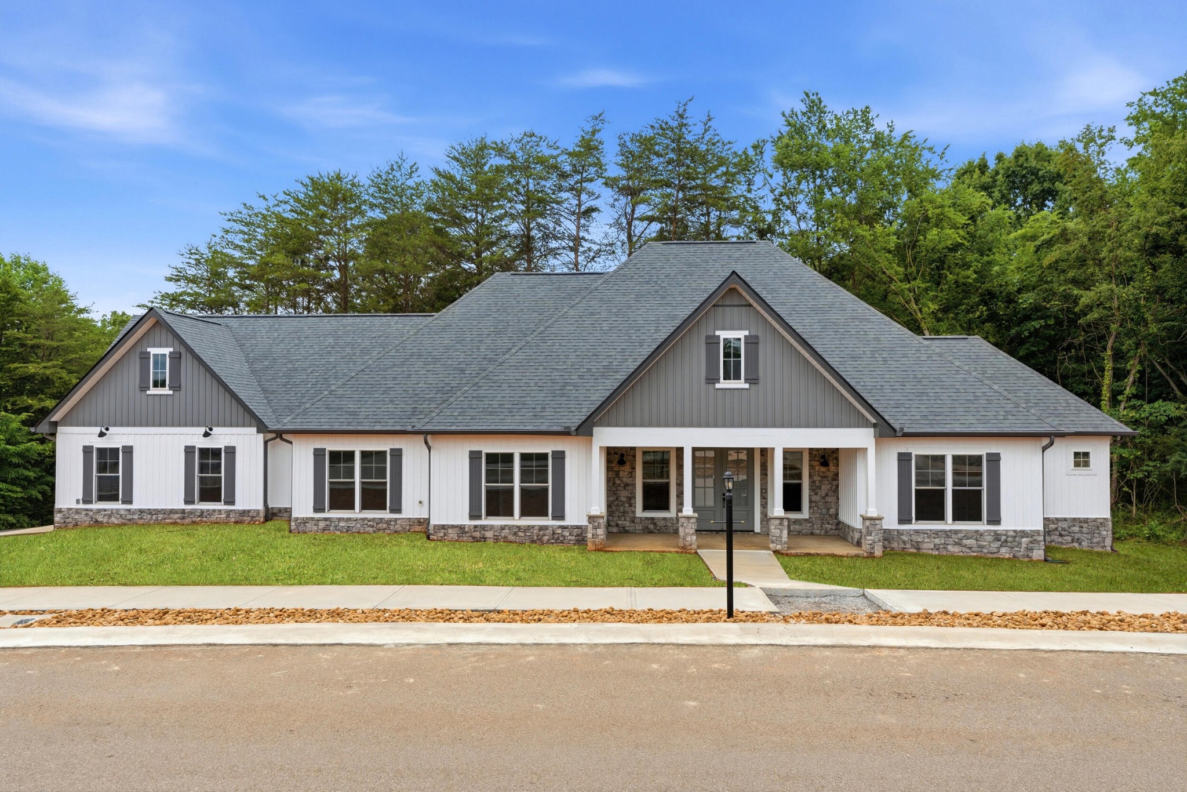
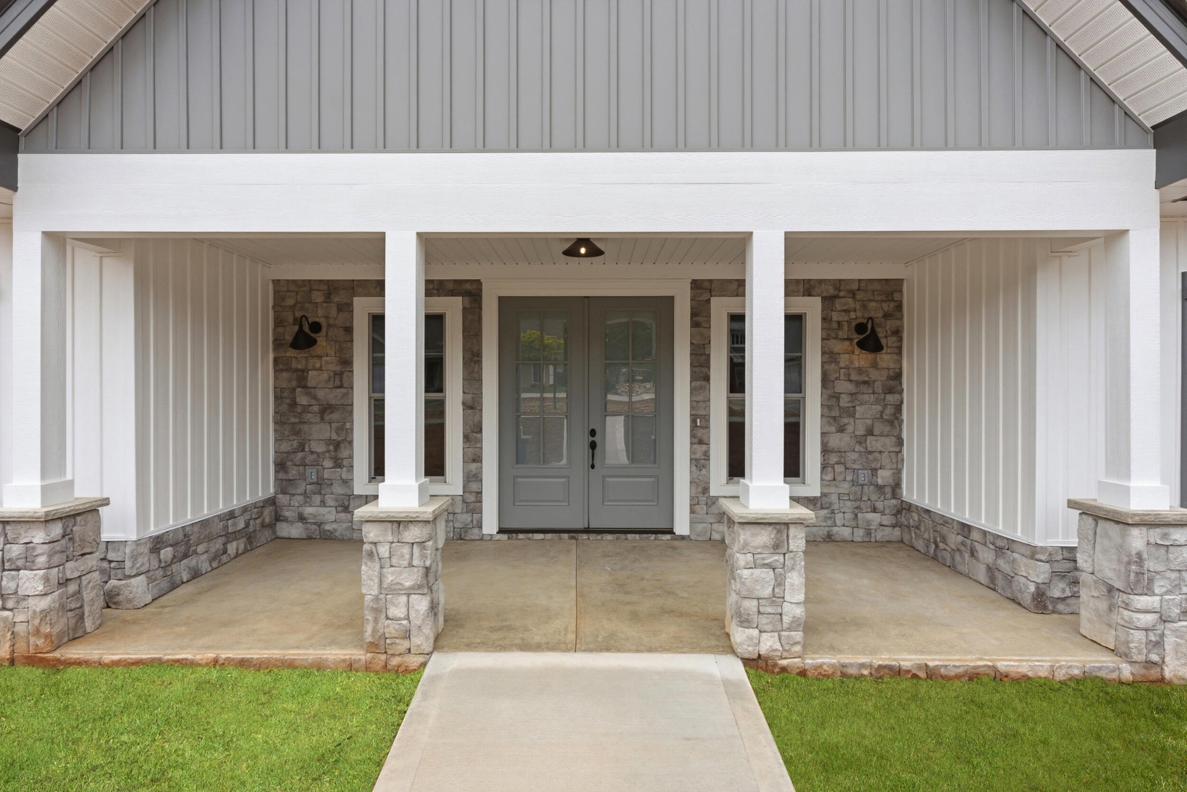
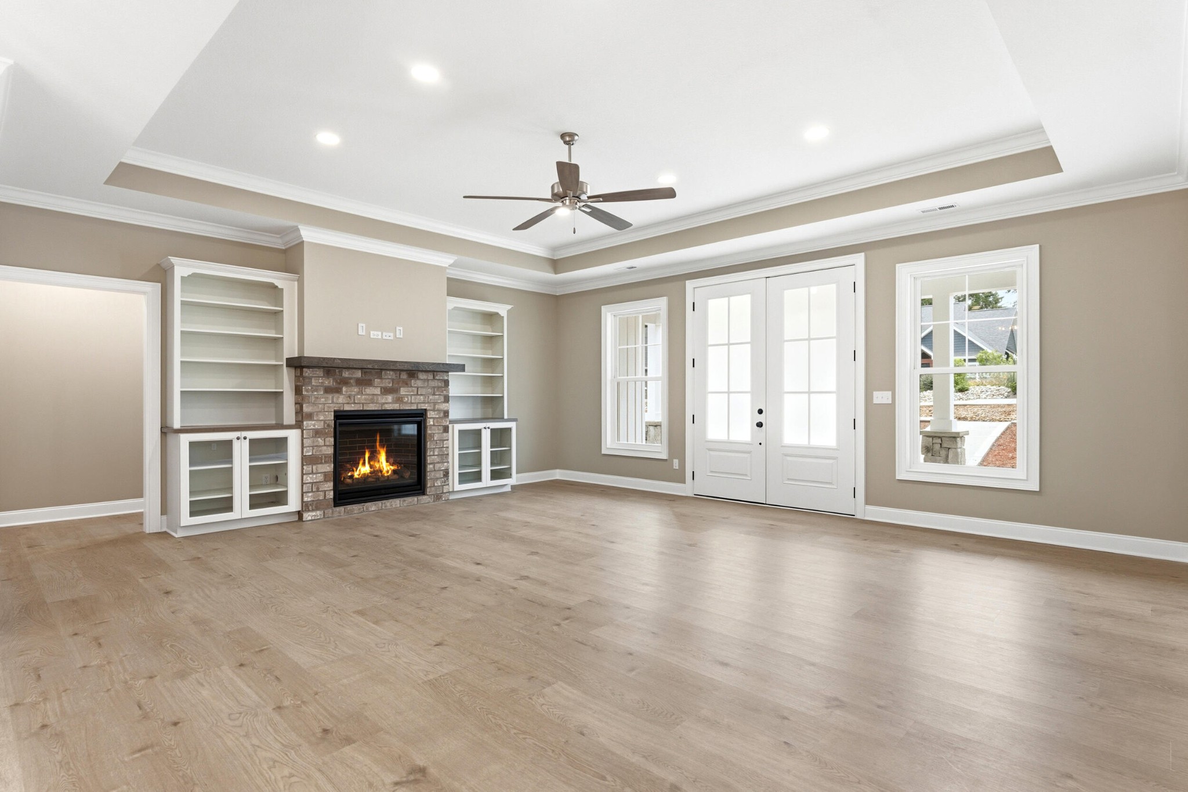
Brand new construction and move-in ready in Tellico Village! Located in the desirable Mialaquo neighborhood, this thoughtfully designed ranch-style home offers 2,500 square feet of heated and cooled living space with an open floor plan, 3 bedrooms, 3 full bathrooms, a bonus room/4th Bedroom/Flex Room w/Full Bathroom, and an oversized 2-car garage. From the welcoming covered front porch and double glass entry doors to the quality finishes throughout, you'll appreciate the attention to detail at every turn. The spacious great room features a tray ceiling, gas log fireplace with brick surround, and custom built-in bookcases with glass-pane cabinet doors. The adjoining dining area is filled with natural light from three large windows overlooking the private backyard and provides direct access to the screened porch, creating an ideal space for entertaining or everyday living. The kitchen is designed to impress with custom wood cabinetry, soft-close doors and drawers, leathered granite countertops, subway tile backsplash, a large center island with farmhouse sink, decorative hammered-glass pendant lighting, and stainless appliances including a wall oven, 6-burner gas cooktop, dishwasher, refrigerator, and microwave. A large walk-in daylight pantry offers additional storage, shelving, drawers, and workspace. The primary suite provides a relaxing retreat with a tray ceiling, abundant natural light, dual custom closets with organizers, and a well-appointed bath featuring a tiled floor-to-ceiling walk-in shower with dual shower heads, bench seat, niche, transom window, water closet, double vanity, granite countertops, and custom cabinetry. Two guest bedrooms are located on the main level, both featuring ceiling fans, large front-facing windows, and closets with sliding doors. The guest bathroom is finished with custom wood cabinetry, a granite countertop, porcelain sink, decorative mirror and lighting, tiled flooring, and a porcelain tub/shower combination with tile extending

$4,983/mo

Est. mortgage payment based on a $749,000 home price.

All estimates are provided by Luxury Presence for informational purposes only. Actual amounts may vary.

Additional information

MLS® ID
3337541

Interior Features

Bedrooms
3
Bathrooms
3
Cooling
Yes
Heating
Yes
Basement
No

Exterior Features

Lot Size
0.31 Acres

Other Property Details

Taxes
$44
Tax Frequency
Annually
Association Fee Frequency
Monthly
Garage
Yes
New Construction
Yes
55+/Senior Community
No

Listings courtesy of Middle Tennessee Regional Multiple Listing Service as distributed by MLS GRID

All information deemed reliable but not guaranteed and should be independently verified. All properties are subject to prior sale, change or withdrawal. Neither listing broker(s) nor Sara Campbell shall be responsible for any typographical errors, misinformation, misprints and shall be held totally harmless. Properties displayed may be listed or sold by various participants in the MLS.

Based on information submitted to the MLS GRID as of 3:10 AM UTC on 8/31/2026. All data is obtained from various sources and may not have been verified by broker or MLS GRID. Supplied Open House Information is subject to change without notice. All information should be independently reviewed and verified for accuracy. Properties may or may not be listed by the office/agent presenting the information.

©2026
Middle Tennessee Regional Multiple Listing Service . All rights reserved.

DMCA Notice


Powered by Luxury Presence