Property photo 1
Property photo 2
Property photo 3
Property photo 4
Property photo 5
5 Beds
5 Baths
4,581 sqft

$1,099,000

864 Oconnell Drive, Knoxville TN, 37934

Price per sqft$239.90
Built in2001
Property size4,581 sqft
Property typeResidential
Courtesy of Realty Executives Associates Main Street, Scott Wilson Listing Contact: 4238364745

Overview

Active

Listed Sep 29, 2026

Updated 44h ago

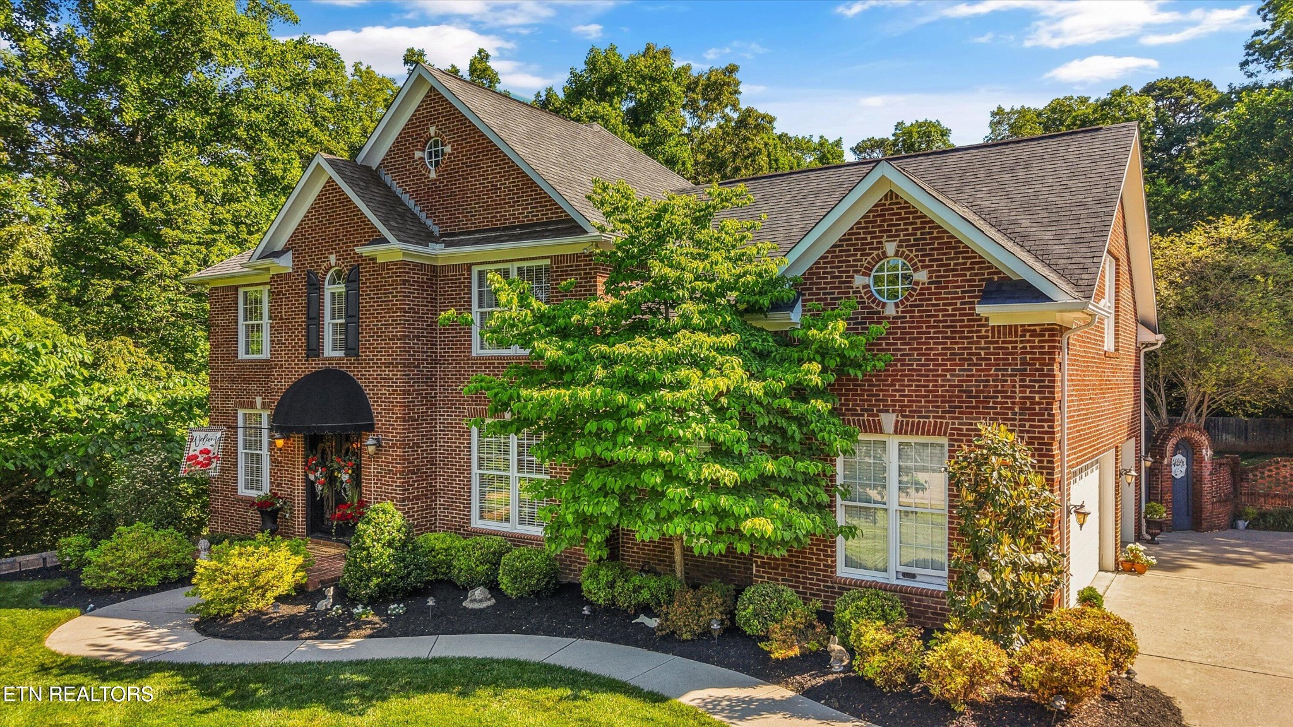
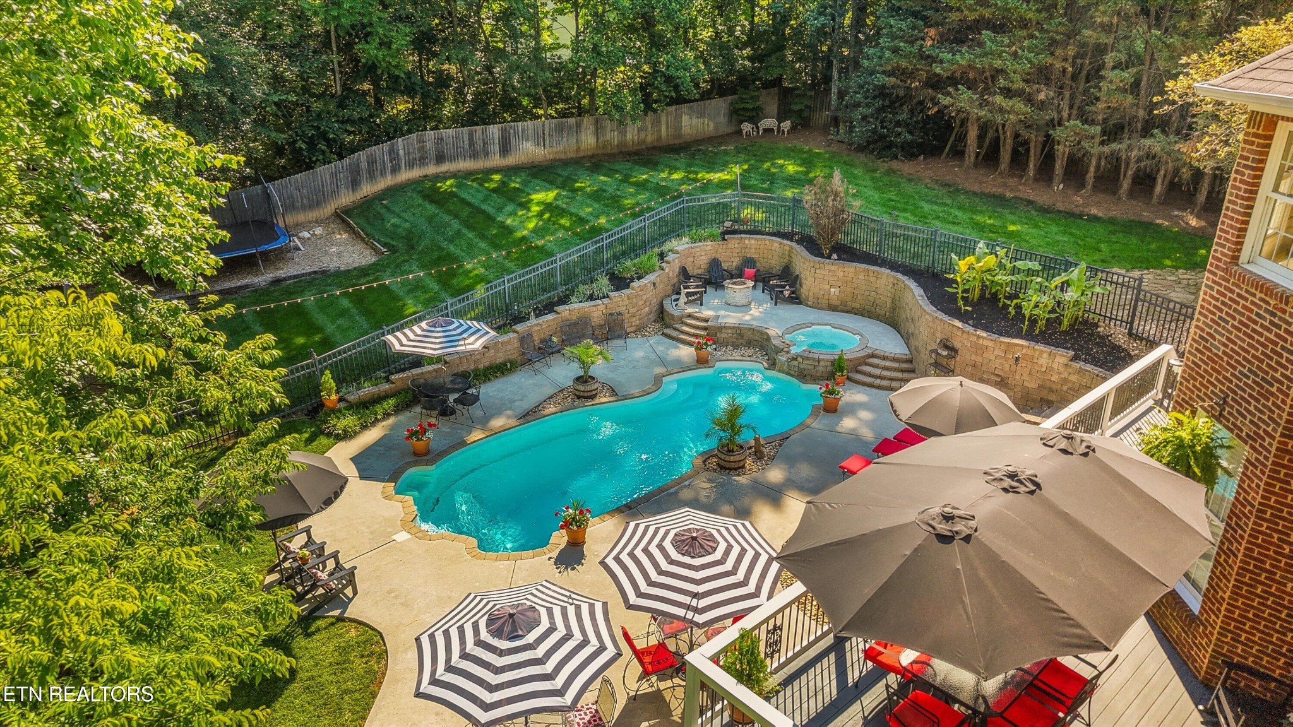
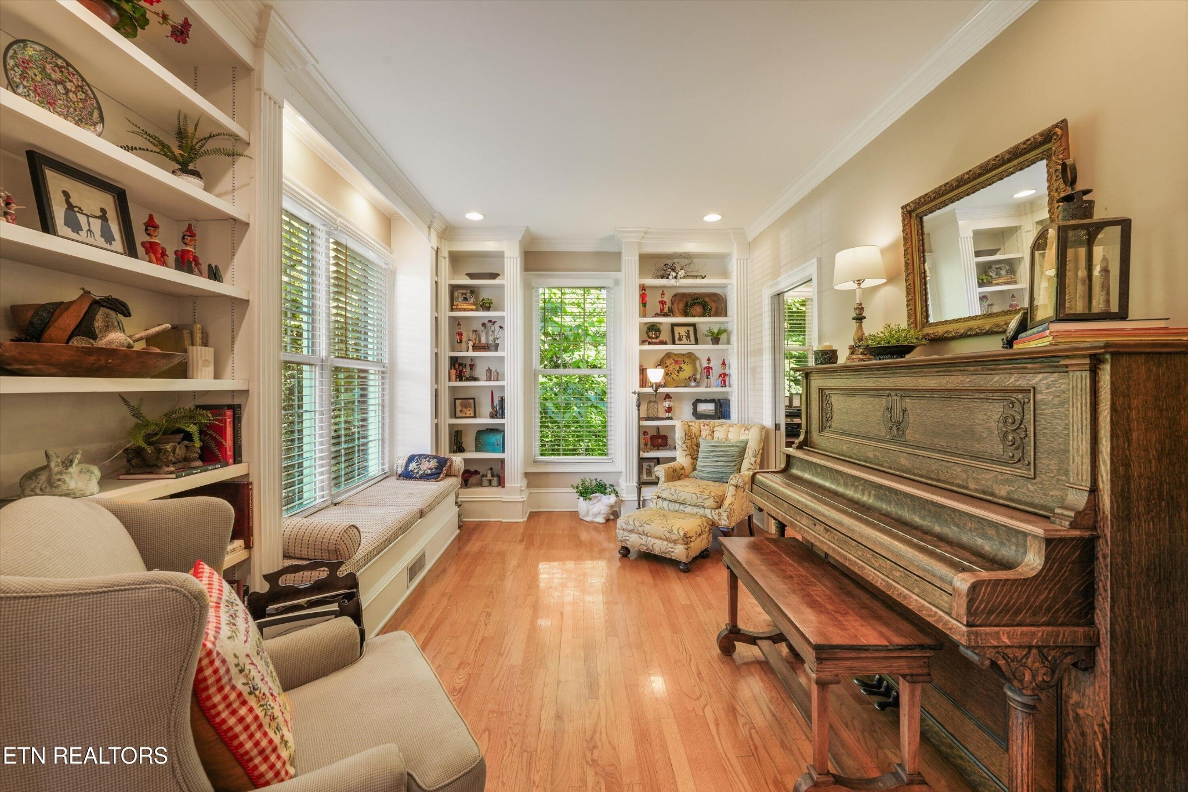
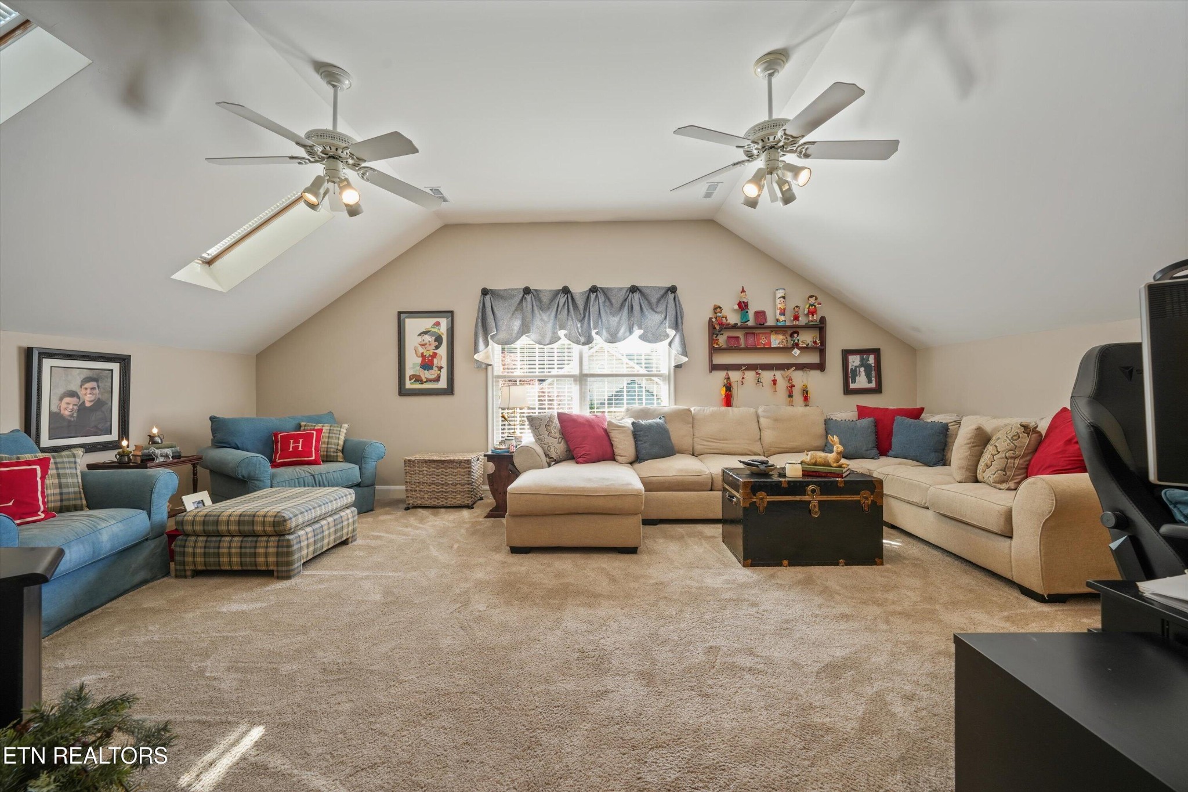
Tucked within one of Farragut's most desirable locations, this custom-built home offers the perfect balance of warmth, functionality, and elevated living. Thoughtfully designed with attention to detail throughout, the home features three finished levels with inviting gathering spaces, custom millwork, hardwood flooring, transom windows, and timeless architectural character. The main level was designed for both everyday comfort and entertaining, featuring a welcoming living room with gas fireplace, built-in bookshelves, surround sound, and seamless access to the back deck overlooking the private backyard retreat. The kitchen offers custom cabinetry, granite countertops, gas cooktop, breakfast bar seating, tile flooring, and a sunny breakfast nook framed by a bay window. Formal dining and library/piano room spaces add flexibility and charm, while the built-in drop zone off the garage adds convenience for daily living. Upstairs, the spacious primary suite includes two custom closets and a well-appointed bath with dual vanities, whirlpool tub, walk-in shower, and tile flooring. Three additional bedrooms, including a Jack-and-Jill layout and private ensuite option, provide comfortable accommodations for family or guests. A large bonus room with skylights and built-in storage offers additional flex space for recreation, media, hobbies, or play. The finished walk-out basement creates an entirely separate living experience, complete with a theatre room featuring projector and surround sound, game area with bay window, private guest suite with full bath and backyard access, plus a heated and cooled workshop space not included in the finished square footage. Outside, the backyard was designed to be enjoyed year-round with an in-ground pool and hot tub, outdoor grilling bar, koi pond, irrigation system, mature landscaping, and multiple spaces for entertaining and relaxing.

$7,312/mo

Est. mortgage payment based on a $1,099,000 home price.

All estimates are provided by Luxury Presence for informational purposes only. Actual amounts may vary.

Additional information

MLS® ID
3531942

Interior Features

Bedrooms
5
Bathrooms
5
Fireplace
Yes
Cooling
Yes
Heating
Yes
Basement
Yes

Exterior Features

Lot Size
0.47 Acres

Other Property Details

Taxes
$2,585
Tax Frequency
Annually
Association Fee Frequency
Yearly
Garage
Yes
Pool
Yes
55+/Senior Community
No

Listings courtesy of Middle Tennessee Regional Multiple Listing Service as distributed by MLS GRID

All information deemed reliable but not guaranteed and should be independently verified. All properties are subject to prior sale, change or withdrawal. Neither listing broker(s) nor Sara Campbell shall be responsible for any typographical errors, misinformation, misprints and shall be held totally harmless. Properties displayed may be listed or sold by various participants in the MLS.

Based on information submitted to the MLS GRID as of 4:28 AM UTC on 10/9/2026. All data is obtained from various sources and may not have been verified by broker or MLS GRID. Supplied Open House Information is subject to change without notice. All information should be independently reviewed and verified for accuracy. Properties may or may not be listed by the office/agent presenting the information.

©2026
Middle Tennessee Regional Multiple Listing Service . All rights reserved.

DMCA Notice


Powered by Luxury Presence