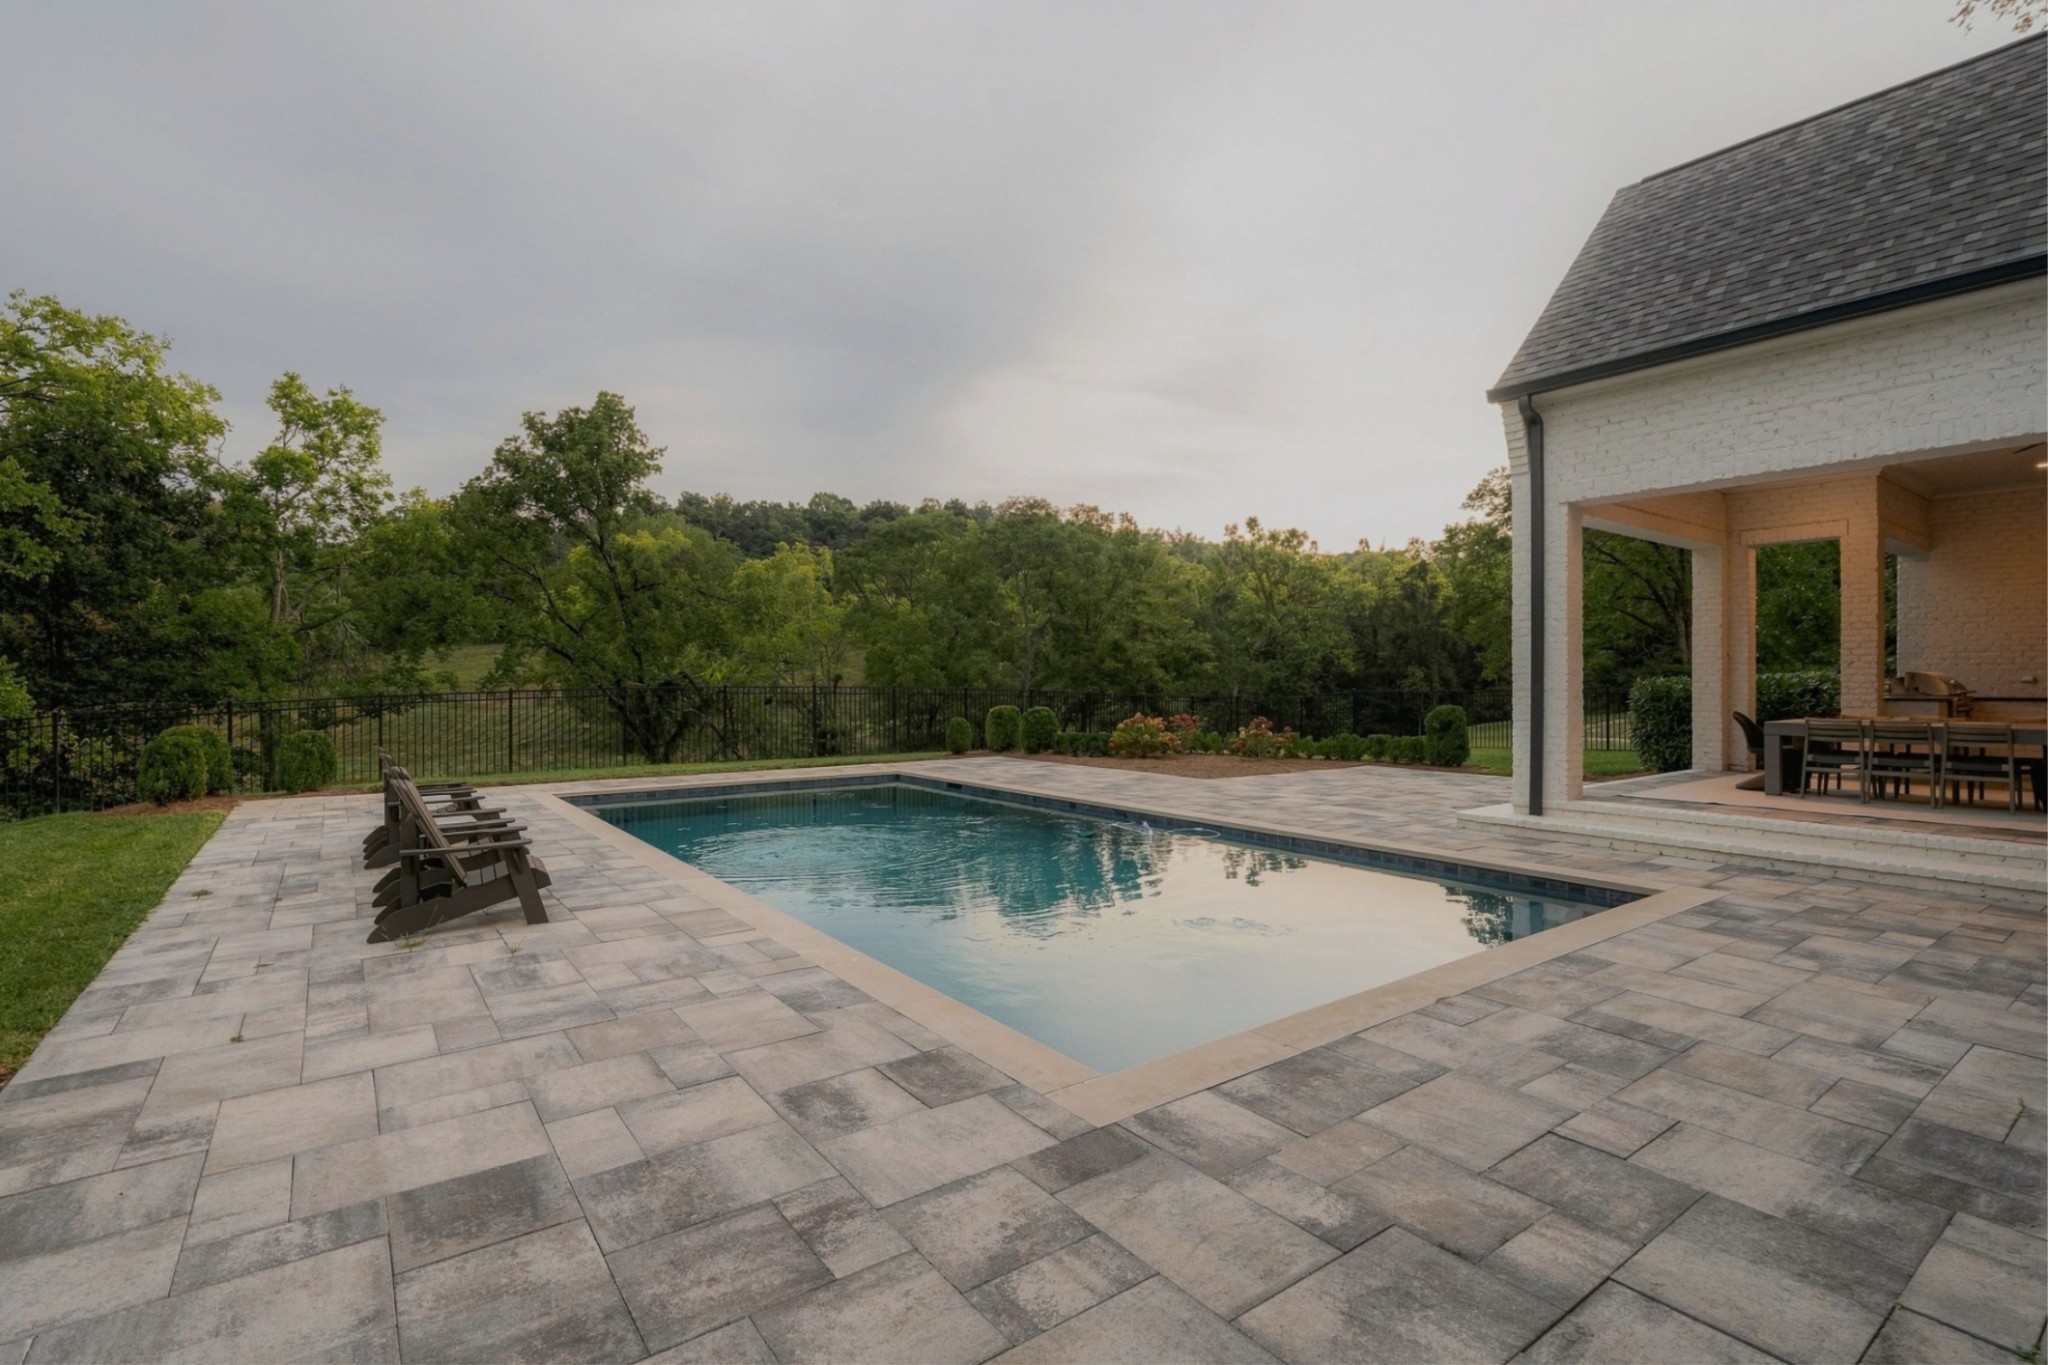
Property photo 1
Property photo 2
Property photo 3
Property photo 4
Property photo 5
4 Beds
6 Baths
5,570 sqft

$7,200,000

698 Sneed Rd W, Franklin TN, 37069

Price per sqft$1,292.64
Built in2023
Property size5,570 sqft
Property typeResidential
Courtesy of Compass RE, Alex Helton Listing Contact: 6154228000

Overview

Active

Listed Oct 1, 2026

Updated 8 days ago

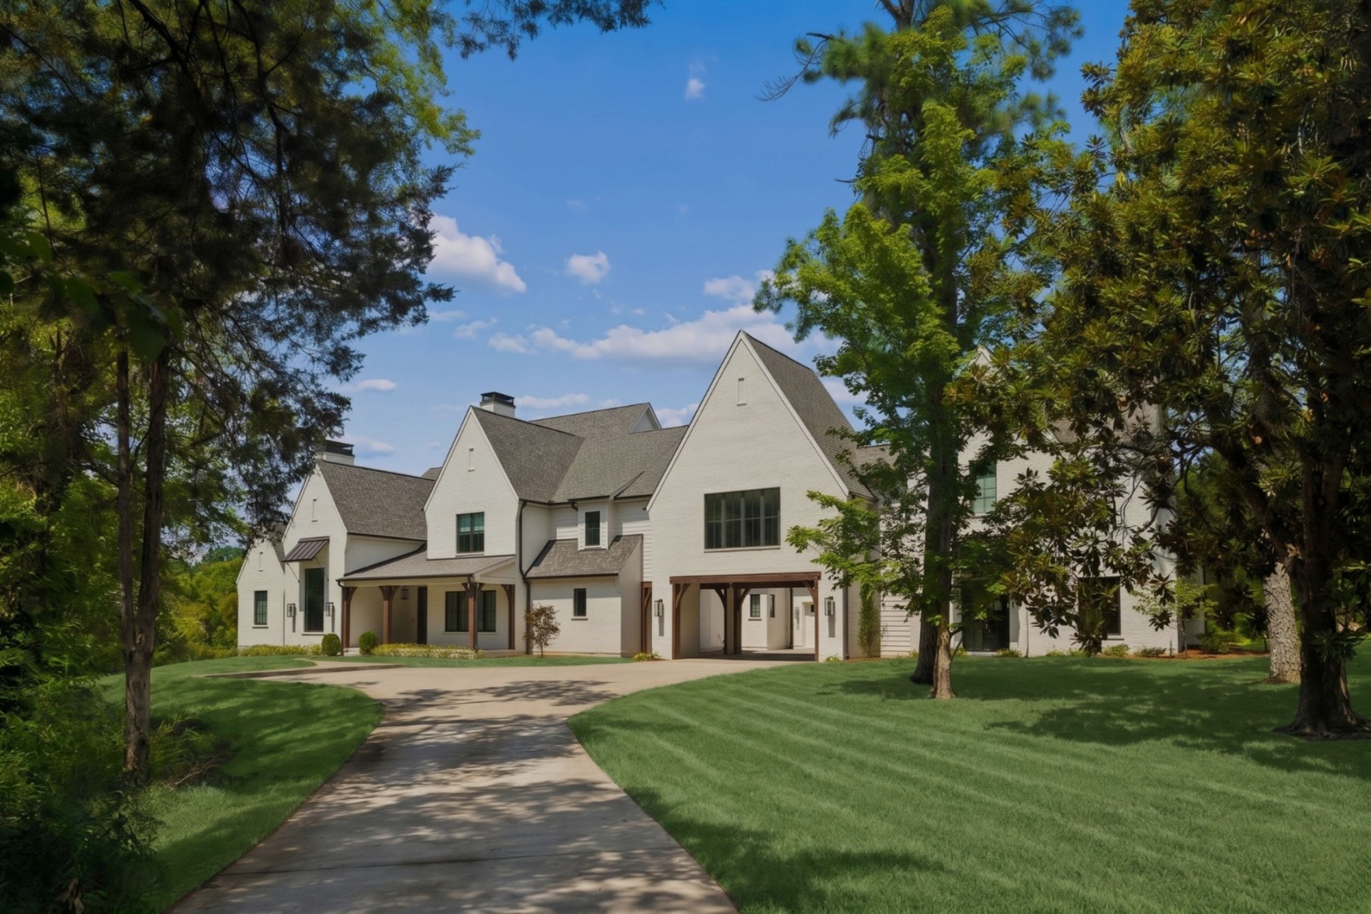
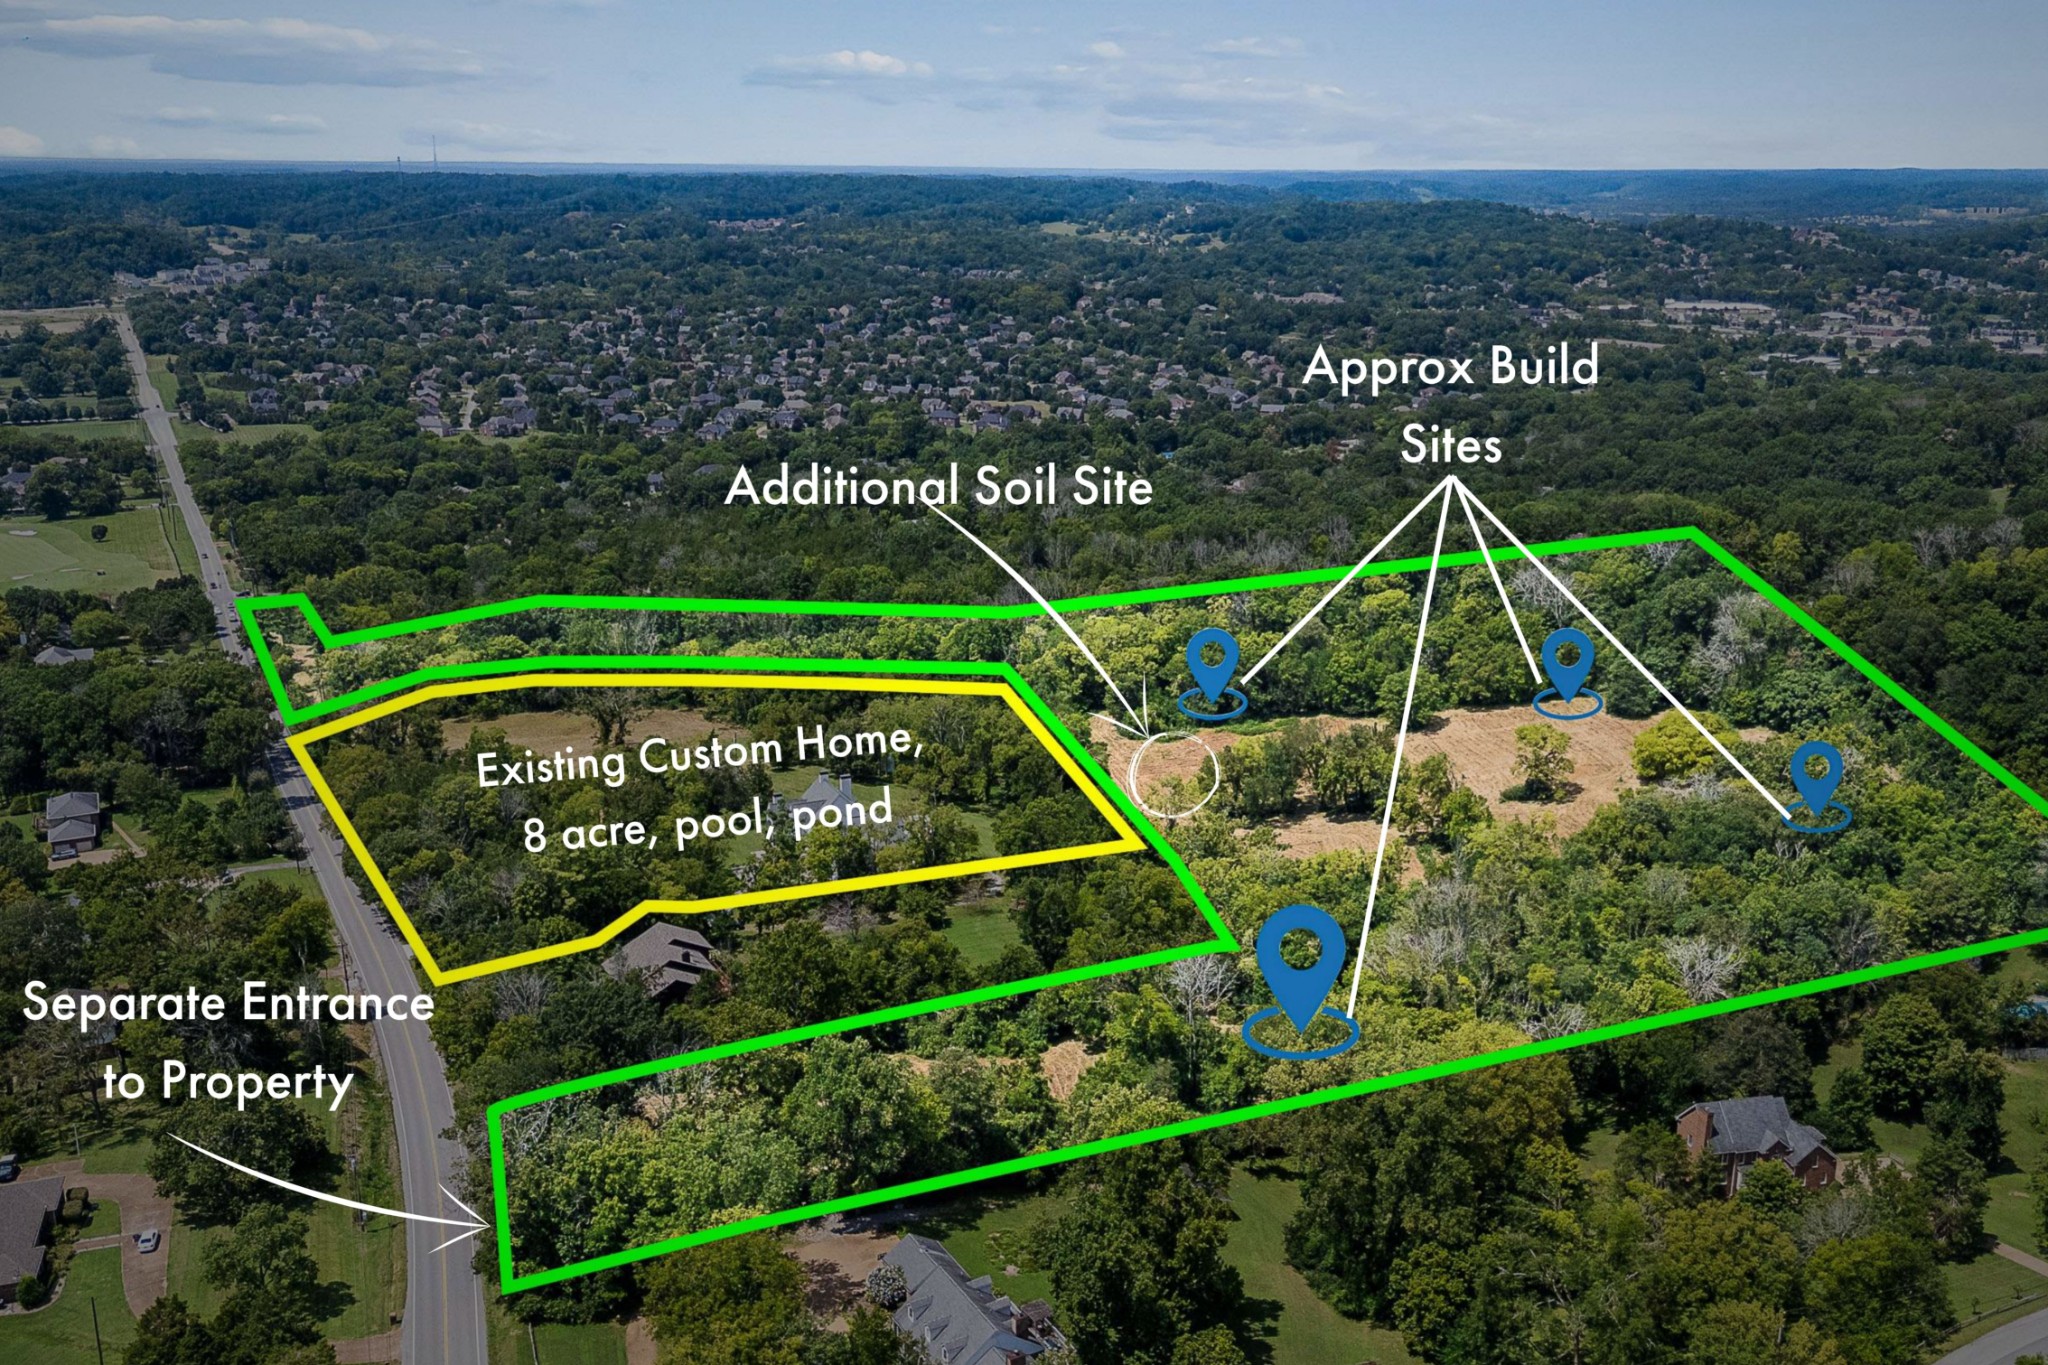
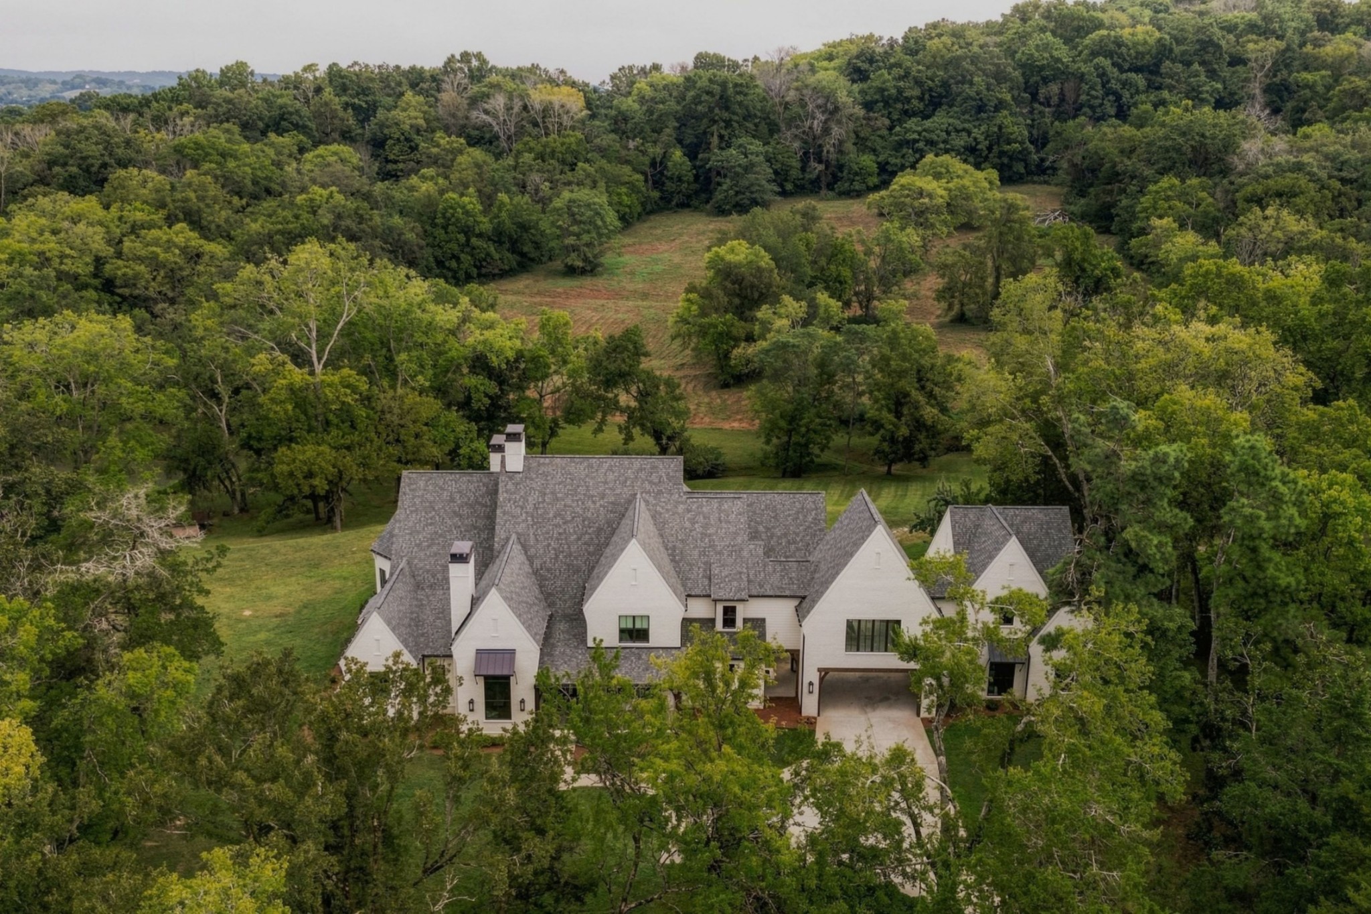
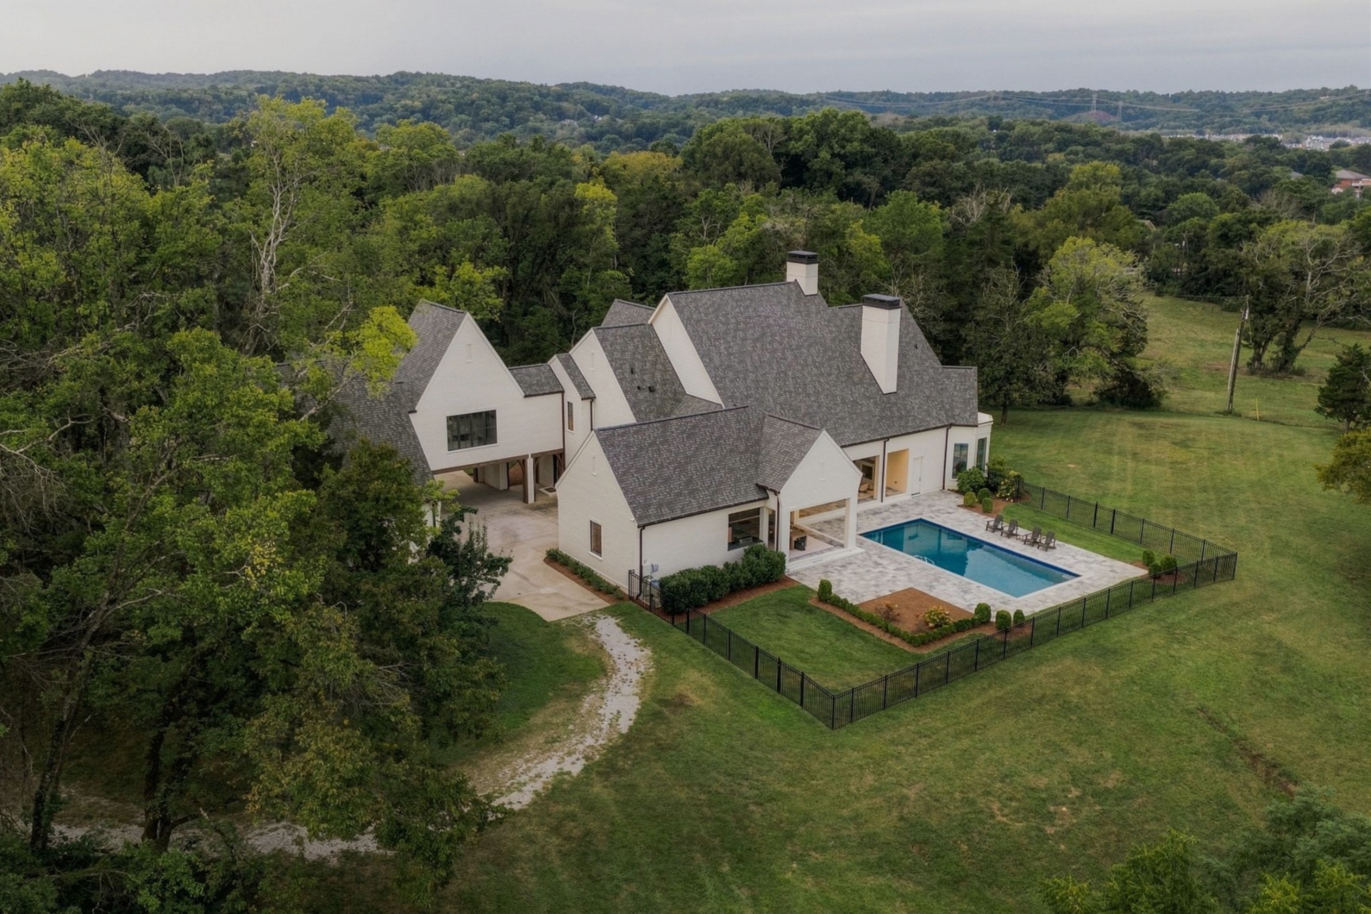
Set behind a limestone gated entry along a curving drive through mature hardwoods, this 25-acre sanctuary from Castle Homes, built in 2023, brings together true privacy with the polish of a Guy Land-designed exterior, where tall gables, a porte-cochere, and white brick create a look that reads equal parts English countryside and modern traditional. A fishing pond anchors the grounds, and beyond the main residence, the property offers the rare opportunity to build Two Additional Homes, making this as much an investment in land as it is a move into a finished estate. The wooded setting keeps everything tucked away from the road while still just five minutes from Publix and Old Natchez Country Club and 15 minutes to CPA. The interior has wide French white oak floors throughout the home's 5,570 square feet, carrying you into a vaulted-ceiling living room where a stacked stone, 42" Isokern fireplace with an Indiana limestone surround rises to the shiplap ceiling, framed by a full wall of steel sliding doors that pull the outdoors in. The kitchen is built for a crowd, with Jenn-Air appliances, a Subzero wine fridge, dual ovens and dual dishwashers, and Brizo fixtures throughout finishing every faucet and pull with the same quiet consistency. A sunlit breakfast nook and an adjacent wet bar with its own wine fridge round out the everyday spaces, while a dedicated study — with 14' ceilings, moody paneled walls, and its own Isokern fireplace offers a room built for both focus and retreat. Outside, the resort feel continues with a stone-paved pool, a covered outdoor kitchen includes a Coyote grill, and a separate covered living area complete with its own fireplace and mounted TV for year-round entertaining. The primary suite offers a bay-window sitting area overlooking the trees and with a built-in sauna, the master suite has a spa-like feel. Additional details include Pella casement windows with pine interior trim, spruce porch ceilings, Emtek hardware, 18-zone irrigation.

$47,902/mo

Est. mortgage payment based on a $7,200,000 home price.

All estimates are provided by Luxury Presence for informational purposes only. Actual amounts may vary.

Additional information

MLS® ID
3603144
Available since
October 1, 2020

Interior Features

Bedrooms
4
Bathrooms
6
Fireplace
Yes
Cooling
Yes
Heating
Yes
Basement
No

Exterior Features

Lot Size
24.73 Acres

Other Property Details

Taxes
$9,302
Tax Frequency
Annually
Garage
Yes
View
Yes
Pool
Yes
55+/Senior Community
No

Listings courtesy of Middle Tennessee Regional Multiple Listing Service as distributed by MLS GRID

All information deemed reliable but not guaranteed and should be independently verified. All properties are subject to prior sale, change or withdrawal. Neither listing broker(s) nor Sara Campbell shall be responsible for any typographical errors, misinformation, misprints and shall be held totally harmless. Properties displayed may be listed or sold by various participants in the MLS.

Based on information submitted to the MLS GRID as of 4:45 AM UTC on 10/2/2026. All data is obtained from various sources and may not have been verified by broker or MLS GRID. Supplied Open House Information is subject to change without notice. All information should be independently reviewed and verified for accuracy. Properties may or may not be listed by the office/agent presenting the information.

©2026
Middle Tennessee Regional Multiple Listing Service . All rights reserved.

DMCA Notice


Powered by Luxury Presence