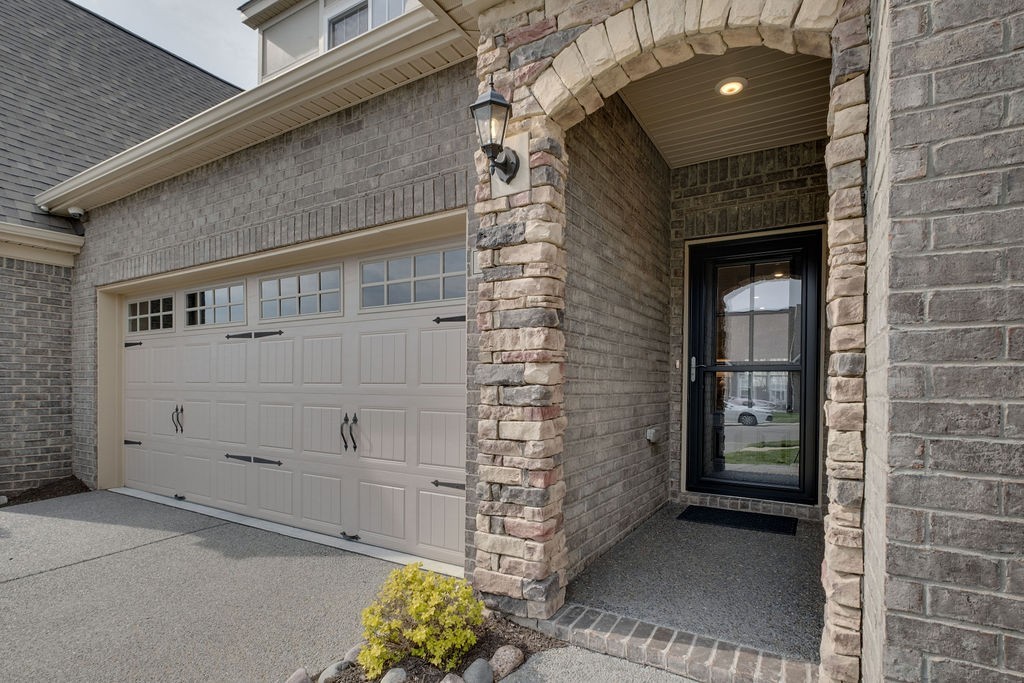
Property photo 1
Property photo 2
Property photo 3
Property photo 4
Property photo 5
3 Beds
3 Baths
2,350 sqft

$499,900

894 Meadowcrest Way, Lebanon TN, 37090

Price per sqft$212.72
Built in2022
Property size2,350 sqft
Property typeTownhomes
Courtesy of Compass, Dawn Marie Cuaron Listing Contact: 6156512256

Overview

Active

Listed Sep 11, 2026

Updated 3 weeks ago

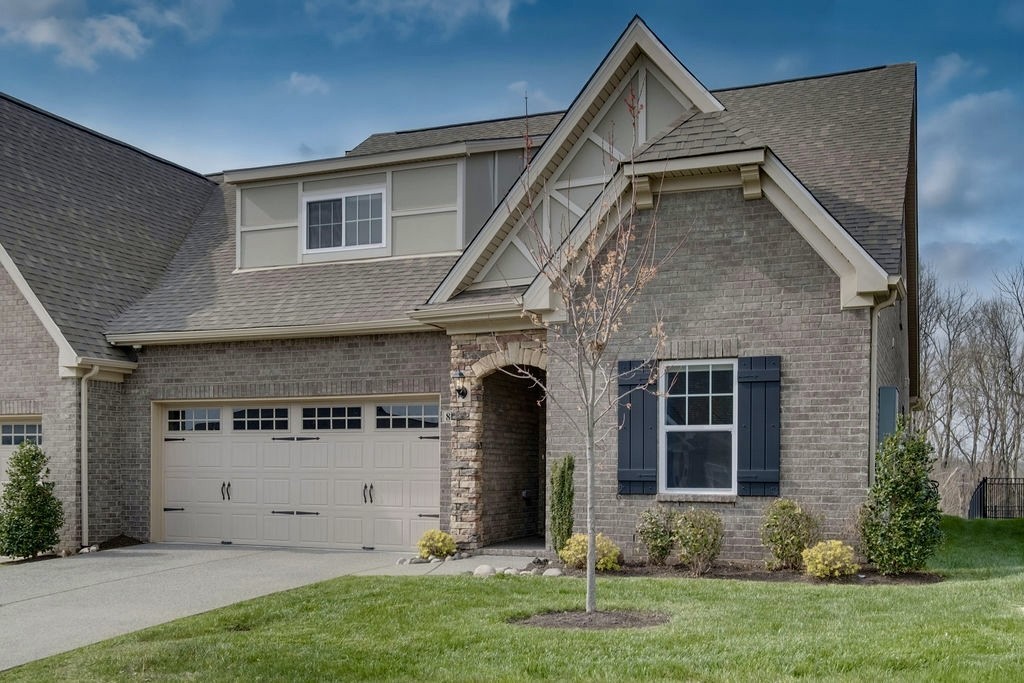
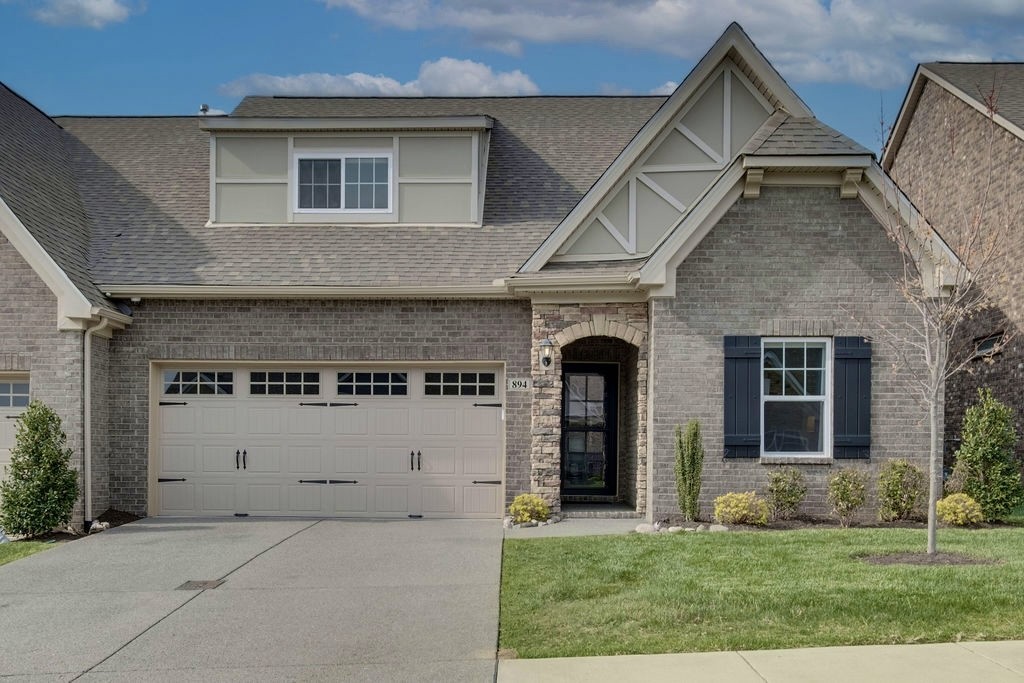
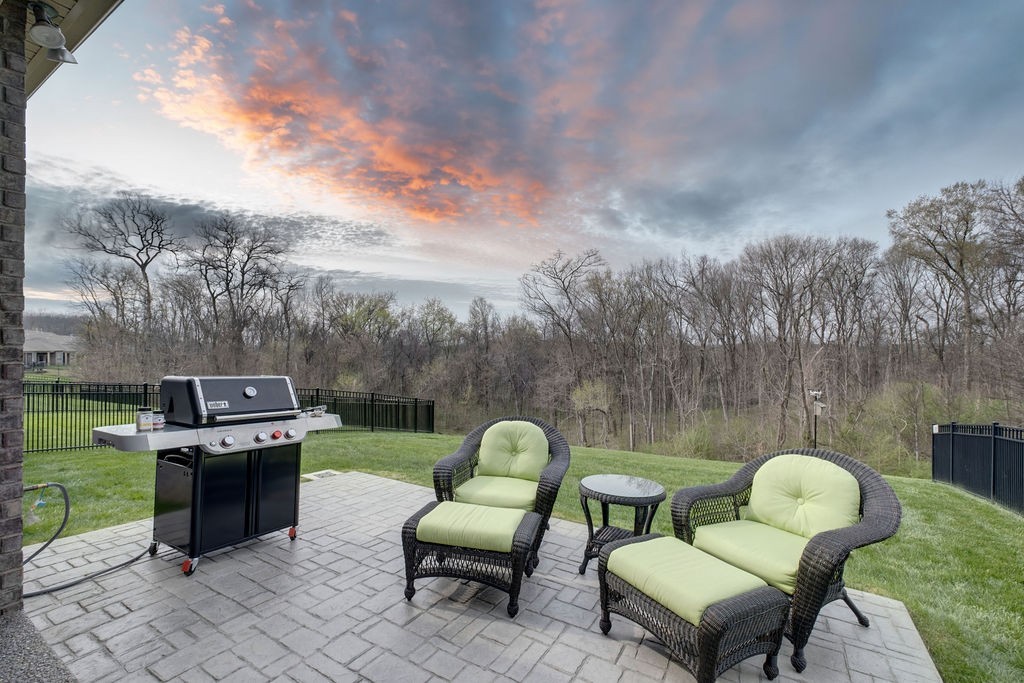
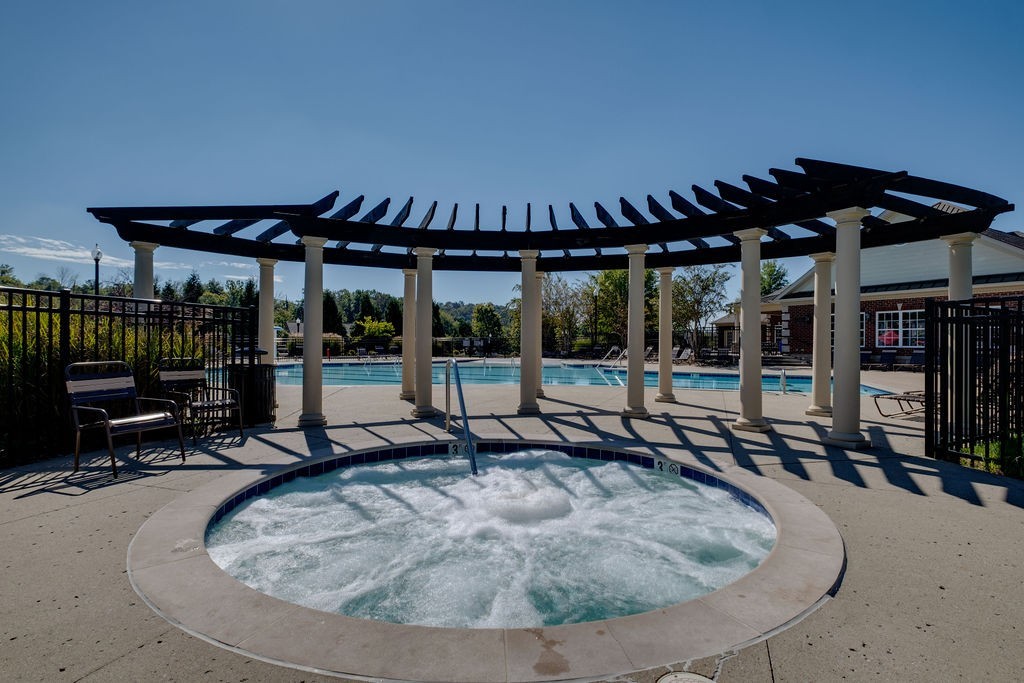
LIKE-NEW, immaculate 3-Bed, 3-Bath Georgetown floor plan with upgraded gourmet kitchen and the VIEW that everybody wants!! Situated on the back, wooded view line of the amazing Stonebridge community, sits this pristine, sought-after villa with beautiful upgrades and an extended back patio! The beautiful Gourmet Kitchen features upgraded cabinets, a double oven, gorgeous quartz countertops, an extended island and included refrigerator. Ask your Agent for the full list of upgrades throughout, including Water Softener, Water Filter, Garage Sink, and much more! The main level features 2 beds, 2 full baths (including primary suite), den/sunroom, family room, dining room, kitchen, laundry room and 2-car garage. Upstairs you will find a 3rd bedroom, 3rd full bathroom, a bonus room, office nook, and attic storage. This home offers comfortable, single-level living with the perfect guest retreat, movie room, recreation area, or whatever your heart desires, upstairs. Stonebridge has the most amazing amenities! The clubhouse features a large lounge area, game room, ballroom, catering kitchen, fitness center and bathrooms. Outdoor amenities include an amazing beach entry pool, kiddie pool, jacuzzi, playground and picnic tables. There is an extensive list of Community Social Clubs to join, such as the Bridge Club, Golf Club, Samba dance, Poker Club, Book Club and more!! This is a very active, beautiful community, zoned for highly sought after Wilson County schools and low property taxes. What more could you ask for?

$3,326/mo

Est. mortgage payment based on a $499,900 home price.

All estimates are provided by Luxury Presence for informational purposes only. Actual amounts may vary.

Additional information

MLS® ID
3544070

Interior Features

Bedrooms
3
Bathrooms
3
Cooling
Yes
Heating
Yes
Basement
No

Other Property Details

Taxes
$2,519
Tax Frequency
Annually
Association Fee Frequency
Monthly
Secondary Association Fee
$400
Garage
Yes
View
Yes
Pets Allowed
Yes
55+/Senior Community
No

Listings courtesy of Middle Tennessee Regional Multiple Listing Service as distributed by MLS GRID

All information deemed reliable but not guaranteed and should be independently verified. All properties are subject to prior sale, change or withdrawal. Neither listing broker(s) nor Sara Campbell shall be responsible for any typographical errors, misinformation, misprints and shall be held totally harmless. Properties displayed may be listed or sold by various participants in the MLS.

Based on information submitted to the MLS GRID as of 2:52 PM UTC on 9/15/2026. All data is obtained from various sources and may not have been verified by broker or MLS GRID. Supplied Open House Information is subject to change without notice. All information should be independently reviewed and verified for accuracy. Properties may or may not be listed by the office/agent presenting the information.

©2026
Middle Tennessee Regional Multiple Listing Service . All rights reserved.

DMCA Notice


Powered by Luxury Presence