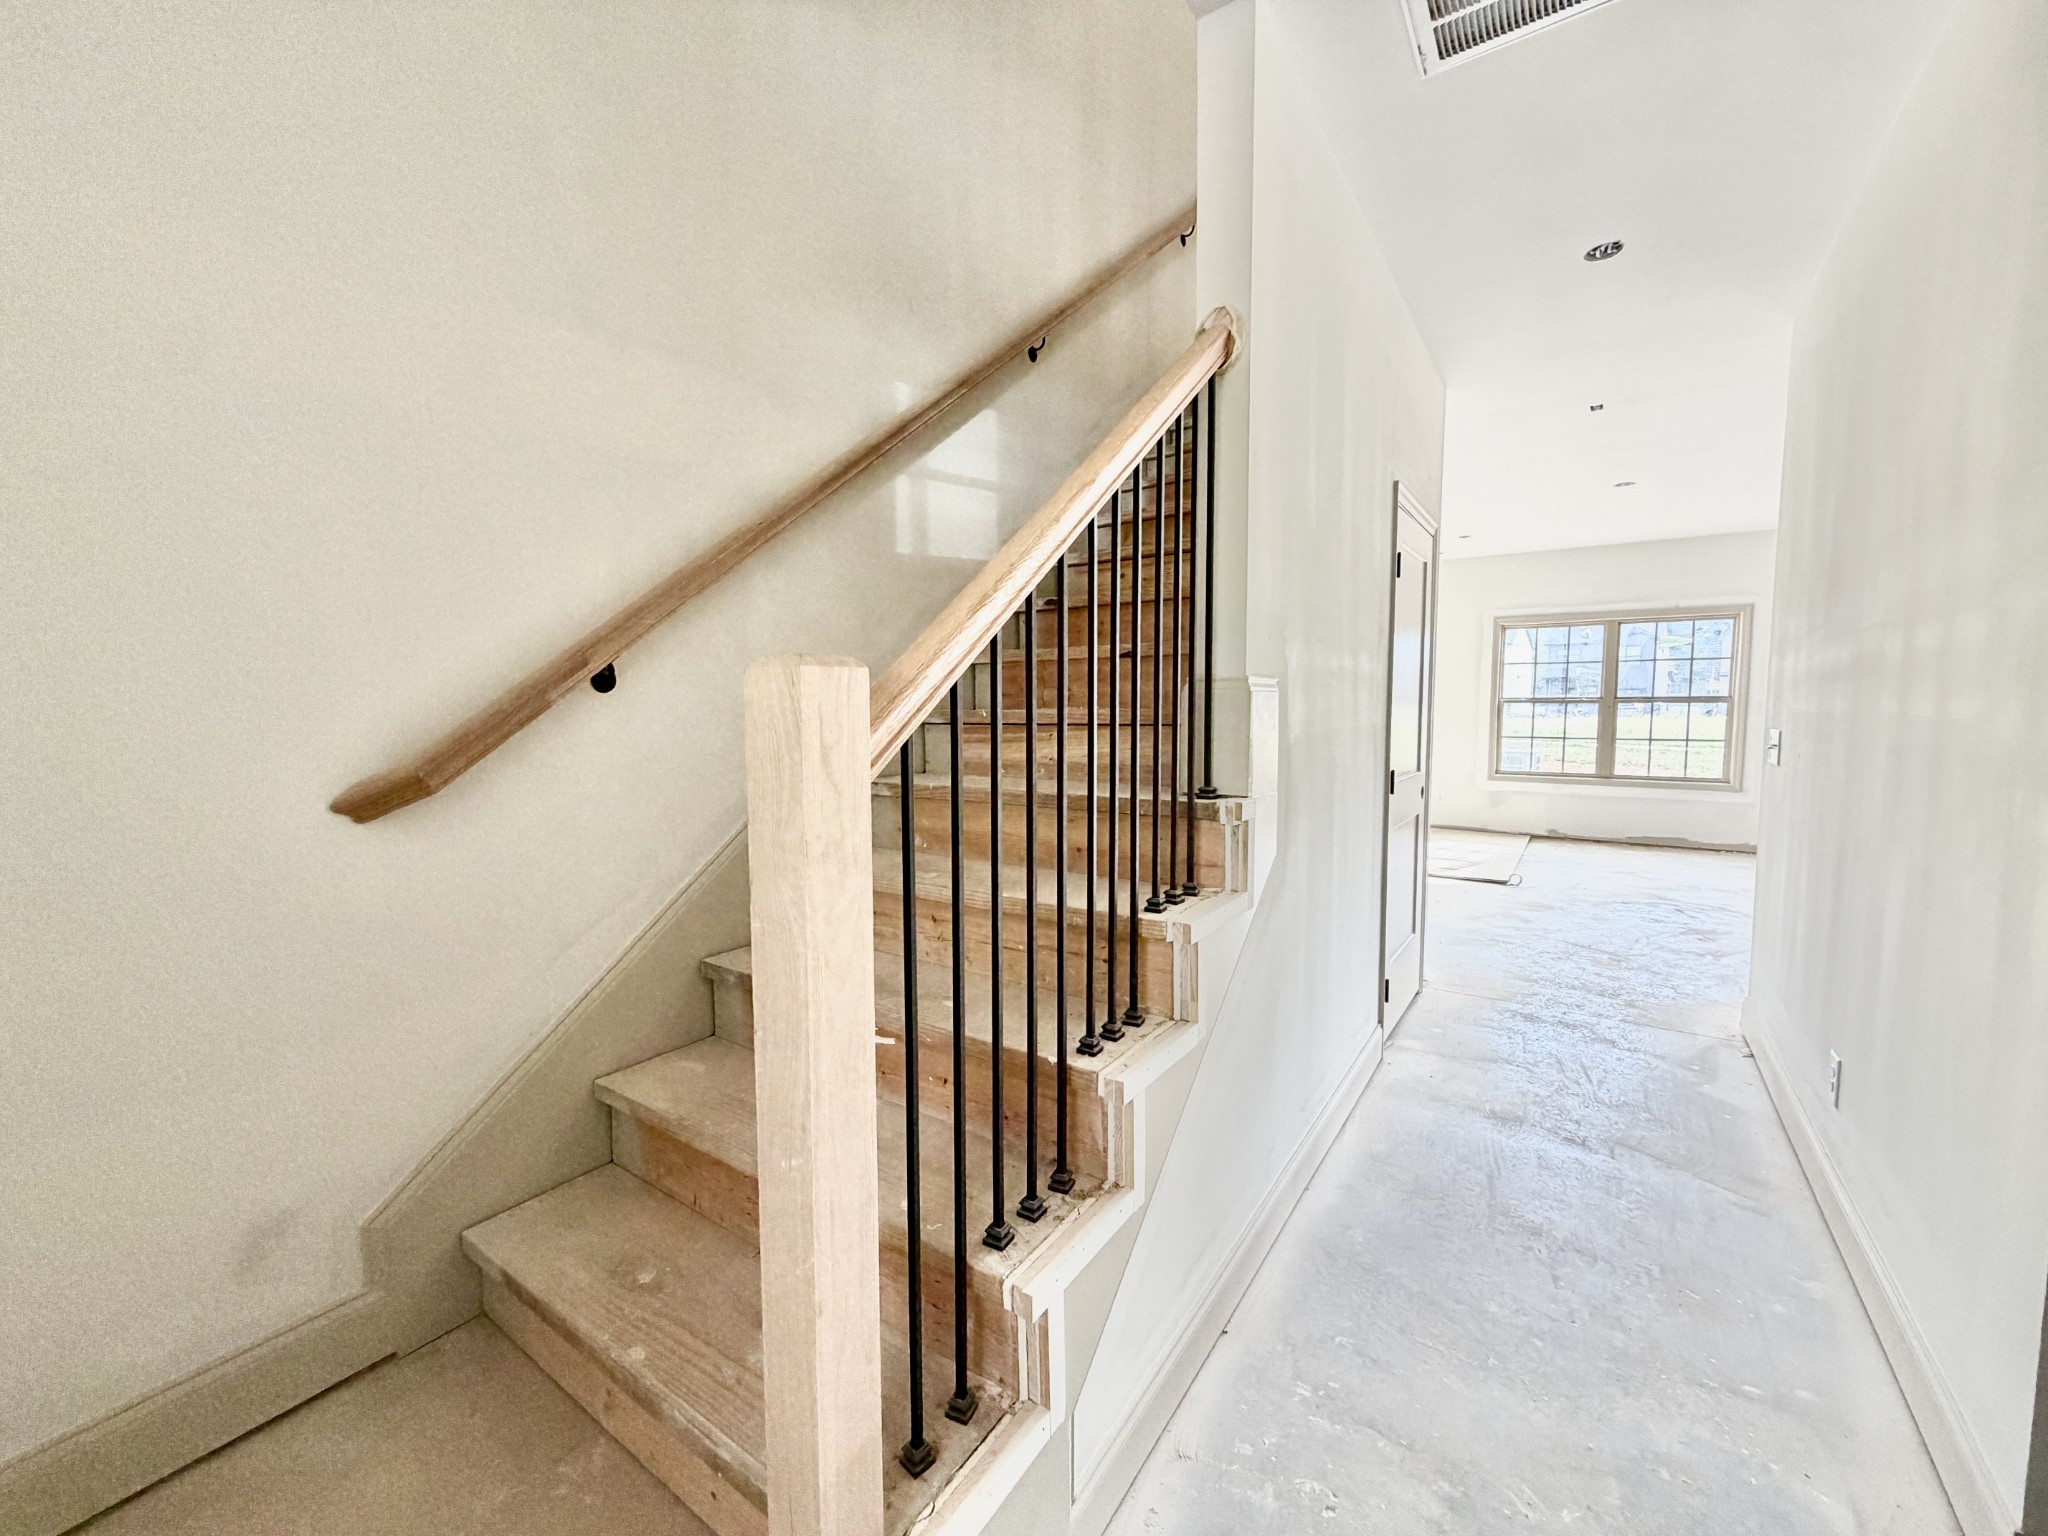
Property photo 1
Property photo 2
Property photo 3
Property photo 4
Property photo 5
3 Beds
3 Baths
1,528 sqft

$321,500

46 Charleston Cove, Clarksville TN, 37043

Price per sqft$210.41
Built in2026
Property size1,528 sqft
Property typeResidential
Courtesy of Coldwell Banker Southern Realty, Jon M. Vaughn Listing Contact: 9313202204

Overview

Active

Listed Aug 17, 2026

Updated 2 weeks ago

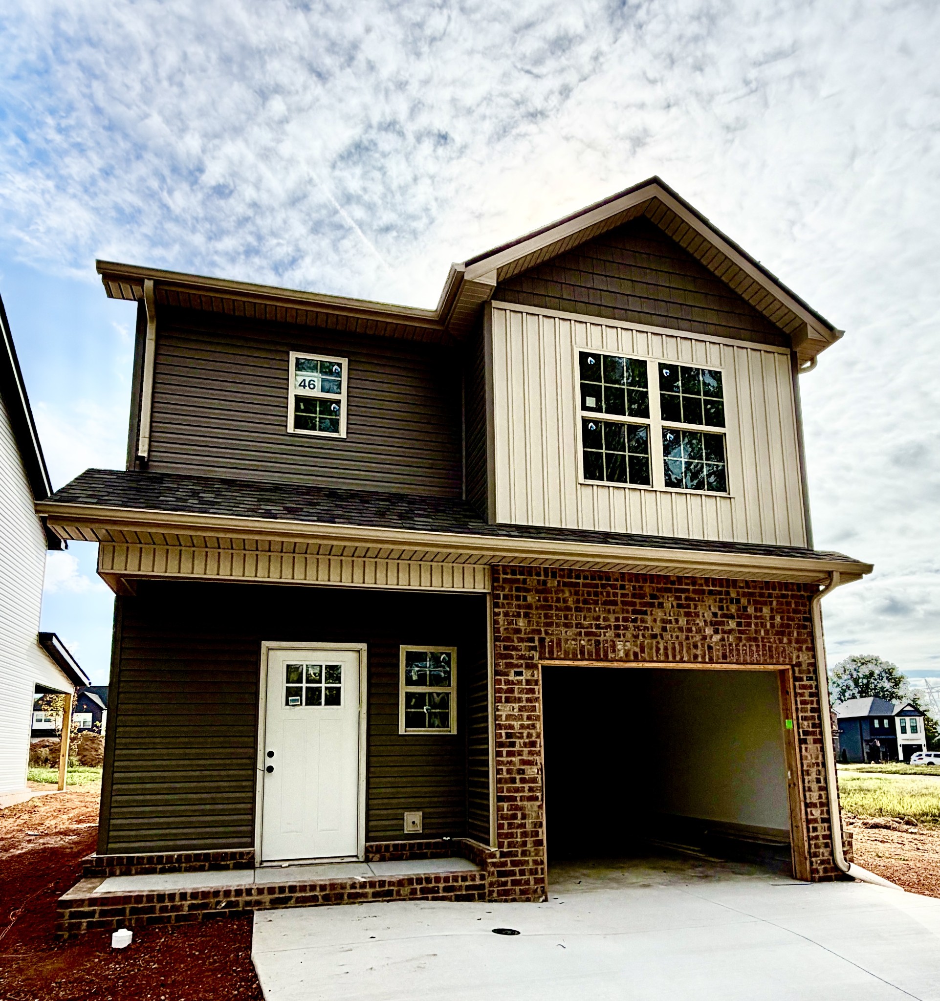
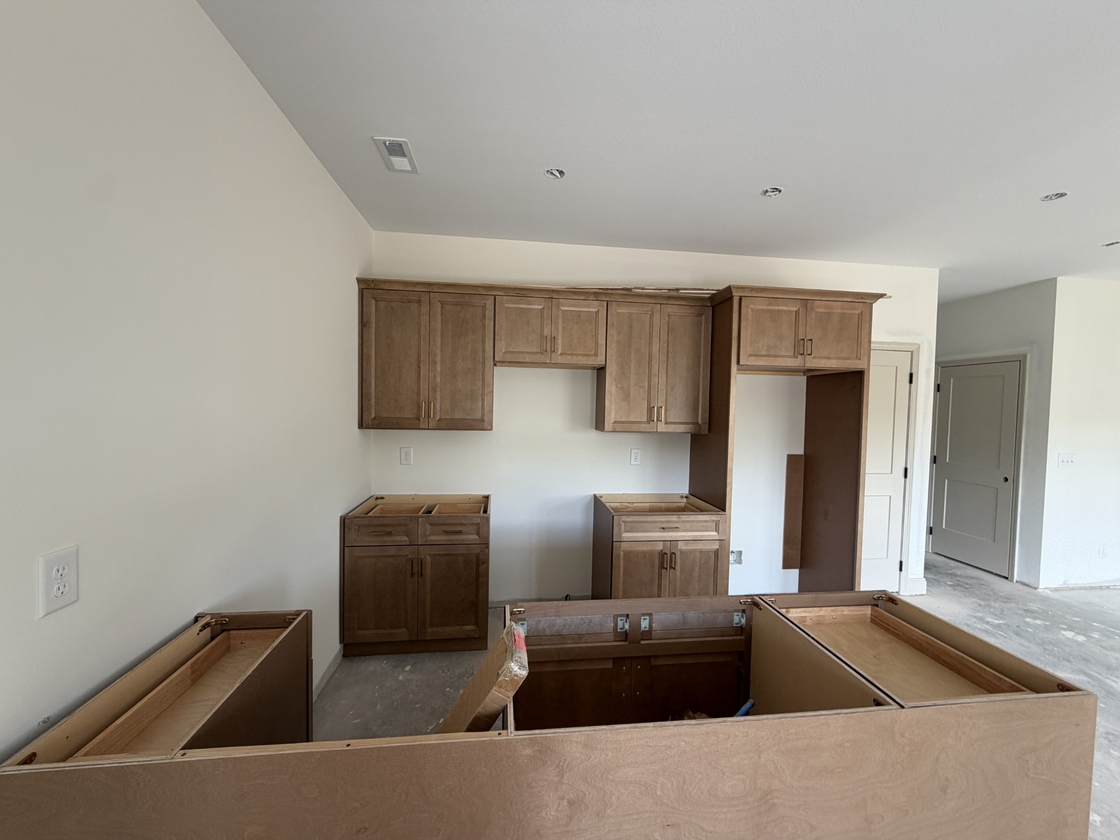
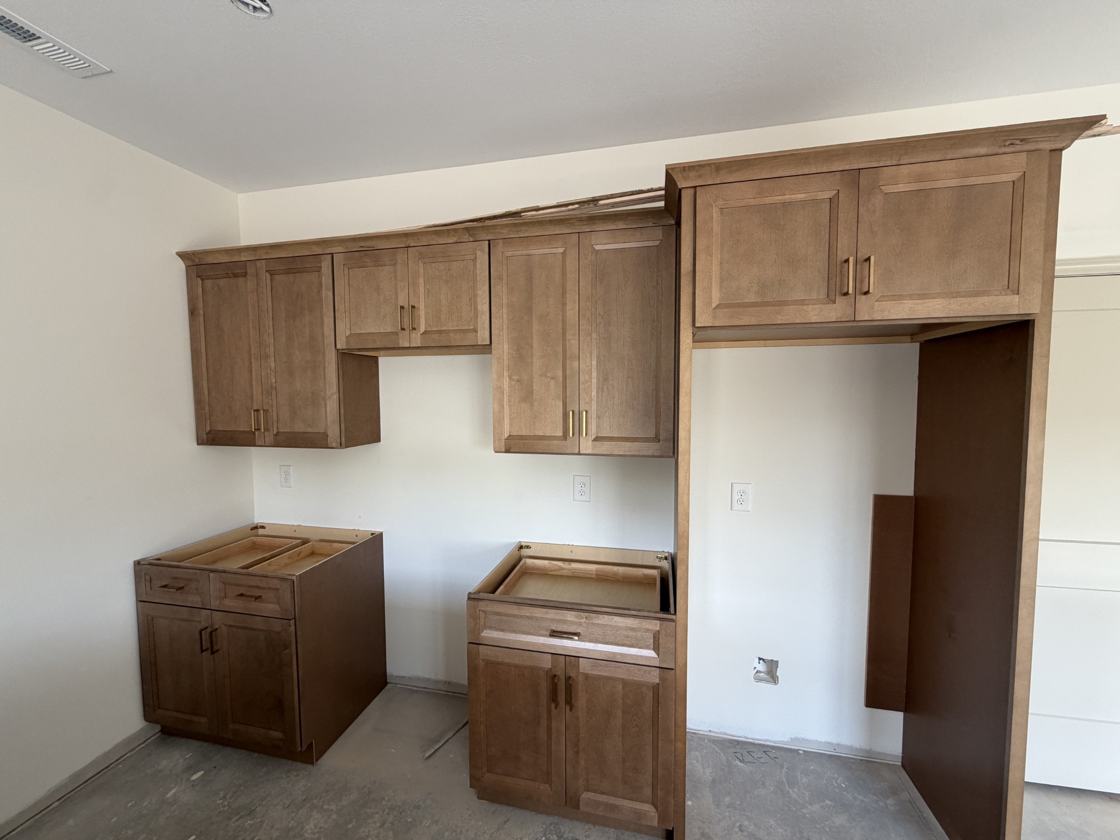
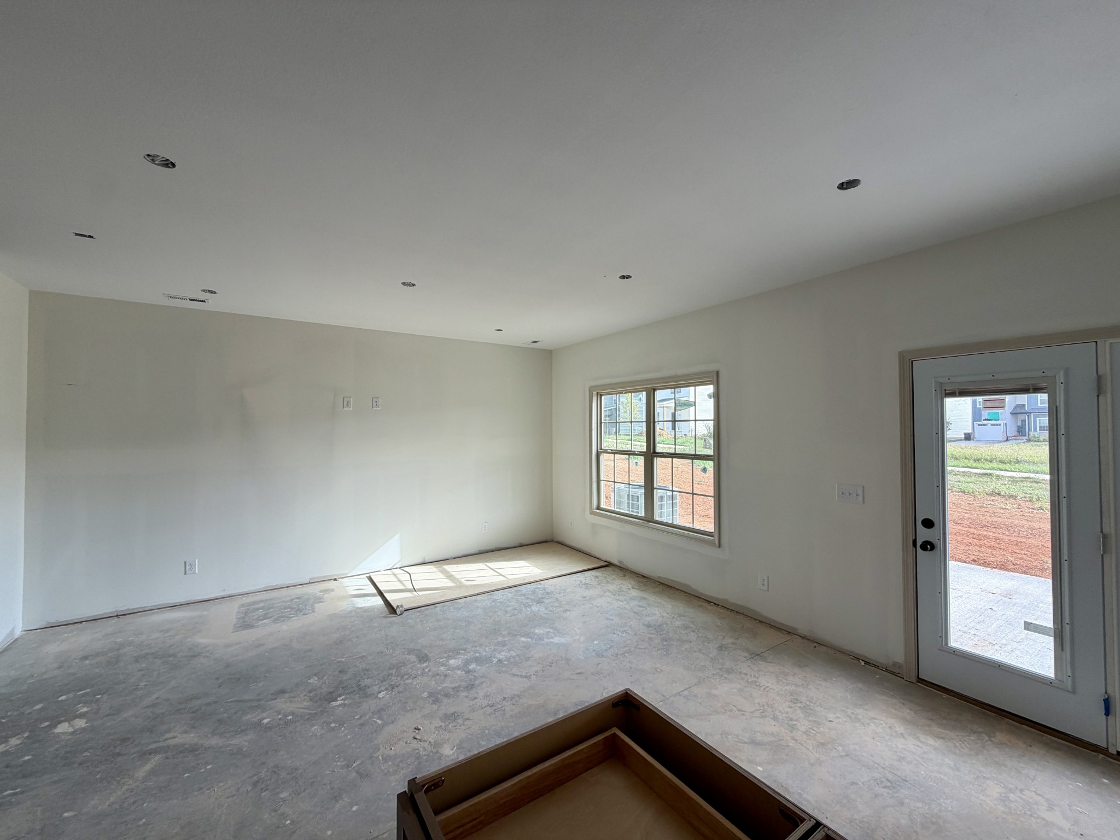
In the heart of Clarksville, this charming Charleston Cove home offers the perfect blend of stylish, low-maintenance living and unmatched convenience. Ideally situated just off Madison Street near Lowe’s, Publix, and Chick-fil-A, you are only minutes away from Downtown Clarksville, Austin Peay State University, Fort Campbell, and easy access to I-24 at Exit 11. Community perks abound in this HOA neighborhood, which includes trash pickup, a pavilion, a playground, and expansive green spaces to enjoy. Inside, this 1,528-square-foot floor plan is thoughtfully laid out across two levels. The main floor opens with a welcoming entry closet, a convenient half-bath powder room, a cozy 12x13 living room, and a spacious 16x13 eat-in kitchen with quartz counter tops. Step outside to your private outdoor oasis featuring both a covered deck and a screened-in patio, overlooking a fully sowed yard complete with sleek black aluminum fencing. Upstairs, the 893-square-foot second level features a dedicated 8x7 laundry room, a linen closet, and three well-proportioned bedrooms. The 16x11 primary suite includes an en-suite bath with a walk-in shower and double vanities, while two additional 11x11 bedrooms share a full second bath. Complete with a 1-car garage with EV charger, and priced at $321,500, this turnkey property is ready for its new owners. Best of all, the builder is currently offering buyer concessions with a full-price offer!

$2,139/mo

Est. mortgage payment based on a $321,500 home price.

All estimates are provided by Luxury Presence for informational purposes only. Actual amounts may vary.

Additional information

MLS® ID
3514103
Available from
October 14, 2026

Interior Features

Bedrooms
3
Bathrooms
3
Cooling
Yes
Heating
Yes
Basement
No

Other Property Details

Taxes
$2,300
Tax Frequency
Annually
Association Fee Frequency
Monthly
Secondary Association Fee
$275
Garage
Yes
Pets Allowed
Yes
New Construction
Yes
55+/Senior Community
No

Listings courtesy of Middle Tennessee Regional Multiple Listing Service as distributed by MLS GRID

All information deemed reliable but not guaranteed and should be independently verified. All properties are subject to prior sale, change or withdrawal. Neither listing broker(s) nor Sara Campbell shall be responsible for any typographical errors, misinformation, misprints and shall be held totally harmless. Properties displayed may be listed or sold by various participants in the MLS.

Based on information submitted to the MLS GRID as of 3:06 AM UTC on 9/26/2026. All data is obtained from various sources and may not have been verified by broker or MLS GRID. Supplied Open House Information is subject to change without notice. All information should be independently reviewed and verified for accuracy. Properties may or may not be listed by the office/agent presenting the information.

©2026
Middle Tennessee Regional Multiple Listing Service . All rights reserved.

DMCA Notice


Powered by Luxury Presence