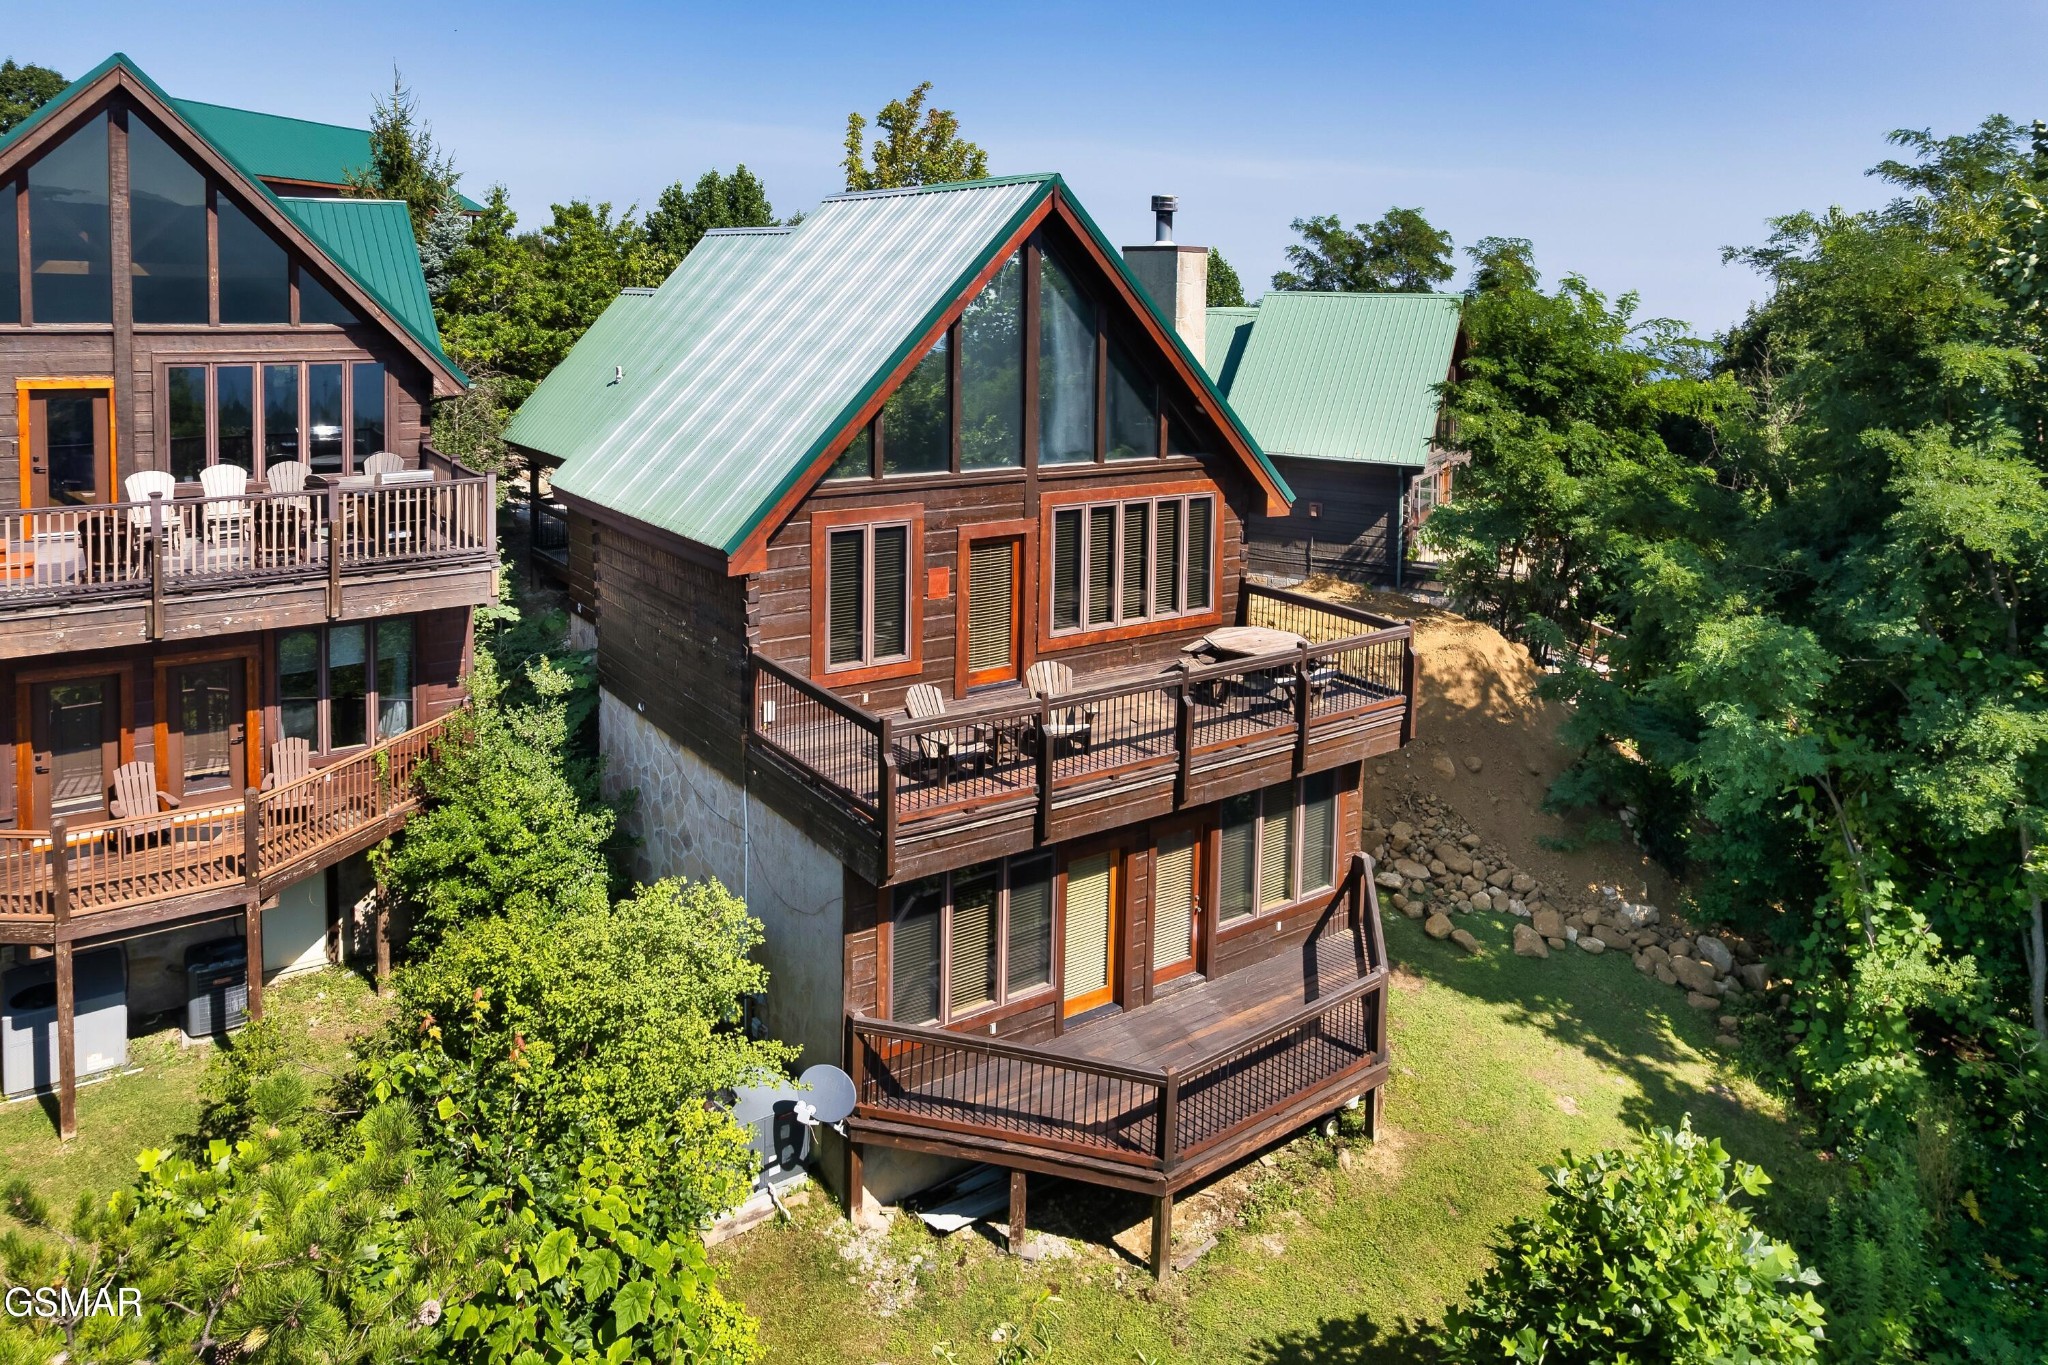
Property photo 1
Property photo 2
Property photo 3
Property photo 4
Property photo 5
3 Beds
4 Baths
1,906 sqft

$770,000

1266 Bear Cub Way Unit: 8, Gatlinburg TN, 37738

Price per sqft$403.99
Built in1997
Property size1,906 sqft
Property typeResidential
Courtesy of eXp Realty, Matt Castle Listing Contact: 8653441823

Overview

Active

Listed Aug 22, 2026

Updated 27h ago

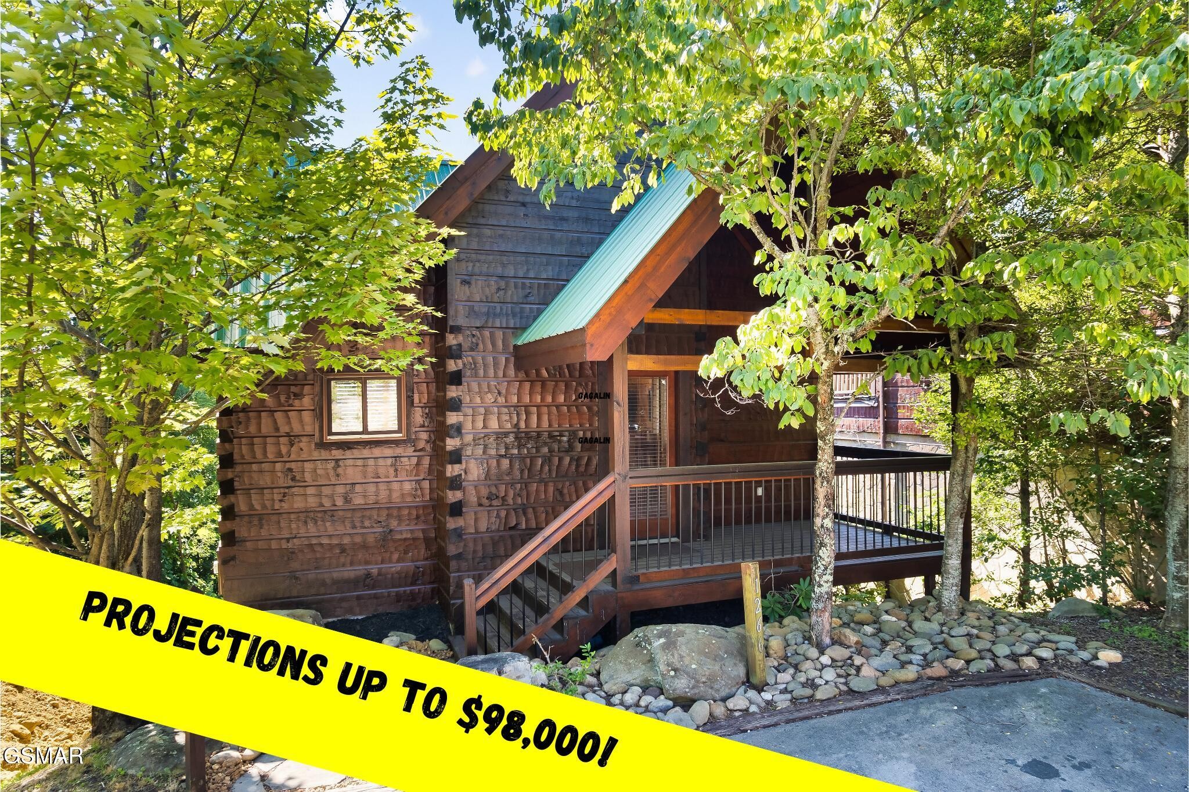
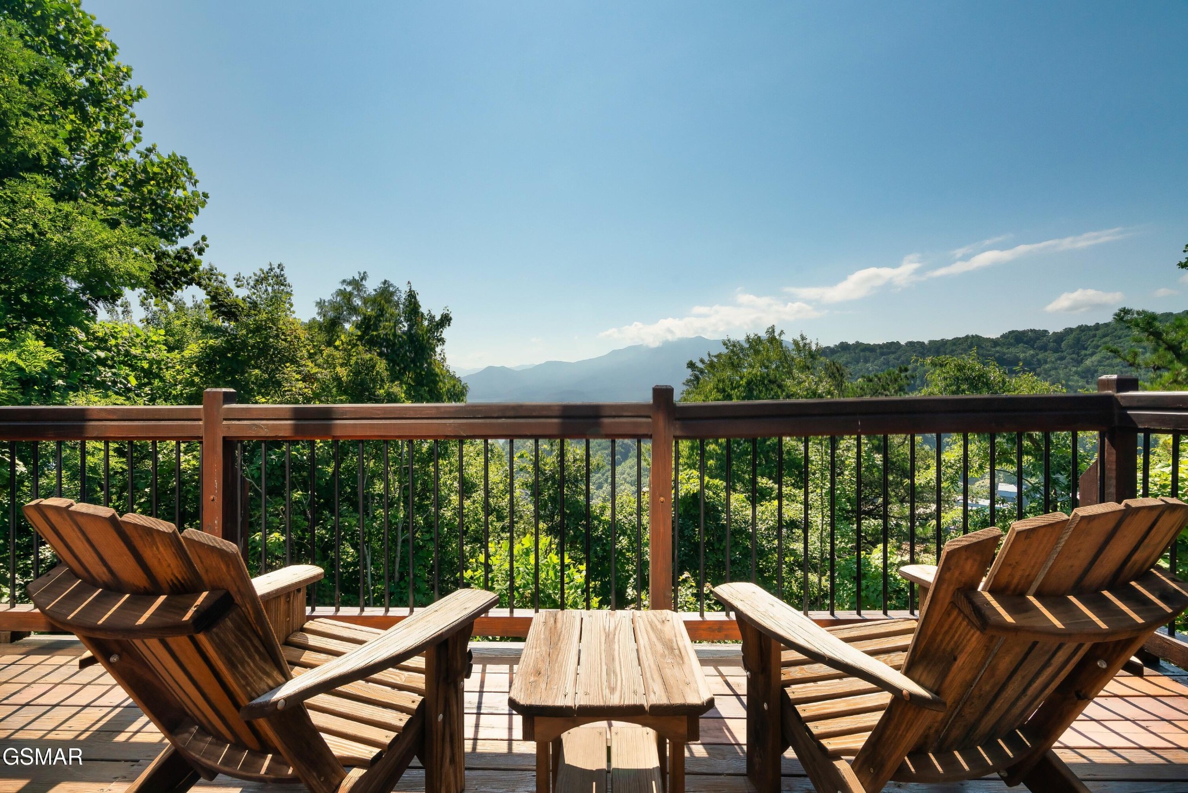
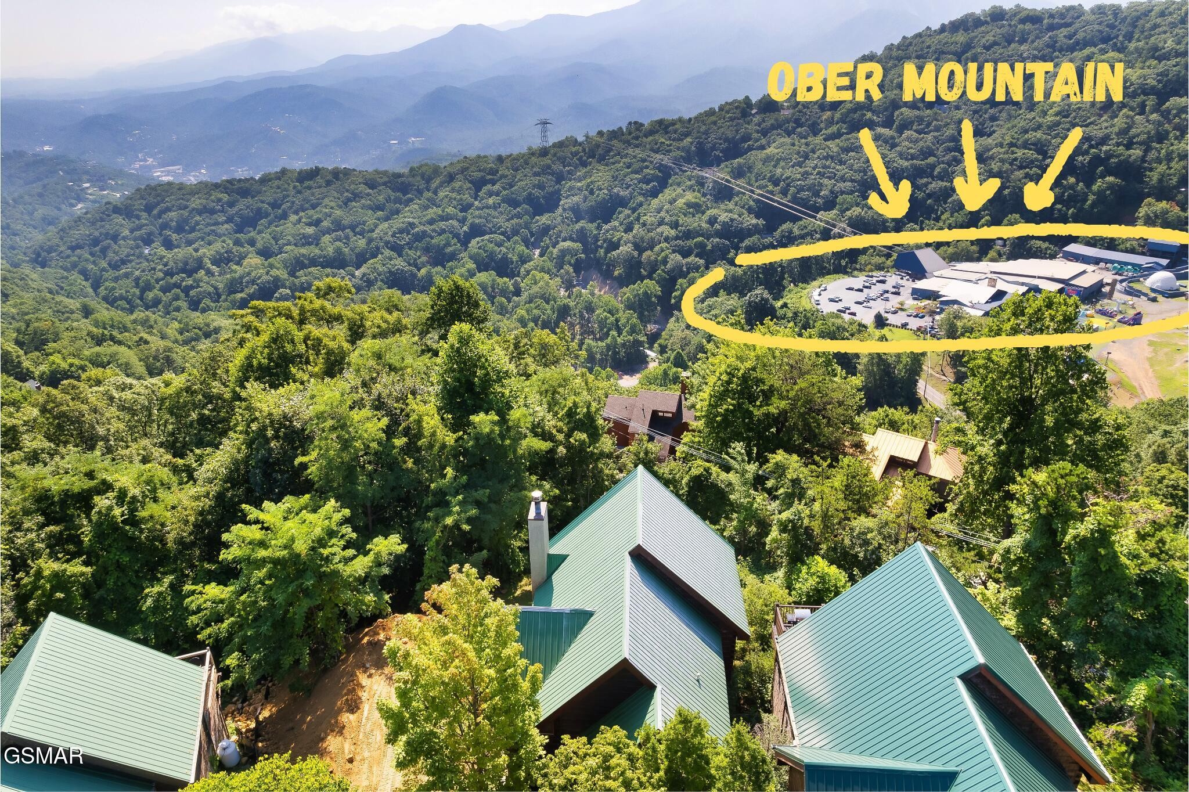
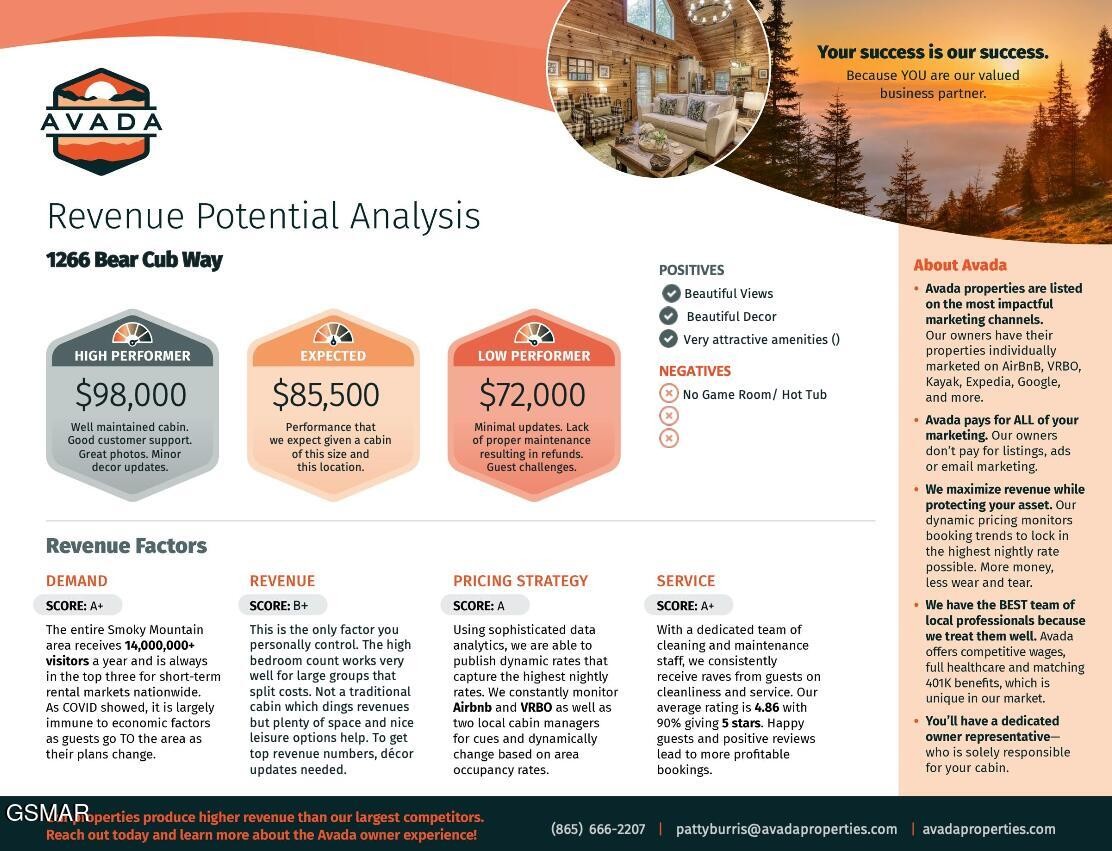
Like new 3BR CABIN sitting atop one of GATLINBURG'S HIGHEST PEAKS with an AMAZING LONG DISTANCE VIEW and looks down into HISTORIC OBER MOUNTAIN SKI RESORT ! ! ! Rental projections from local property management company ranging from $72,000 to $98,000! This cabin has NEVER BEEN ON AN STR RENTAL PROGRAM! The seller's used this cabin as a true 2nd home, so it does not have the NORMAL WEAR & TEAR other STR cabins will have. It also has recent updates to bring it up to 2025 rental standards. Property is being sold FULLY FURNISHED & TURNKEY, so please ask your realtor or listing agent to see the furniture bill of sale attached to the MLS listing. The main floor features a huge open concept living room, dining room and kitchen. The downstairs features 3 bedrooms, each with their own private ensuite bathrooms. Both floors have a deck facing the southeast to take in the sunrises and long range Smoky Mountain views. Views can possibly be improved by trimming / topping some trees to the left of the cabin (shown in picture #7) with approval via proper channels like the HOA, PUD, perhaps City of Gatlinburg, etc., etc. Some drone photos used in listing photos. Cabin is NOT on an active STR program, so it's available for showings almost any day. If you're an out of state investor and can't make it into town, or if you just want to do your homework prior to making the time investment prior to scheduling a showing, please ask your Realtor or the listing agent for the WALKTHROUGH VIDEO. Some drone photography used in listing photos.

$5,123/mo

Est. mortgage payment based on a $770,000 home price.

All estimates are provided by Luxury Presence for informational purposes only. Actual amounts may vary.

Additional information

MLS® ID
3520656

Interior Features

Bedrooms
3
Bathrooms
4
Fireplace
Yes
Cooling
Yes
Heating
Yes
Basement
Yes

Other Property Details

Taxes
$1,776
Tax Frequency
Annually
Association Fee Frequency
Yearly
View
Yes
55+/Senior Community
No

Listings courtesy of Middle Tennessee Regional Multiple Listing Service as distributed by MLS GRID

All information deemed reliable but not guaranteed and should be independently verified. All properties are subject to prior sale, change or withdrawal. Neither listing broker(s) nor Sara Campbell shall be responsible for any typographical errors, misinformation, misprints and shall be held totally harmless. Properties displayed may be listed or sold by various participants in the MLS.

Based on information submitted to the MLS GRID as of 9:12 PM UTC on 10/9/2026. All data is obtained from various sources and may not have been verified by broker or MLS GRID. Supplied Open House Information is subject to change without notice. All information should be independently reviewed and verified for accuracy. Properties may or may not be listed by the office/agent presenting the information.

©2026
Middle Tennessee Regional Multiple Listing Service . All rights reserved.

DMCA Notice


Powered by Luxury Presence