Property photo 1
Property photo 2
Property photo 3
Property photo 4
Property photo 5
5 Beds
5 Baths
5,676 sqft

$1,985,000

13 Arrow Mtn Drive, SE, Cartersville GA, 30121

Price per sqft$349.72
Built in2021
Property size5,676 sqft
Property typeResidential
Courtesy of The Wings Group, LLC, Will Goldin Listing Contact: 7063317854

Overview

Active

Listed May 12, 2026

Updated 6 days ago

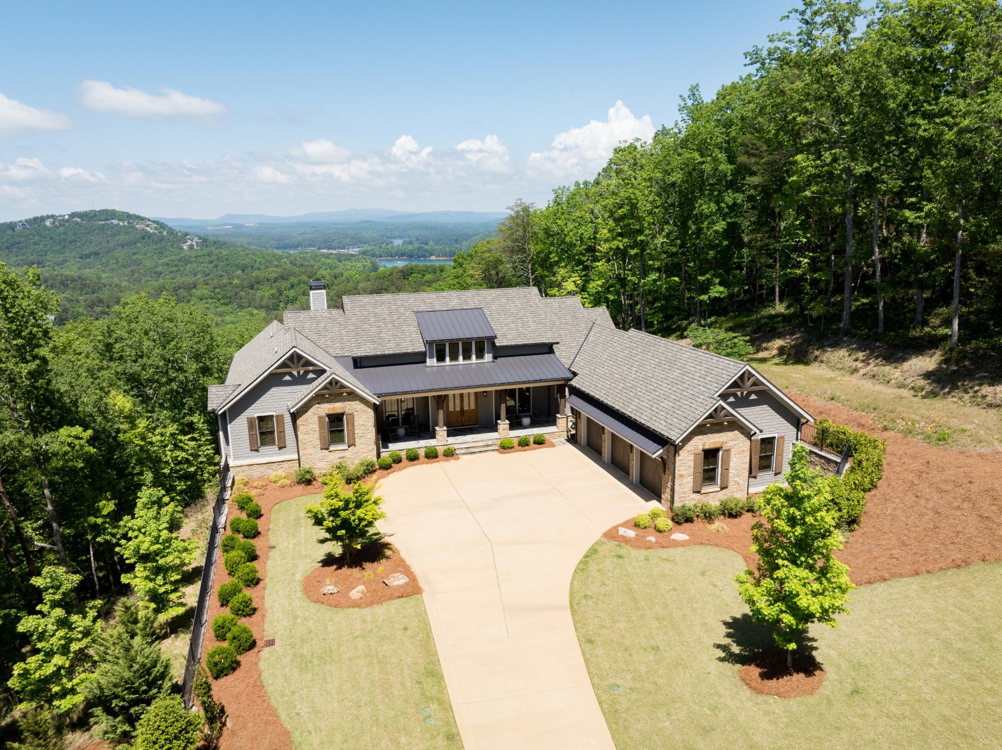
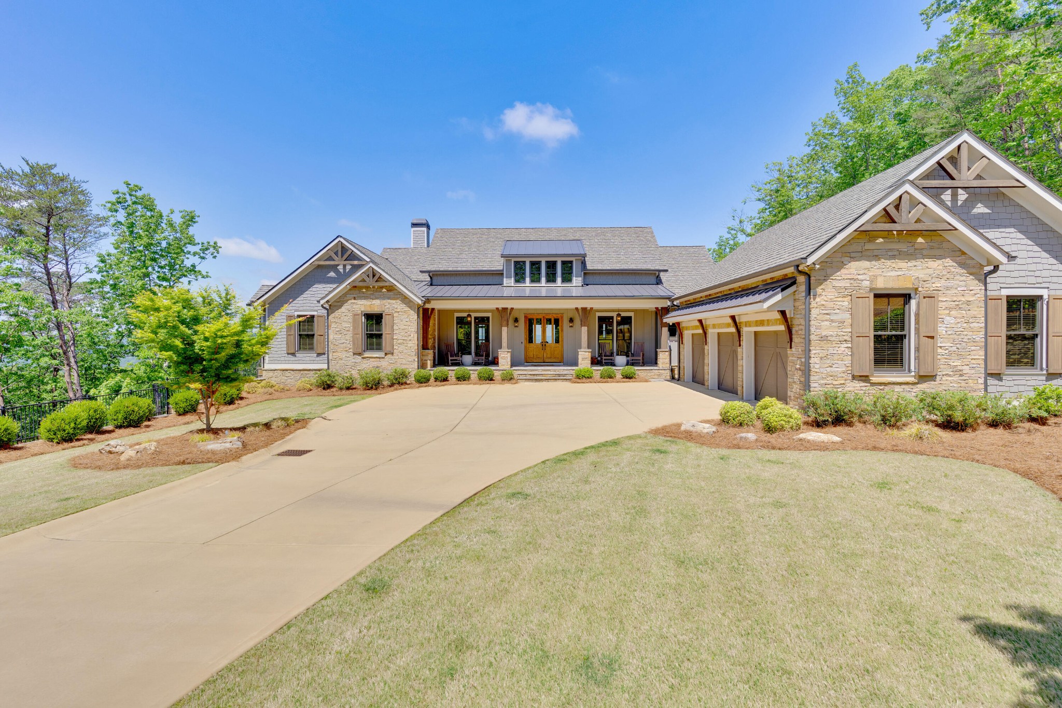
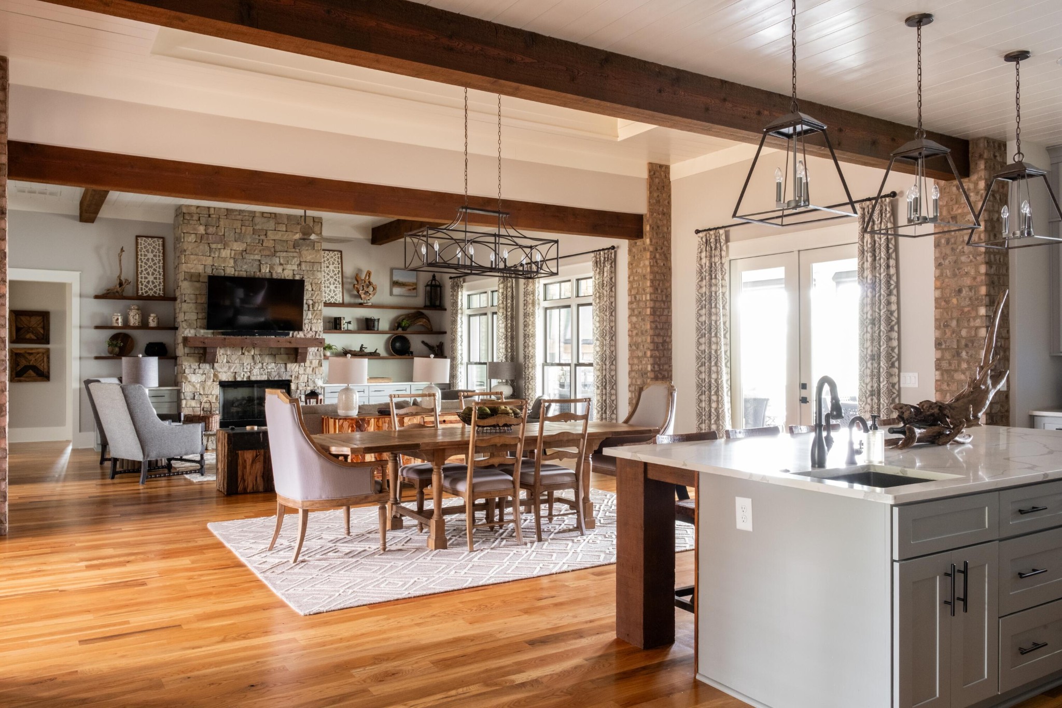
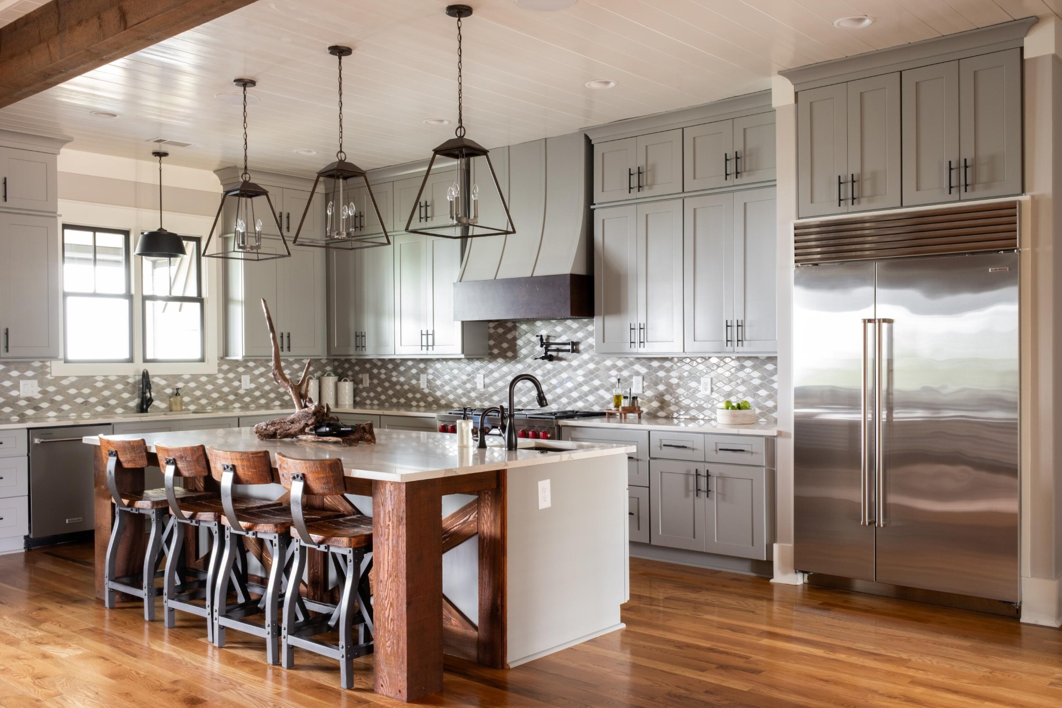
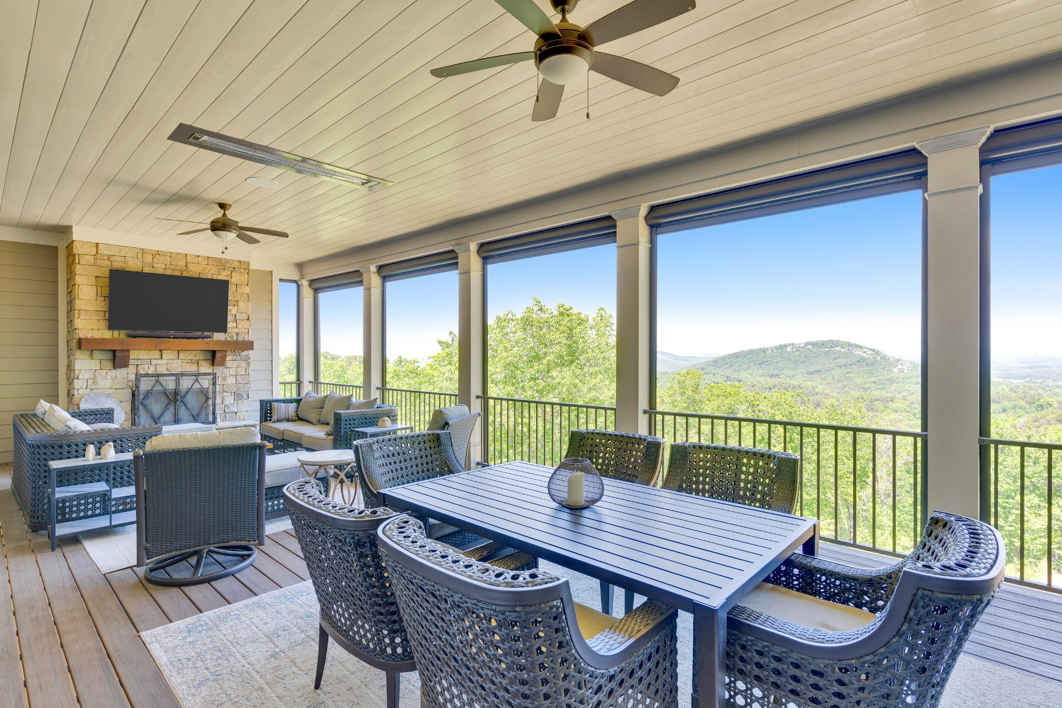
Perched above Lake Allatoona with long-range views of Red Top Mountain State Park and the North Georgia mountains, this 2021 custom-built home is now offered at $1,985,000, an impressive $290,000 below its recent appraisal. With quality craftsmanship, expansive living spaces, and room for future expansion, it offers a compelling opportunity in a sought-after North Georgia setting. A 140-foot private driveway leads to the motor court and three-car garage. The front of the home welcomes visitors with stone, shake shingle, board and batten siding, and a large, covered front porch with cedar beams and wood ceilings. Landscape lighting and an in-ground irrigation system complement the manicured grounds. The main living areas are designed with an open-concept layout and feature wood ceilings in the kitchen, dining room, living room, and primary suite. There are 12 ft. ceilings in the living room and 13 ft. ceilings in the dining room. Expansive windows and large outdoor living spaces maximize the mountain and lake views throughout the home. The kitchen includes quartz countertops, custom cabinetry, glass tile backsplash, a custom hood vent, an oversized 9x5 island with breakfast bar, a walk-in pantry with coffee bar and beverage refrigerator, 10 foot ceilings, as well as a 48-inch Wolf professional range, Sub-Zero refrigerator, and KitchenAid dishwasher. Outdoor living is a central feature of the home. Off the living room is a 662 sq. ft. covered deck with a built-in gas grill and smoker with vent hood, outdoor kitchen island, an outdoor fireplace, electric retractable screens, Trex decking, television, as well as heaters, fans, and speakers built into the wood ceiling. The covered lower patio provides direct backyard access and creates approximately 1,324 square feet of combined covered outdoor living space between the upper and lower levels. Unique to the neighborhood is the large and flat backyard.

$13,206/mo

Est. mortgage payment based on a $1,985,000 home price.

All estimates are provided by Luxury Presence for informational purposes only. Actual amounts may vary.

Additional information

MLS® ID
3208263

Interior Features

Bedrooms
5
Bathrooms
5
Cooling
Yes
Basement
No

Exterior Features

Lot Size
3.29 Acres

Other Property Details

Taxes
$14,991
Tax Frequency
Annually
Association Fee Frequency
Yearly
Garage
Yes
View
Yes
55+/Senior Community
No

Listings courtesy of Middle Tennessee Regional Multiple Listing Service as distributed by MLS GRID

All information deemed reliable but not guaranteed and should be independently verified. All properties are subject to prior sale, change or withdrawal. Neither listing broker(s) nor Sara Campbell shall be responsible for any typographical errors, misinformation, misprints and shall be held totally harmless. Properties displayed may be listed or sold by various participants in the MLS.

Based on information submitted to the MLS GRID as of 4:03 AM UTC on 10/4/2026. All data is obtained from various sources and may not have been verified by broker or MLS GRID. Supplied Open House Information is subject to change without notice. All information should be independently reviewed and verified for accuracy. Properties may or may not be listed by the office/agent presenting the information.

©2026
Middle Tennessee Regional Multiple Listing Service . All rights reserved.

DMCA Notice


Powered by Luxury Presence