Property photo 1
Property photo 2
Property photo 3
Property photo 4
Property photo 5
3 Beds
2 Baths
1,965 sqft

$750,000

149 Bear Claw Lane, Rising Fawn GA, 30738

Price per sqft$381.68
Built in2007
Property size1,965 sqft
Property typeResidential
Courtesy of Greater Downtown Realty dba Keller Williams Realty, Nathan Torgerson Listing Contact: 4239029445

Overview

Active

Listed Aug 11, 2026

Updated 3 weeks ago

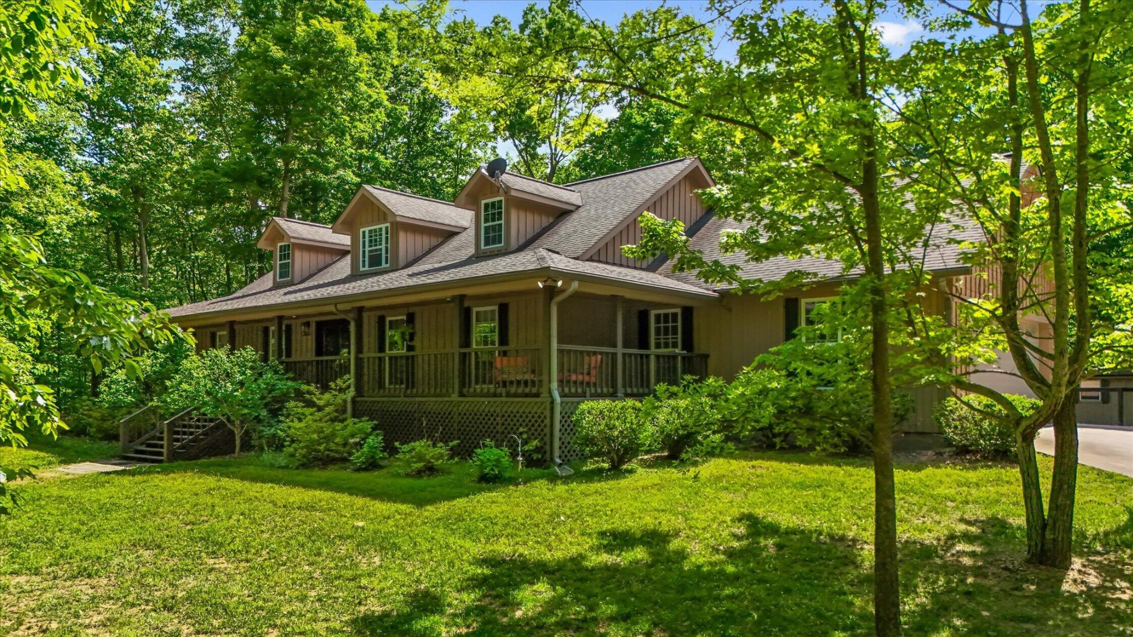
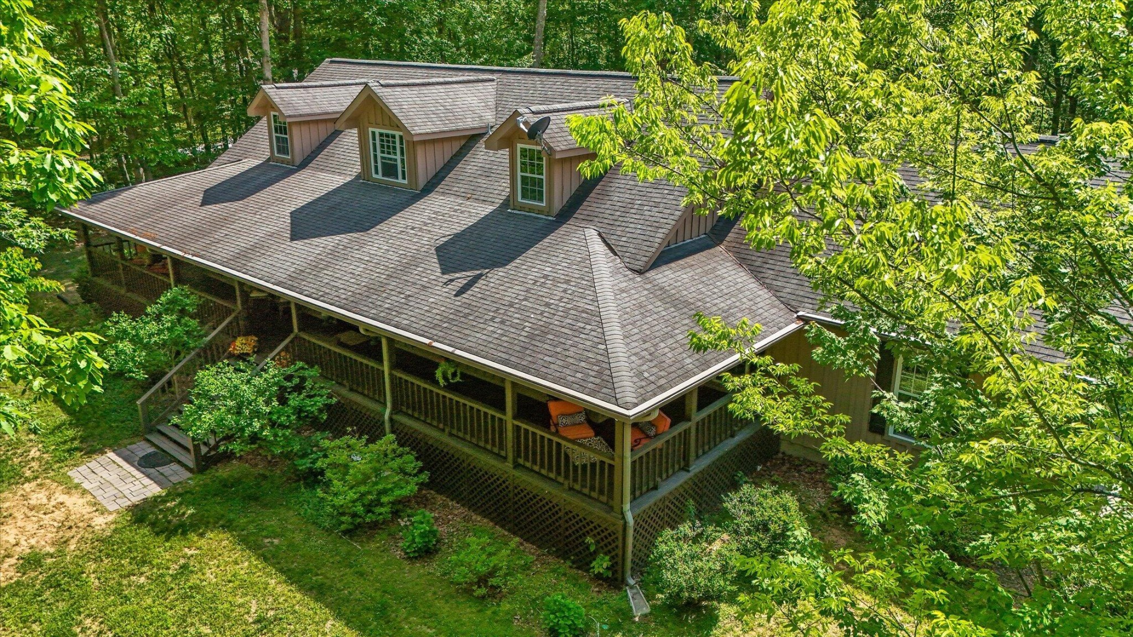
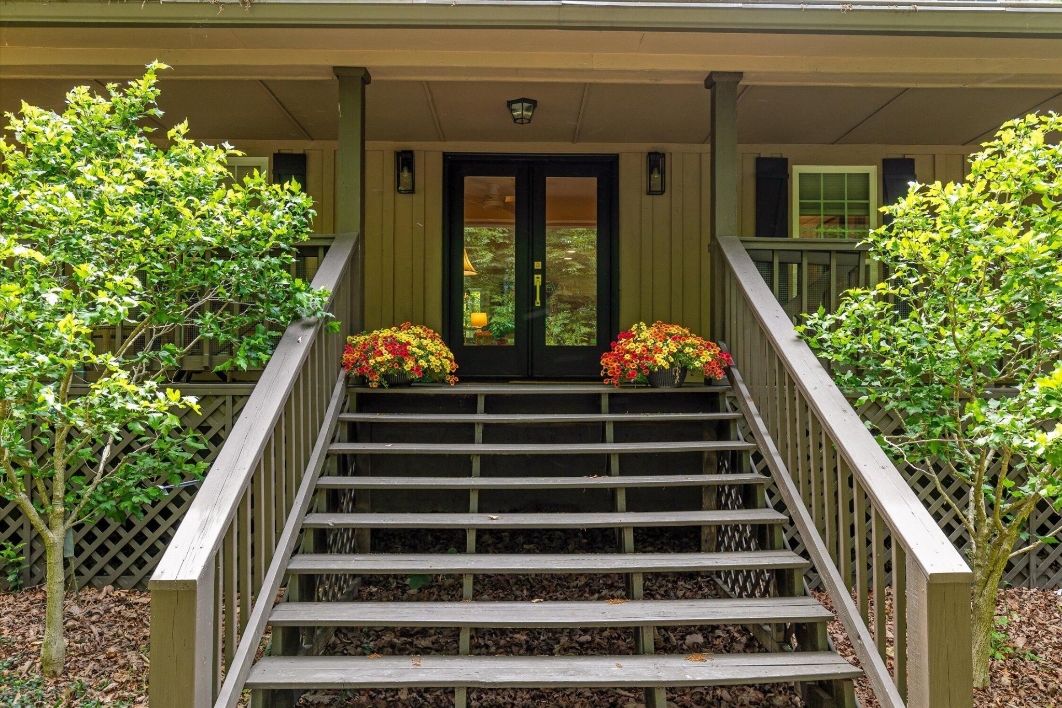
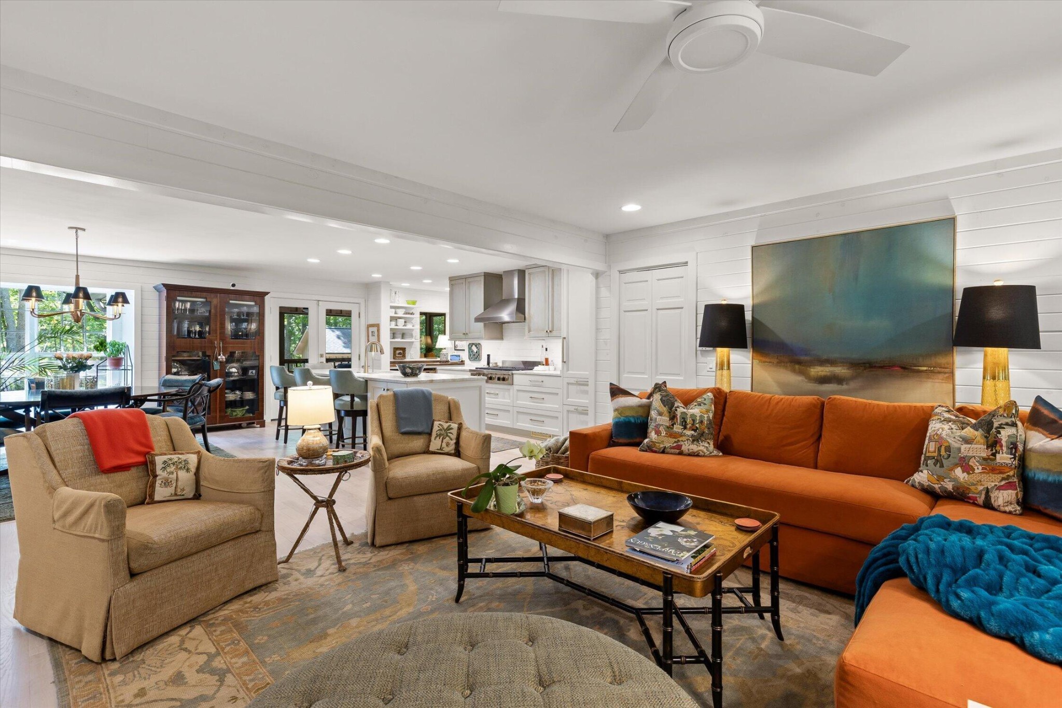
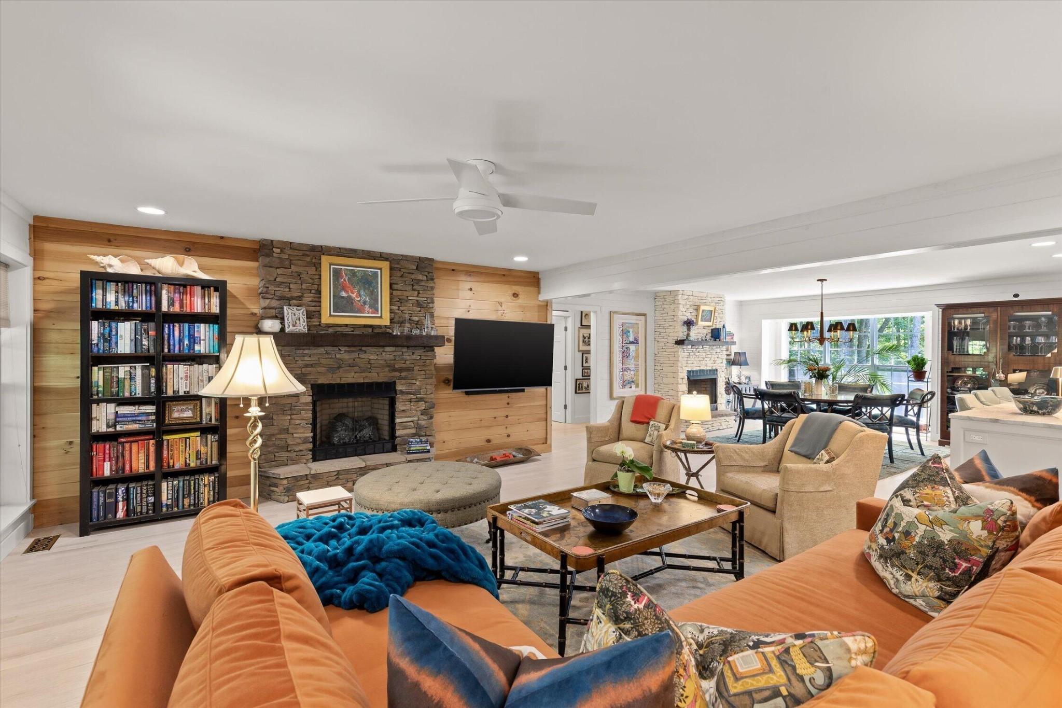
Escape to your own private mountain retreat on just under 5 beautifully secluded acres, where luxury craftsmanship and peaceful surroundings come together just 30 minutes from downtown Chattanooga, 10 minutes to downtown Trenton, and only moments from Cloudland Canyon State Park and McLemore Resort golf and dining. Offering the character and warmth of a refined mountain lodge, this thoughtfully redesigned home showcases high-end custom finishes and timeless design throughout. The stunning open floor plan was completely reimagined to create inviting gathering spaces centered around two fireplaces in the main living area. Refinished whitewashed red oak floors flow throughout the main level, complemented by smooth-coated walls and ceilings, fresh interior paint, recessed LED lighting with dimmers, and updated ceiling fans with remotes. Massive covered front porch living welcomes you home, while newly installed double Low-E full-lite doors at both front and rear entries feature elegant brass Emtek hardware. At the heart of the home is the exceptional chef's kitchen featuring Premier Custom Built cabinetry, Taj Mahal Quartzite countertops, a walnut coffee station, and premium appliances including a Wolf gas rangetop, convection steam oven, convection oven, and SubZero refrigerator/freezer with internal water dispenser and icemaker. A Rohl Allia 36 in fireclay sink with 3/4 hp Insinkerator disposal, custom pantry added beneath the staircase, and seamless connection to the living spaces make this kitchen as functional as it is beautiful. All bedrooms are conveniently located on the main level, including an updated primary suite with added custom closets and beautifully redesigned bathrooms featuring new cabinetry, marble countertops, relocated fixtures for improved flow, and tub and shower enclosures installed with Schluter technology for long-term durability.

$4,990/mo

Est. mortgage payment based on a $750,000 home price.

All estimates are provided by Luxury Presence for informational purposes only. Actual amounts may vary.

Additional information

MLS® ID
3508193

Interior Features

Bedrooms
3
Bathrooms
2
Fireplace
Yes
Cooling
Yes
Heating
Yes
Basement
No

Exterior Features

Lot Size
4.98 Acres

Other Property Details

Taxes
$3,213
Tax Frequency
Annually
Garage
Yes
55+/Senior Community
No

Listings courtesy of Middle Tennessee Regional Multiple Listing Service as distributed by MLS GRID

All information deemed reliable but not guaranteed and should be independently verified. All properties are subject to prior sale, change or withdrawal. Neither listing broker(s) nor Sara Campbell shall be responsible for any typographical errors, misinformation, misprints and shall be held totally harmless. Properties displayed may be listed or sold by various participants in the MLS.

Based on information submitted to the MLS GRID as of 2:49 PM UTC on 9/15/2026. All data is obtained from various sources and may not have been verified by broker or MLS GRID. Supplied Open House Information is subject to change without notice. All information should be independently reviewed and verified for accuracy. Properties may or may not be listed by the office/agent presenting the information.

©2026
Middle Tennessee Regional Multiple Listing Service . All rights reserved.

DMCA Notice


Powered by Luxury Presence