Property photo 1
Property photo 2
Property photo 3
Property photo 4
Property photo 5
5 Beds
3 Baths
3,157 sqft

$750,000

1019 Brixworth Dr, Thompsons Station TN, 37179

Price per sqft$237.57
Built in2007
Property size3,157 sqft
Property typeResidential
Courtesy of Compass RE, Paula Adams Listing Contact: 6155160605

Overview

Active

Listed Oct 2, 2026

Updated 3 days ago

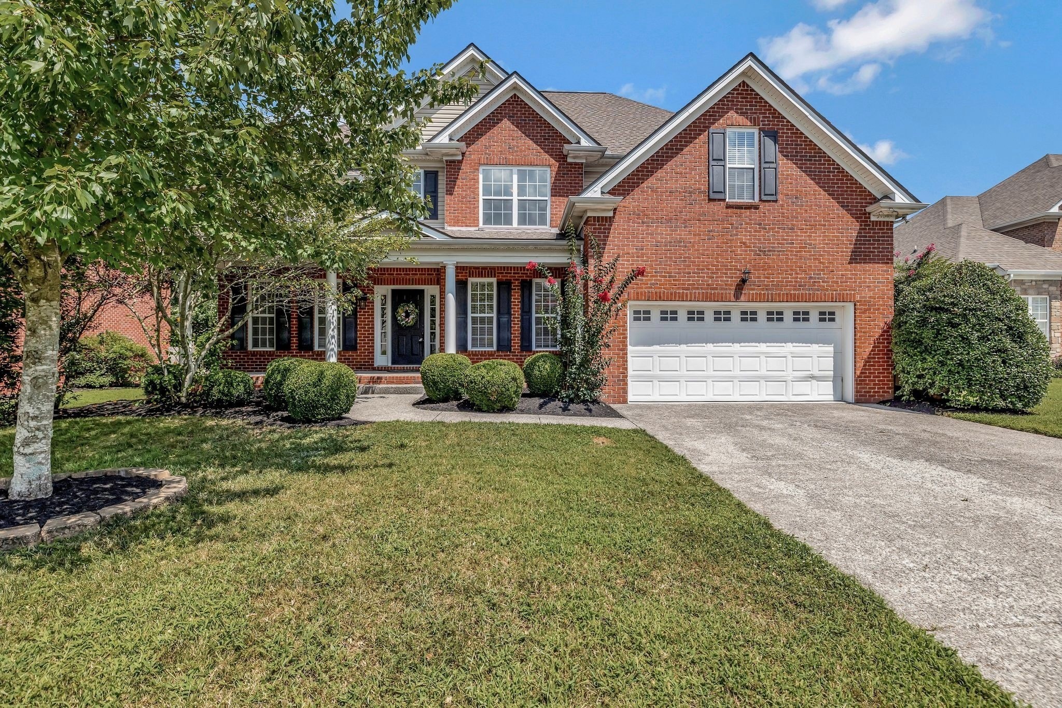
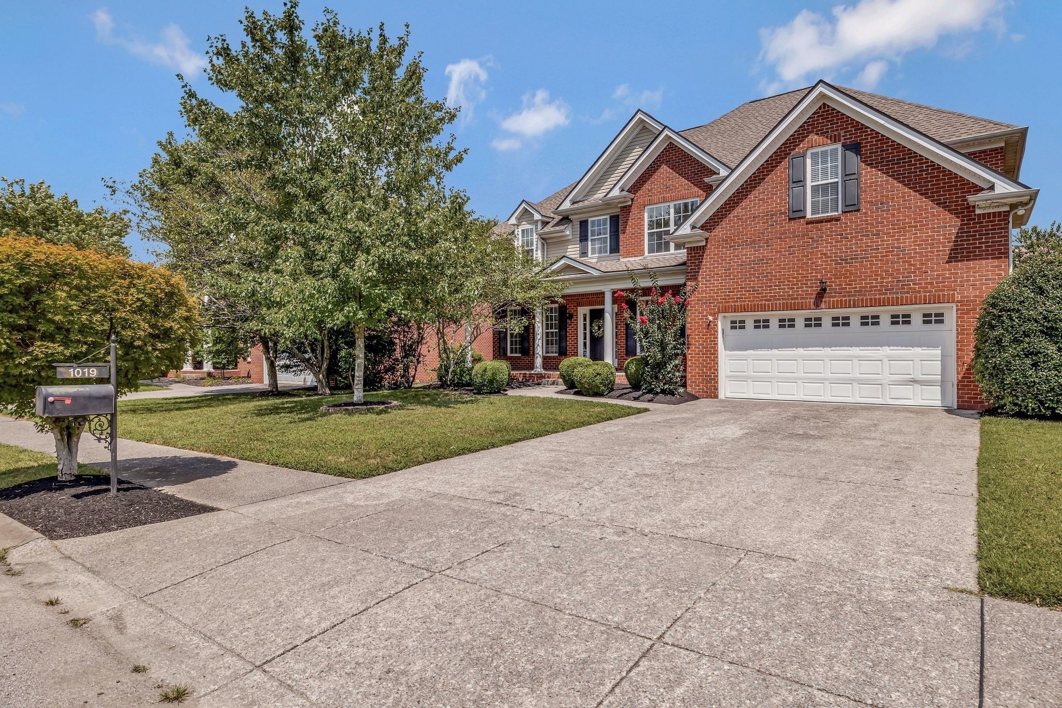
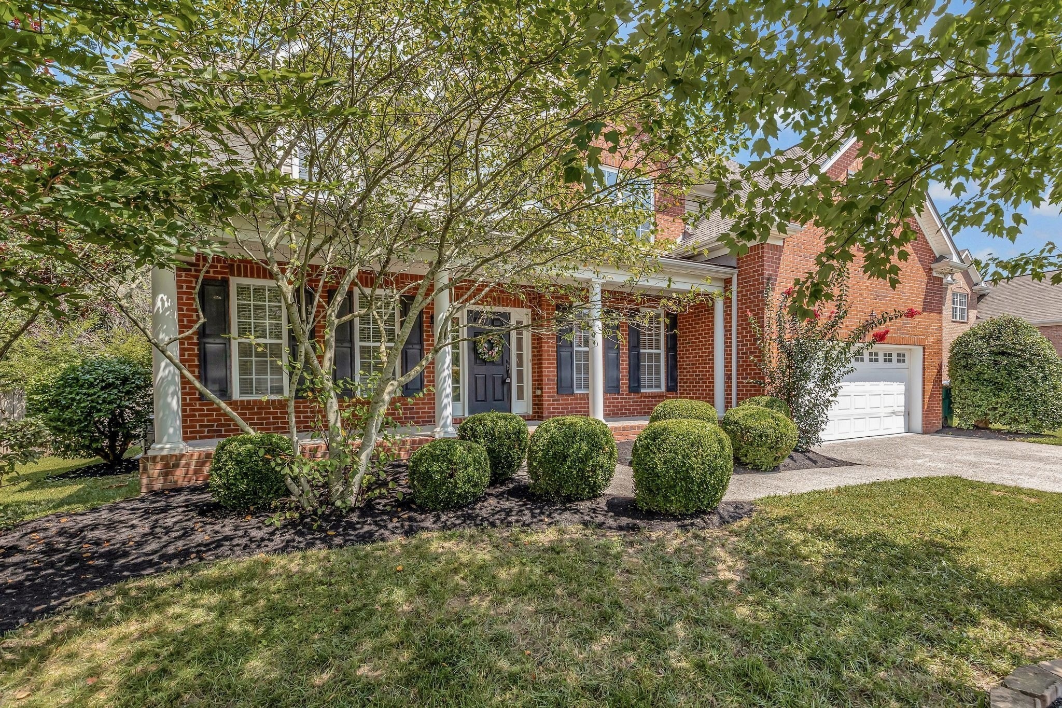
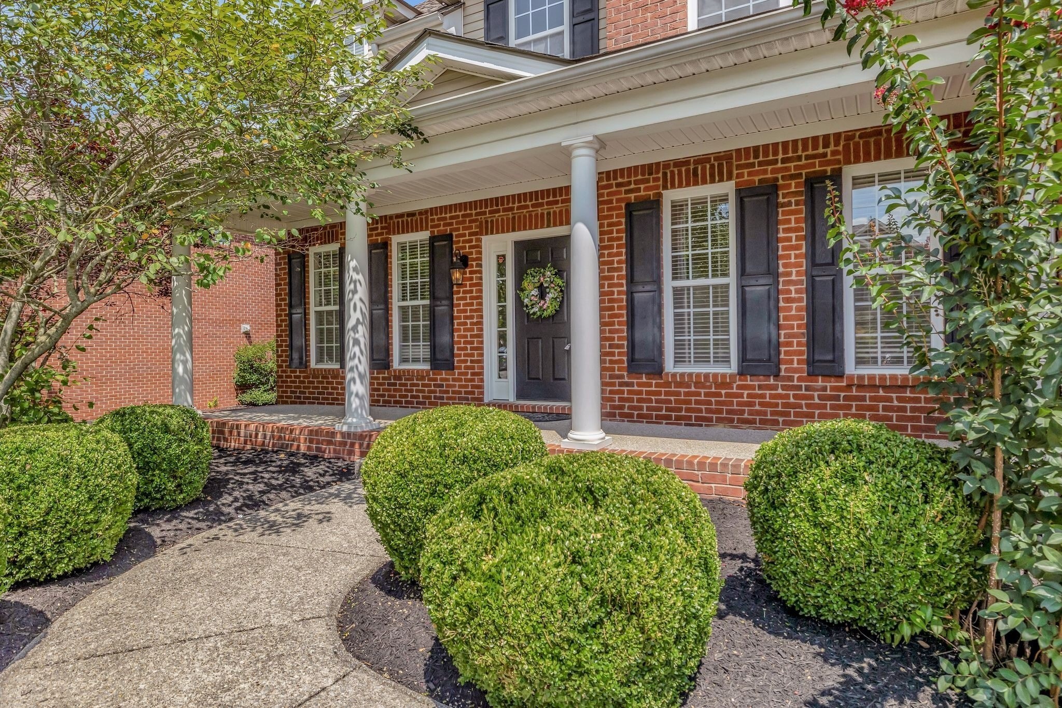
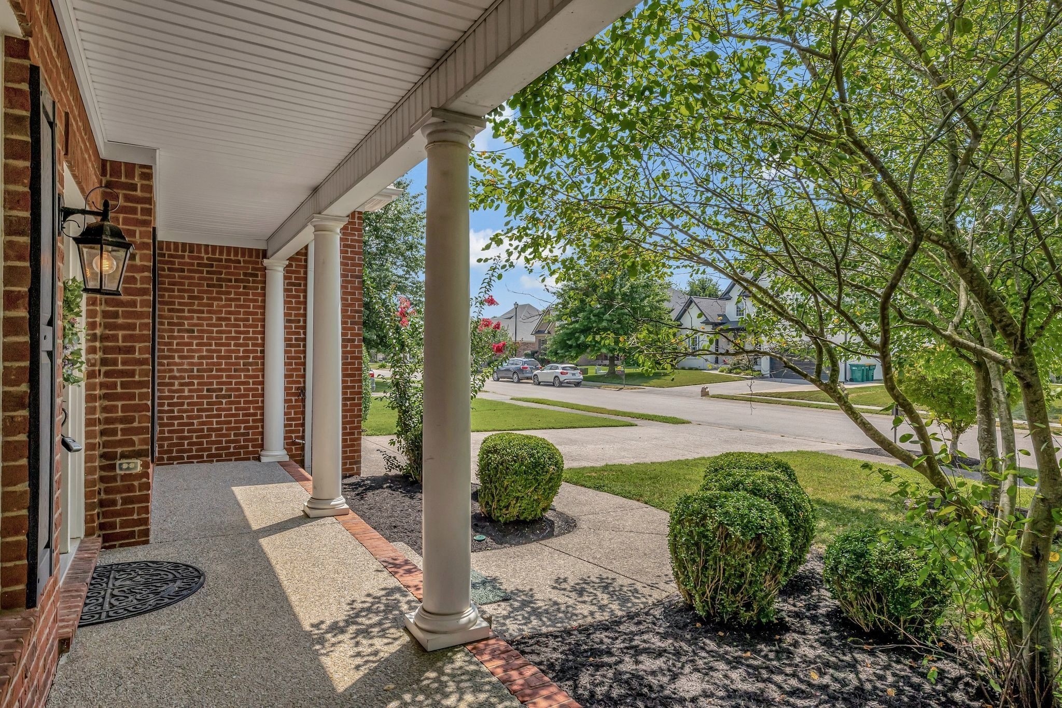
ROOM FOR EVERYONE IN WILLIAMSON COUNTY! With 3,157 square feet, 5 bedrooms, a dedicated office AND a bonus room, 1019 Brixworth Drive delivers the space and flexibility today’s buyers are looking for, all in Williamson County Schools and just minutes from I-65! There’s something special about turning into Brixworth… tree-lined streets, friendly neighbors, and a neighborhood that feels like home. Step inside to soaring ceilings, abundant natural light, and a spacious floor plan designed for gathering, growing, working, and relaxing. The inviting living room is anchored by a cozy fireplace, while the kitchen truly serves as the heart of the home with granite countertops, stainless steel appliances, a generous island, and plenty of storage. Morning coffee, homework, weeknight dinners, or holiday entertaining, there’s room for it all. The main level features a bedroom with a full bath, dedicated dining room, and private office. Upstairs, the spacious primary suite offers a relaxing retreat with tray ceilings and a spa-inspired bath featuring dual vanities, walk-in shower, and generous closet space. Additional bedrooms provide plenty of room for family and guests, while the bonus room is ready to become your media room, playroom, home gym, or second living space. Outside, enjoy a welcoming front porch and spacious deck made for Tennessee living, from summer cookouts and crisp fall evenings to relaxed mornings. Room to live, work, gather, and grow. Welcome home to Brixworth!

$4,990/mo

Est. mortgage payment based on a $750,000 home price.

All estimates are provided by Luxury Presence for informational purposes only. Actual amounts may vary.

Additional information

MLS® ID
3603336

Interior Features

Bedrooms
5
Bathrooms
3
Fireplace
Yes
Cooling
Yes
Heating
Yes
Basement
No

Exterior Features

Lot Size
0.25 Acres

Other Property Details

Taxes
$2,793
Tax Frequency
Annually
Association Fee Frequency
Quarterly
Garage
Yes
Pets Allowed
Yes
55+/Senior Community
No

Listings courtesy of Middle Tennessee Regional Multiple Listing Service as distributed by MLS GRID

All information deemed reliable but not guaranteed and should be independently verified. All properties are subject to prior sale, change or withdrawal. Neither listing broker(s) nor Sara Campbell shall be responsible for any typographical errors, misinformation, misprints and shall be held totally harmless. Properties displayed may be listed or sold by various participants in the MLS.

Based on information submitted to the MLS GRID as of 2:41 AM UTC on 10/7/2026. All data is obtained from various sources and may not have been verified by broker or MLS GRID. Supplied Open House Information is subject to change without notice. All information should be independently reviewed and verified for accuracy. Properties may or may not be listed by the office/agent presenting the information.

©2026
Middle Tennessee Regional Multiple Listing Service . All rights reserved.

DMCA Notice


Powered by Luxury Presence