Property photo 1
Property photo 2
Property photo 3
Property photo 4
Property photo 5
4 Beds
3 Baths
2,885 sqft

$543,410

2975 Sharpstone, Columbia TN, 38401

Price per sqft$188.36
Built in2025
Property size2,885 sqft
Property typeResidential
Courtesy of M/I HOMES OF NASHVILLE LLC, Cameron McDonald Listing Contact: 5133092010

Overview

Active

Listed Sep 27, 2026

Updated 5 days ago

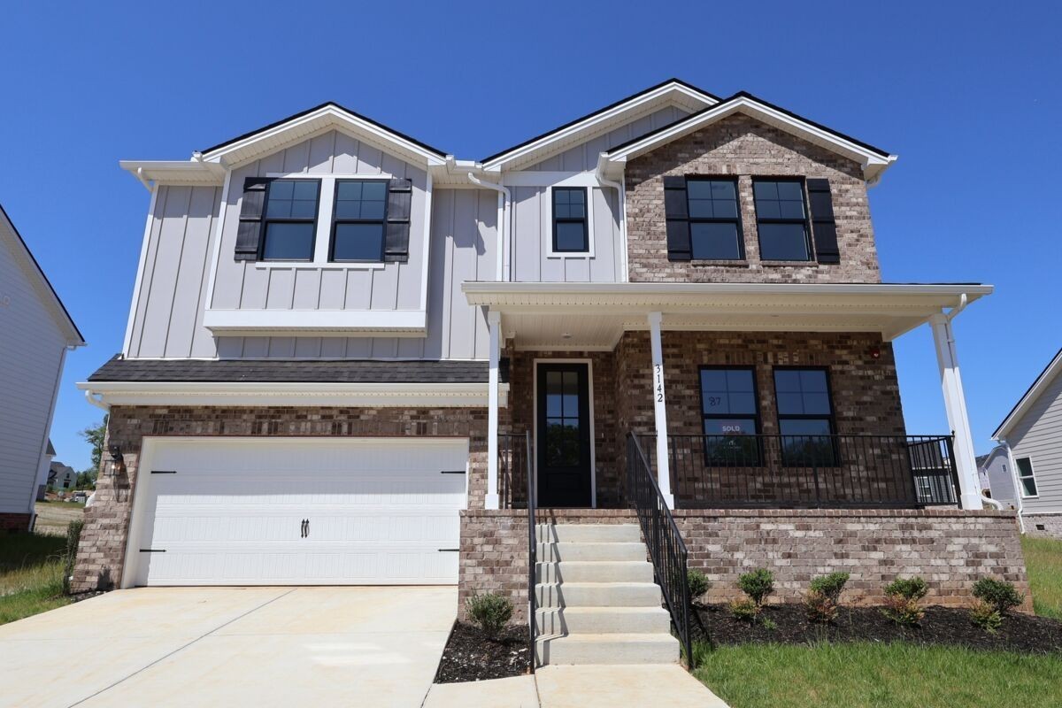
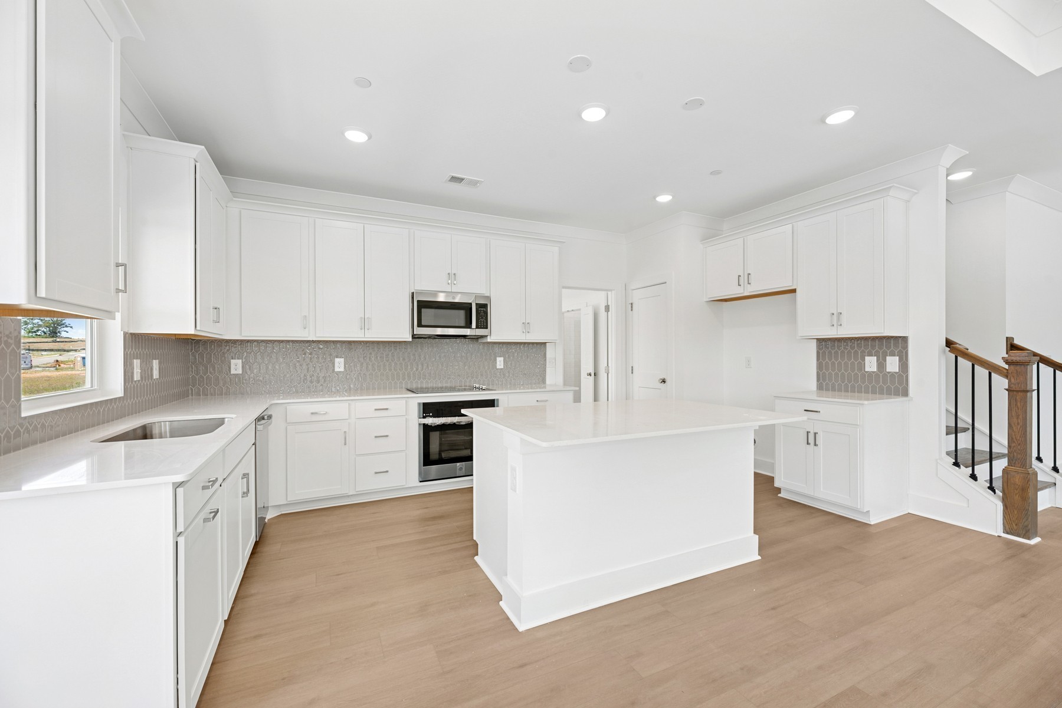
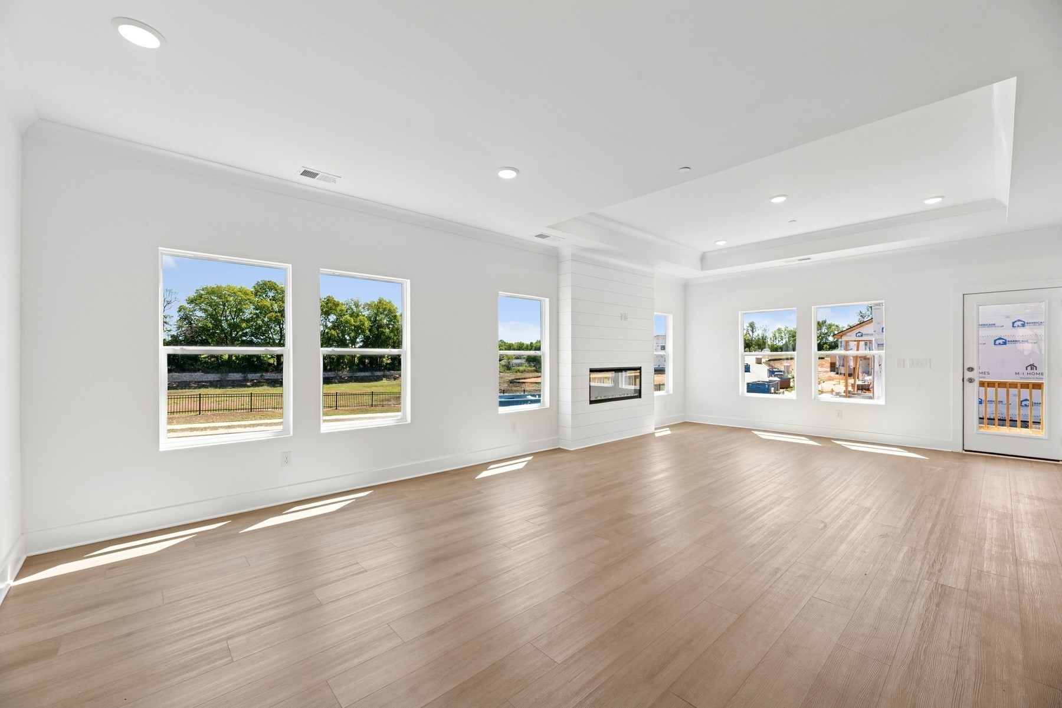
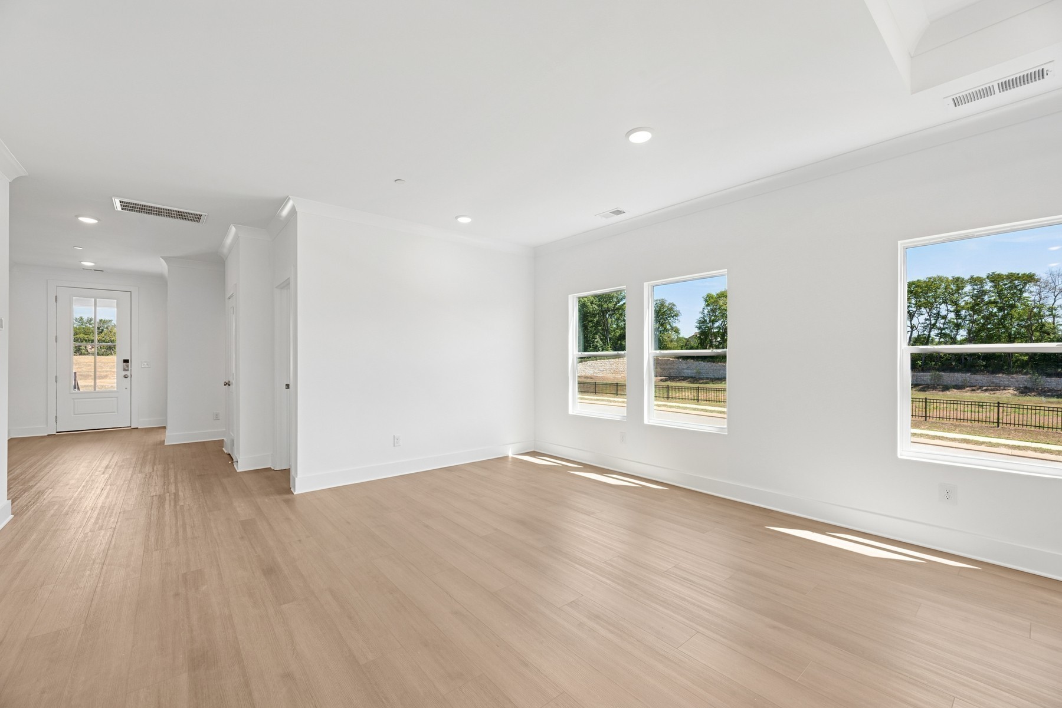
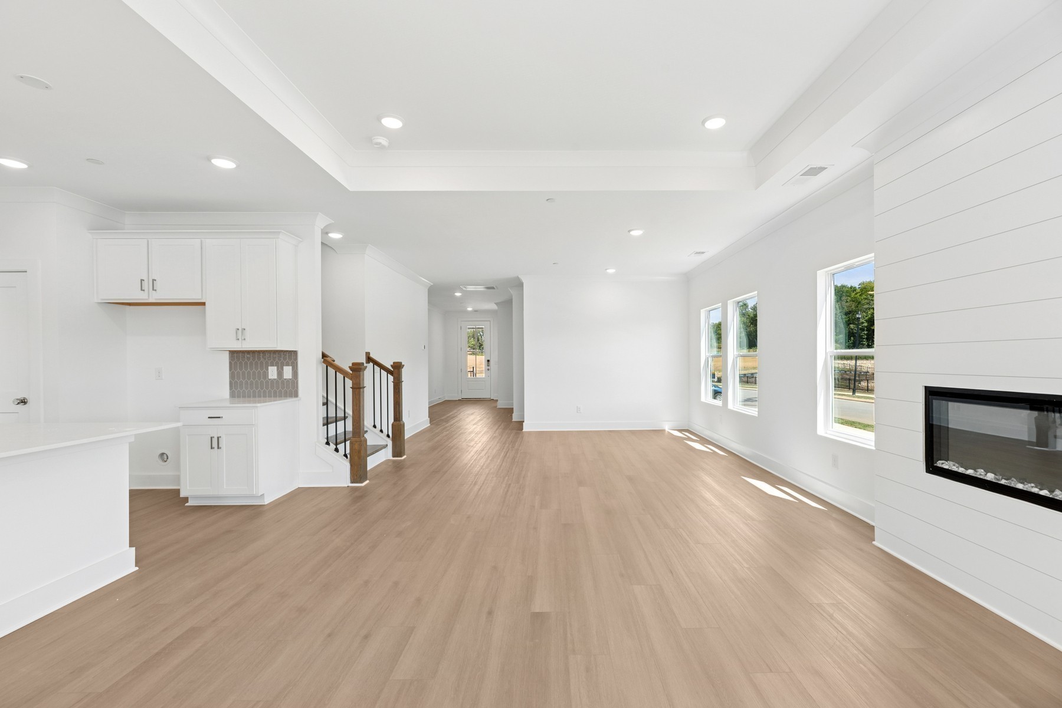
Picture this: You wake up to peaceful rolling hills and crisp Tennessee air, stepping into a thoughtfully designed home that feels luxurious yet welcoming. The open-concept main level flows effortlessly for family gatherings and entertaining, with crown molding adding elegant detail throughout. The gourmet kitchen shines with quartz countertops and upgraded appliances, while the cozy fireplace with shiplap surround invites relaxation. The main level private primary suite offers a spa-like retreat with a tile shower and soothing soaking tub and a massive closet. Hardwood stairs, a covered deck for outdoor living, and a spacious 2-car garage round out this 4-bedroom, 2.5-bath gem. Location perfect—just off Hwy 31, you’re minutes from historic Downtown Columbia’s charming shops, restaurants, vibrant farmers market, and arts scene. No big-city hassle, but all the convenience you need. Hillcrest Village isn’t just another neighborhood—it’s a master-planned community built for real living not just existing, with family and pet-friendly amenities including playgrounds, a picnic area, dedicated dog park, community garden, and a scenic overlook boasting incredible views. This quick move-in home features premium selections already in place: crown molding on the main level, quartz countertops, tile shower in primary, soaking tub, upgraded appliances, covered deck, shiplap fireplace, and hardwood stairs. Home is under construction 🏗️ and finishes will be different from pictures.

$3,615/mo

Est. mortgage payment based on a $543,410 home price.

All estimates are provided by Luxury Presence for informational purposes only. Actual amounts may vary.

Additional information

MLS® ID
3601776
Available from
January 29, 2027

Interior Features

Bedrooms
4
Bathrooms
3
Fireplace
Yes
Cooling
Yes
Heating
Yes
Basement
No

Exterior Features

Lot Size
0.24 Acres

Other Property Details

Taxes
$3,200
Tax Frequency
Annually
Association Fee Frequency
Monthly
Secondary Association Fee
$500
Garage
Yes
Pets Allowed
Yes
New Construction
Yes
55+/Senior Community
No

Listings courtesy of Middle Tennessee Regional Multiple Listing Service as distributed by MLS GRID

All information deemed reliable but not guaranteed and should be independently verified. All properties are subject to prior sale, change or withdrawal. Neither listing broker(s) nor Sara Campbell shall be responsible for any typographical errors, misinformation, misprints and shall be held totally harmless. Properties displayed may be listed or sold by various participants in the MLS.

Based on information submitted to the MLS GRID as of 2:58 AM UTC on 10/5/2026. All data is obtained from various sources and may not have been verified by broker or MLS GRID. Supplied Open House Information is subject to change without notice. All information should be independently reviewed and verified for accuracy. Properties may or may not be listed by the office/agent presenting the information.

©2026
Middle Tennessee Regional Multiple Listing Service . All rights reserved.

DMCA Notice


Powered by Luxury Presence