Property photo 1
Property photo 2
Property photo 3
Property photo 4
Property photo 5
4 Beds
3 Baths
2,592 sqft

$599,900

431 Mount Vernon Rd, Bethpage TN, 37022

Price per sqft$231.44
Built in2026
Property size2,592 sqft
Property typeResidential
Courtesy of Local 615, LLC, Ashley Cline Cook Listing Contact: 6154610710

Overview

Active

Listed Sep 28, 2026

Updated 11 days ago

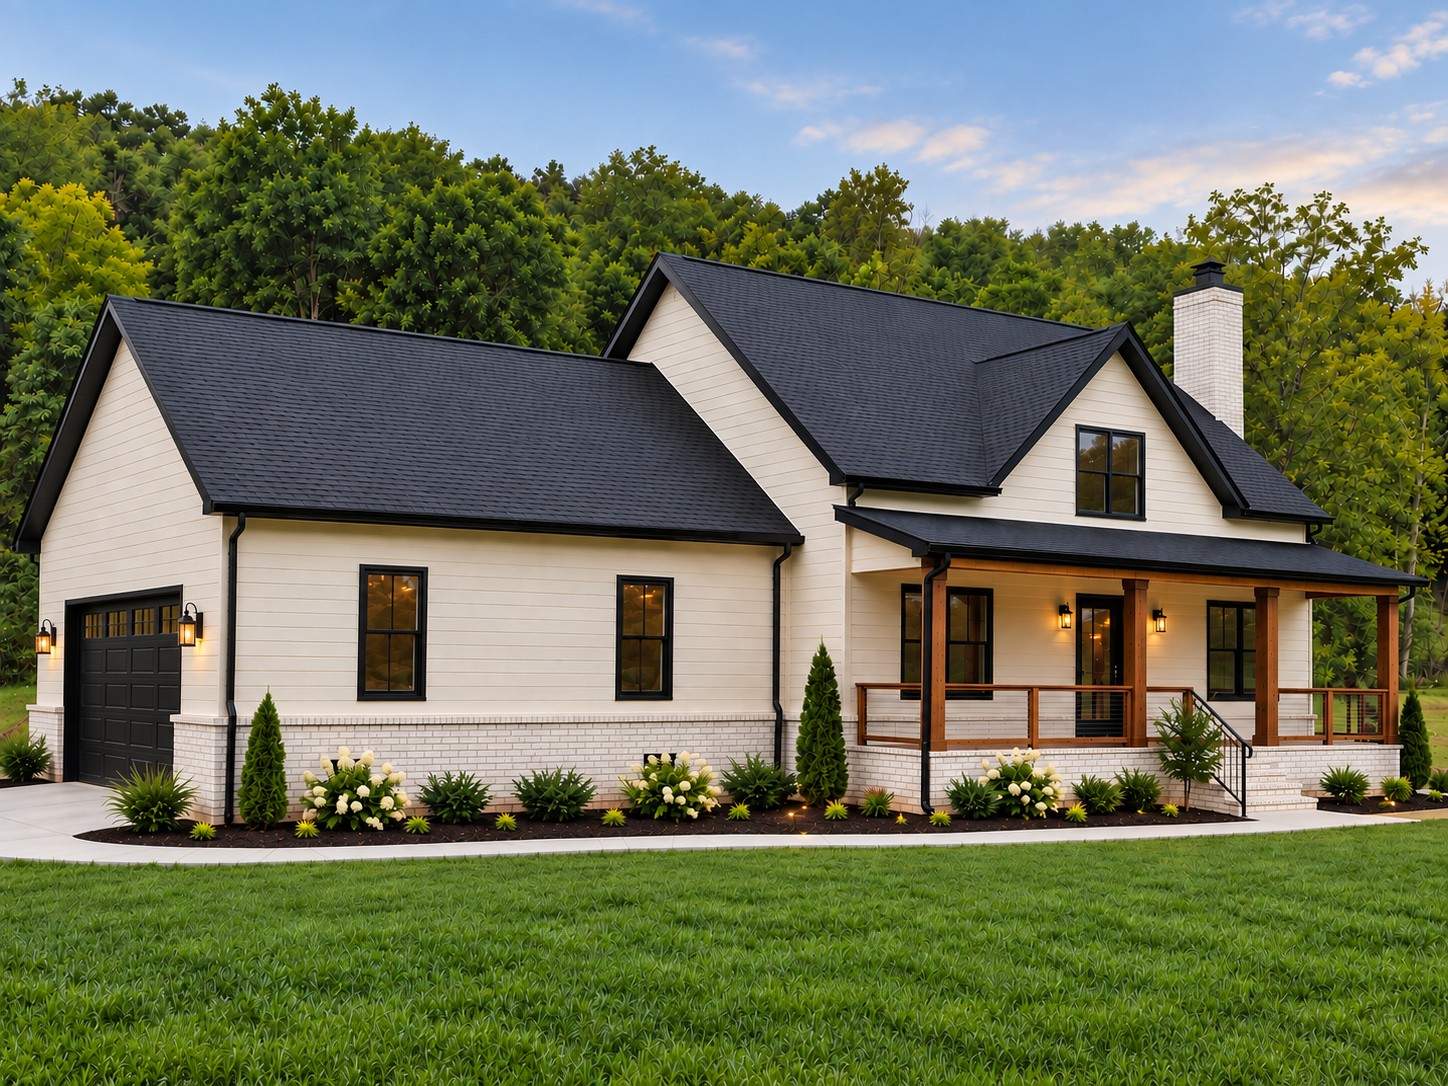
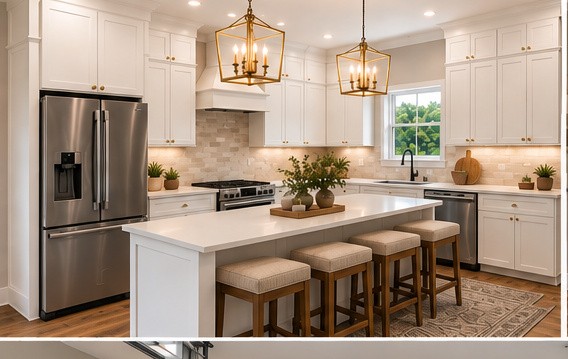
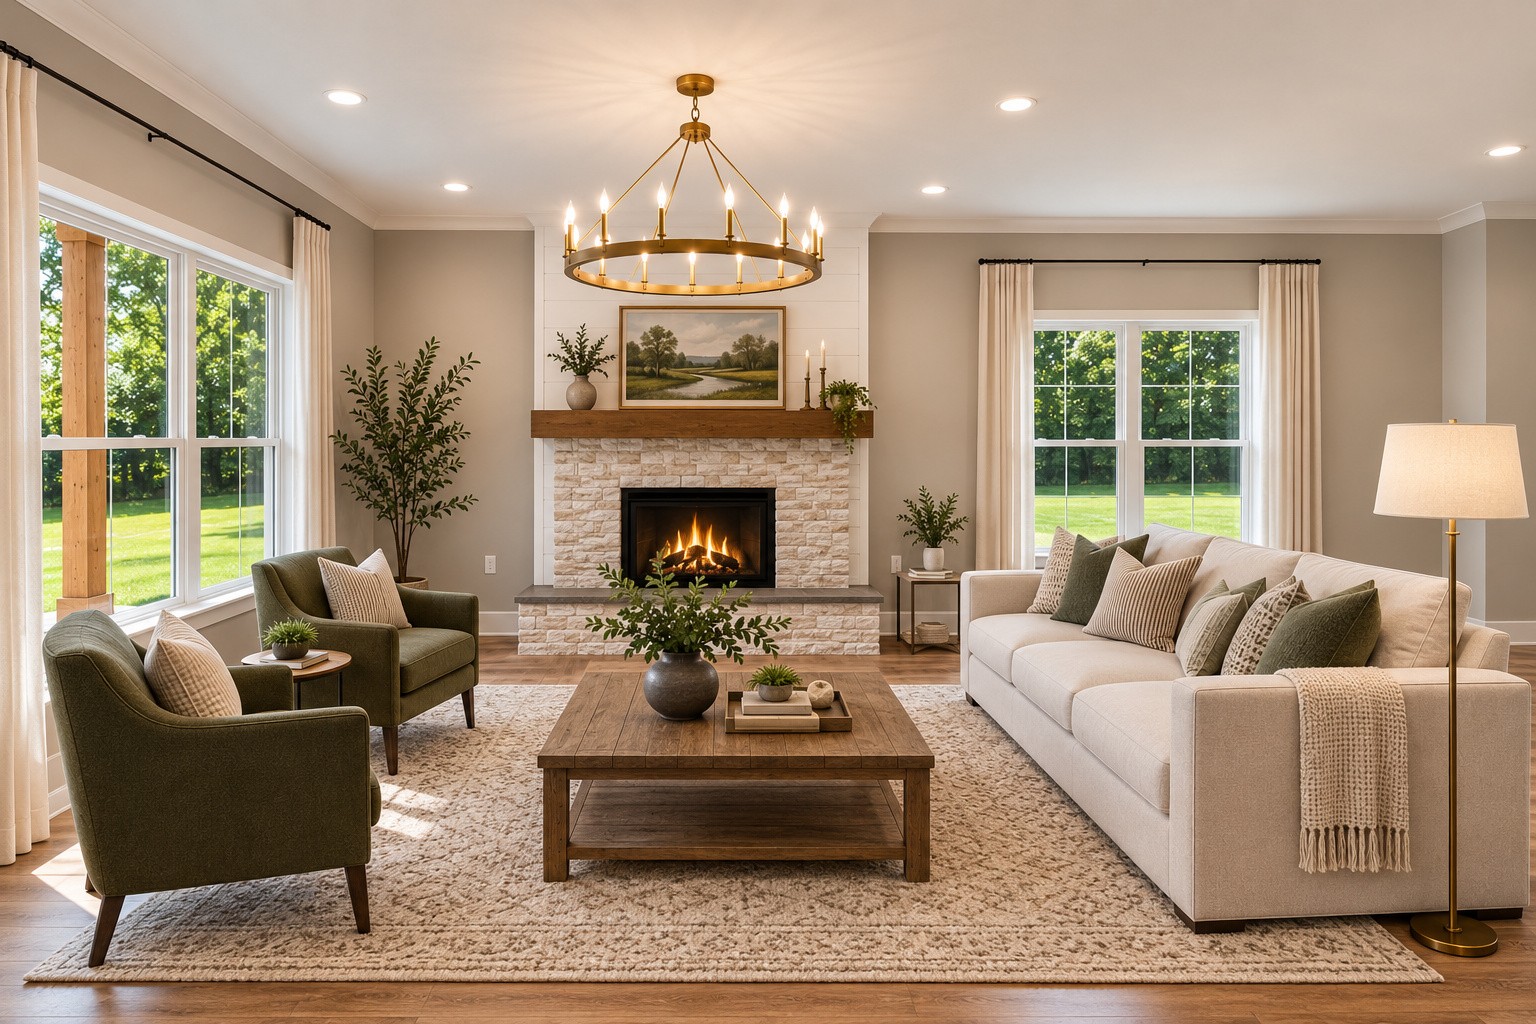
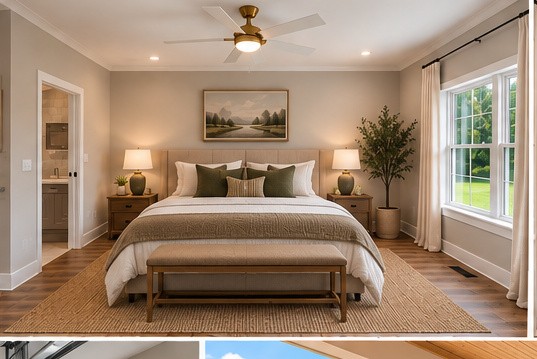
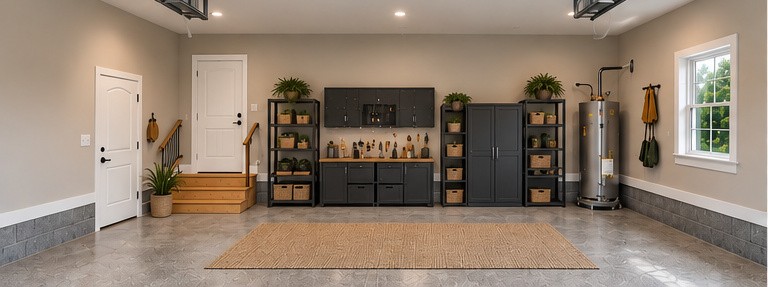
Introducing The Vernon 🏡 — a thoughtfully designed new construction home combining modern comfort, intentional design & the freedom of country living. Designed around the way people actually live, the main-level floor plan truly flows. Connected living spaces allow you to move throughout the downstairs from multiple directions, creating an open feel while maintaining defined spaces. ✨ The kitchen features granite countertops, soft-close cabinetry, stainless appliances, designer tile backsplash & durable luxury vinyl plank flooring. The pantry extends the kitchen with additional cabinetry + a dedicated coffee bar station. ⬆️ Upstairs, every inch has been thoughtfully utilized. Multiple bedrooms feature vaulted ceilings to maximize usable space, along with 2 full bathrooms, a finished bonus room with a large picture window overlooking the backyard & a convenient upstairs washer/dryer cabinet. Additional space in upstairs front bedroom to include gaming space. A large walk-in storage area above the double garage offers exceptional storage—or ask about having it finished during construction for an additional cost. 🌳 The homesite was planned with the future in mind. The septic layout preserves space suitable for a future pool while leaving room for a shop—giving you space to create the backyard, workshop & outdoor living you've imagined. Oversized 2-car garage with extra depth + width for your vehicles and workbenches or workout space - 30x26. 🔨 Love The Vernon but want to build your own? Ask about the adjoining lot, where you may choose a similar floor plan or bring your own plan! The Vernon isn't simply about square footage—it's about making every square foot count. Home under construction. Some photos show a previously completed similar home, renderings, green-grass edits & virtual staging. Final finishes/features may vary. Buyer will have opportunity to select flooring color, paint, and cabinets at contract acceptance depending timeline.

$3,991/mo

Est. mortgage payment based on a $599,900 home price.

All estimates are provided by Luxury Presence for informational purposes only. Actual amounts may vary.

Additional information

MLS® ID
3602264
Available from
December 1, 2026

Interior Features

Bedrooms
4
Bathrooms
3
Fireplace
Yes
Cooling
Yes
Heating
Yes
Basement
No

Exterior Features

Lot Size
1.24 Acres

Other Property Details

Taxes
$1,320
Tax Frequency
Annually
Garage
Yes
View
Yes
Pets Allowed
Yes
New Construction
Yes
55+/Senior Community
No

Listings courtesy of Middle Tennessee Regional Multiple Listing Service as distributed by MLS GRID

All information deemed reliable but not guaranteed and should be independently verified. All properties are subject to prior sale, change or withdrawal. Neither listing broker(s) nor Sara Campbell shall be responsible for any typographical errors, misinformation, misprints and shall be held totally harmless. Properties displayed may be listed or sold by various participants in the MLS.

Based on information submitted to the MLS GRID as of 3:10 AM UTC on 9/29/2026. All data is obtained from various sources and may not have been verified by broker or MLS GRID. Supplied Open House Information is subject to change without notice. All information should be independently reviewed and verified for accuracy. Properties may or may not be listed by the office/agent presenting the information.

©2026
Middle Tennessee Regional Multiple Listing Service . All rights reserved.

DMCA Notice


Powered by Luxury Presence