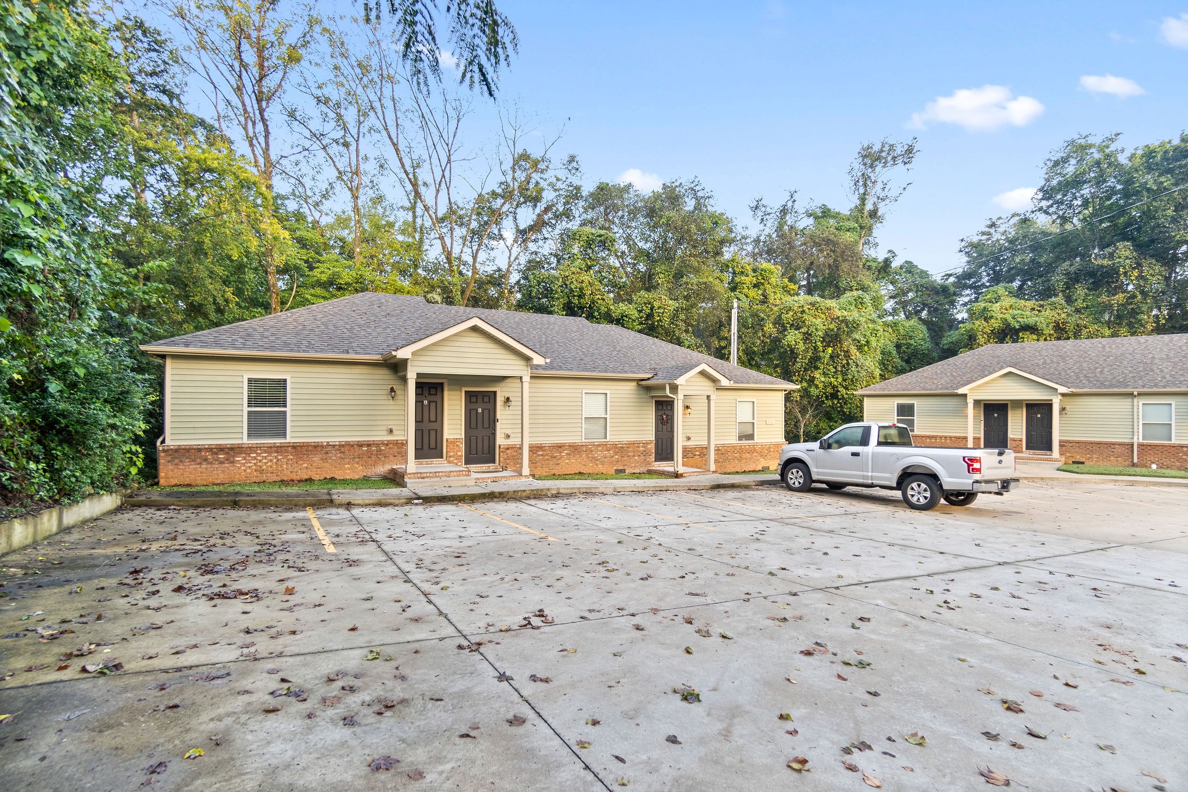
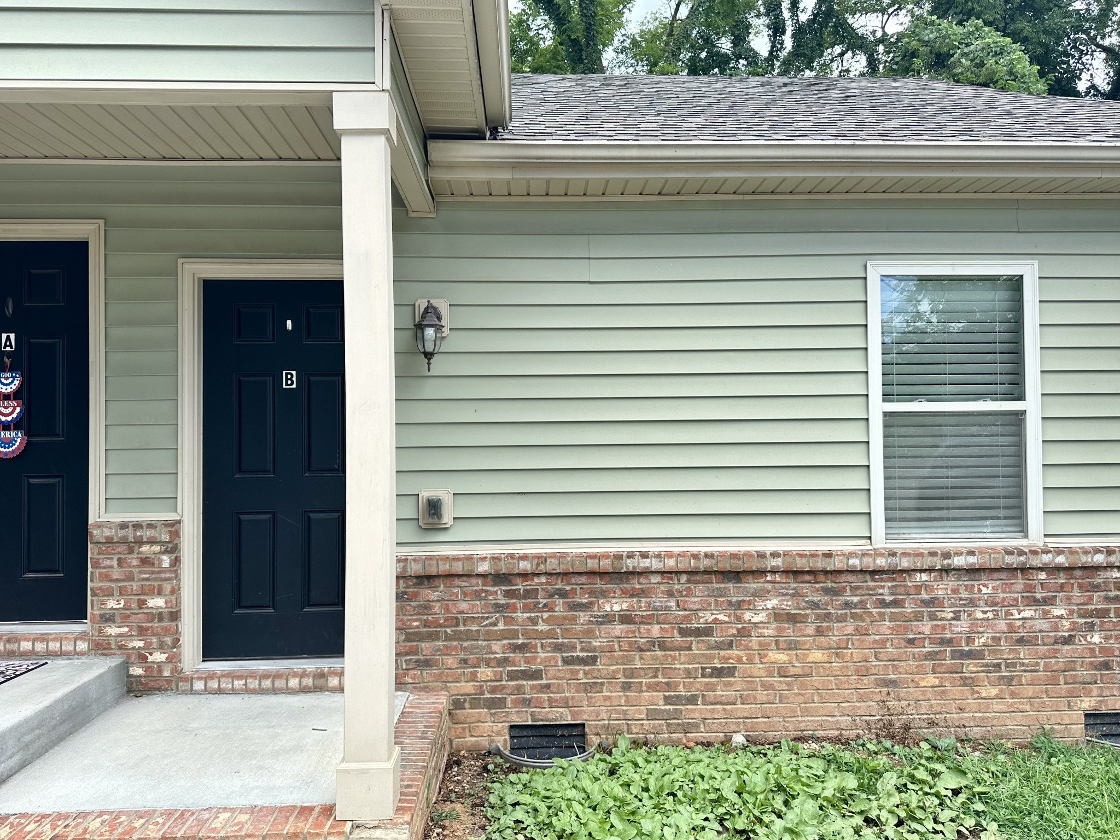
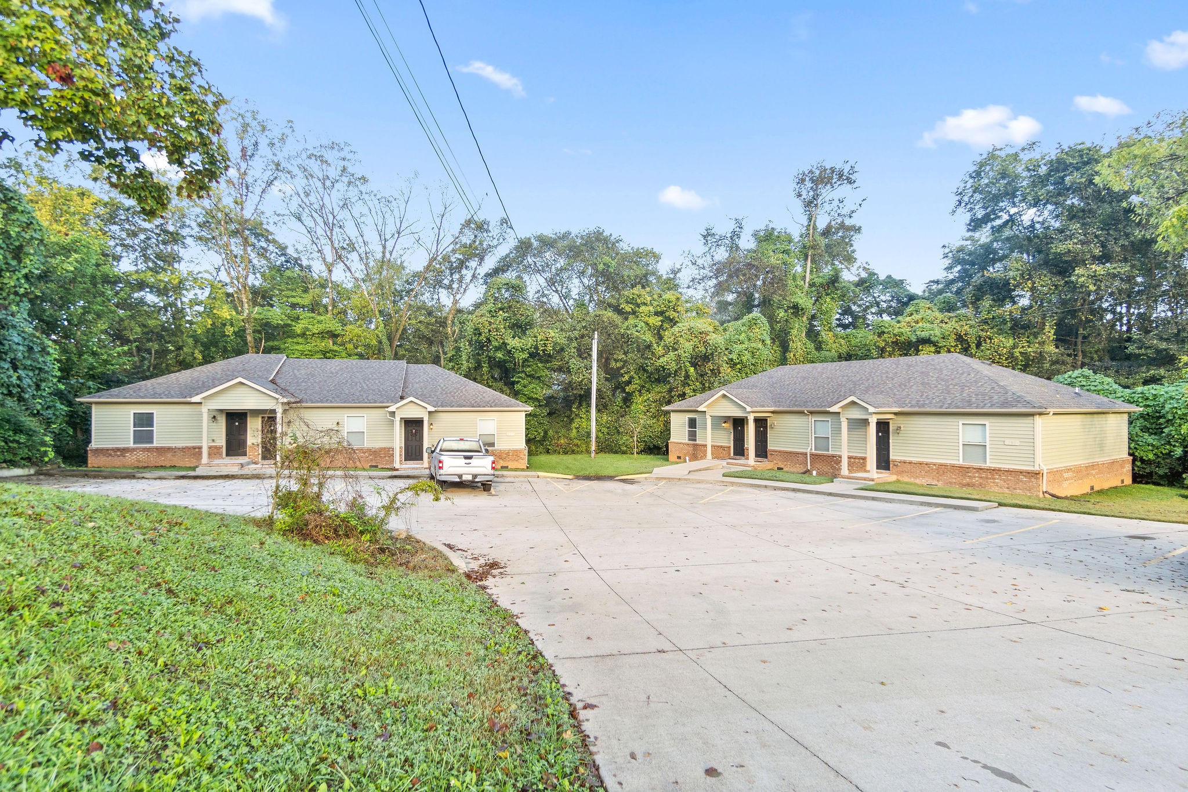
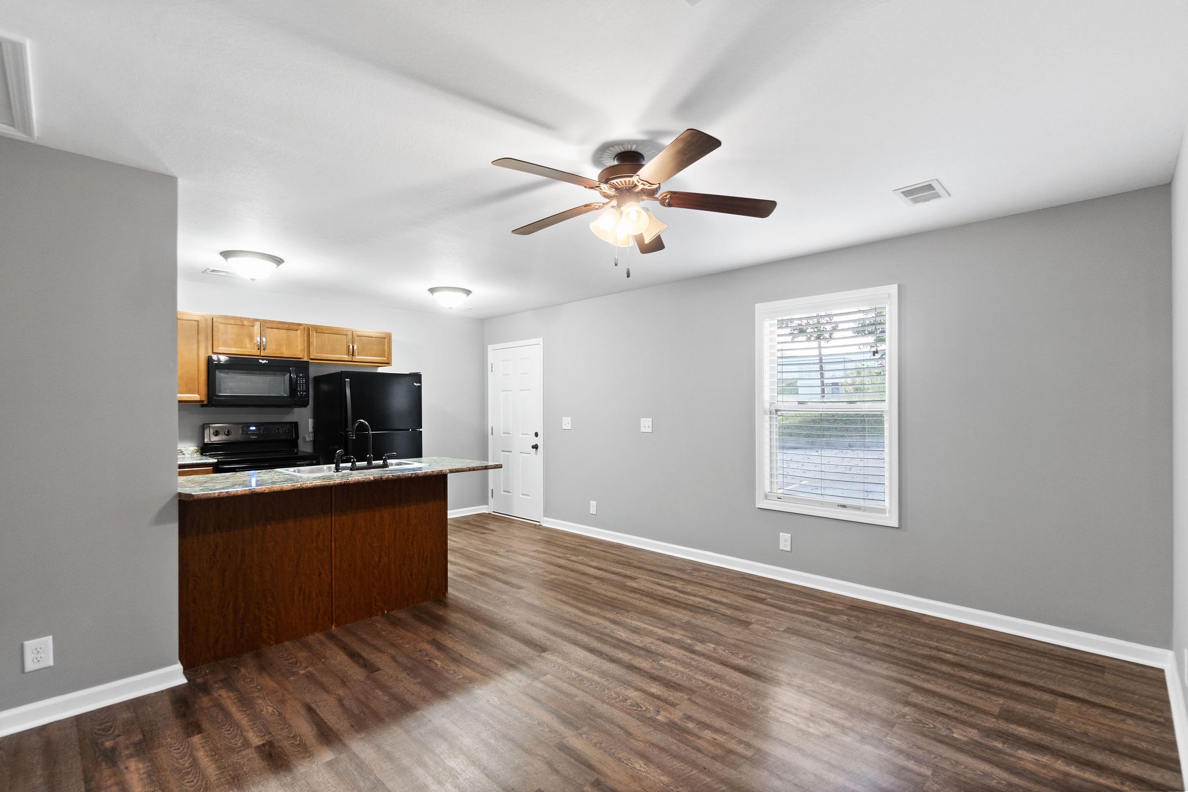
Property photo 1
Property photo 2
Property photo 3
Property photo 4
Property photo 5
1 Bed
1 Bath
600 sqft

$895/month

800 Martin St Unit: B, Clarksville TN, 37040

Price per sqft$1.49
Built in2017
Property size600 sqft
Property typeMulti-family
Courtesy of Blue Cord Realty, LLC, Samantha Kellett Listing Contact: 9315424585

Overview

Coming soon

Coming Soon / Hold

Listed Sep 8, 2026

Updated 36h ago

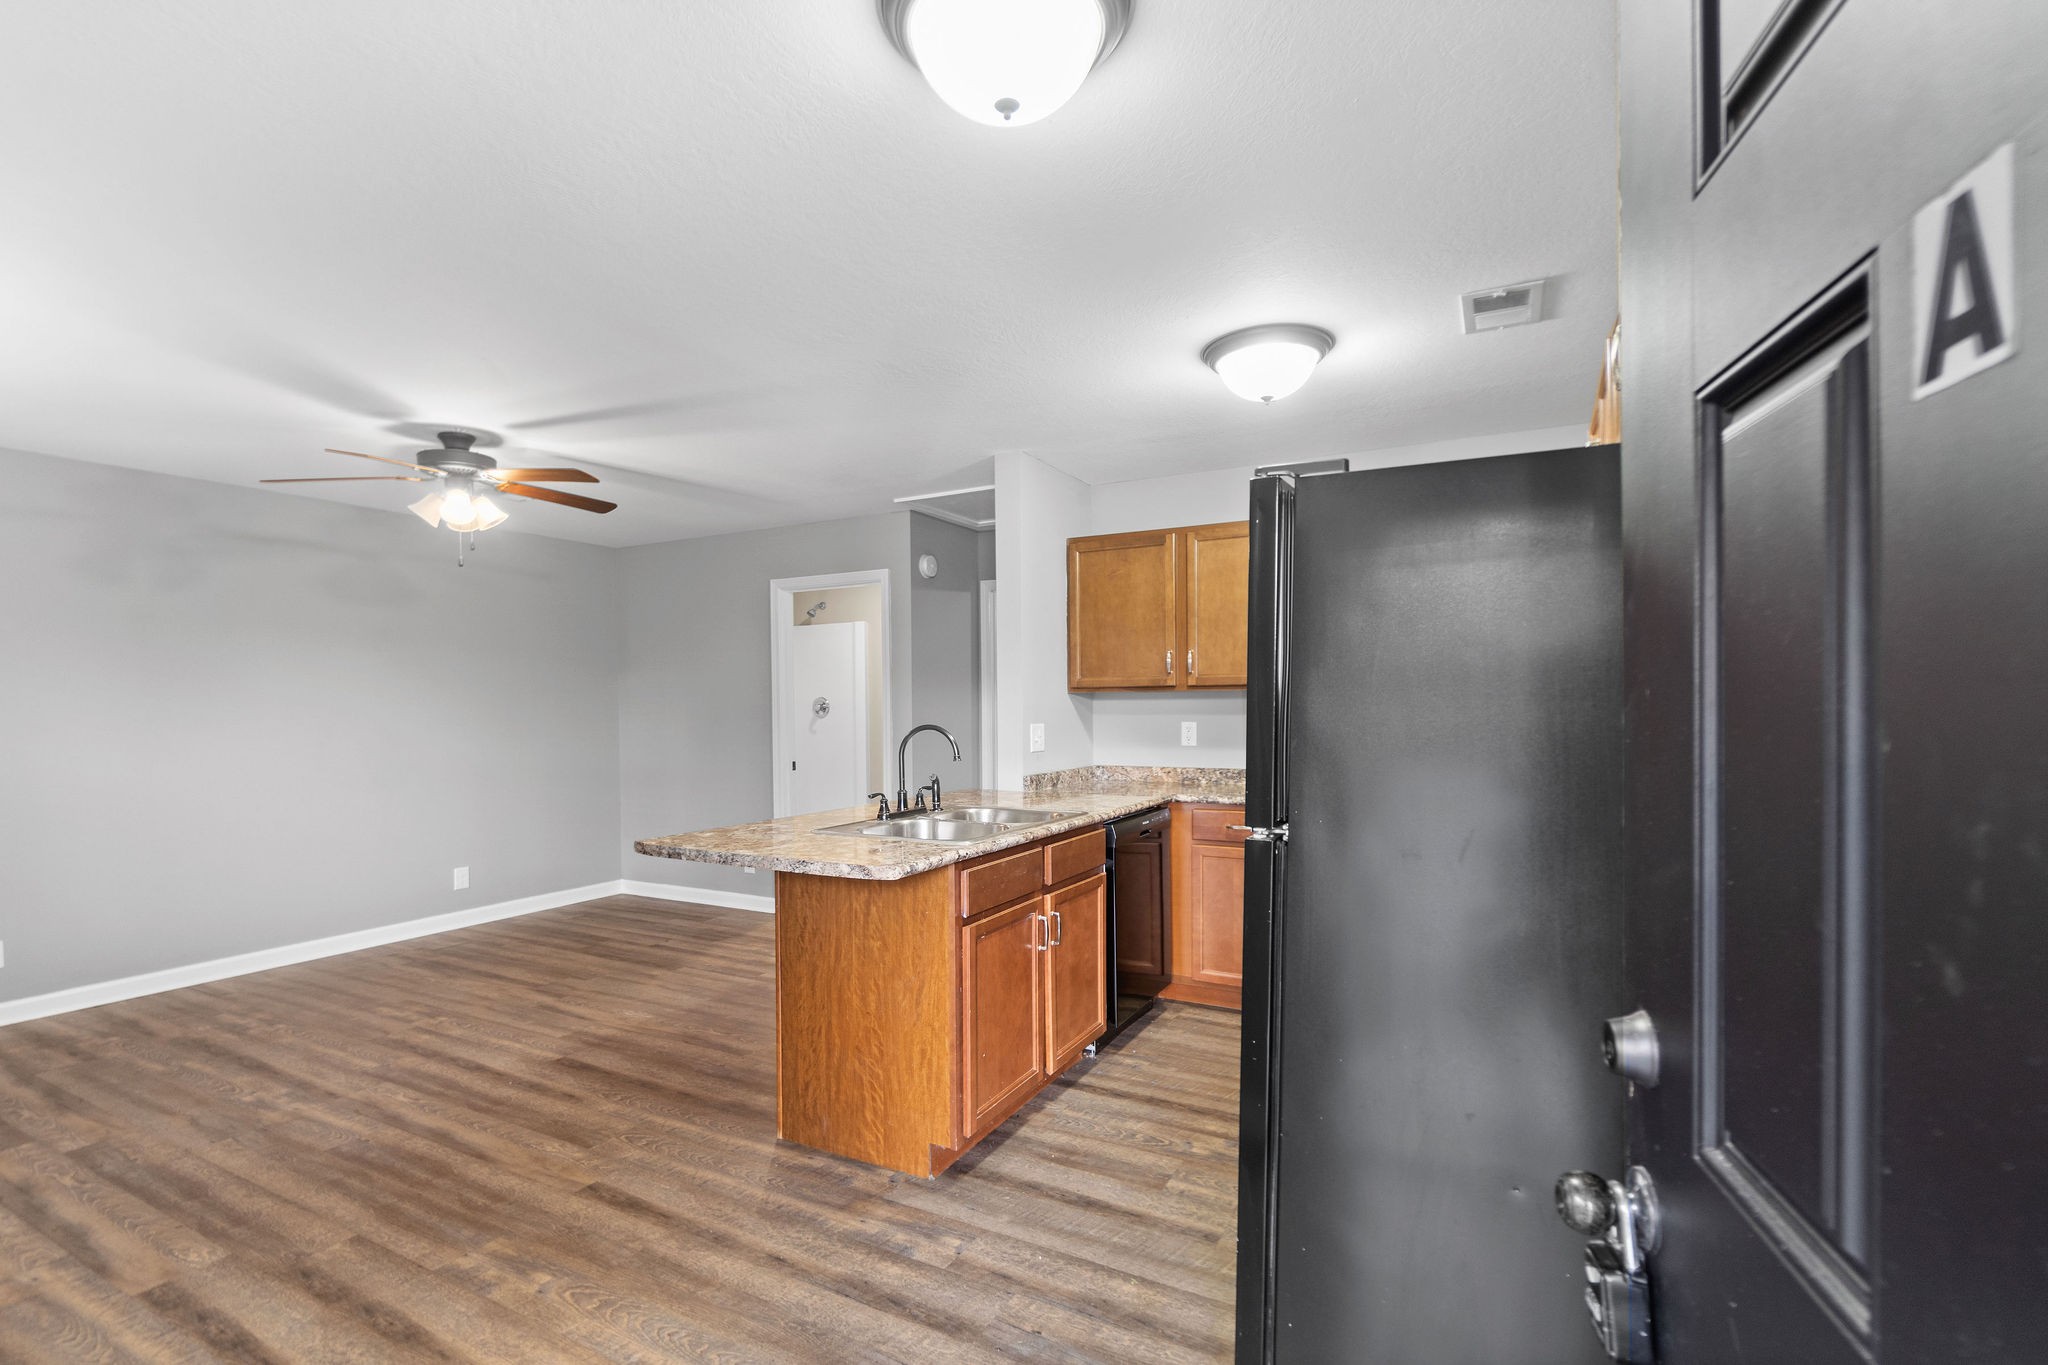
One bedroom, one bathroom unit for rent in Downtown Clarksville! Close to Austin Peay State University, city transit, Liberty Park marina and the new event center! When you enter the front door, you'll be in the combination kitchen and living room. The kitchen comes equipped with a stove, fridge, dishwasher and microwave. The countertop in between the living room and kitchen is designed to be used as a bar height dining area! The full bathroom has a standing shower and a single sink vanity with an over-sized countertop for extra storage. Located in the bathroom is the utility closet that houses the washer and dryer connections. The full bathroom is accessible through the living room and the bedroom. Tenant does not have to get the water turned on in their name - $55 monthly water fee paid directly to management. SECOND CHANCE RENTAL PROGRAM: The Second Chance real estate program gives tenants another chance if they've been evicted or have a low credit score due to bad credit. Eligibility for tenants: 1. No more than one eviction that has been discharged or an open eviction that has been set up on a payment plan. Proof of first payment must be provided. 2. Background checks and screening. 3. Higher rent and security deposits. Rent: $1,074 Security Deposit: $2,148 4. Income requirements: 3 times the rental amount. 5. No Chapter 11 or Chapter 13 bankruptcy. 6. Discharged Chapter 7 bankruptcy accepted. Pet Policy: Pets are accepted with an approved pet screening, $350 non-refundable pet fee per pet and $25/monthly pet rent per pet. All pets MUST be approved by pet screening before they can be introduced to the property. *Photos of properties are for general representation and floor plan purposes only. Paint color, appliances, flooring and other interior fixtures may be different. A viewing of the actual residence can be scheduled upon approved application. *

Additional information

MLS® ID
3544323
Available from
November 2, 2026

Interior Features

Bedrooms
1
Bathrooms
1
Cooling
Yes
Heating
Yes
Basement
No

Other Property Details

Pets Allowed
Yes
55+/Senior Community
No

Listings courtesy of Middle Tennessee Regional Multiple Listing Service as distributed by MLS GRID

All information deemed reliable but not guaranteed and should be independently verified. All properties are subject to prior sale, change or withdrawal. Neither listing broker(s) nor Sara Campbell shall be responsible for any typographical errors, misinformation, misprints and shall be held totally harmless. Properties displayed may be listed or sold by various participants in the MLS.

Based on information submitted to the MLS GRID as of 4:28 AM UTC on 10/9/2026. All data is obtained from various sources and may not have been verified by broker or MLS GRID. Supplied Open House Information is subject to change without notice. All information should be independently reviewed and verified for accuracy. Properties may or may not be listed by the office/agent presenting the information.

©2026
Middle Tennessee Regional Multiple Listing Service . All rights reserved.

DMCA Notice


Powered by Luxury Presence