Property photo 1
Property photo 2
Property photo 3
Property photo 4
Property photo 5
4 Beds
5 Baths
3,645 sqft

$754,995

2 Tomlinson Pointe, Mount Juliet TN, 37122

Price per sqft$207.13
Built in2026
Property size3,645 sqft
Property typeResidential
Courtesy of Toll Brothers Real Estate, Inc, Ashley Rolf Listing Contact: 7147670244

Overview

Active

Listed Oct 3, 2026

Updated 8h ago

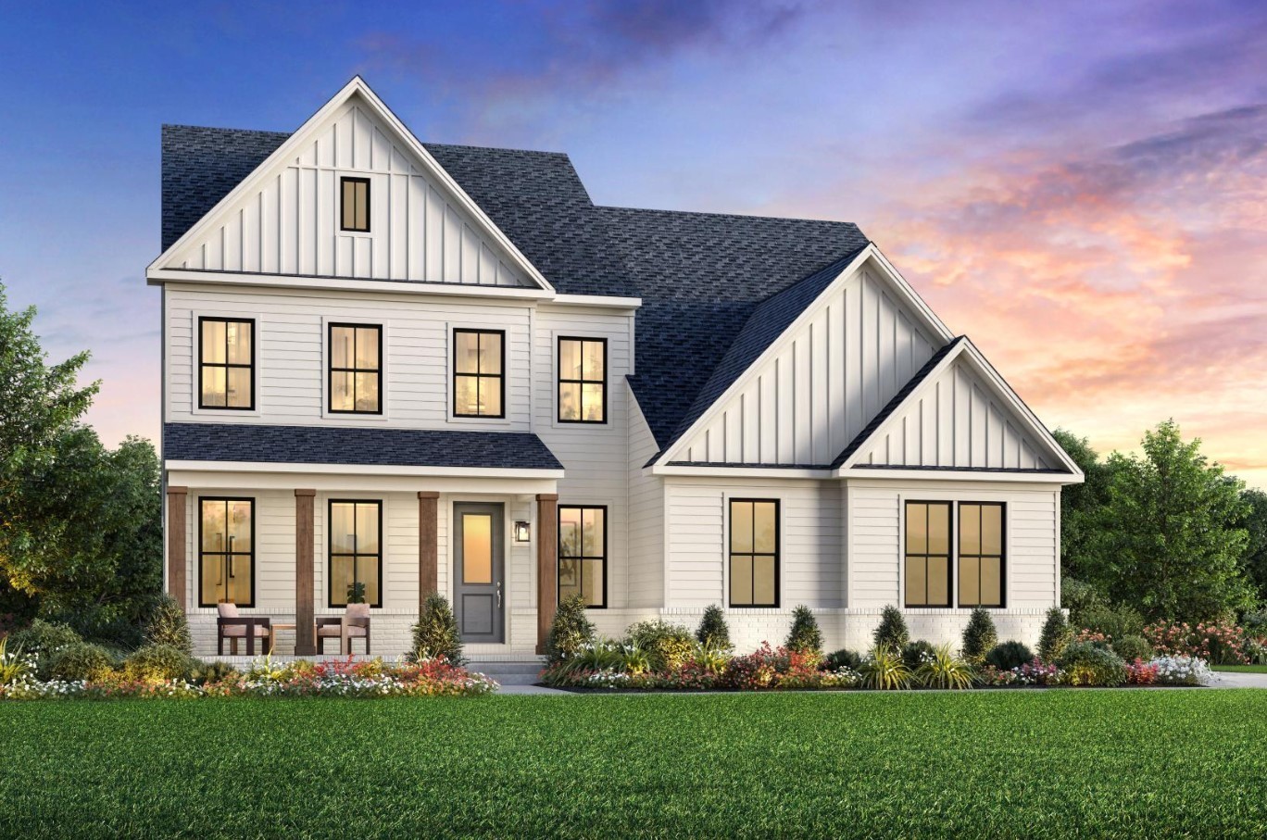
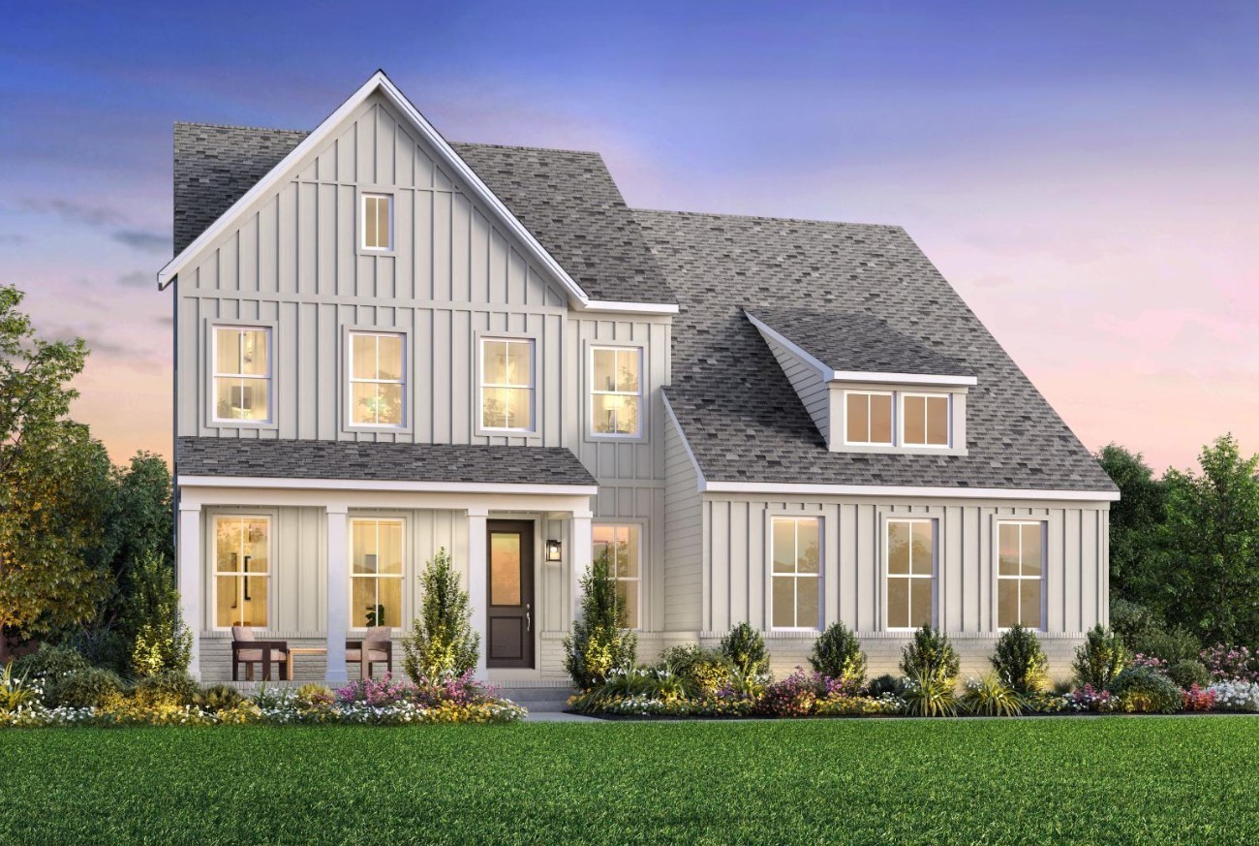
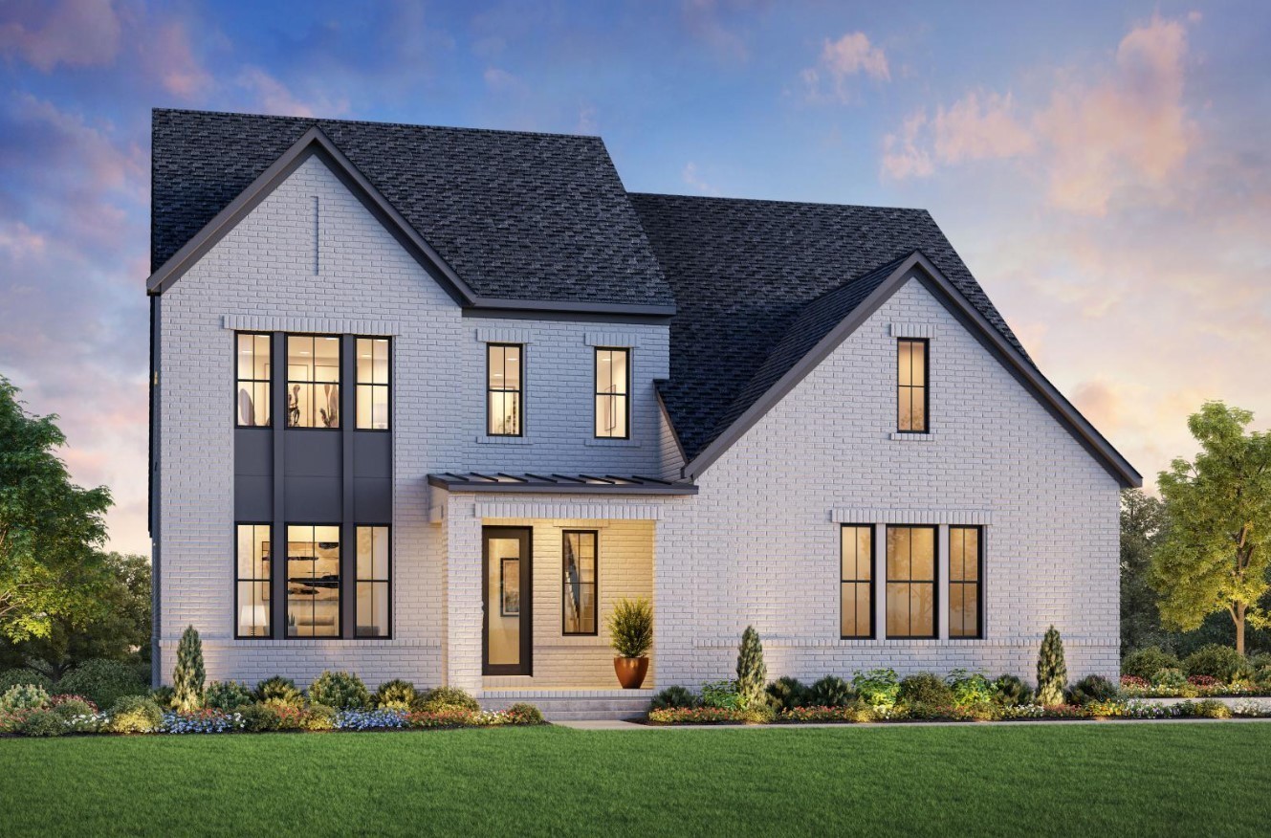
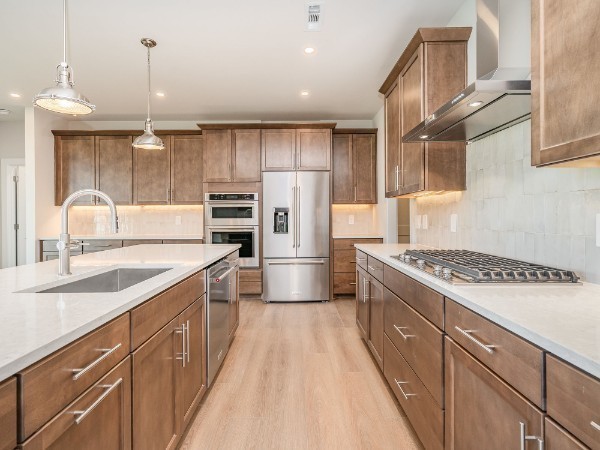
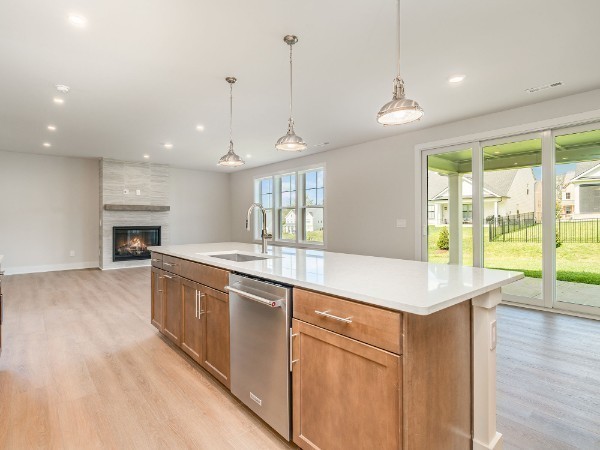
**Currently offering 50% off selections up to $60,000 plus an extra $10,000 toward closing with the use of Toll Brothers Mortgage** Welcome to Tomlinson Pointe by Toll Brothers! Our Wicklow offers an open floor plan with an airy great room and an oversized kitchen that has a casual dining area with sliding glass doors that open to an outdoor living space. The beautiful, gourmet kitchen features an oversized island, ample cabinet and countertop space, and an extra large walk-in pantry. This floor plan is unique in that it comes with an additional bedroom ensuite on the main level that can also be converted to a multi-generational suite. Upstairs, you will enter a versatile loft that offers endless possibilities for your family to enjoy. 3 bedrooms reside upstairs including the primary bedroom, highlighted by a large walk-in closet, dual vanities and a tiled shower with the option to add a free standing bathtub. There is no shortage of storage in this home featuring oversized closets and attic storage. Luxury awaits with America's Luxury Home Builder. Tomlinson Pointe amenities include pool with cabanas, firepit, tot-lot playground, sidewalks, streetlights, and walking path. The community is conveniently located near schools, shopping and dining. Turn the Wicklow into your dream home by choosing your own interior finishes! This plan also has structural options to utilize space suitable for your lifestyle. *Photos are for representational purposes only. THIS IS A FLOOR PLAN OPTION FOR A BUILD-TO-ORDER. Advertised pricing is Starting Base Price.* Community Model Home is open Sun-Sat.

$5,023/mo

Est. mortgage payment based on a $754,995 home price.

All estimates are provided by Luxury Presence for informational purposes only. Actual amounts may vary.

Additional information

MLS® ID
3611199
Available since
May 31, 2026

Interior Features

Bedrooms
4
Bathrooms
5
Fireplace
Yes
Cooling
Yes
Heating
Yes
Basement
No

Exterior Features

Lot Size
0.27 Acres

Other Property Details

Taxes
$3,800
Tax Frequency
Annually
Association Fee Frequency
Monthly
Secondary Association Fee
$250
Garage
Yes
Pets Allowed
Yes
New Construction
Yes
55+/Senior Community
No

Listings courtesy of Middle Tennessee Regional Multiple Listing Service as distributed by MLS GRID

All information deemed reliable but not guaranteed and should be independently verified. All properties are subject to prior sale, change or withdrawal. Neither listing broker(s) nor Sara Campbell shall be responsible for any typographical errors, misinformation, misprints and shall be held totally harmless. Properties displayed may be listed or sold by various participants in the MLS.

Based on information submitted to the MLS GRID as of 8:05 PM UTC on 10/10/2026. All data is obtained from various sources and may not have been verified by broker or MLS GRID. Supplied Open House Information is subject to change without notice. All information should be independently reviewed and verified for accuracy. Properties may or may not be listed by the office/agent presenting the information.

©2026
Middle Tennessee Regional Multiple Listing Service . All rights reserved.

DMCA Notice


Powered by Luxury Presence