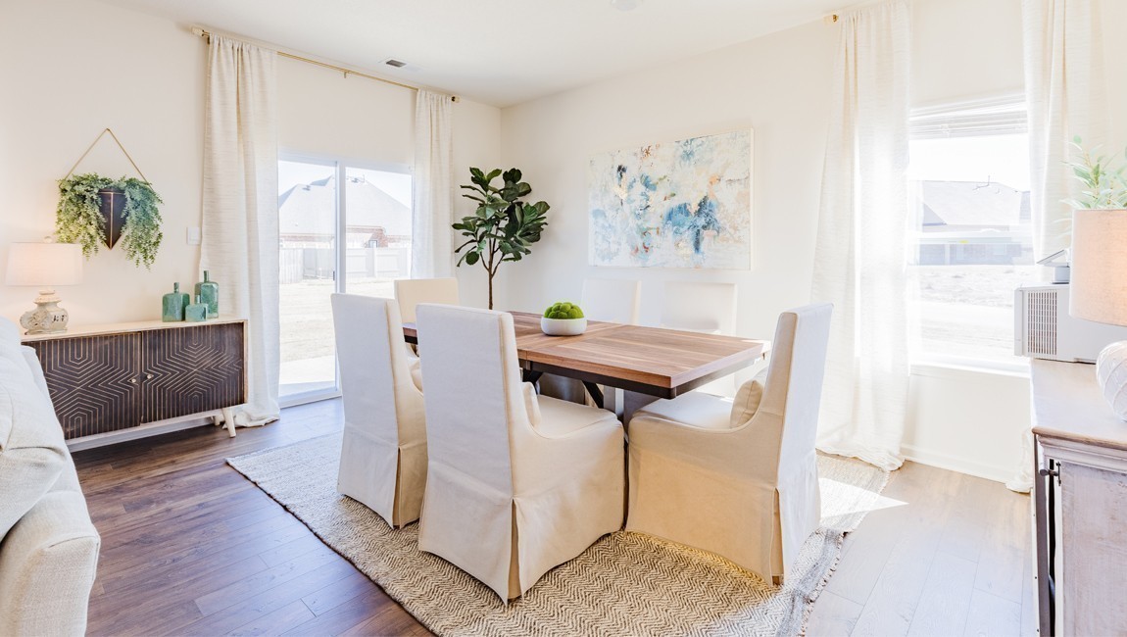
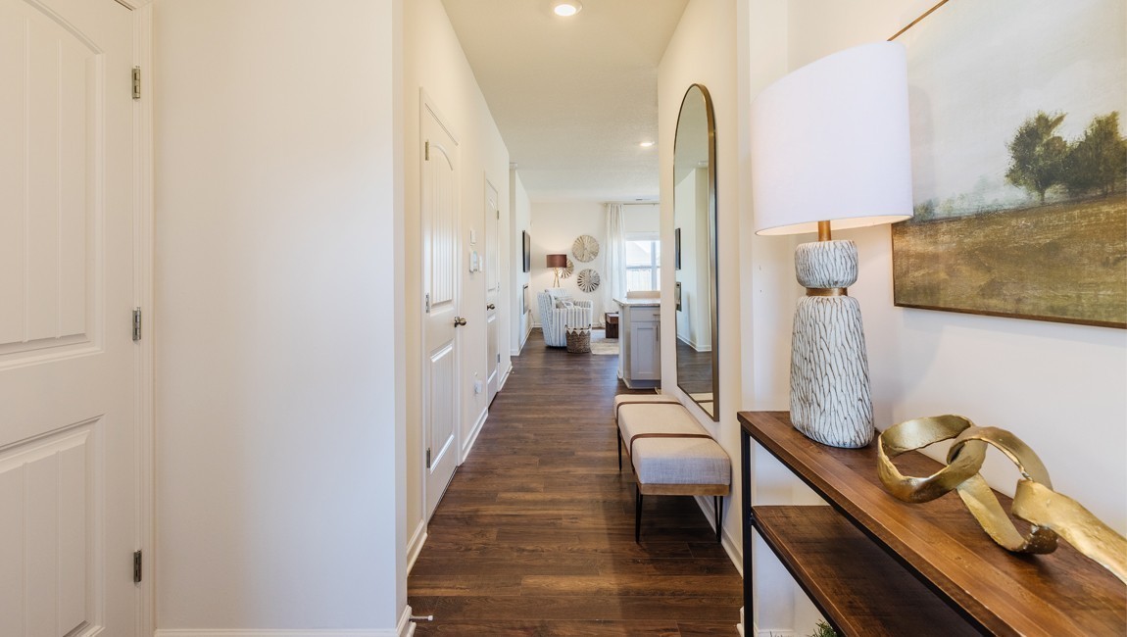
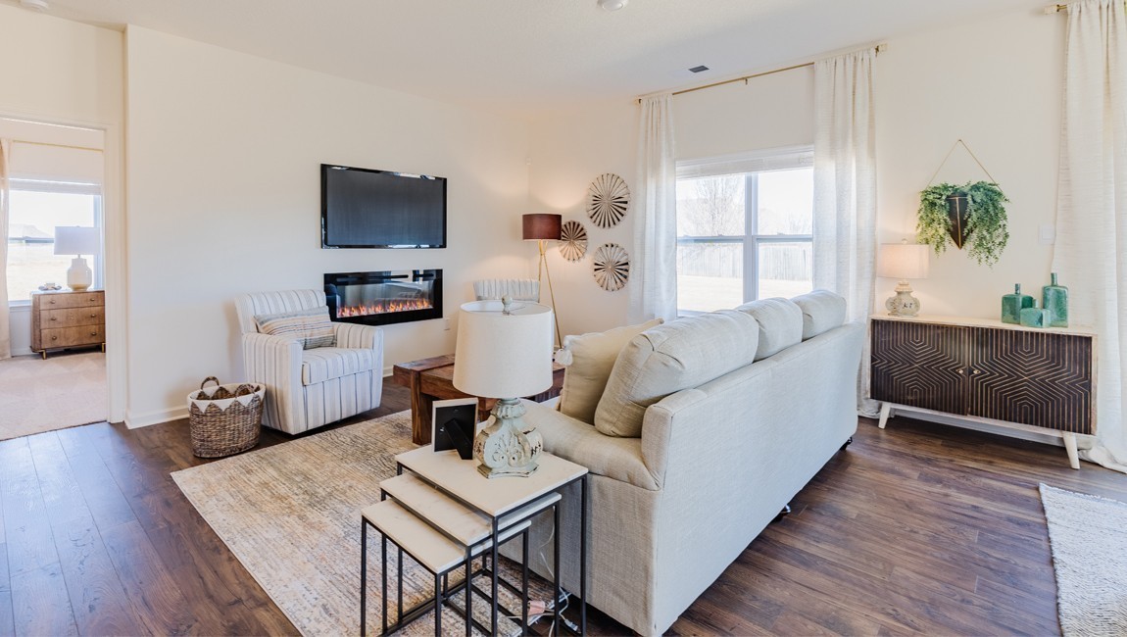
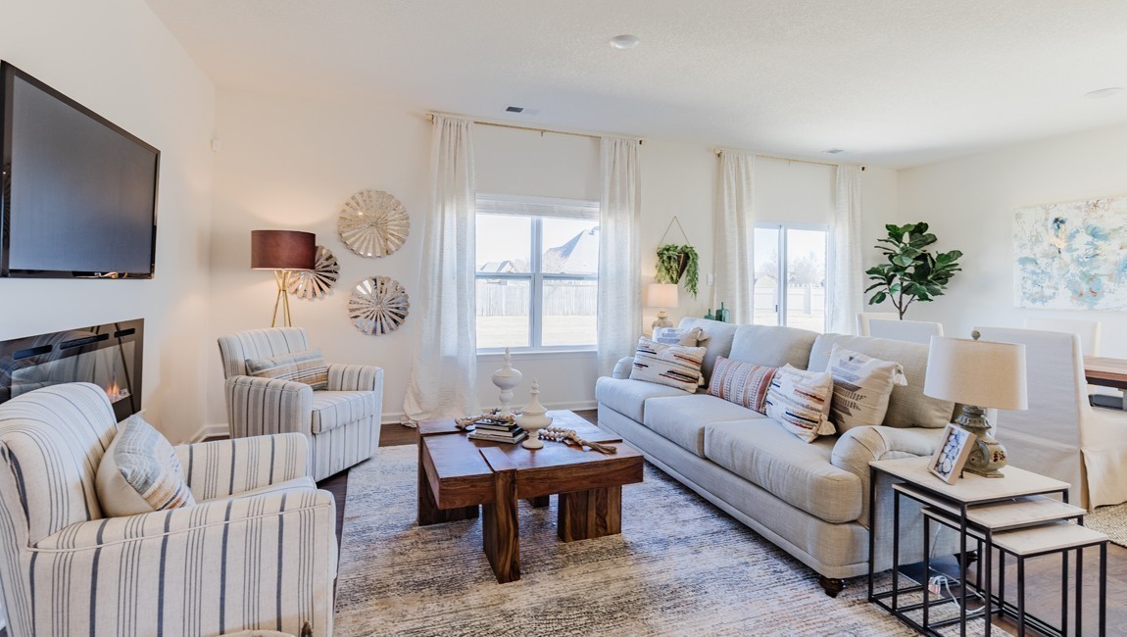
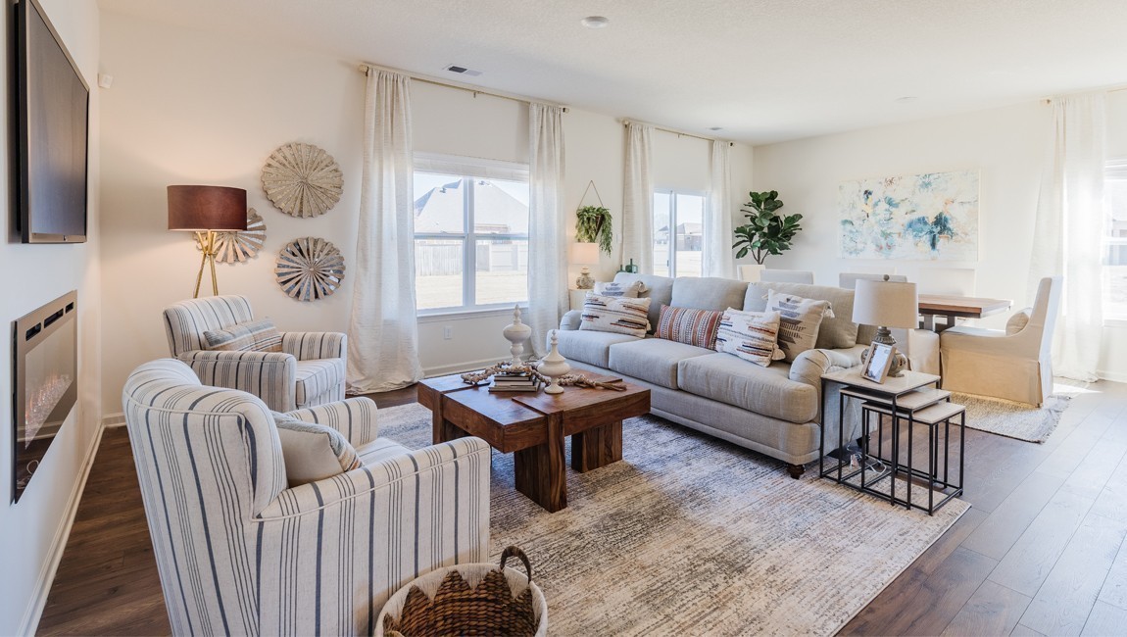
Property photo 1
Property photo 2
Property photo 3
Property photo 4
Property photo 5
4 Beds
3 Baths
2,267 sqft

$364,990

1644 Acacia Ave, Lewisburg TN, 37091

Price per sqft$161.00
Built in2026
Property size2,267 sqft
Property typeResidential
Courtesy of D.R. Horton, Kim Imbrecht Listing Contact: 6157273322

Overview

Active

Listed Oct 3, 2026

Updated 6 days ago

The Belfort is a two story, 4-bedroom, 2.5 bath single-family home in Lewisburg, TN. This new home is 2,267 square feet of comfort and elegance. An open-concept floorplan, thoughtfully laid-out design, modern interior features make this new construction home one of a kind. The kitchen and dining area being the focal point of this home, the Belfort feels spacious from the moment you enter. The finely appointed kitchen features a large island perfect for bar-style eating or entertaining, a pantry, plenty of counter space covered in brand new quartz countertops, and thirty-six-inch cabinets. The primary bedroom is located on the first floor and includes a walk-in closet, double vanity, glass shower, and separate linen closet. From the two-car garage, you enter into a valet and laundry area, creating a built-in mud room space for convenience. Upstairs, an expansive loft provides a second living space for play, work, or an extra place for guests to stay. The second floor contains three other bedrooms, two with walk-in closets, and a second bath. All bathrooms are adorned with modern quartz countertops. The Belfort includes a Home is Connected smart home technology package which allows you to control your home with your smart device. Whether it's adjusting the temperature or turning on the lights, convenience is at your fingertips. Contact us today to learn home about the Belfort, in Lewisburg, TN. Taxes estimated Photos are of another Belfort model, options may vary. Buyer to verify pertinent information.

$2,428/mo

Est. mortgage payment based on a $364,990 home price.

All estimates are provided by Luxury Presence for informational purposes only. Actual amounts may vary.

Additional information

MLS® ID
3611238

Interior Features

Bedrooms
4
Bathrooms
3
Cooling
Yes
Heating
Yes
Basement
No

Other Property Details

Taxes
$2,684
Tax Frequency
Annually
Association Fee Frequency
Monthly
Garage
Yes
New Construction
Yes
55+/Senior Community
No

Listings courtesy of Middle Tennessee Regional Multiple Listing Service as distributed by MLS GRID

All information deemed reliable but not guaranteed and should be independently verified. All properties are subject to prior sale, change or withdrawal. Neither listing broker(s) nor Sara Campbell shall be responsible for any typographical errors, misinformation, misprints and shall be held totally harmless. Properties displayed may be listed or sold by various participants in the MLS.

Based on information submitted to the MLS GRID as of 4:04 AM UTC on 10/4/2026. All data is obtained from various sources and may not have been verified by broker or MLS GRID. Supplied Open House Information is subject to change without notice. All information should be independently reviewed and verified for accuracy. Properties may or may not be listed by the office/agent presenting the information.

©2026
Middle Tennessee Regional Multiple Listing Service . All rights reserved.

DMCA Notice


Powered by Luxury Presence