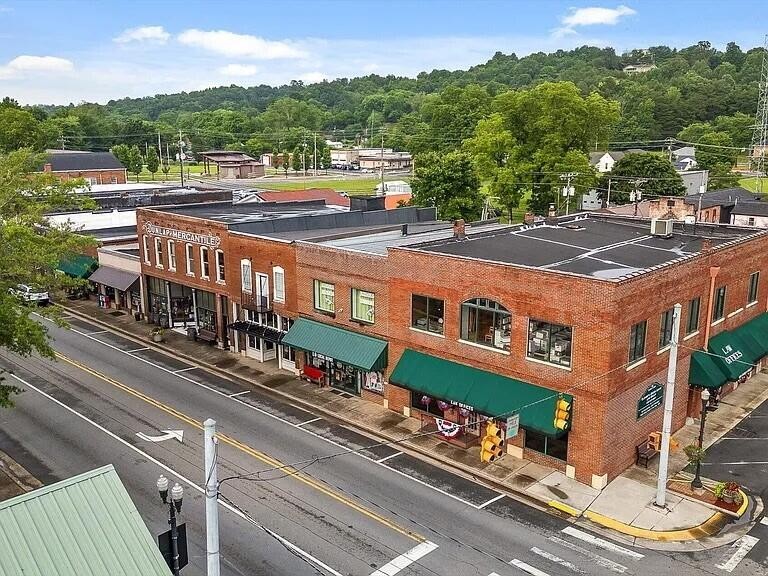
Property photo 1
Property photo 2
Property photo 3
Property photo 4
Property photo 5
3 Beds
1 Bath
1,106 sqft

$795,000

919 John Burch Road, Dunlap TN, 37327

Price per sqft$718.81
Built in1970
Property size1,106 sqft
Property typeResidential
Courtesy of Greater Downtown Realty dba Keller Williams Realty, Jay Robinson Listing Contact: 4239036404

Overview

Active

Listed Sep 18, 2024

Updated 3 weeks ago

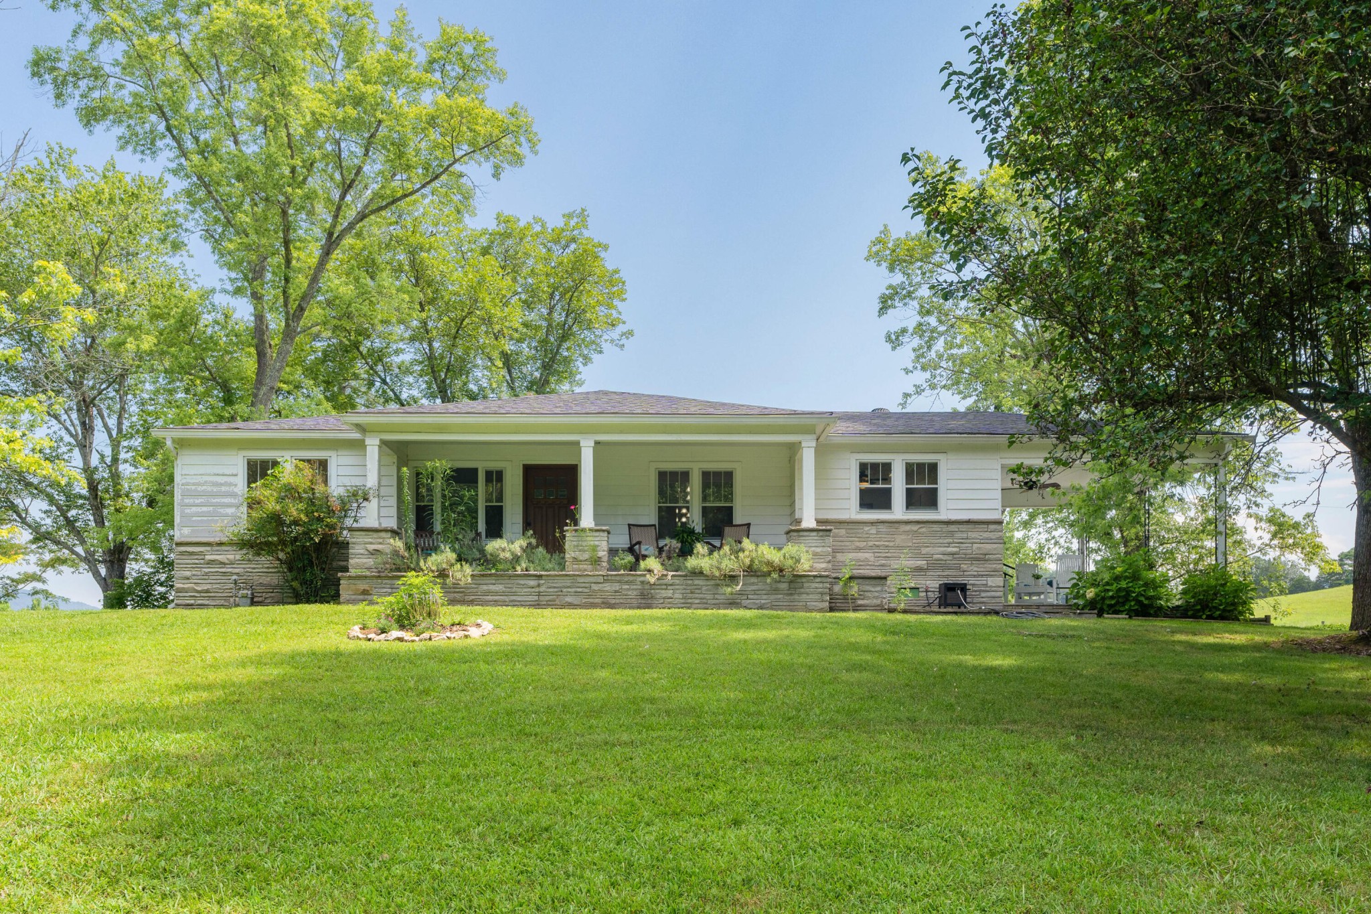
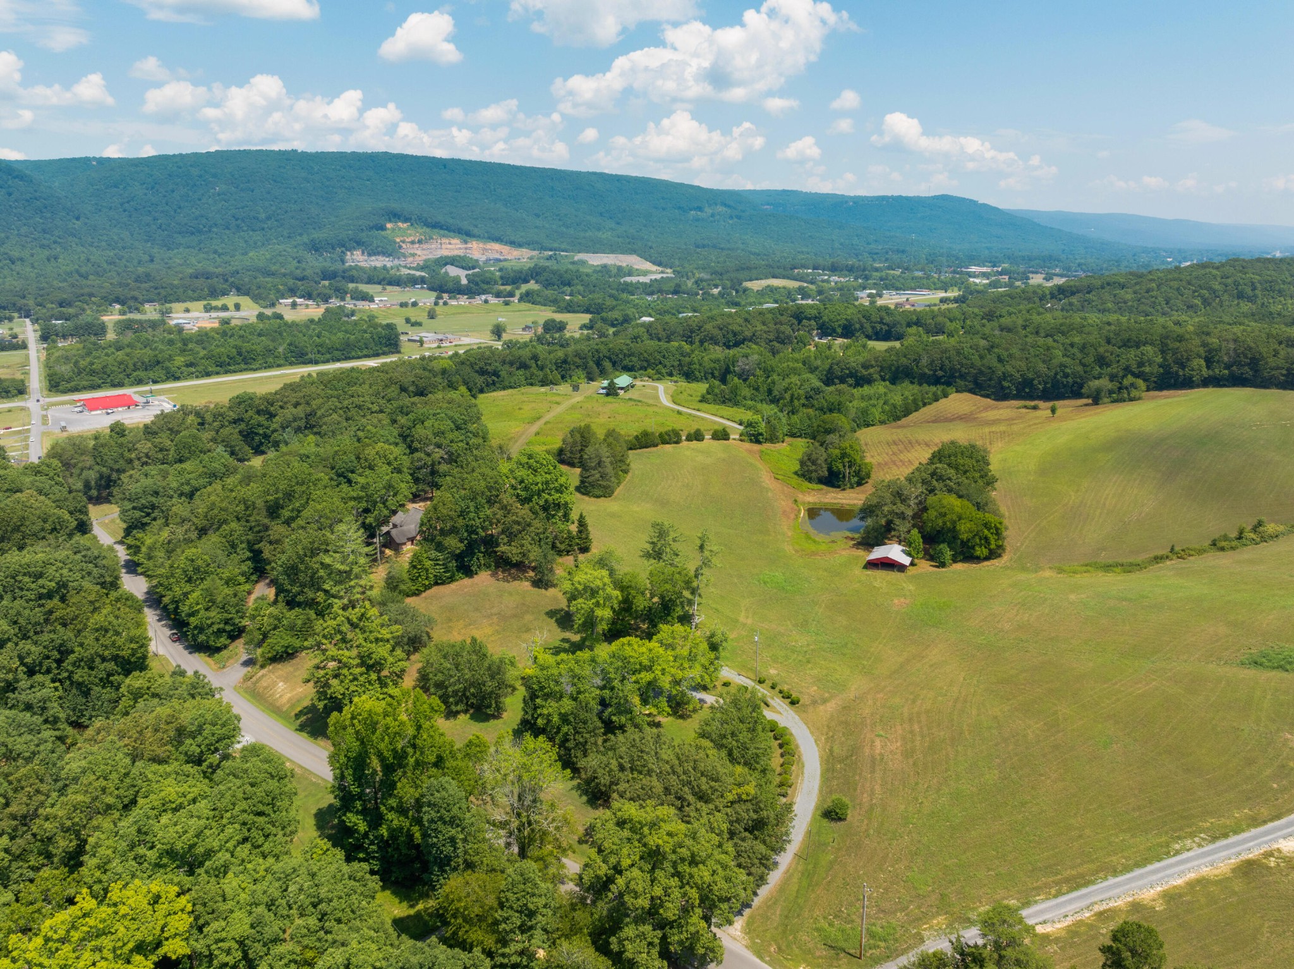
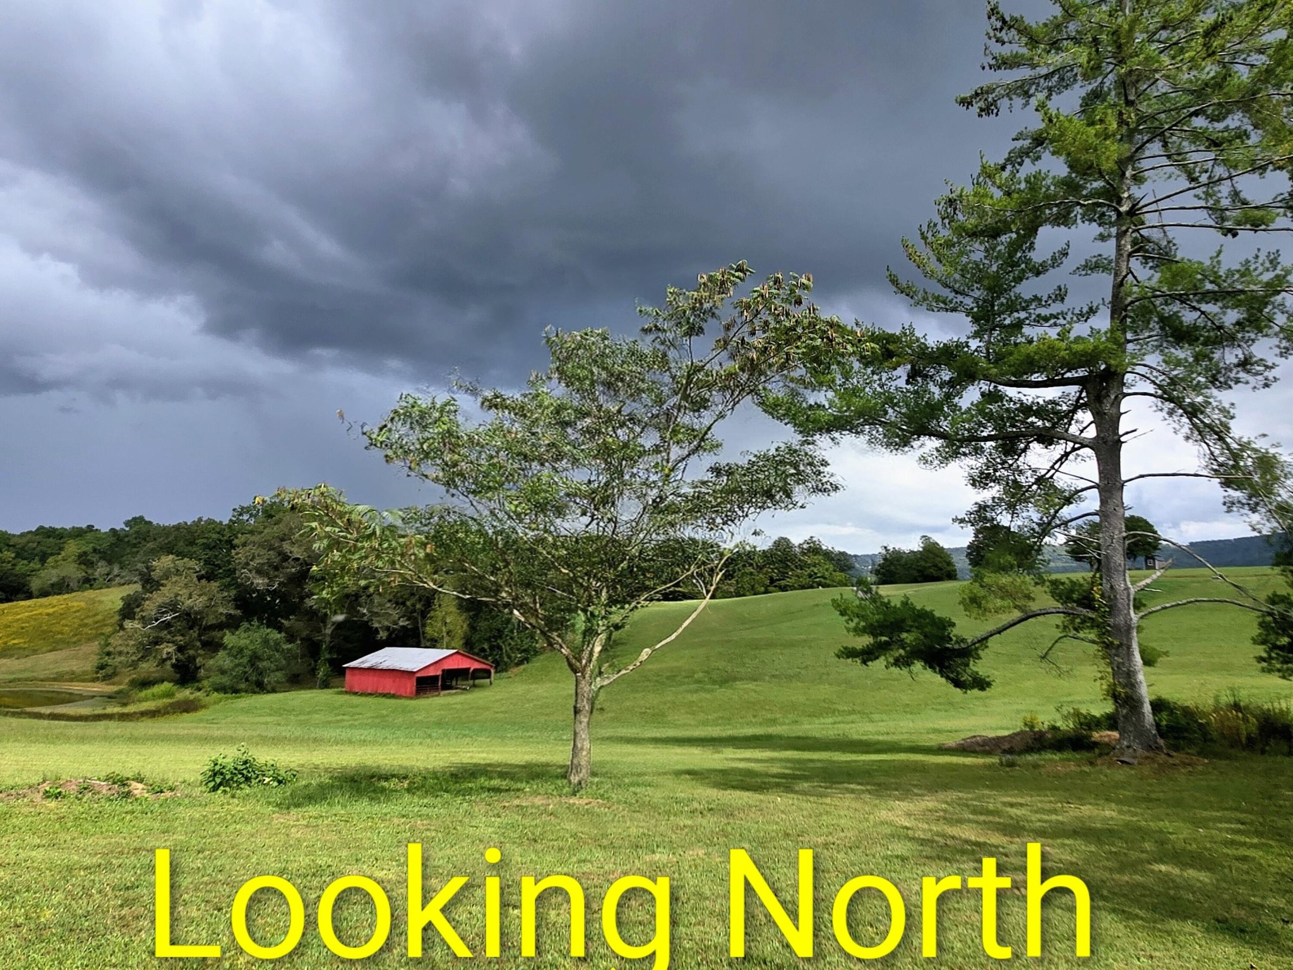
Welcome to 919 John Burch Road 18 Acres • Mountain Views • Year-Round Pond • Historic Barn • City Limits of Dunlap Rarely does a property offer this much usable land, privacy, history, and convenience in one remarkable package. Situated on approximately 18 acres within the city limits of Dunlap, this beautifully updated Craftsman home features breathtaking mountain views, a year-round pond, a classic red barn, and fertile land ideal for a variety of uses. Originally built in 1956 by John Burch as the family home for Burch Farms, this well-crafted residence has been owned by only two families and reflects the quality, durability, and character of a bygone era. Large original oak-framed windows fill the home with natural light, while solid red oak flooring and custom original millwork showcase timeless craftsmanship throughout. The thoughtfully renovated kitchen was completely rebuilt in 2019 and features custom shaker cabinetry, granite countertops, a farmhouse sink, GE Café smart appliances, custom wood accents, and updated plumbing and electrical systems. The bathroom was fully remodeled in 2023 with custom tile, a deep soaking tub, premium fixtures, and custom finishes. Recent improvements and highlights include: - Approximately 18 acres of usable, fertile land - Year-round pond (approximately ½ acre) - Stunning mountain views - Historic 40' x 40' red barn (1,600 sq. ft.) - Covered slate porches with electricity - Solid red oak flooring throughout - Custom original millwork and wood detailing - Fully renovated kitchen and bathroom - GE Café smart appliances - Three-zone HVAC system with smart technology (2024) - Whole-house attic fan - Natural gas hot water system and supplemental heating - Solid board and plywood sheathing construction, reflecting exceptional durability and craftsmanship - New exterior and interior doors, including a solid mahogany front door - Circular driveway with recent grading and gravel improvements - Survey completed i

$5,289/mo

Est. mortgage payment based on a $795,000 home price.

All estimates are provided by Luxury Presence for informational purposes only. Actual amounts may vary.

Additional information

MLS® ID
2705185

Interior Features

Bedrooms
3
Bathrooms
1
Cooling
Yes
Heating
Yes
Basement
No

Exterior Features

Lot Size
18 Acres

Other Property Details

Taxes
$824
Tax Frequency
Annually
View
Yes
55+/Senior Community
No

Listings courtesy of Middle Tennessee Regional Multiple Listing Service as distributed by MLS GRID

All information deemed reliable but not guaranteed and should be independently verified. All properties are subject to prior sale, change or withdrawal. Neither listing broker(s) nor Sara Campbell shall be responsible for any typographical errors, misinformation, misprints and shall be held totally harmless. Properties displayed may be listed or sold by various participants in the MLS.

Based on information submitted to the MLS GRID as of 2:37 PM UTC on 9/15/2026. All data is obtained from various sources and may not have been verified by broker or MLS GRID. Supplied Open House Information is subject to change without notice. All information should be independently reviewed and verified for accuracy. Properties may or may not be listed by the office/agent presenting the information.

©2026
Middle Tennessee Regional Multiple Listing Service . All rights reserved.

DMCA Notice


Powered by Luxury Presence