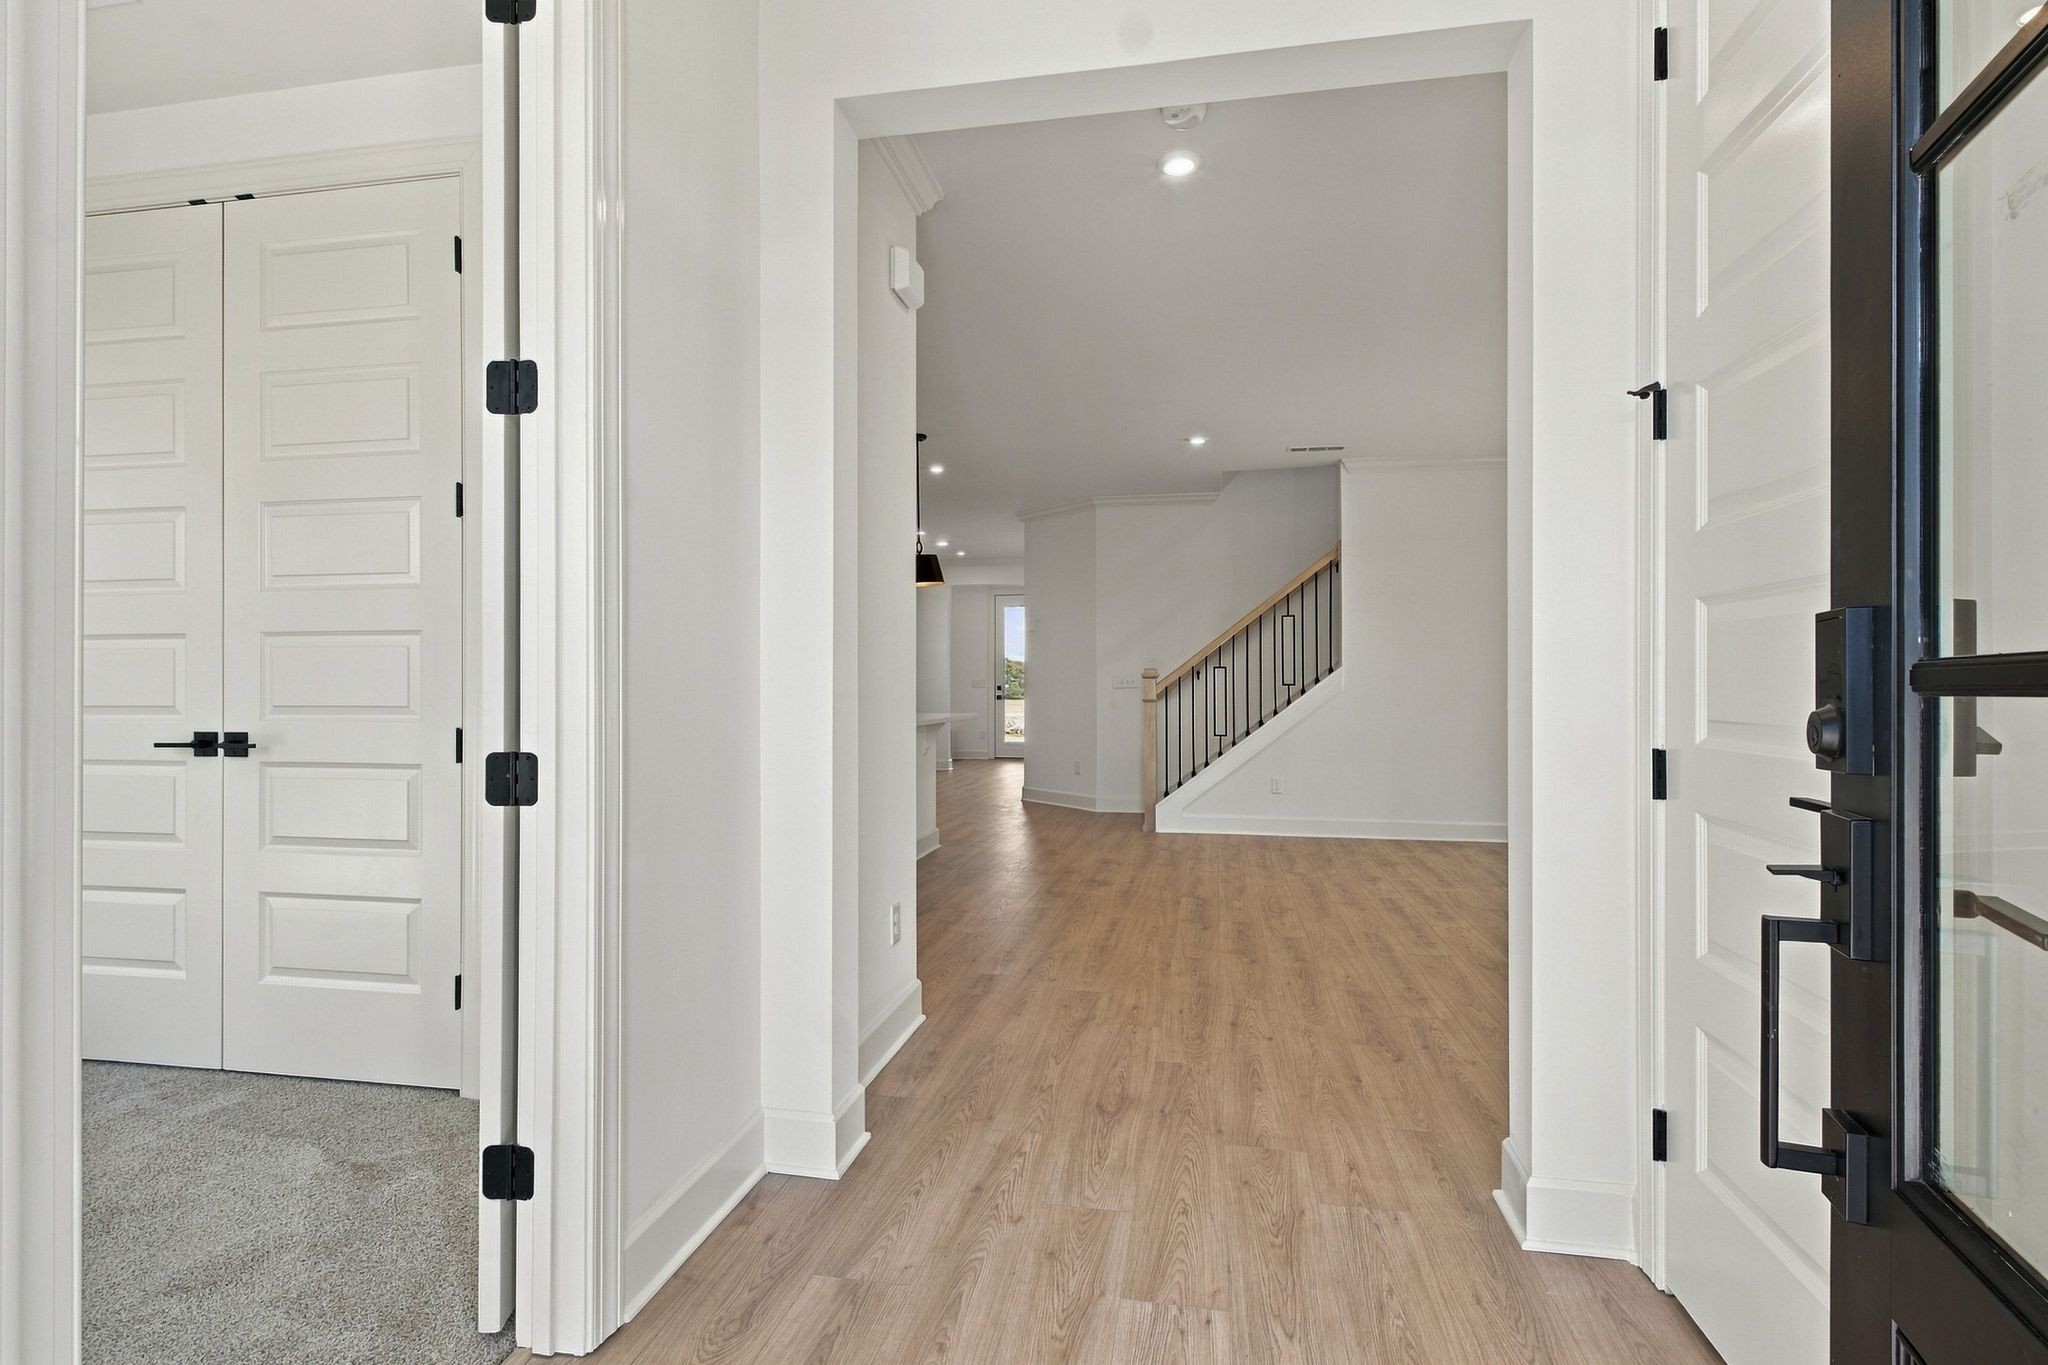
Property photo 1
Property photo 2
Property photo 3
Property photo 4
Property photo 5
4 Beds
3 Baths
2,542 sqft

$549,990

2039 Holbrook Road, Mount Juliet TN, 37122

Price per sqft$216.36
Built in2025
Property size2,542 sqft
Property typeResidential
Courtesy of Beazer Homes, Pamela Wilson Listing Contact: 9315102928

Overview

Active

Listed Oct 1, 2026

Updated 2 days ago

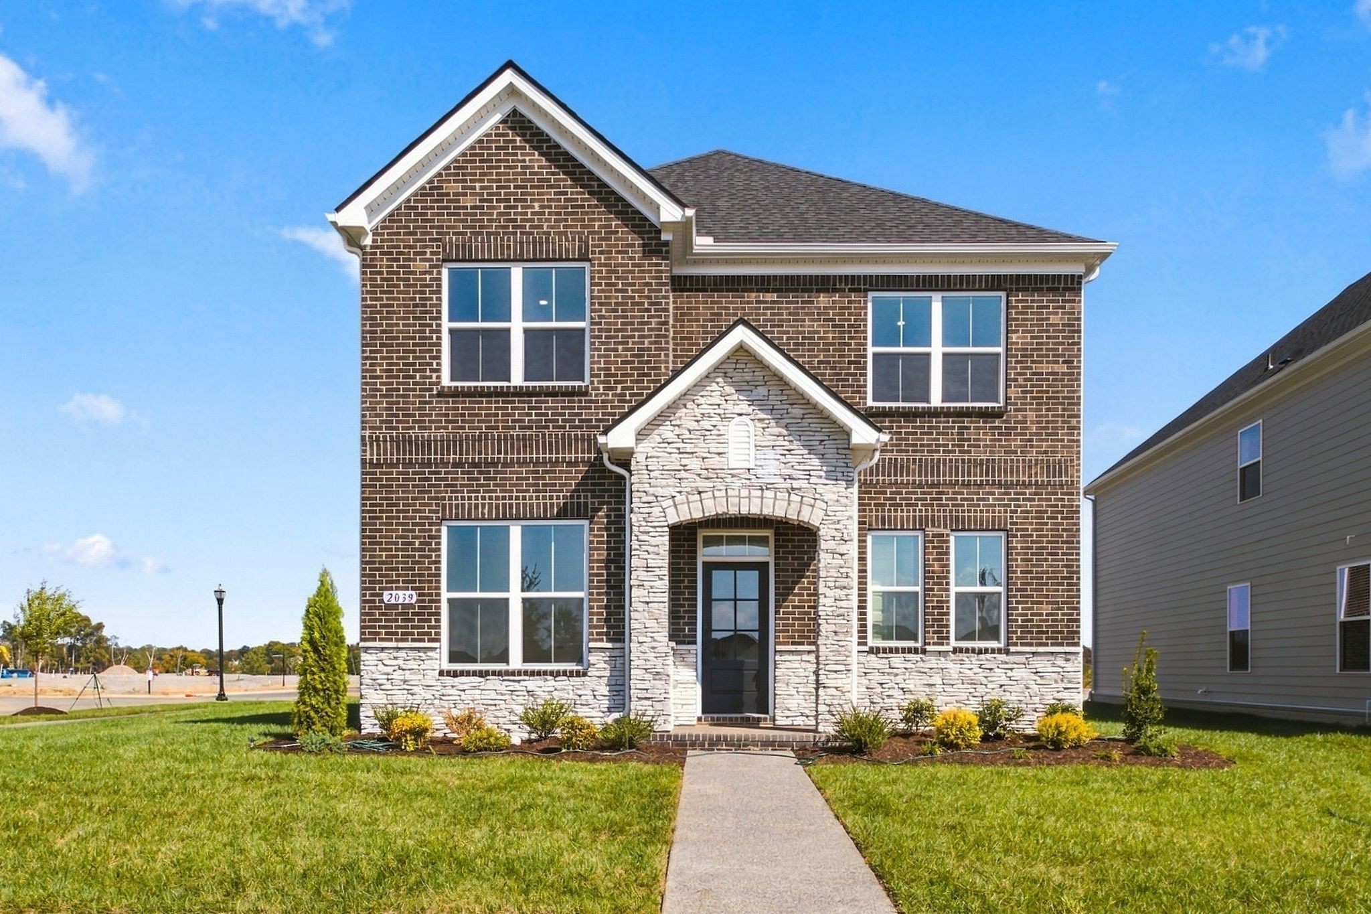
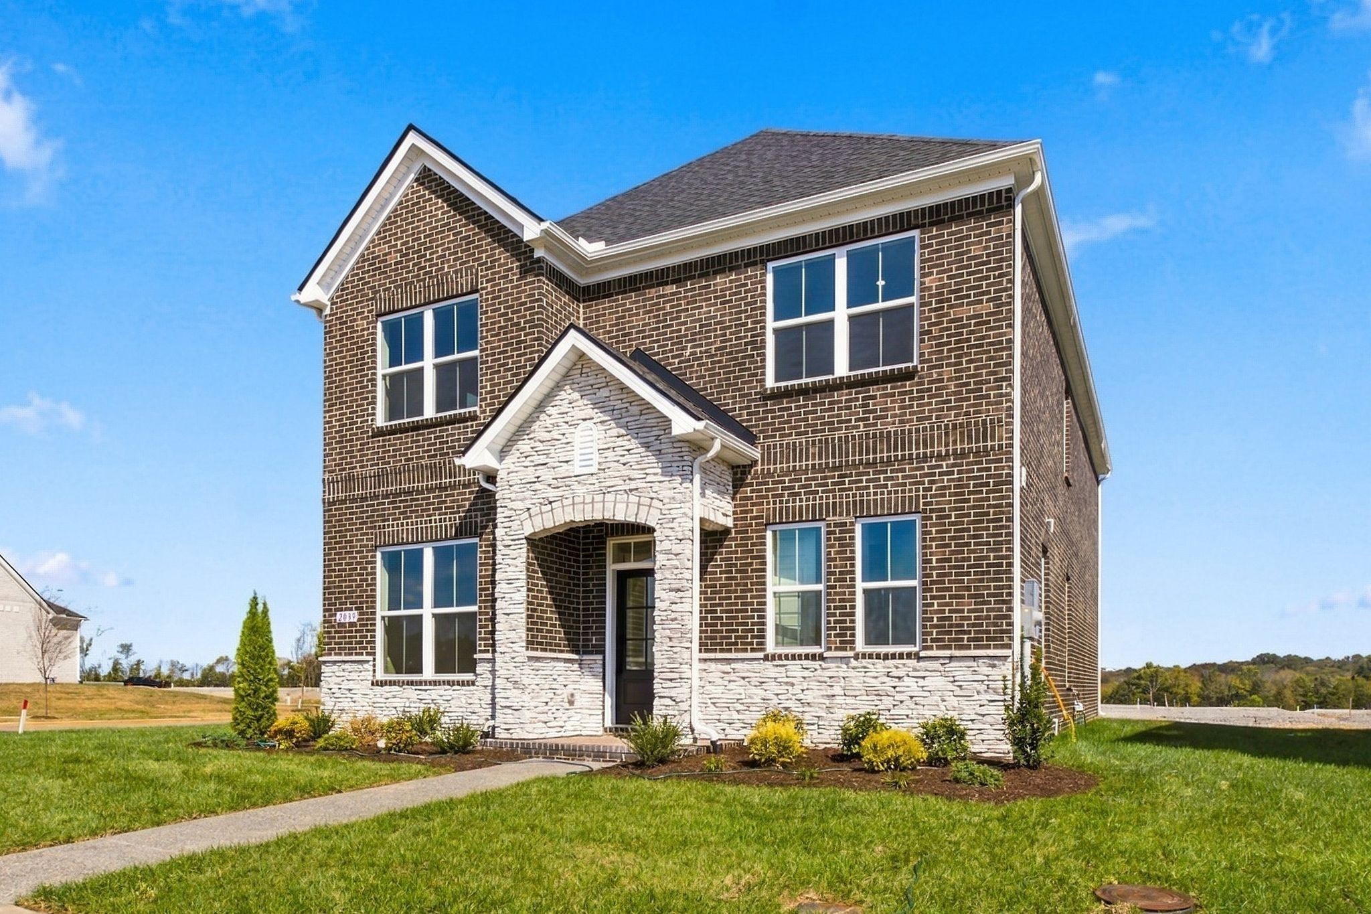
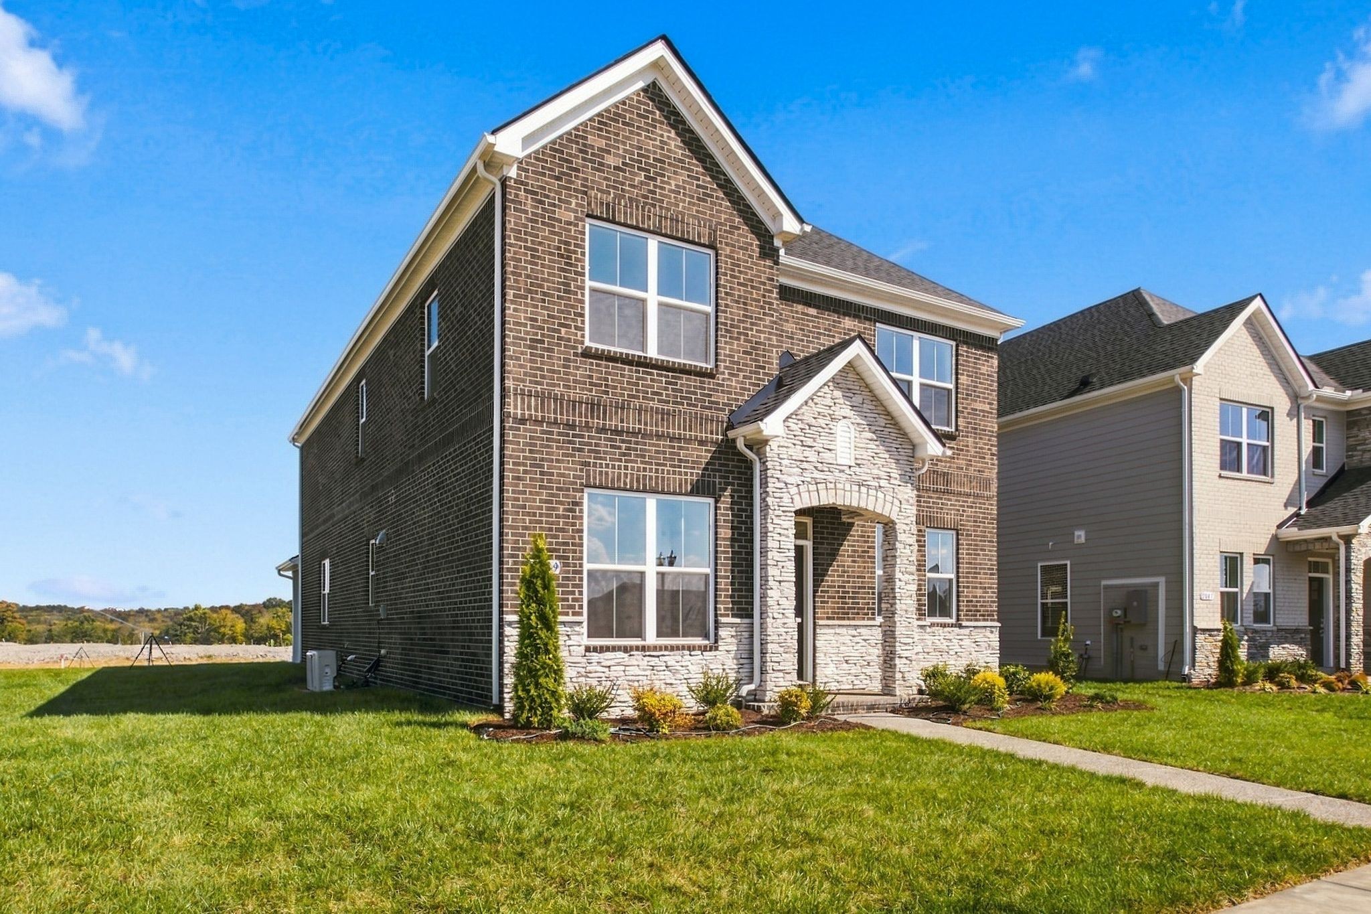
WELCOME TO THE HARRISON! – Where Style Meets Functionality! CORNER LOT!! - This beautifully designed 4-bedroom, 3-bath home offers the perfect balance of elegance and practicality. The open-concept layout features an oversized family room, ideal for entertaining and creating lasting memories. The gourmet kitchen is a true centerpiece, showcasing warm neutral colored cabinetry, quartz countertops, and stainless-steel appliances—perfect for the home chef. At the front of the home, you will find a guest bedroom and full bathroom, perfect for out-of-town guests. Upstairs, the spacious owner’s suite is a retreat in itself, offering ample room for your furniture and a GIGANTIC walk-in closet with his-and-hers sections for ultimate organization. You’ll find two additional bedrooms—each with large walk-in closets—and a loft area, perfect for a playroom, media space, or second living area. The alley-loaded two-car garage adds charm and curb appeal, creating a beautiful street-facing view of your home. Enjoy resort-style amenities including a clubhouse, pool, splash pad, fitness center, playground, and scenic walking trails connecting to the Greenway. Conveniently located just minutes from I-40, Costco, and Providence Marketplace, you’ll have dining, shopping, and commuting at your fingertips. ASK ABOUT OUR MORTGAGE CHOICE PROGRAM AND AUGUST INCENTIVE!- LOT 20

$3,659/mo

Est. mortgage payment based on a $549,990 home price.

All estimates are provided by Luxury Presence for informational purposes only. Actual amounts may vary.

Additional information

MLS® ID
3603828
Available since
June 30, 2026

Interior Features

Bedrooms
4
Bathrooms
3
Fireplace
Yes
Cooling
Yes
Heating
Yes
Basement
No

Other Property Details

Association Fee Frequency
Monthly
Garage
Yes
Pets Allowed
Yes
New Construction
Yes
55+/Senior Community
No

Listings courtesy of Middle Tennessee Regional Multiple Listing Service as distributed by MLS GRID

All information deemed reliable but not guaranteed and should be independently verified. All properties are subject to prior sale, change or withdrawal. Neither listing broker(s) nor Sara Campbell shall be responsible for any typographical errors, misinformation, misprints and shall be held totally harmless. Properties displayed may be listed or sold by various participants in the MLS.

Based on information submitted to the MLS GRID as of 4:22 AM UTC on 10/8/2026. All data is obtained from various sources and may not have been verified by broker or MLS GRID. Supplied Open House Information is subject to change without notice. All information should be independently reviewed and verified for accuracy. Properties may or may not be listed by the office/agent presenting the information.

©2026
Middle Tennessee Regional Multiple Listing Service . All rights reserved.

DMCA Notice


Powered by Luxury Presence