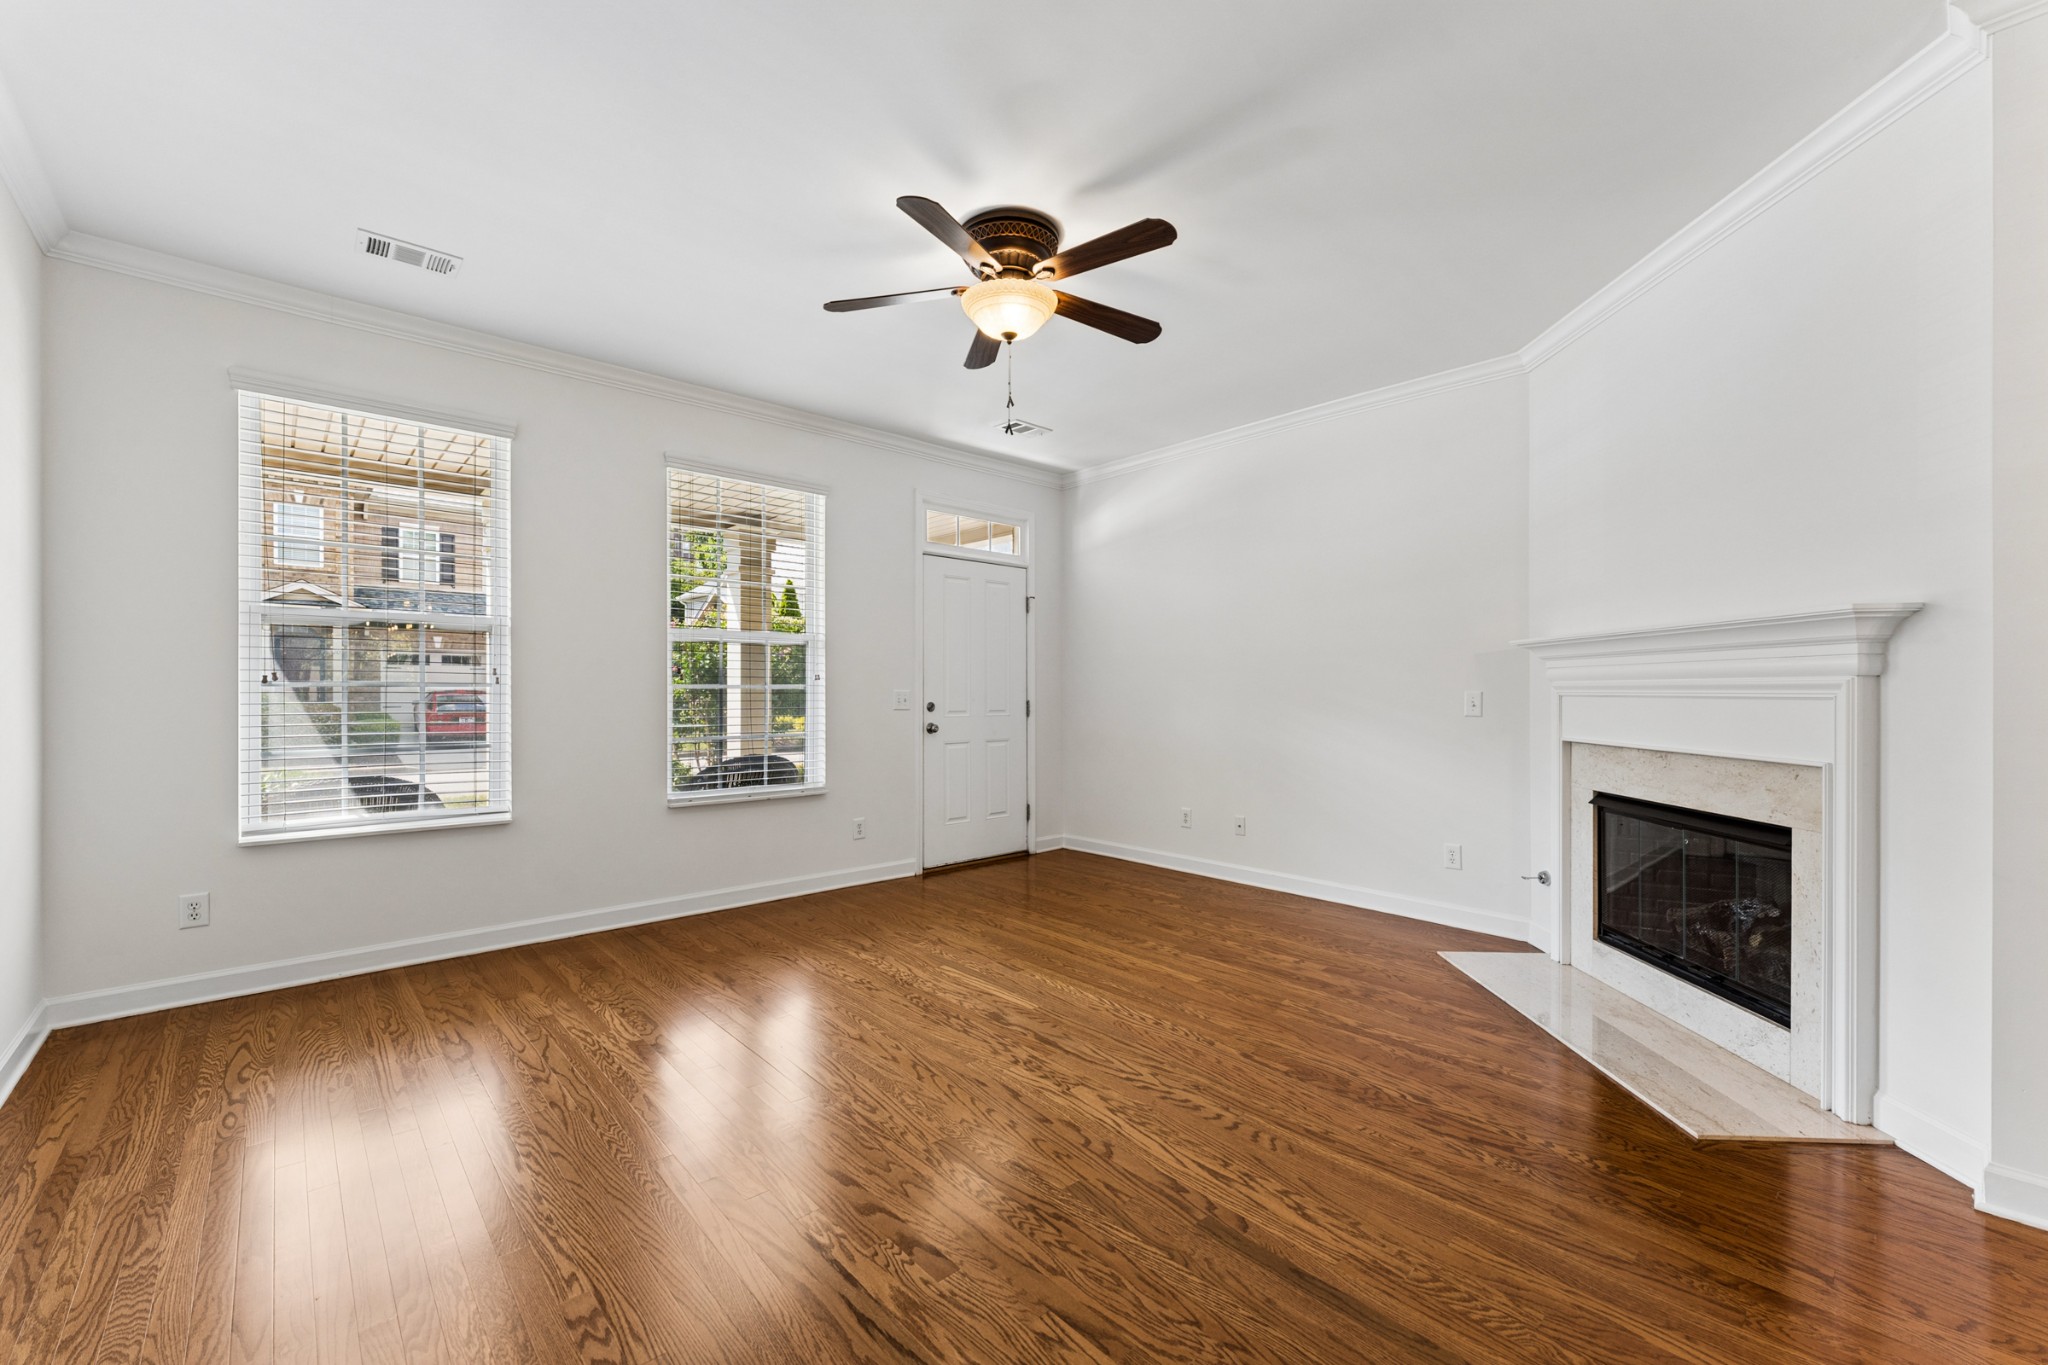
Property photo 1
Property photo 2
Property photo 3
Property photo 4
Property photo 5
3 Beds
3 Baths
2,077 sqft

$448,900

2058 Traemoor Village Dr, Nashville TN, 37209

Price per sqft$216.13
Built in2009
Property size2,077 sqft
Property typeTownhomes
Courtesy of Berkshire Hathaway HomeServices Woodmont Realty, Lisa Smith Listing Contact: 6107375790

Overview

Active

Listed Sep 5, 2026

Updated 4 days ago

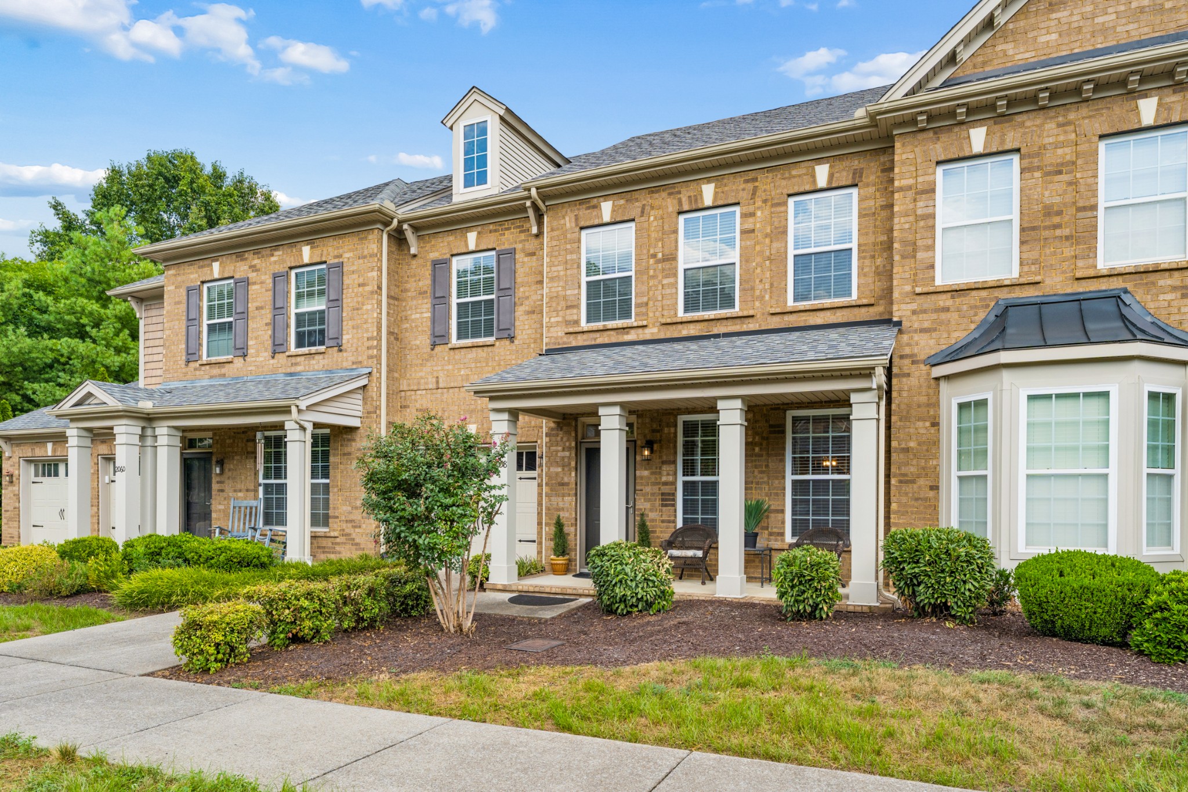
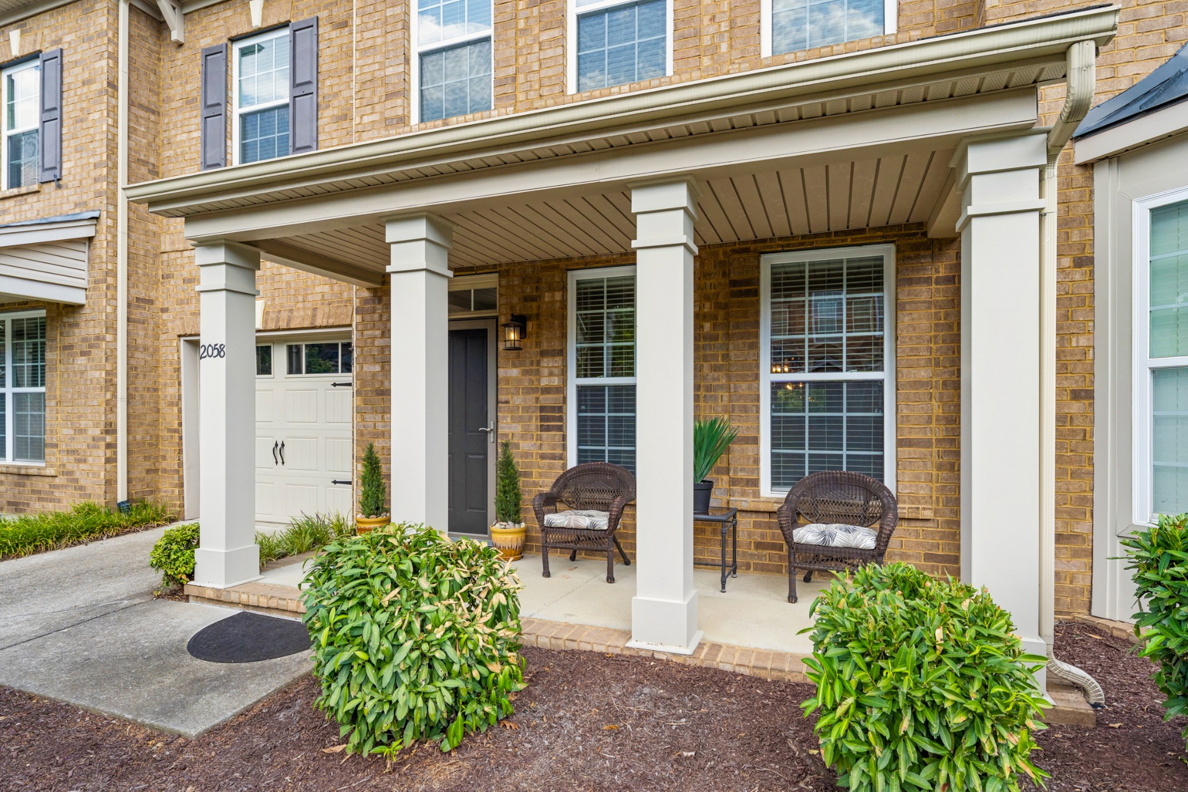
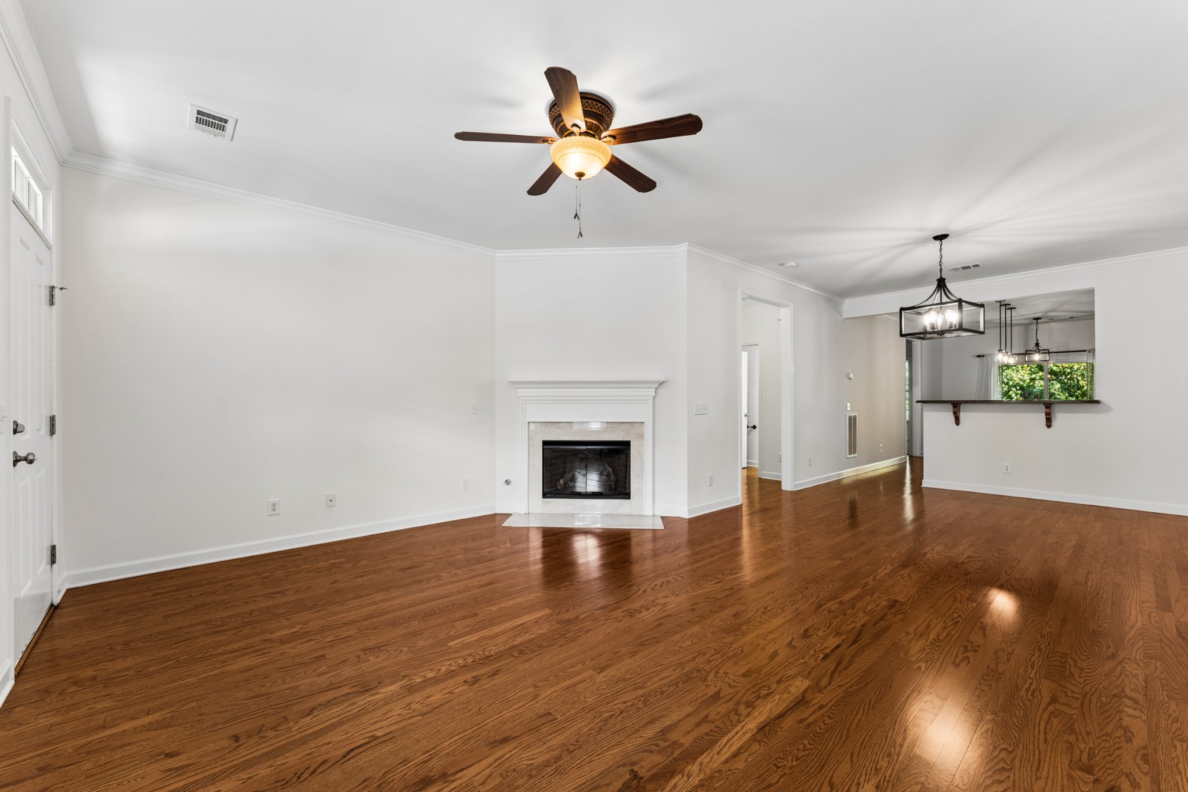
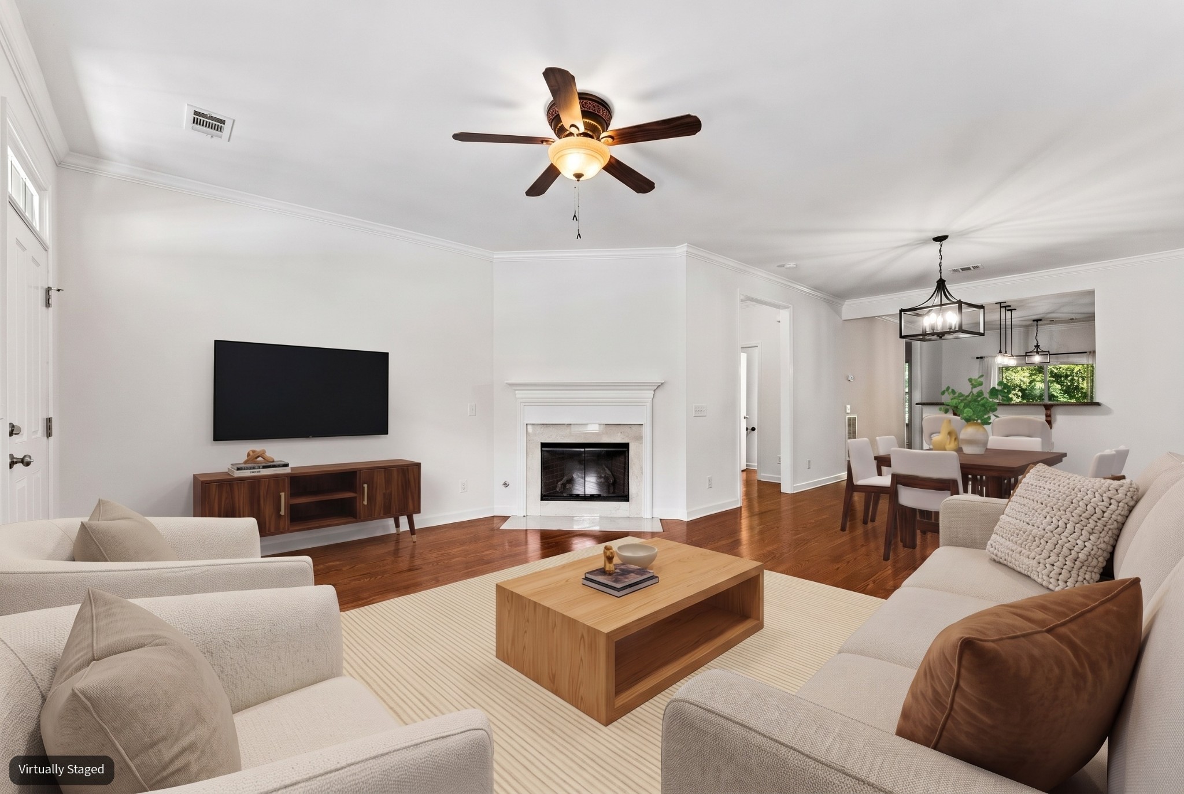
Seller Paid INCENTIVE: 6 months of HOA dues paid at closing with accepted offer by 10/16/26. Also offered: 1% of loan value credit w/use of preferred lender (provided by lender)- use towards buyer's closing costs, prepaids or buy down. MOVE IN and start living!! Major systems are taken care of - water heater 2yrs old, roof 2-3 yrs old, HVAC 3 yrs old, bulk of screens replaced in spring of 2026, updated light fixtures in dining & kitchen, freshly painted throughout, professionally cleaned - including carpets. This is an impeccably maintained home. Primary suite on the main level and 2 additional bedrooms, bonus room and full bath on the second floor. Open layout on the main level with an abundance of cabinetry, center island, plenty of counter space and storage - including a pantry. Main level laundry room with even more storage. Unfinished attic space is 7' x 27' - imagine the possibilities! Dual outdoor spaces include a covered front porch and covered rear patio with a tree-line view. This home also includes a 1-car garage. Location is fantastic, tucked into West Nashville and minutes to grocery, Costco, restaurants, Percy & Edwin Parks. Jump on the highway and head downtown or drive straight down Charlotte Pike through all that West Nashville has to offer. Community saltwater pool & sidewalks. Underground utilities and slab foundation (no crawlspace maintenance). This one is poised to sell. If it fits your criteria and your budget - it fits other buyers that are looking for the same thing.

$2,987/mo

Est. mortgage payment based on a $448,900 home price.

All estimates are provided by Luxury Presence for informational purposes only. Actual amounts may vary.

Additional information

MLS® ID
3541125

Interior Features

Bedrooms
3
Bathrooms
3
Fireplace
Yes
Cooling
Yes
Heating
Yes
Basement
No

Exterior Features

Lot Size
0.03 Acres

Other Property Details

Taxes
$3,266
Tax Frequency
Annually
Association Fee Frequency
Monthly
Garage
Yes
Pets Allowed
Yes
55+/Senior Community
No

Listings courtesy of Middle Tennessee Regional Multiple Listing Service as distributed by MLS GRID

All information deemed reliable but not guaranteed and should be independently verified. All properties are subject to prior sale, change or withdrawal. Neither listing broker(s) nor Sara Campbell shall be responsible for any typographical errors, misinformation, misprints and shall be held totally harmless. Properties displayed may be listed or sold by various participants in the MLS.

Based on information submitted to the MLS GRID as of 3:36 AM UTC on 10/6/2026. All data is obtained from various sources and may not have been verified by broker or MLS GRID. Supplied Open House Information is subject to change without notice. All information should be independently reviewed and verified for accuracy. Properties may or may not be listed by the office/agent presenting the information.

©2026
Middle Tennessee Regional Multiple Listing Service . All rights reserved.

DMCA Notice


Powered by Luxury Presence