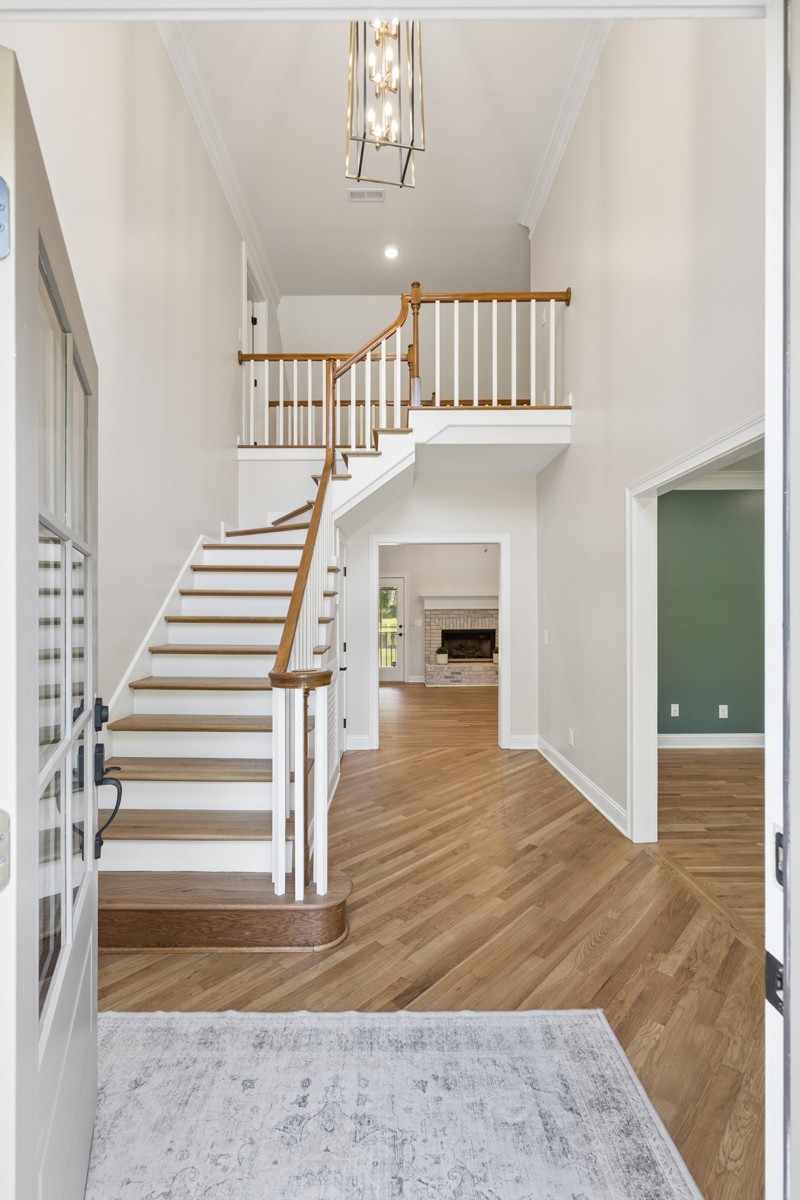
Property photo 1
Property photo 2
Property photo 3
Property photo 4
Property photo 5
4 Beds
3 Baths
3,007 sqft

$899,900

2202 Chadwick Ct, Mount Juliet TN, 37122

Price per sqft$299.27
Built in1990
Property size3,007 sqft
Property typeResidential
Courtesy of RE/MAX West Main Realty, Anita Tate Listing Contact: 6156046670

Overview

Active

Listed Sep 16, 2026

Updated 2 weeks ago

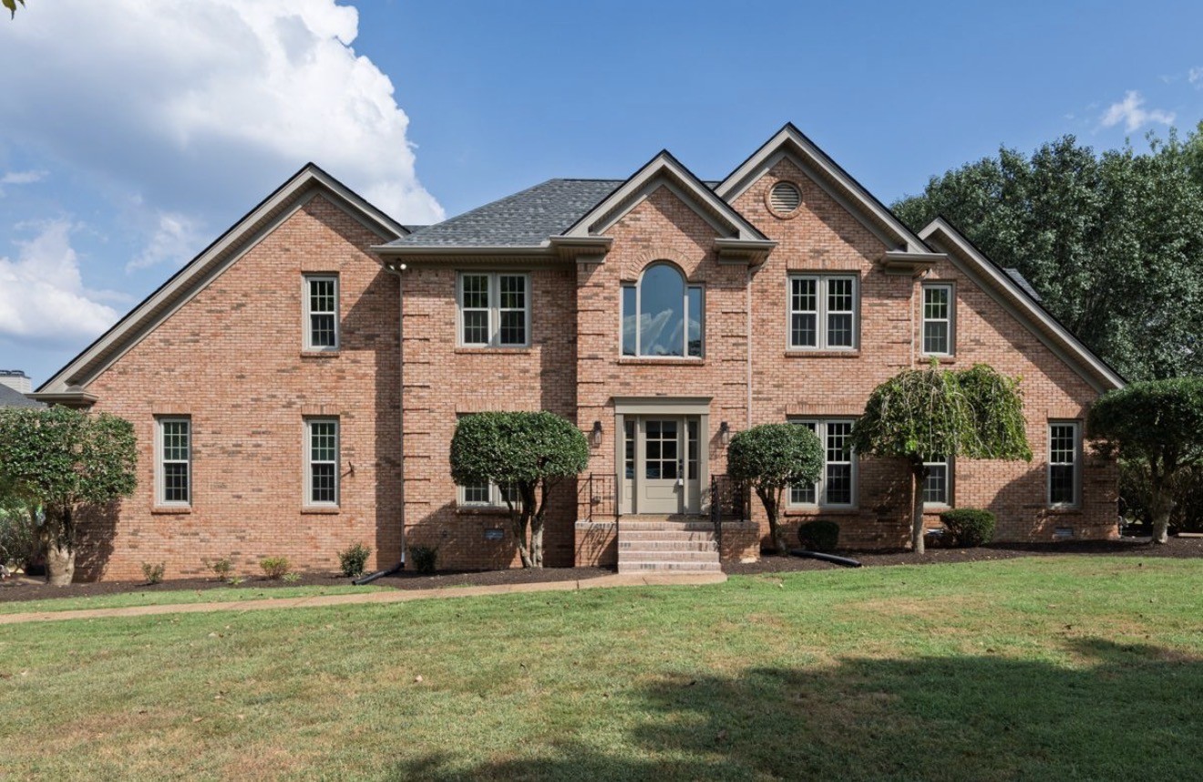
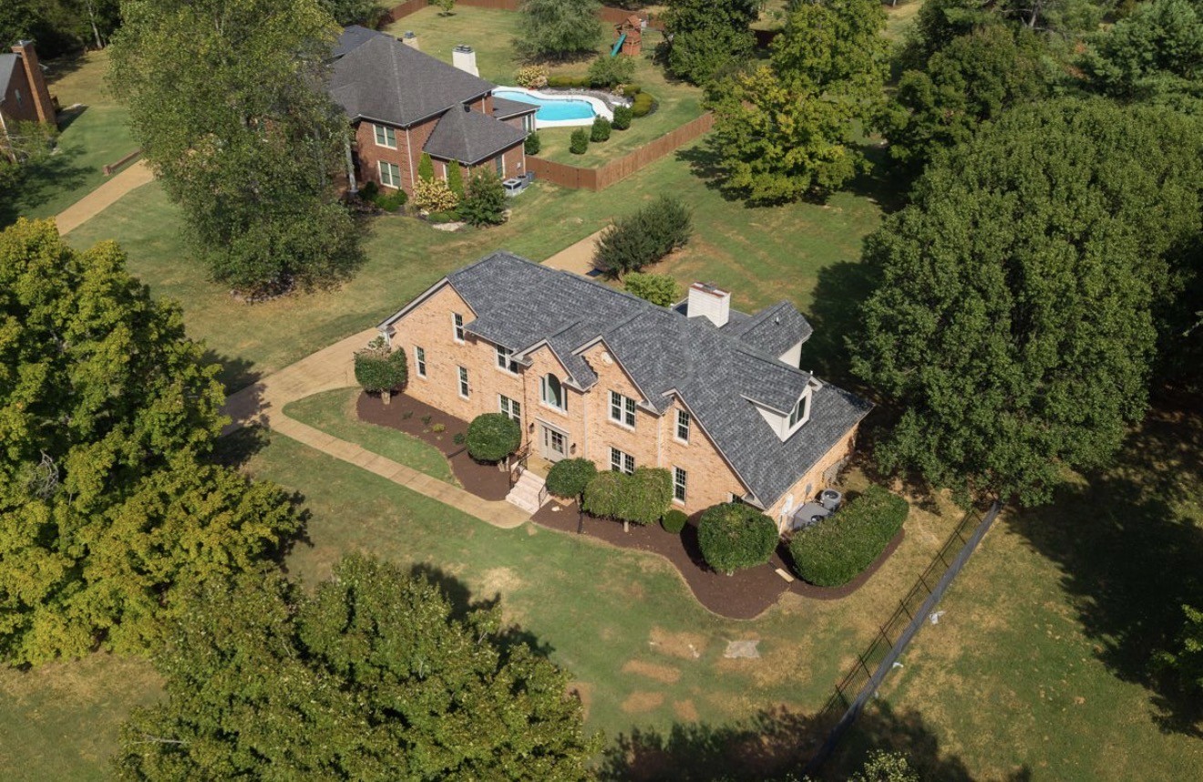
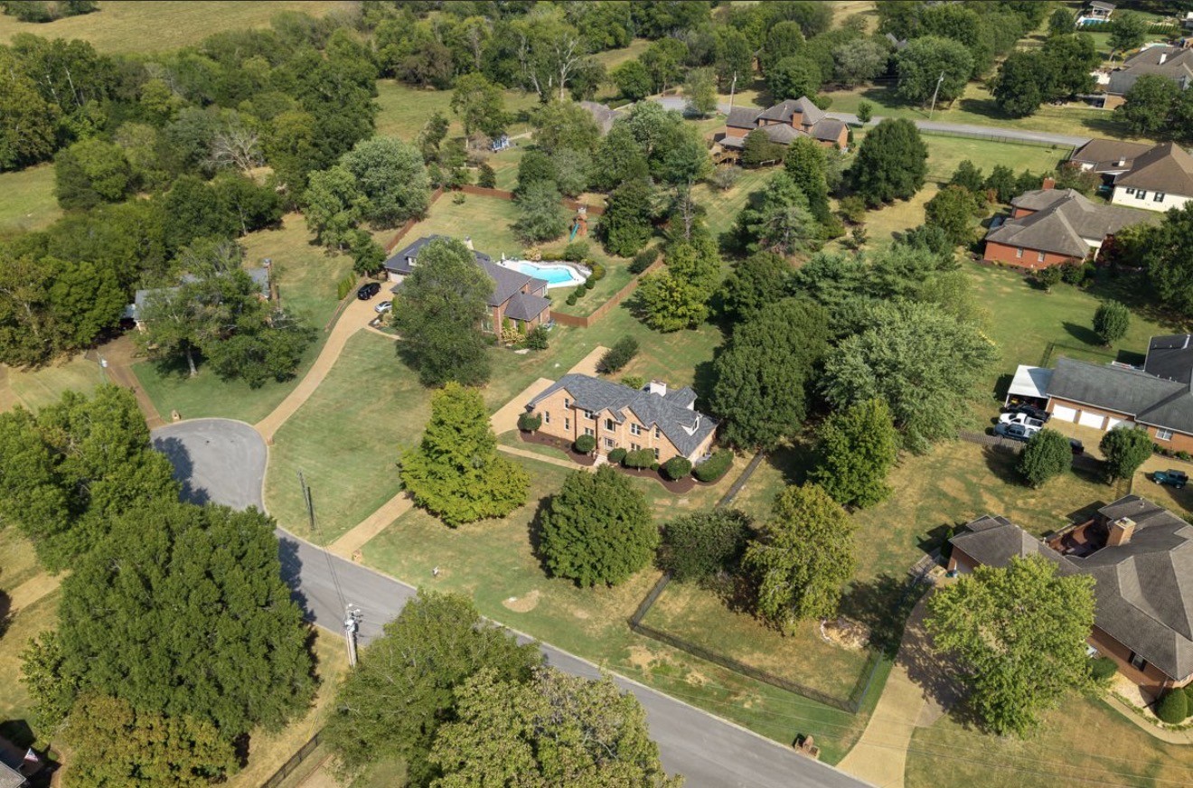
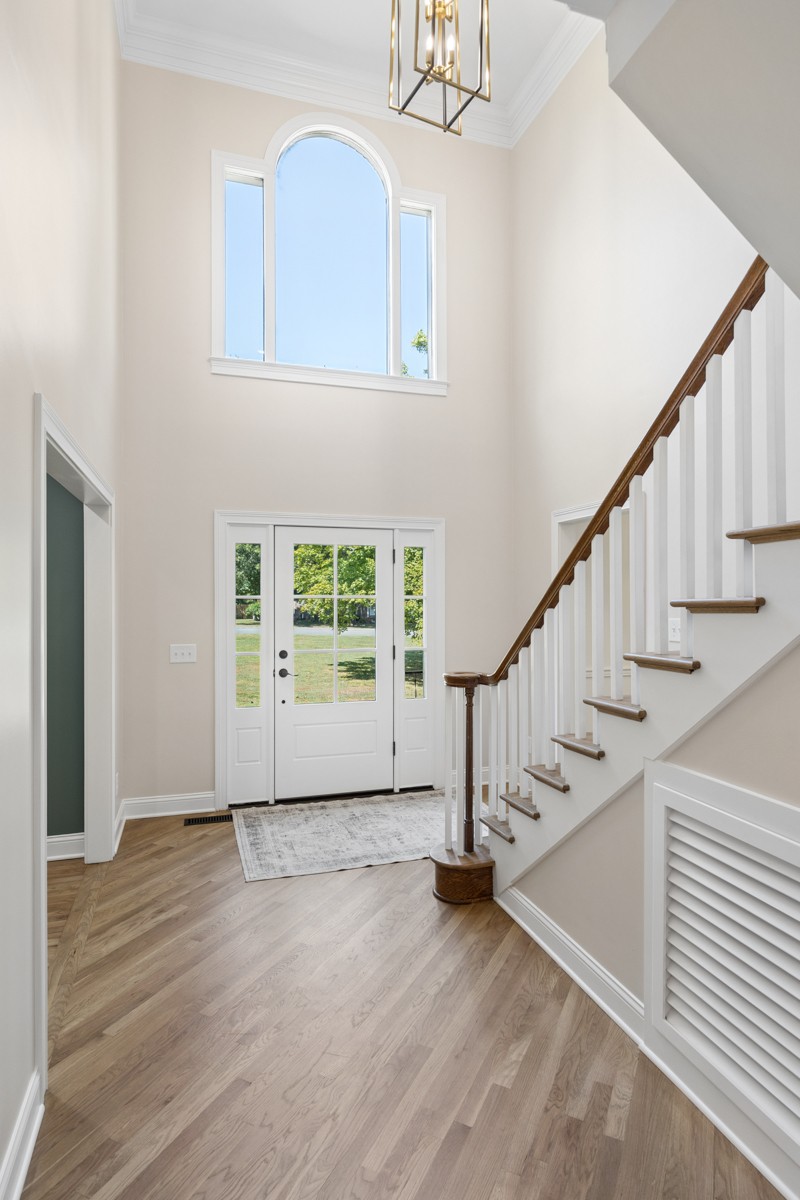
Welcome to this beautifully updated home in the highly sought-after Breckenridge subdivision of Mt. Juliet! Situated on a large, level lot, this home offers the perfect combination of comfortable living, thoughtful updates, and an unbeatable location. The spacious primary suite is conveniently located on the main level and features a beautifully renovated bathroom with a new tiled shower, new bathroom cabinetry, and granite countertops. The main level also offers a formal dining room and a dedicated office, providing plenty of space for entertaining and working from home. Upstairs, you’ll find three additional bedrooms and a large bonus room, offering flexible space for a media room, playroom, or additional living area. Throughout the home, you’ll find fresh paint and new hardwood flooring, creating a clean, timeless feel that is truly move-in ready. The kitchen has been refreshed with new granite countertops and brand-new stainless-steel appliances, making it both stylish and functional. Step outside to enjoy the screened-in back porch — the perfect spot for morning coffee, relaxing evenings, or entertaining friends and family while overlooking the large, level backyard. Additional updates include a brand-new roof and an epoxy-coated garage floor, adding both peace of mind and functionality. With its spacious floor plan, main-level primary suite, formal dining room, office, three upstairs bedrooms, large bonus room, extensive updates, screened porch, and large level lot, this Breckenridge home is a rare opportunity in one of Mt. Juliet’s most desirable communities. Conveniently located near Providence Marketplace, shopping, dining, I-40, and all that Mt. Juliet has to offer.

$5,987/mo

Est. mortgage payment based on a $899,900 home price.

All estimates are provided by Luxury Presence for informational purposes only. Actual amounts may vary.

Additional information

MLS® ID
3592846

Interior Features

Bedrooms
4
Bathrooms
3
Fireplace
Yes
Cooling
Yes
Heating
Yes
Basement
No

Exterior Features

Lot Size
0.96 Acres

Other Property Details

Taxes
$2,395
Tax Frequency
Annually
Garage
Yes
Pets Allowed
Yes
55+/Senior Community
No

Listings courtesy of Middle Tennessee Regional Multiple Listing Service as distributed by MLS GRID

All information deemed reliable but not guaranteed and should be independently verified. All properties are subject to prior sale, change or withdrawal. Neither listing broker(s) nor Sara Campbell shall be responsible for any typographical errors, misinformation, misprints and shall be held totally harmless. Properties displayed may be listed or sold by various participants in the MLS.

Based on information submitted to the MLS GRID as of 3:46 AM UTC on 9/25/2026. All data is obtained from various sources and may not have been verified by broker or MLS GRID. Supplied Open House Information is subject to change without notice. All information should be independently reviewed and verified for accuracy. Properties may or may not be listed by the office/agent presenting the information.

©2026
Middle Tennessee Regional Multiple Listing Service . All rights reserved.

DMCA Notice


Powered by Luxury Presence