Property photo 1
Property photo 2
Property photo 3
Property photo 4
Property photo 5
4 Beds
4 Baths
3,198 sqft

$1,125,000

2613 Traughber Dr, Nashville TN, 37206

Price per sqft$351.78
Built in2026
Property size3,198 sqft
Property typeResidential
Courtesy of Armstrong Real Estate - Keller Williams, Aaron Armstrong Listing Contact: 6158070579

Overview

Active

Listed Aug 12, 2026

Updated 5 days ago

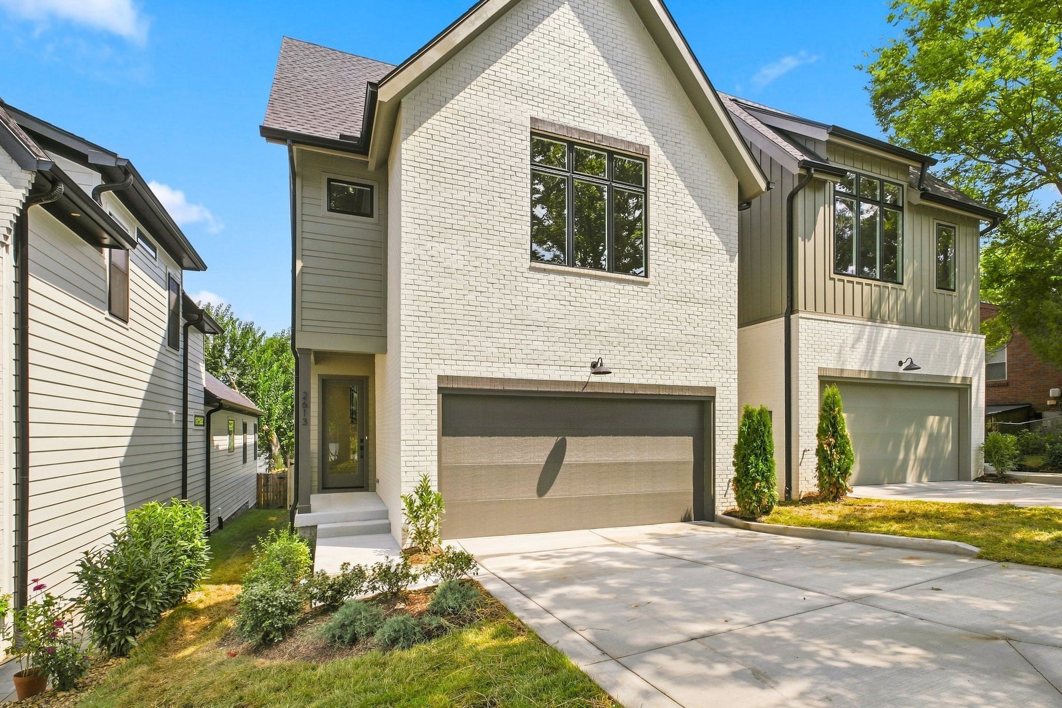
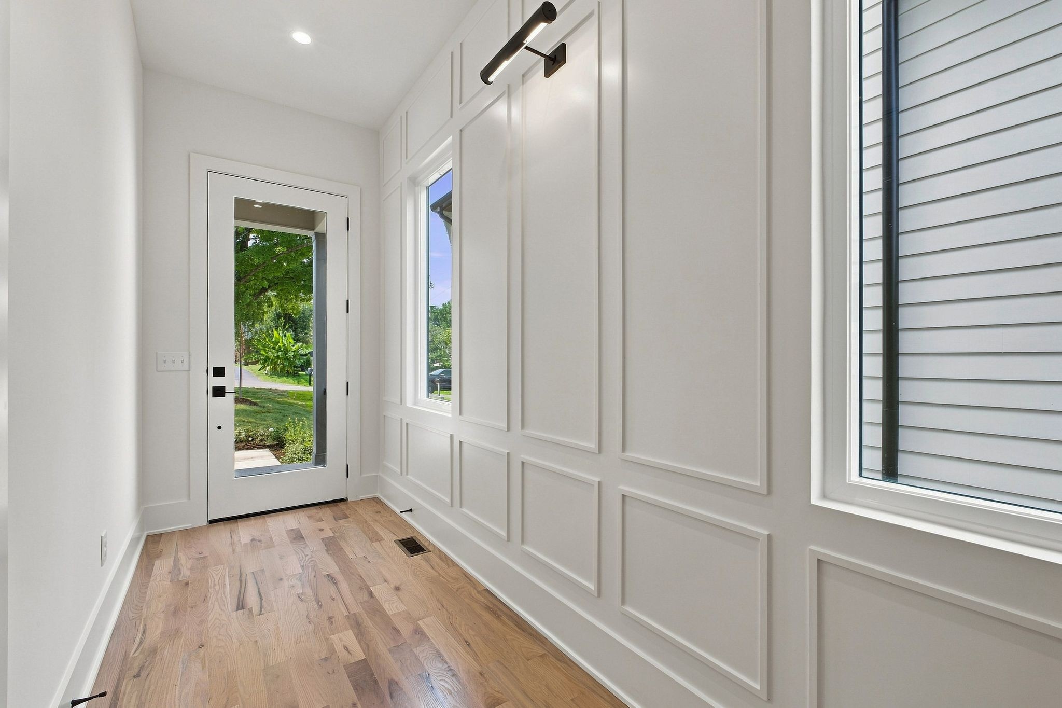
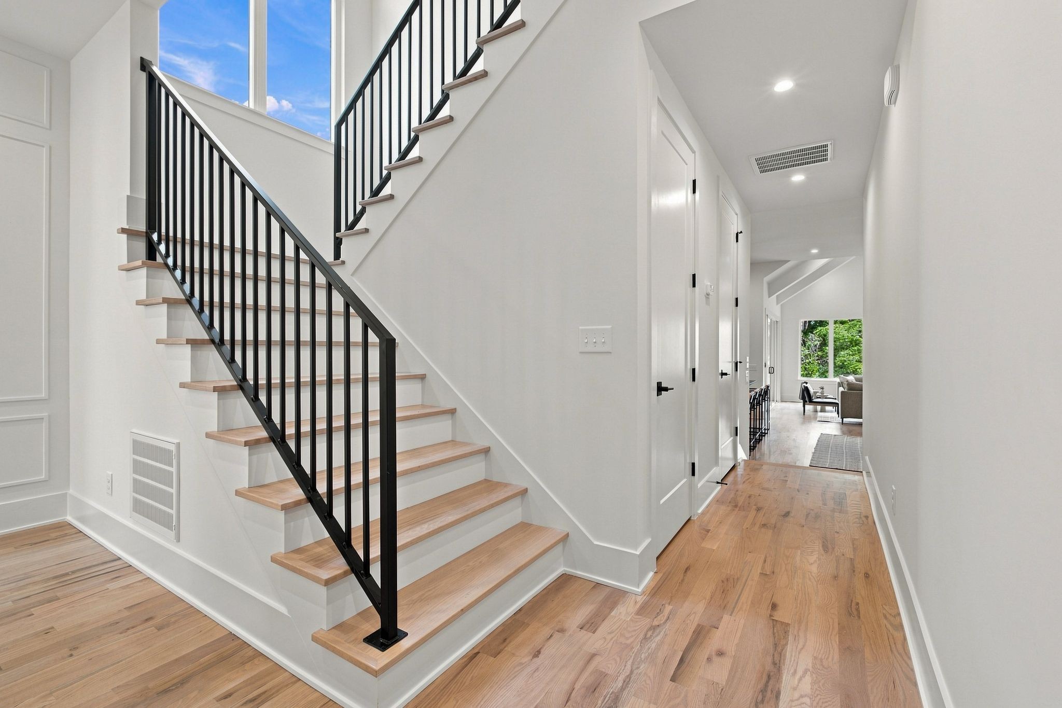
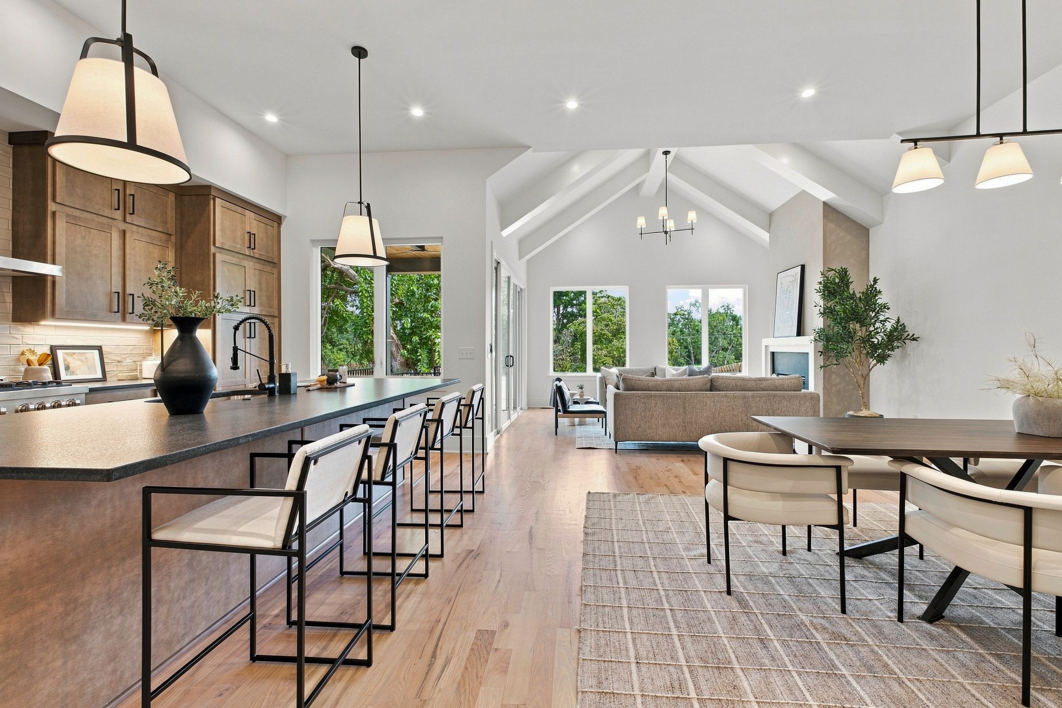
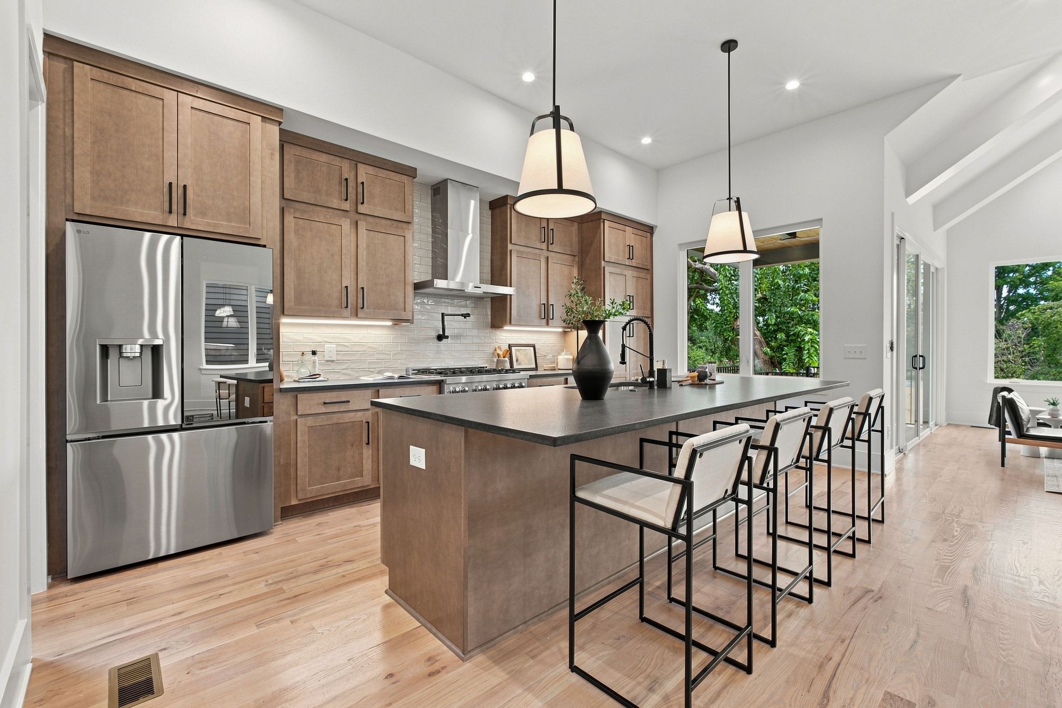
Welcome to 2613 Traughber, a thoughtfully designed new construction home in the sought-after Porter Heights pocket of East Nashville. Enjoy unbeatable access to some of the city’s best local restaurants, shops, and everyday conveniences, all while being just minutes from major corridors and Downtown Nashville. Perfectly positioned just steps from Shelby Bottoms Greenway and Cornelia Fort Park, this location offers miles of scenic trails for walking, running, and biking—making it easy to enjoy the outdoor lifestyle that defines this vibrant neighborhood. Inside, the main level features an open-concept layout designed for both everyday living and entertaining. A spacious kitchen and dining area flow seamlessly into a stunning living room with vaulted ceilings, fireplace and abundant natural light, overlooking the fenced backyard. The main floor also includes a versatile guest bedroom or home office with a full bath, an attached two-car garage, and a covered rear porch ideal for relaxing or hosting. Upstairs, you’ll find a generous primary suite with high-end finishes, along with two additional bedrooms and bathrooms providing comfort and privacy for family or guests. A large bonus room with vaulted ceilings and a wet bar offers the perfect space for a media room, playroom, or additional entertaining area. With a highly functional floor plan, designer-selected finishes, and a prime location in one of East Nashville’s most desirable pockets, this home offers the best of modern living. Contact us today for more information or to schedule a private showing prior to completion. Built by top local builder Paragon Group.

$7,485/mo

Est. mortgage payment based on a $1,125,000 home price.

All estimates are provided by Luxury Presence for informational purposes only. Actual amounts may vary.

Additional information

MLS® ID
3510584

Interior Features

Bedrooms
4
Bathrooms
4
Fireplace
Yes
Cooling
Yes
Heating
Yes
Basement
No

Other Property Details

Taxes
$1
Tax Frequency
Annually
Garage
Yes
New Construction
Yes
55+/Senior Community
No

Listings courtesy of Middle Tennessee Regional Multiple Listing Service as distributed by MLS GRID

All information deemed reliable but not guaranteed and should be independently verified. All properties are subject to prior sale, change or withdrawal. Neither listing broker(s) nor Sara Campbell shall be responsible for any typographical errors, misinformation, misprints and shall be held totally harmless. Properties displayed may be listed or sold by various participants in the MLS.

Based on information submitted to the MLS GRID as of 3:35 AM UTC on 10/6/2026. All data is obtained from various sources and may not have been verified by broker or MLS GRID. Supplied Open House Information is subject to change without notice. All information should be independently reviewed and verified for accuracy. Properties may or may not be listed by the office/agent presenting the information.

©2026
Middle Tennessee Regional Multiple Listing Service . All rights reserved.

DMCA Notice


Powered by Luxury Presence