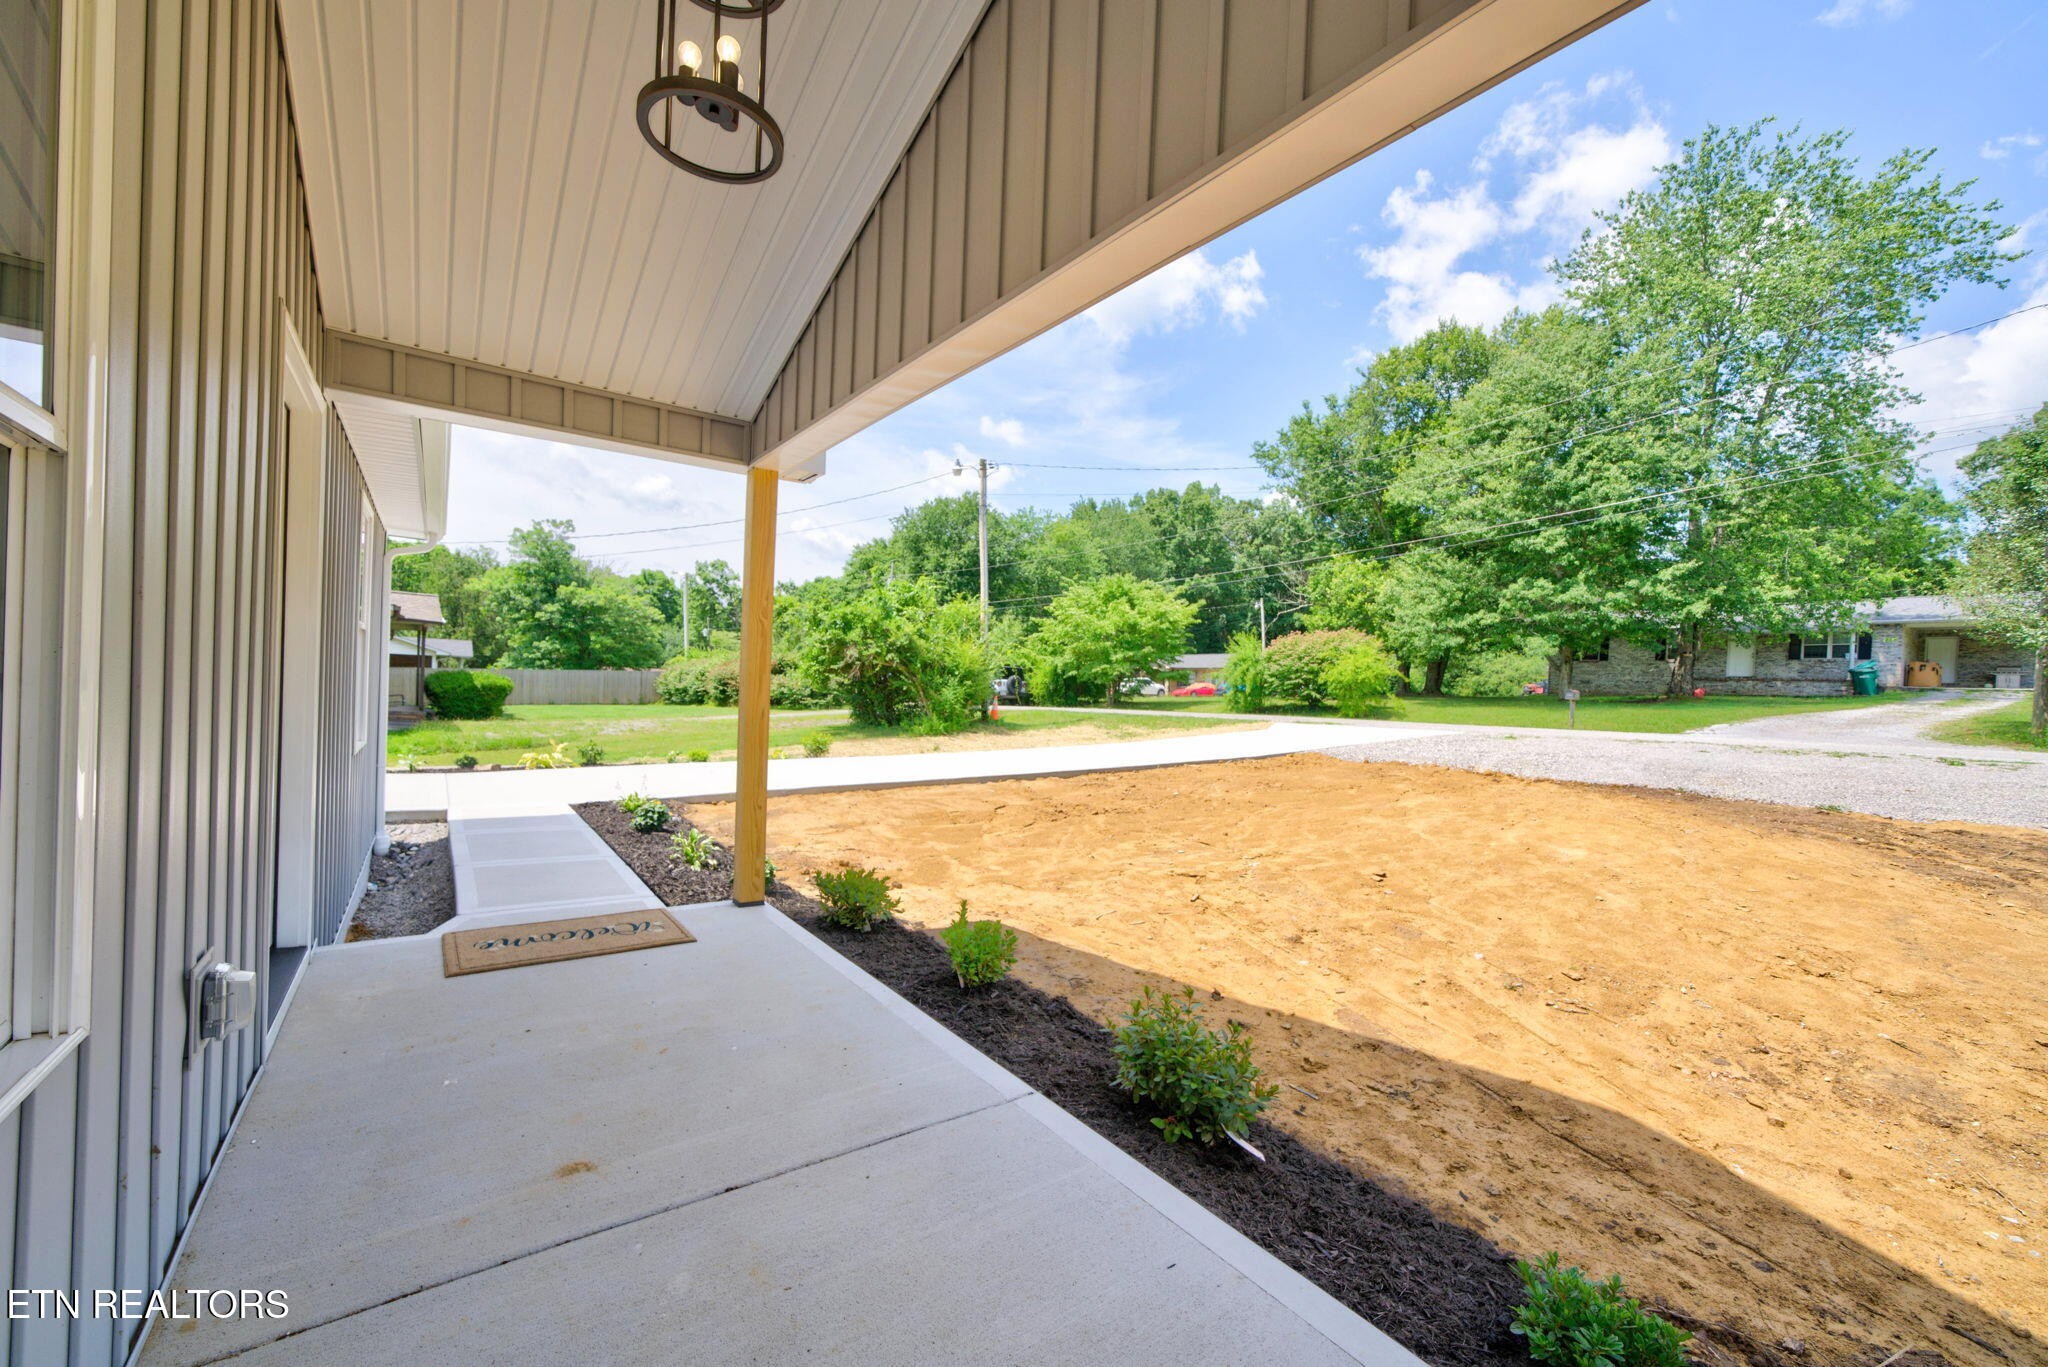
Property photo 1
Property photo 2
Property photo 3
Property photo 4
Property photo 5
3 Beds
2 Baths
1,448 sqft

$309,000

430 Rhododendron Circle, Crossville TN, 38555

Price per sqft$213.40
Built in2026
Property size1,448 sqft
Property typeResidential
Courtesy of Isham Jones Realty, Tina Isham Listing Contact: 9312006493

Overview

Active

Listed Jun 27, 2026

Updated 3 days ago

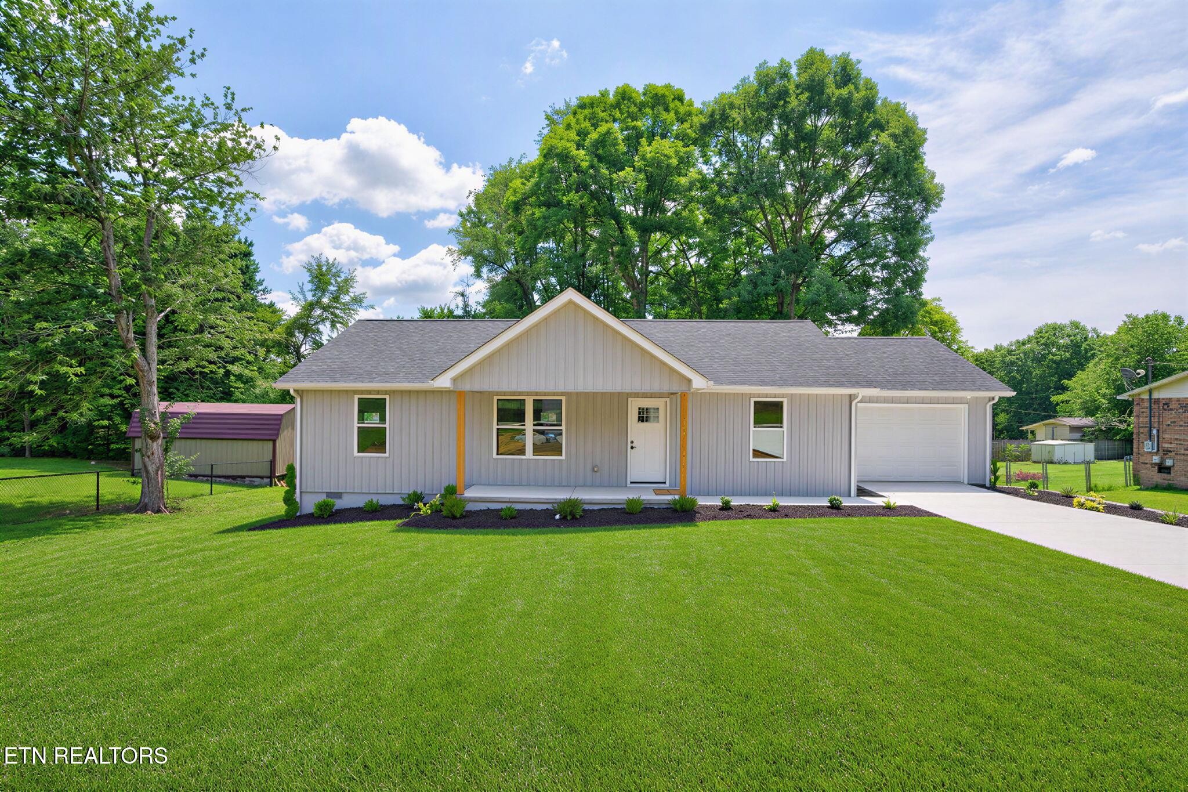
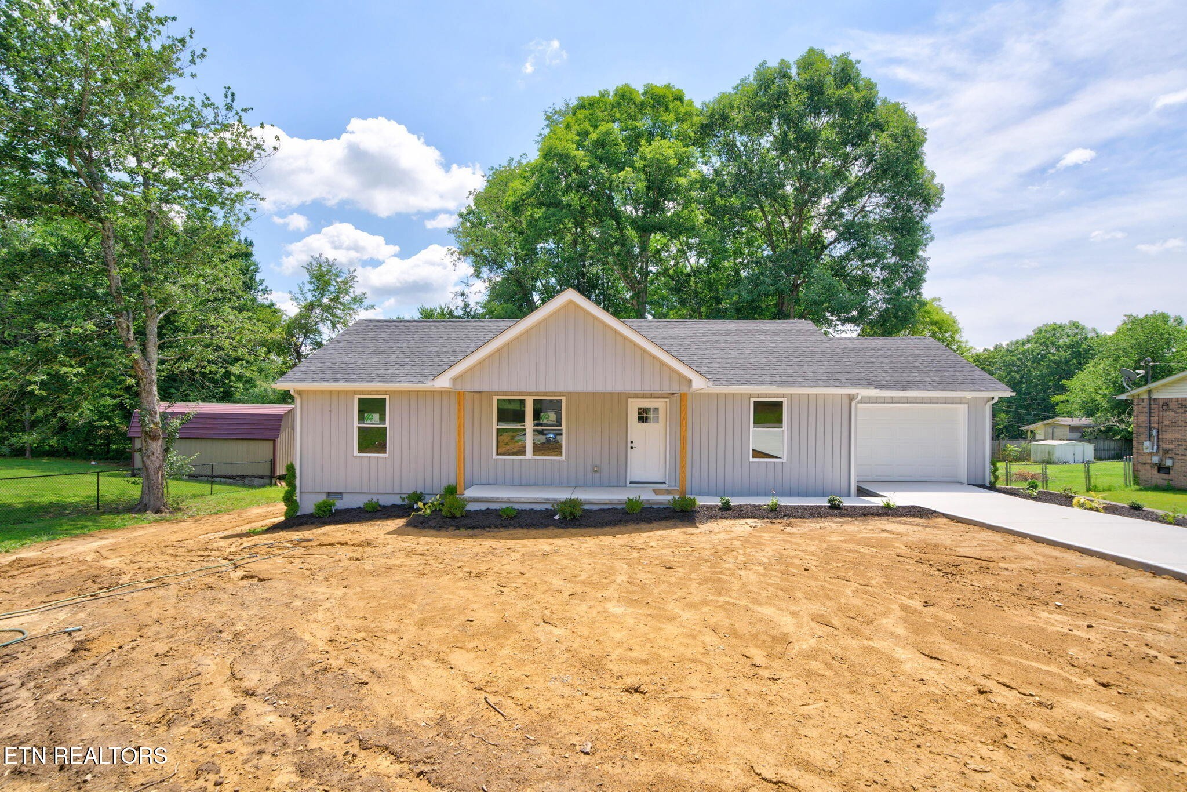
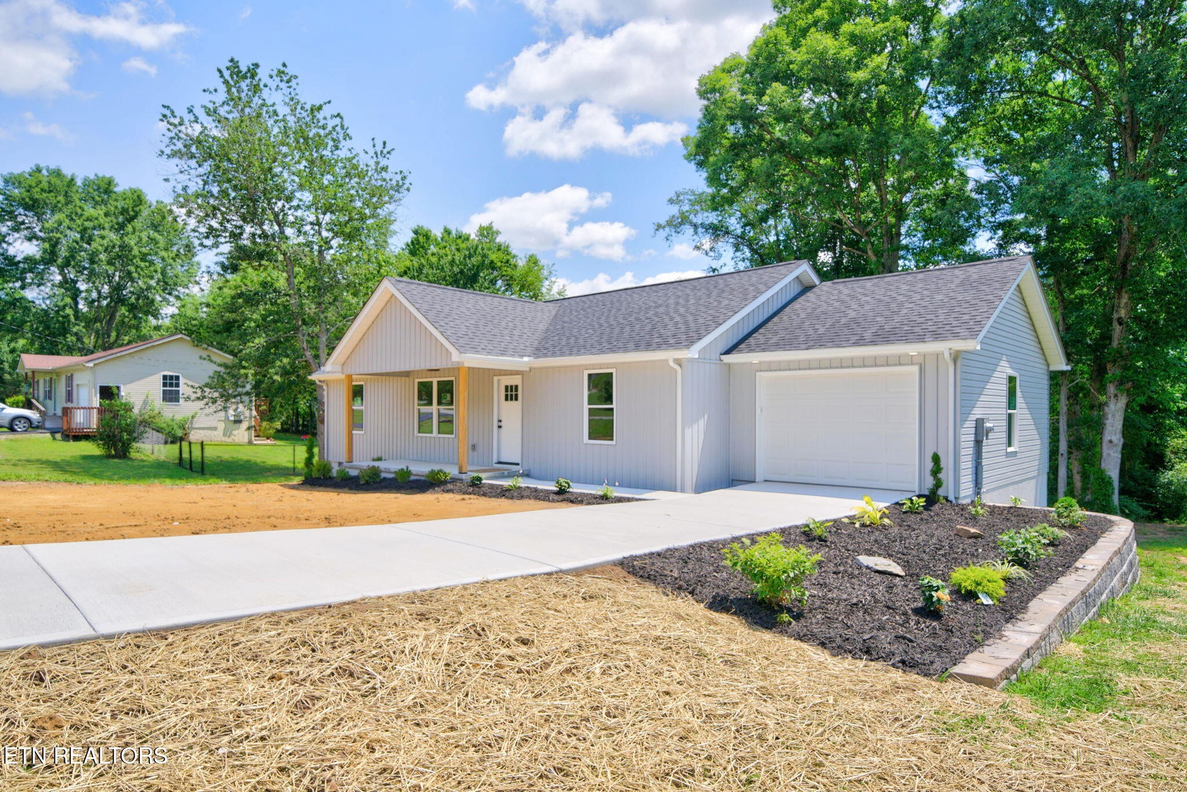
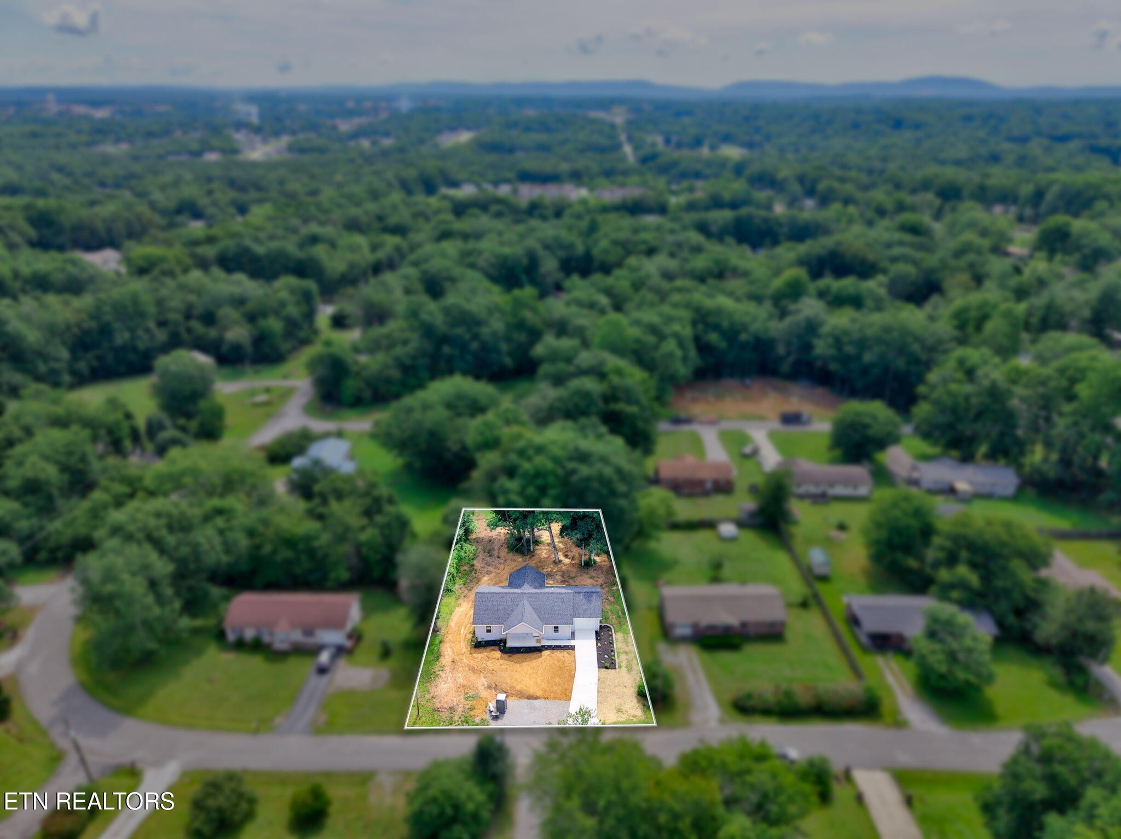
Take a look at this brand-new 3 bedroom, 2 bath home offering 1,448sf of well-planned living space in a quiet cul-de-sac just inside the city limits. With no HOA, minimal restrictions, city sewer, free trash pickup, and a 0.33-acre lot, this home blends convenience, comfort, and peace of mind with a 1-year written builder's warranty plus manufacturer warranties. HOME FEATURES: • 3 bedrooms | 2 full baths • 1,448sf of living space • Brand-new construction • Located minutes from town • Quiet cul-de-sac setting just inside city limits • 0.33-acre lot with no HOA and minimal restrictions • City perks including city sewer and free trash pickup • Open floor plan with living room, dining area, and kitchen all connected • Vaulted ceiling in the main living area • LVP flooring through the main spaces KITCHEN HIGHLIGHTS: • White shaker cabinets • Black granite countertops • Large island with counter seating • Lots of cabinet space plus a pantry • Stainless appliance package, including: - Smooth-top range - Black over-the-range microwave - Dishwasher - 3-door refrigerator PRIVATE SPLIT-BEDROOM LAYOUT: • Nicely sized primary suite with ceiling fan and plush carpet • Large walk-in closet • Primary bath with walk-in shower, vinyl tile flooring, furniture-style vanity, and framed mirror • Barn door for primary bath to be installed this week • Two guest bedrooms with plush carpet, ceiling fans, and nice closet space • Guest bath with tub/shower combo, vinyl tile flooring, and vanity with nice deep drawer ADDITIONAL FEATURES: • Laundry room with extra room for storage • Oversized 1-car garage with insulated garage door and keypad • Only one small step from the garage into the home • Trane HVAC split system with natural gas furnace • 50-gallon electric water heater • Concrete driveway with additional gravel parking EXTERIOR HIGHLIGHTS: • Board and batten vinyl siding on the front of the home • Soffit lighting for added curb appeal • Covered conc

$2,056/mo

Est. mortgage payment based on a $309,000 home price.

All estimates are provided by Luxury Presence for informational purposes only. Actual amounts may vary.

Additional information

MLS® ID
3251509

Interior Features

Bedrooms
3
Bathrooms
2
Cooling
Yes
Heating
Yes
Basement
No

Exterior Features

Lot Size
0.33 Acres

Other Property Details

Taxes
$45
Tax Frequency
Annually
Garage
Yes
New Construction
Yes
55+/Senior Community
No

Listings courtesy of Middle Tennessee Regional Multiple Listing Service as distributed by MLS GRID

All information deemed reliable but not guaranteed and should be independently verified. All properties are subject to prior sale, change or withdrawal. Neither listing broker(s) nor Sara Campbell shall be responsible for any typographical errors, misinformation, misprints and shall be held totally harmless. Properties displayed may be listed or sold by various participants in the MLS.

Based on information submitted to the MLS GRID as of 2:41 AM UTC on 10/7/2026. All data is obtained from various sources and may not have been verified by broker or MLS GRID. Supplied Open House Information is subject to change without notice. All information should be independently reviewed and verified for accuracy. Properties may or may not be listed by the office/agent presenting the information.

©2026
Middle Tennessee Regional Multiple Listing Service . All rights reserved.

DMCA Notice


Powered by Luxury Presence