Property photo 1
Property photo 2
Property photo 3
Property photo 4
Property photo 5
4 Beds
2 Baths
2,898 sqft

$700,000

7583 Coolidge Lane, Ooltewah TN, 37363

Price per sqft$241.55
Built in1981
Property size2,898 sqft
Property typeResidential
Courtesy of Greater Downtown Realty dba Keller Williams Realty, Asher Black Listing Contact: 4232084943

Overview

Active

Listed Oct 8, 2026

Updated 26 min ago

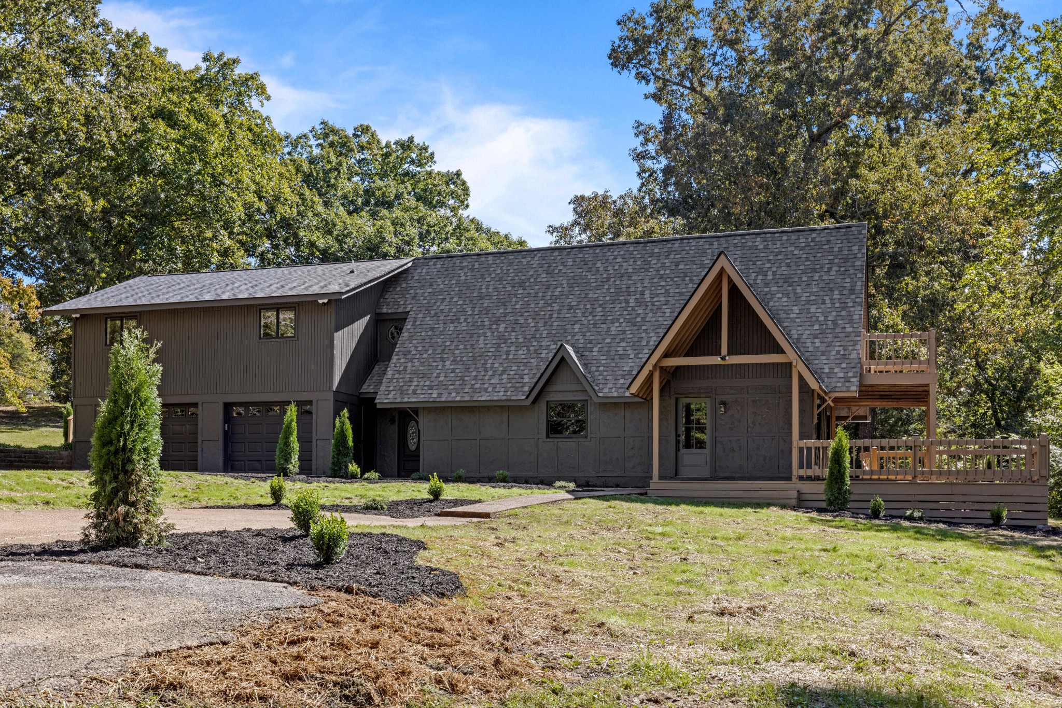
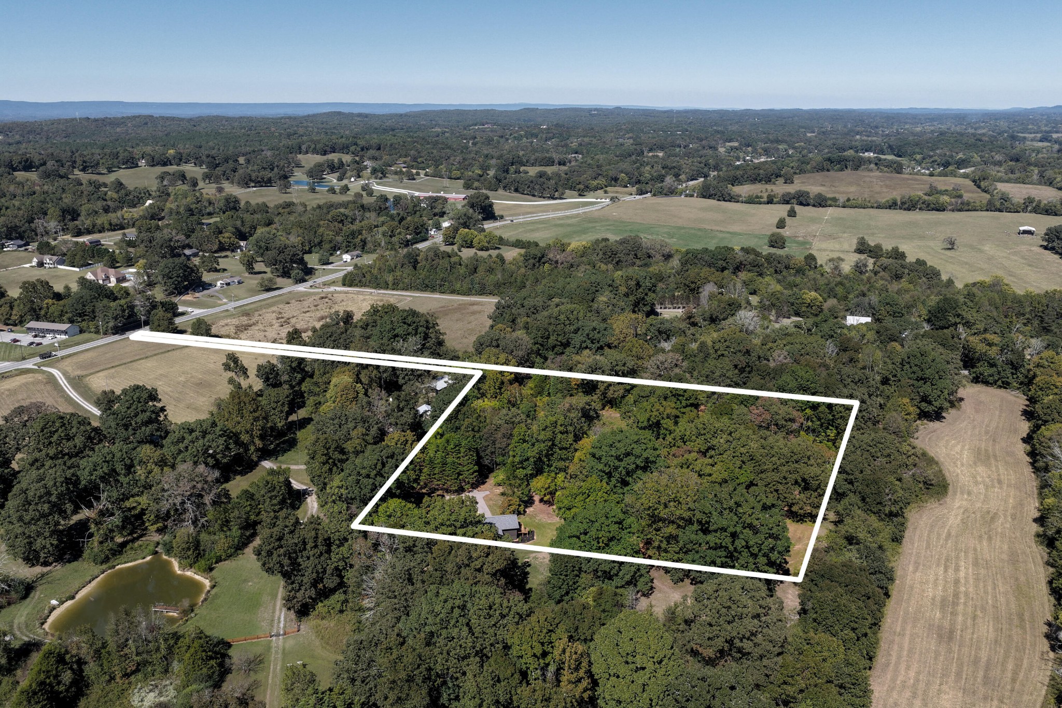
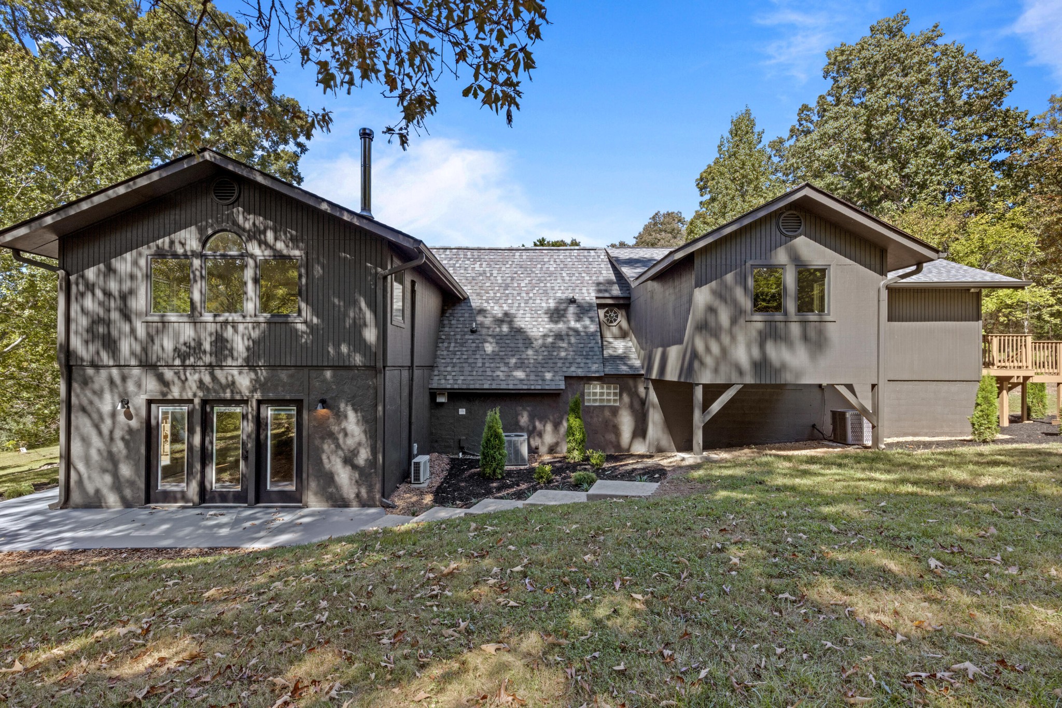
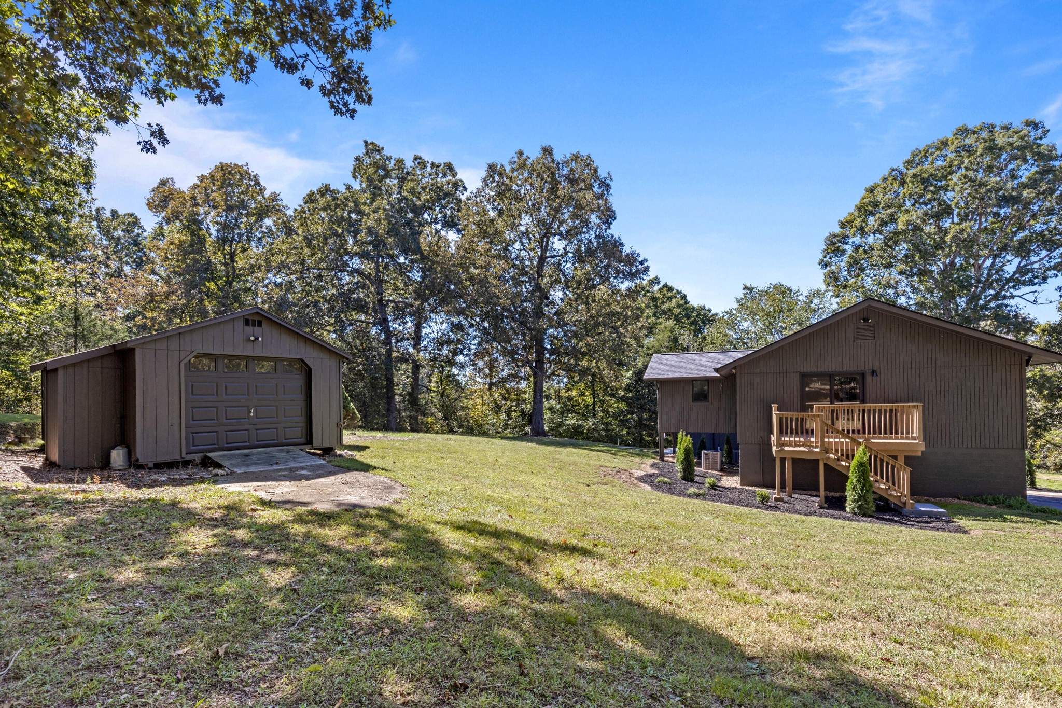
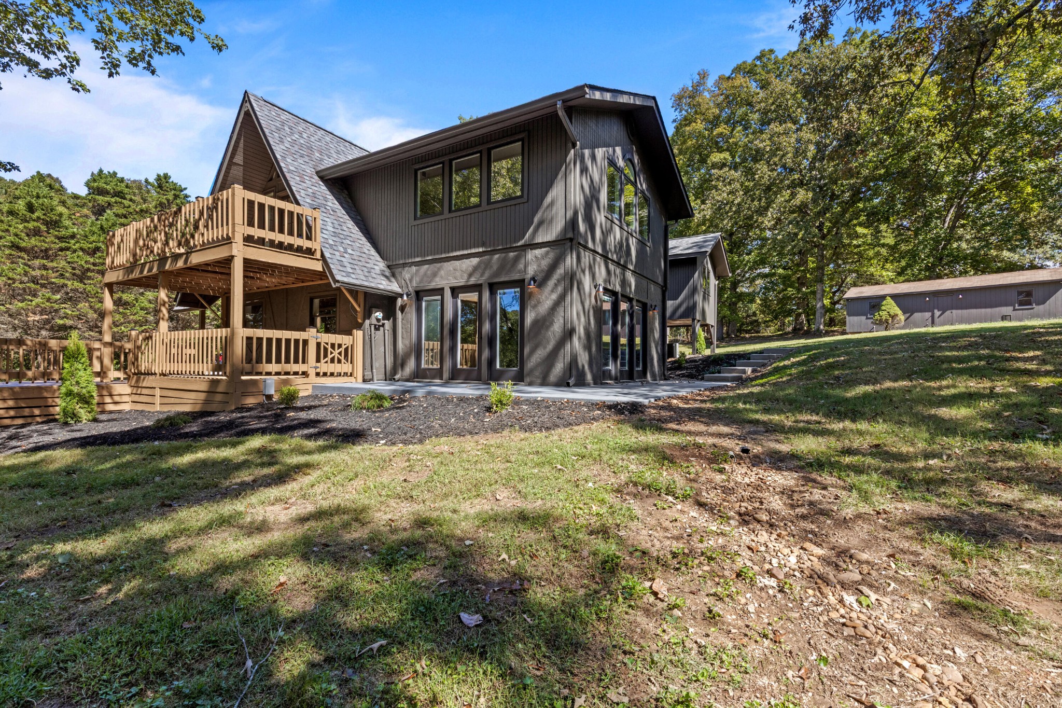
Ten cleared and lightly wooded acres, a deep charcoal exterior, and a timber-framed gable entry set the tone for this Ooltewah property before you ever reach the door. This is a true top to bottom renovation, and not just of the house. The home, the outbuildings, and the land itself have all been brought back to life, with the grounds cleared, opened up, and fully landscaped to showcase a setting that feels wonderfully secluded, and functional. A circular drive leads you in to a bright, open main level with refinished hardwood floors, a fully updated kitchen with a sunny dining nook, and a living room that gathers around a wood-burning stove, framed by French doors and custom built-ins. The primary bedroom is conveniently located on the main level alongside a beautifully finished full bath, a mudroom with built-in storage, a flex room, and laundry. Upstairs, an A-frame loft opens through French doors to its own balcony deck, and three additional bedrooms include one with a walk-in closet and a private deck of its own. A second full bath serves the upper level. Every room, upstairs and down, has been touched by the renovation, so the home is truly move-in ready. Then there's the land. Beyond the attached 2-car garage, a detached garage and workshop and a covered 2-space carport have been renovated right along with the house. A covered wraparound porch, new decks, open lawn, and mature trees (one with a swing already hung) complete a property that has been thoughtfully restored from the ground up. Come see it in person and arrange a private tour!

$4,657/mo

Est. mortgage payment based on a $700,000 home price.

All estimates are provided by Luxury Presence for informational purposes only. Actual amounts may vary.

Additional information

MLS® ID
3613296

Interior Features

Bedrooms
4
Bathrooms
2
Fireplace
Yes
Cooling
Yes
Heating
Yes
Basement
No

Exterior Features

Lot Size
10 Acres

Other Property Details

Taxes
$1,649
Tax Frequency
Annually
Garage
Yes
55+/Senior Community
No

Listings courtesy of Middle Tennessee Regional Multiple Listing Service as distributed by MLS GRID

All information deemed reliable but not guaranteed and should be independently verified. All properties are subject to prior sale, change or withdrawal. Neither listing broker(s) nor Sara Campbell shall be responsible for any typographical errors, misinformation, misprints and shall be held totally harmless. Properties displayed may be listed or sold by various participants in the MLS.

Based on information submitted to the MLS GRID as of 8:06 PM UTC on 10/10/2026. All data is obtained from various sources and may not have been verified by broker or MLS GRID. Supplied Open House Information is subject to change without notice. All information should be independently reviewed and verified for accuracy. Properties may or may not be listed by the office/agent presenting the information.

©2026
Middle Tennessee Regional Multiple Listing Service . All rights reserved.

DMCA Notice


Powered by Luxury Presence