Property photo 1
Property photo 2
Property photo 3
Property photo 4
Property photo 5
3 Beds
3 Baths
1,905 sqft

$798,900

117 Shadow Springs Dr Unit: 117, Brentwood TN, 37027

Price per sqft$419.37
Built in2026
Property size1,905 sqft
Property typeResidential
Courtesy of eXp Realty, William Johnson Listing Contact: 6154200417

Overview

Active

Listed Sep 29, 2026

Updated 14h ago

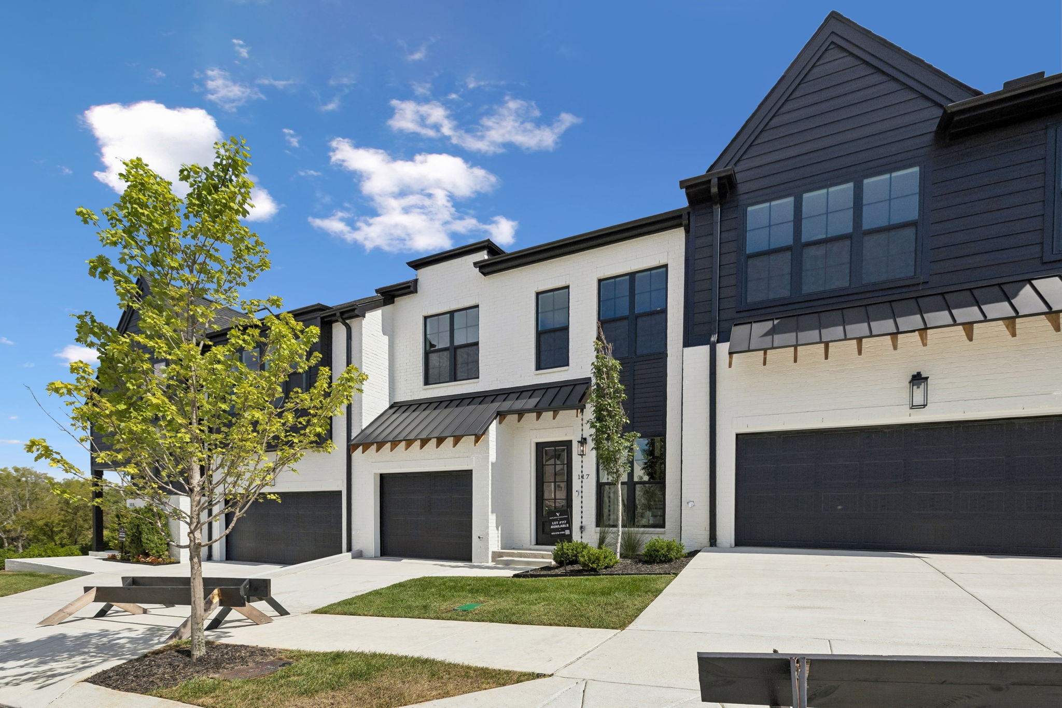
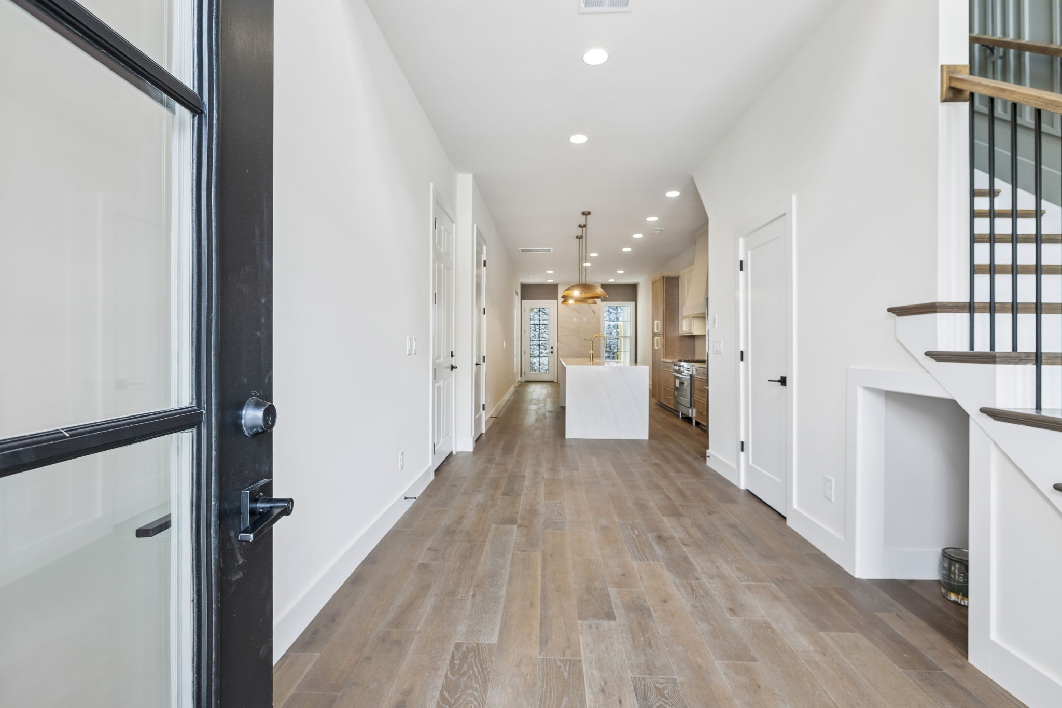
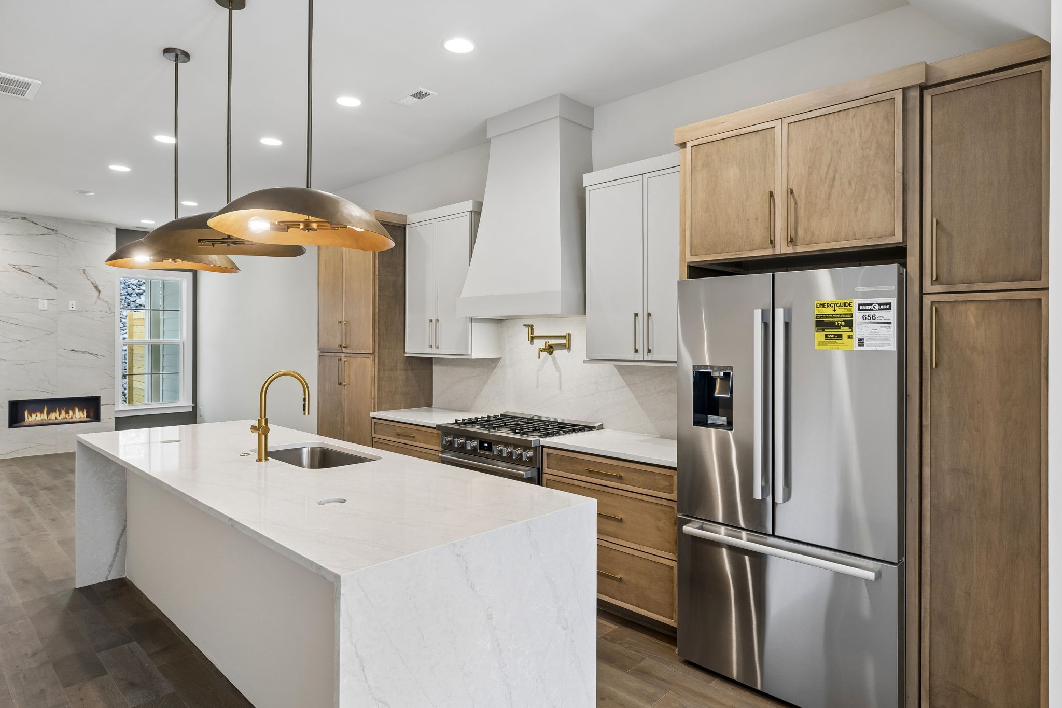
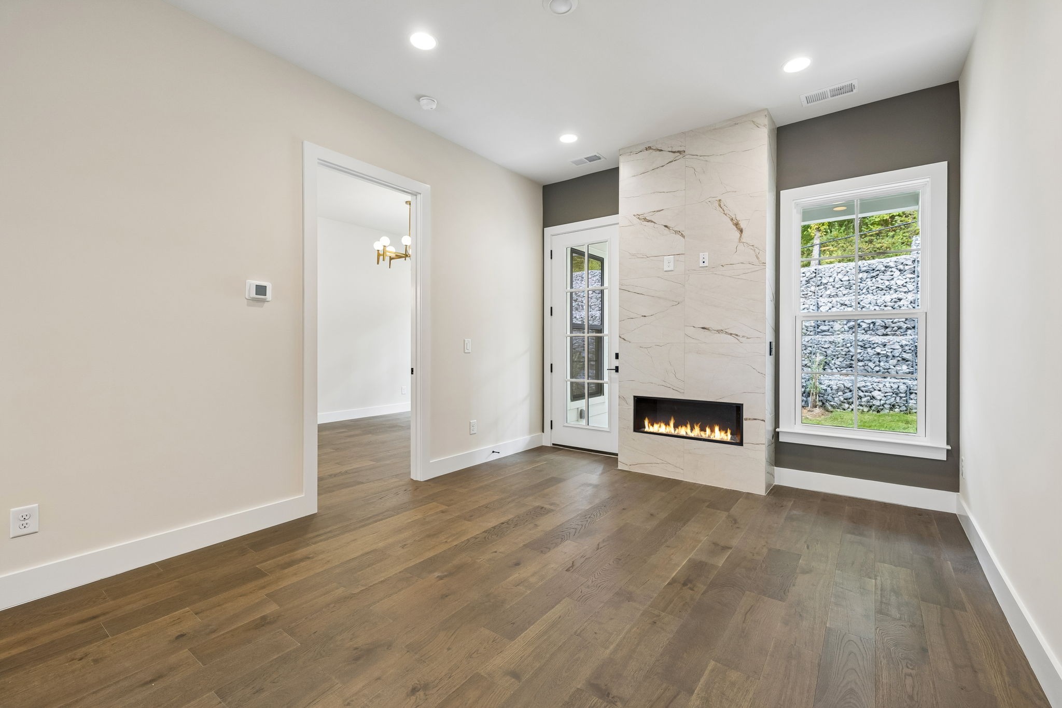
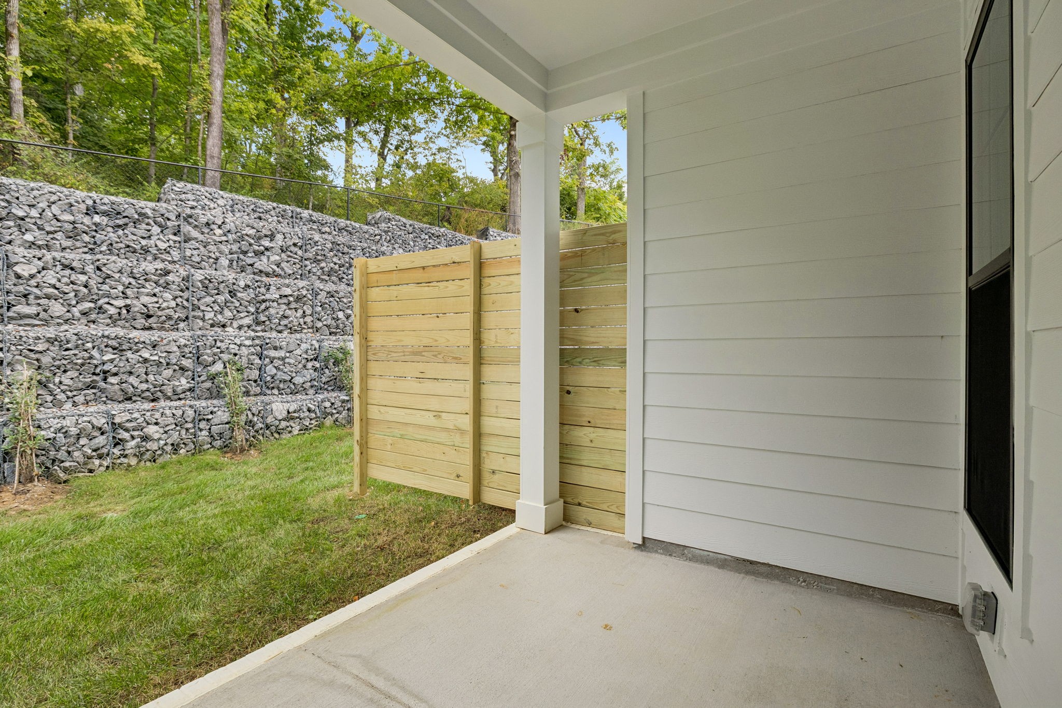
The sign at the entrance says the 800s. This one starts with a 7. 117 Shadow Springs is a move-in ready Vastland Communities townhome in gated Shadow Springs, Brentwood. First-year rate as low as 4.99% on a builder-paid 2-1 buydown with the preferred lender; terms apply and rates can change. It is one of 32 new-construction homes here. The full walkthrough film is linked in this listing. The most compact of the three, it gave up nothing in finish. Vaulted ceilings and high windows light the main level; the fireplace tile has movement in it. The quartz waterfall island seats four, with pop-up outlets. Every appliance is Bosch, refrigerator included; the six-burner gas range has a pot filler under a slab backsplash. Where most kitchens have doors, this one has drawers. The main-level primary suite has a heated floor, a tub for two, a shower for two with a full-length niche, tile to the ceiling and a backlit mirror. Its shower tile has ridges you can barely feel, for grip. The closet has built-ins, a dresser and stacked laundry where the clothes hang. Upstairs, the loft looks out at rolling hills. Two bedrooms with built-in walk-in closets share a bath with a door between sinks and tub. Walk-in storage is not counted in the 1,905 sq ft. No neighbor stands behind this patio. A hillside does: a strip of lawn, then a wall of stacked stone stepping up in tiers, young trees on some, nothing behind it. A fence is boards; this is stone. Kitchen and primary windows face it, not anyone. Roofed against rain, with fan and gas line, it fits four chairs and a grill. Entry is through a video-intercom gate. The $350/month HOA covers grounds and insurance; a tankless water heater is in. Under 4 minutes to I-65, under 5 to Target, 5 to 6 to Publix, Kroger and the Hill Center, about 15 to CoolSprings Galleria, under 20 to downtown Nashville and the airport. The model home is 123; the end unit is 125. A photo cannot put the heated floor under your feet; that alone is worth the drive.

$5,315/mo

Est. mortgage payment based on a $798,900 home price.

All estimates are provided by Luxury Presence for informational purposes only. Actual amounts may vary.

Additional information

MLS® ID
3602442
Available since
April 30, 2026

Interior Features

Bedrooms
3
Bathrooms
3
Fireplace
Yes
Cooling
Yes
Heating
Yes
Basement
No

Exterior Features

Lot Size
0.03 Acres

Other Property Details

Taxes
$1,330
Tax Frequency
Annually
Association Fee Frequency
Monthly
Secondary Association Fee
$1,000
Garage
Yes
Pets Allowed
Yes
New Construction
Yes
55+/Senior Community
No

Listings courtesy of Middle Tennessee Regional Multiple Listing Service as distributed by MLS GRID

All information deemed reliable but not guaranteed and should be independently verified. All properties are subject to prior sale, change or withdrawal. Neither listing broker(s) nor Sara Campbell shall be responsible for any typographical errors, misinformation, misprints and shall be held totally harmless. Properties displayed may be listed or sold by various participants in the MLS.

Based on information submitted to the MLS GRID as of 11:04 PM UTC on 10/9/2026. All data is obtained from various sources and may not have been verified by broker or MLS GRID. Supplied Open House Information is subject to change without notice. All information should be independently reviewed and verified for accuracy. Properties may or may not be listed by the office/agent presenting the information.

©2026
Middle Tennessee Regional Multiple Listing Service . All rights reserved.

DMCA Notice


Powered by Luxury Presence