Property photo 1
Property photo 2
Property photo 3
Property photo 4
Property photo 5
3 Beds
3 Baths
2,231 sqft

$349,990

2766 Upton Circle, Cleveland TN, 37323

Price per sqft$156.88
Built in2026
Property size2,231 sqft
Property typeResidential
Courtesy of SDH Atlanta LLC dba SDH Chattanooga LLC, Noah Huling Listing Contact: 4236021620

Overview

Active

Listed Sep 24, 2026

Updated 27h ago

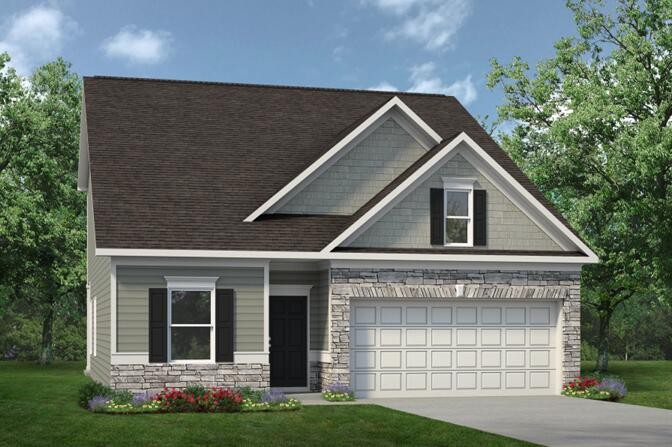
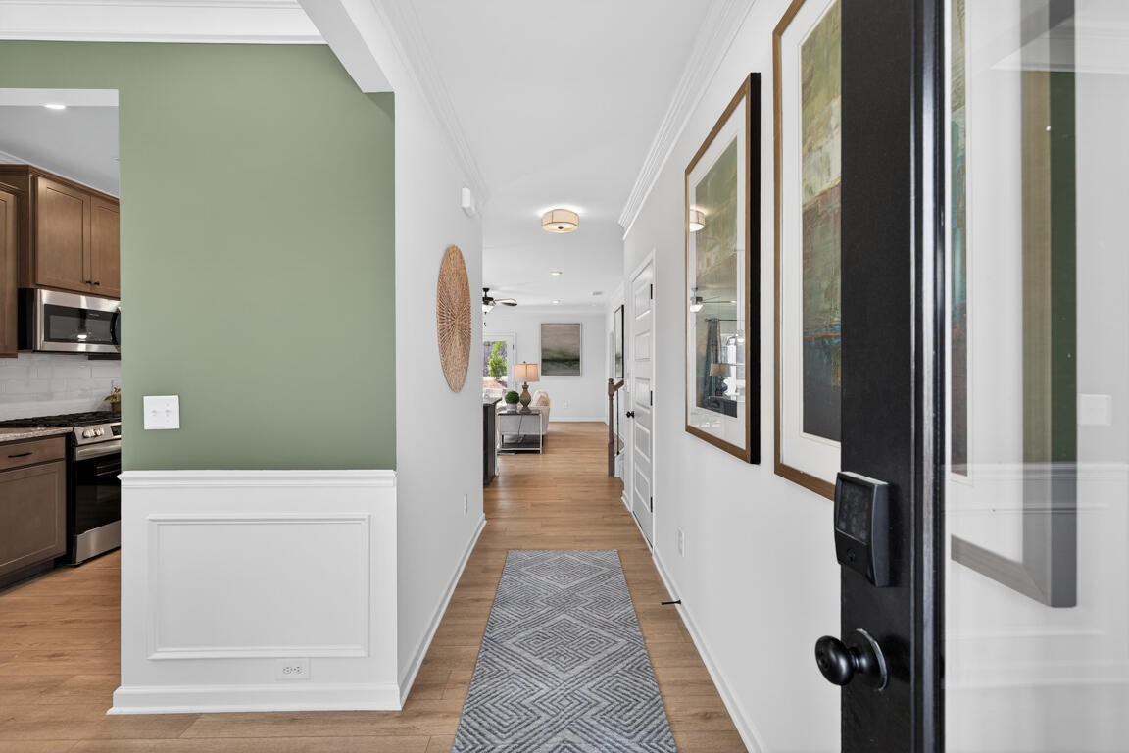
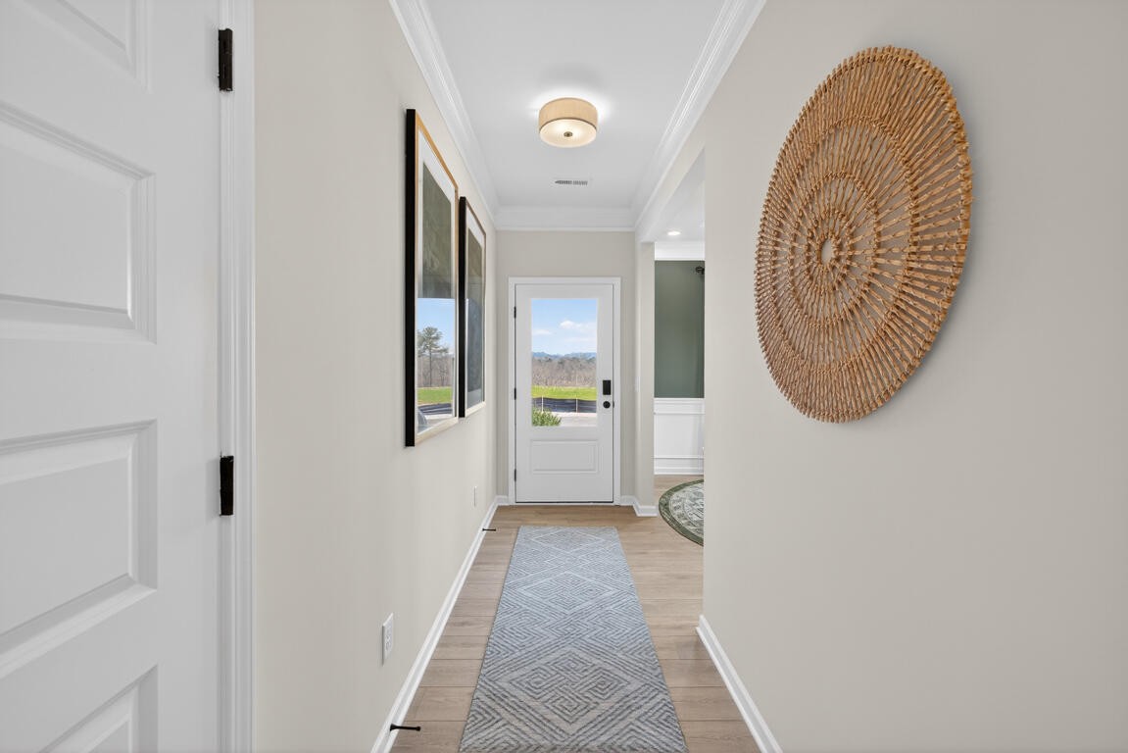
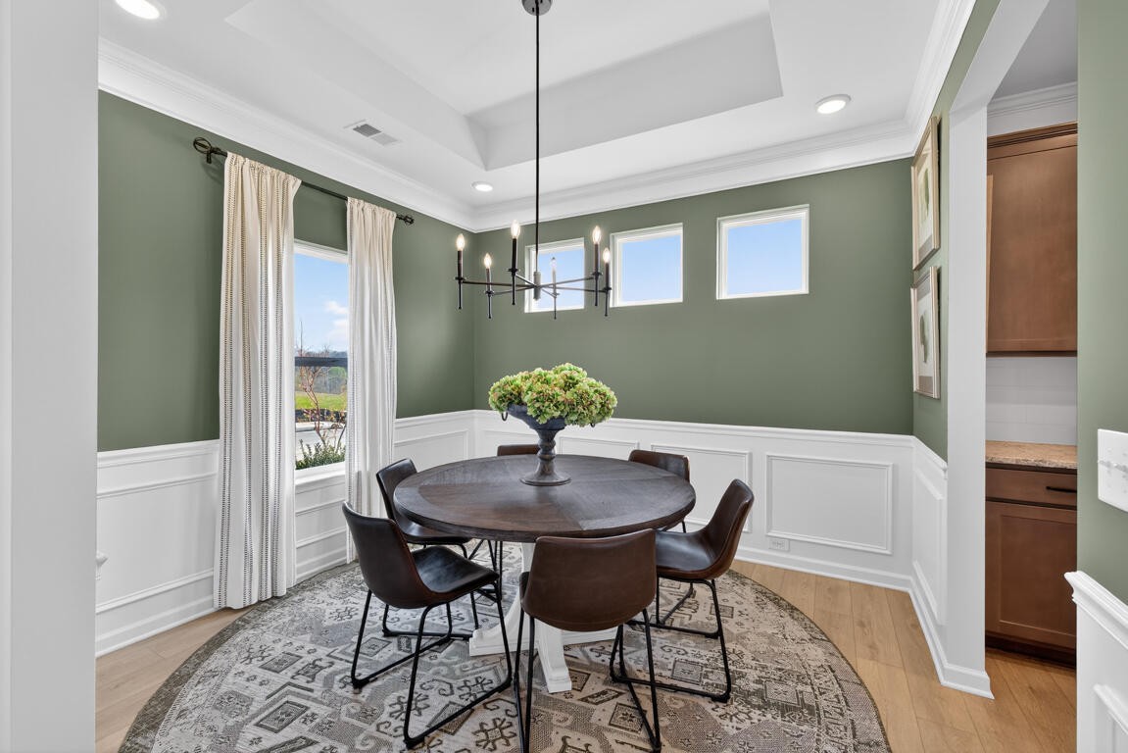
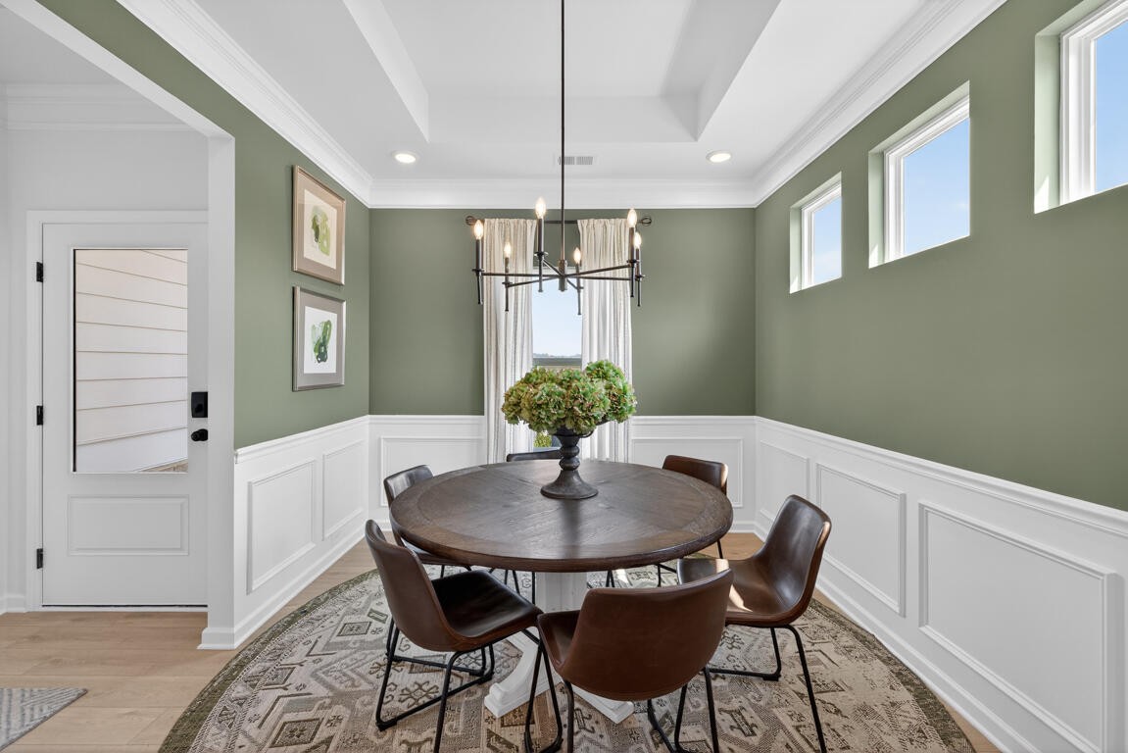
Move in ready December! The Caldwell in Upton Landing by Smith Douglas Homes is one of our most highly desired floor plans. Offering the effortless ease of main-level living, this home lives like a single-story ranch while featuring a massive secondary sanctuary on the upper level. The ground floor is anchored by a serene primary suite tucked away for ultimate privacy, complete with a beautiful tray ceiling, a double-vanity bath, an upgraded walk-in shower, and an expansive walk-in closet. Nearby, a private laundry room and powder bath add everyday convenience. The heart of the home opens into a chef-inspired kitchen with granite countertops, custom tile backsplash, a central spacious peninsula, and a pantry-all flowing seamlessly into a bright dining area and a warm family room. Step outside to your covered back patio overlooking a broad, deep backyard that provides plenty of room for outdoor play, gardening, or weekend barbecues. Upstairs, the home opens into a grand loft that makes a great space for family, entertaining, a game room, or simply unwinding at the end of a busy day. Two additional oversized bedrooms with generous walk-in closets and a shared full bath with double vanities complete the second floor. Conveniently located just minutes from local dining, everyday shopping, and fast I-75 access, your daily commute is a breeze. Enjoy the modern efficiency, low-maintenance living, builder warranty protection, and peace of mind that comes with owning a brand-new home. Ask about special seller incentives when financing through the preferred lender. Photos representative of plan and not actual home being built.

$2,328/mo

Est. mortgage payment based on a $349,990 home price.

All estimates are provided by Luxury Presence for informational purposes only. Actual amounts may vary.

Additional information

MLS® ID
3598852

Interior Features

Bedrooms
3
Bathrooms
3
Cooling
Yes
Heating
Yes
Basement
No

Exterior Features

Lot Size
0.13 Acres

Other Property Details

Taxes
$1
Tax Frequency
Annually
Association Fee Frequency
Yearly
Garage
Yes
New Construction
Yes
55+/Senior Community
No

Listings courtesy of Middle Tennessee Regional Multiple Listing Service as distributed by MLS GRID

All information deemed reliable but not guaranteed and should be independently verified. All properties are subject to prior sale, change or withdrawal. Neither listing broker(s) nor Sara Campbell shall be responsible for any typographical errors, misinformation, misprints and shall be held totally harmless. Properties displayed may be listed or sold by various participants in the MLS.

Based on information submitted to the MLS GRID as of 6:38 PM UTC on 10/9/2026. All data is obtained from various sources and may not have been verified by broker or MLS GRID. Supplied Open House Information is subject to change without notice. All information should be independently reviewed and verified for accuracy. Properties may or may not be listed by the office/agent presenting the information.

©2026
Middle Tennessee Regional Multiple Listing Service . All rights reserved.

DMCA Notice


Powered by Luxury Presence