Property photo 1
Property photo 2
Property photo 3
Property photo 4
Property photo 5
5 Beds
4 Baths
3,578 sqft

$699,000

8604 Observation Lane, Chattanooga TN, 37421

Price per sqft$195.36
Built in2011
Property size3,578 sqft
Property typeResidential
Courtesy of Real Estate Partners Chattanooga, LLC, Chip Ellis Listing Contact: 4236670237

Overview

Active

Listed Jul 31, 2026

Updated 45h ago

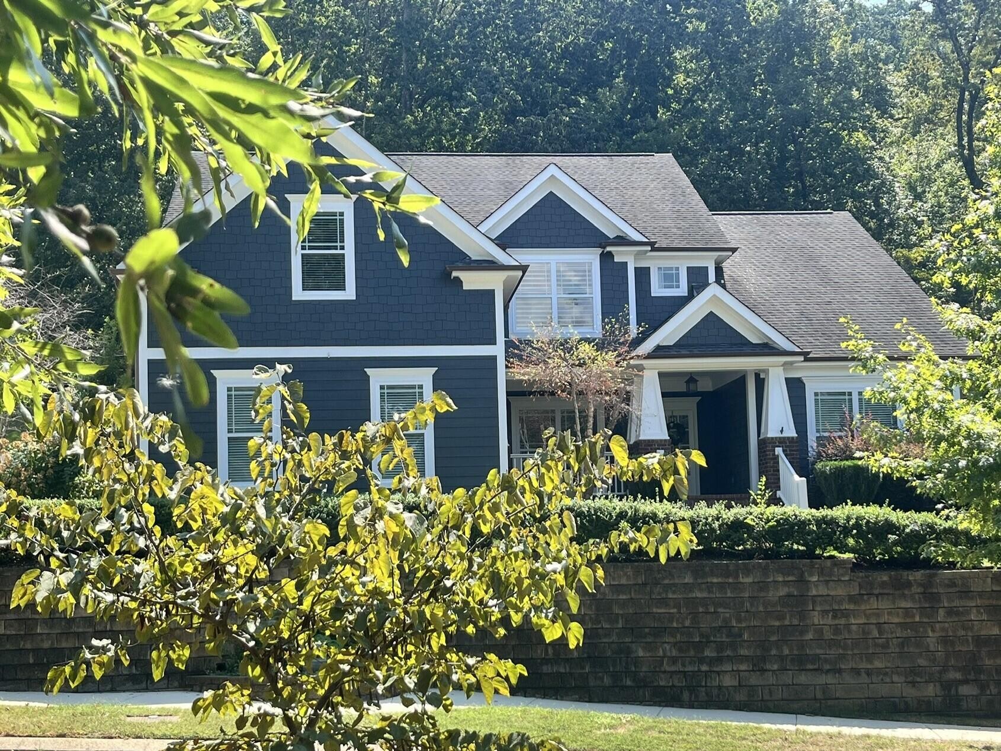
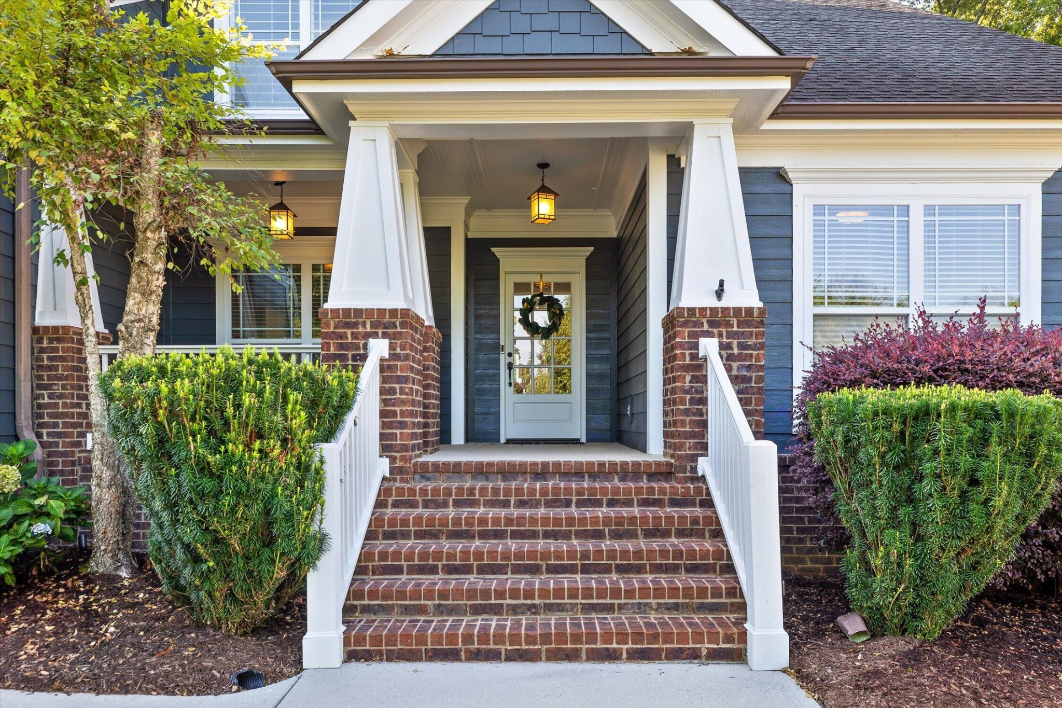
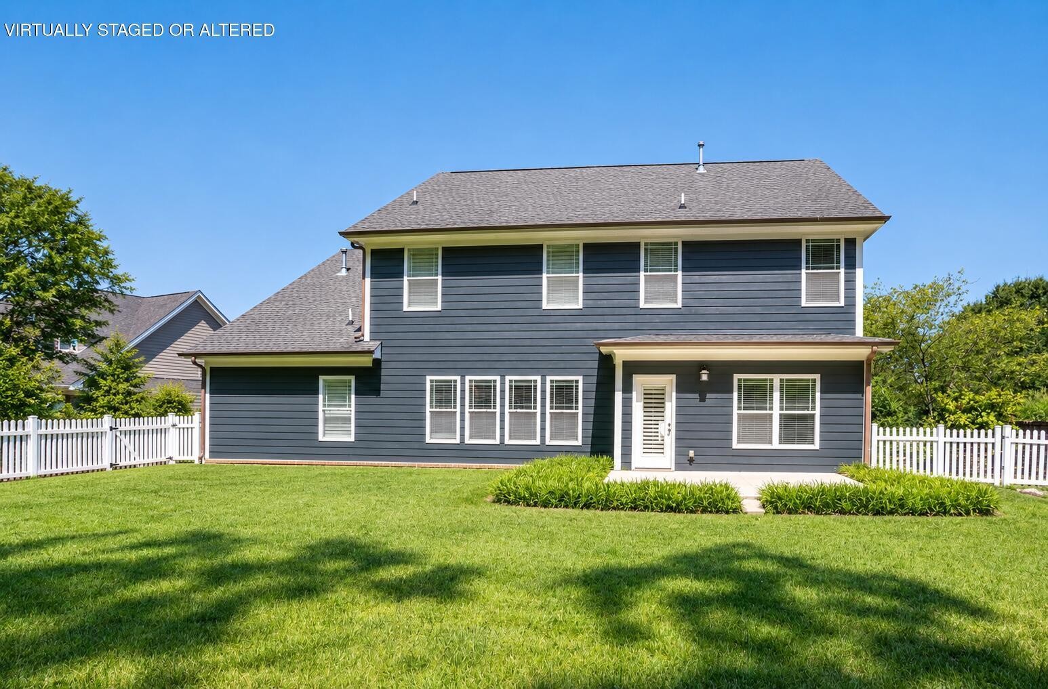
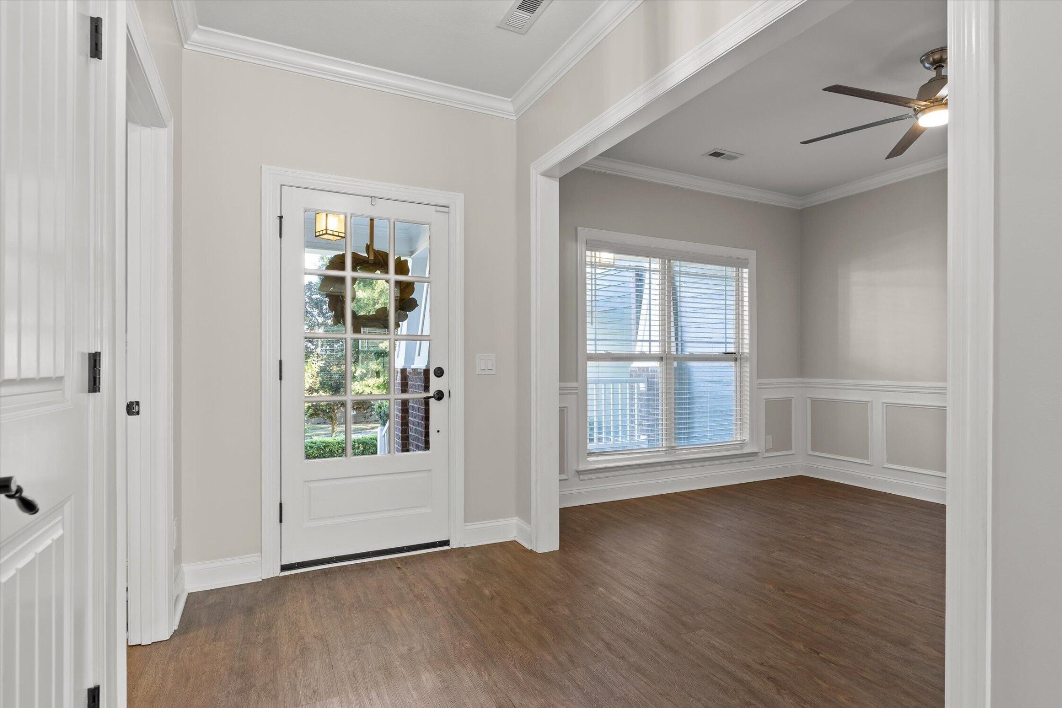
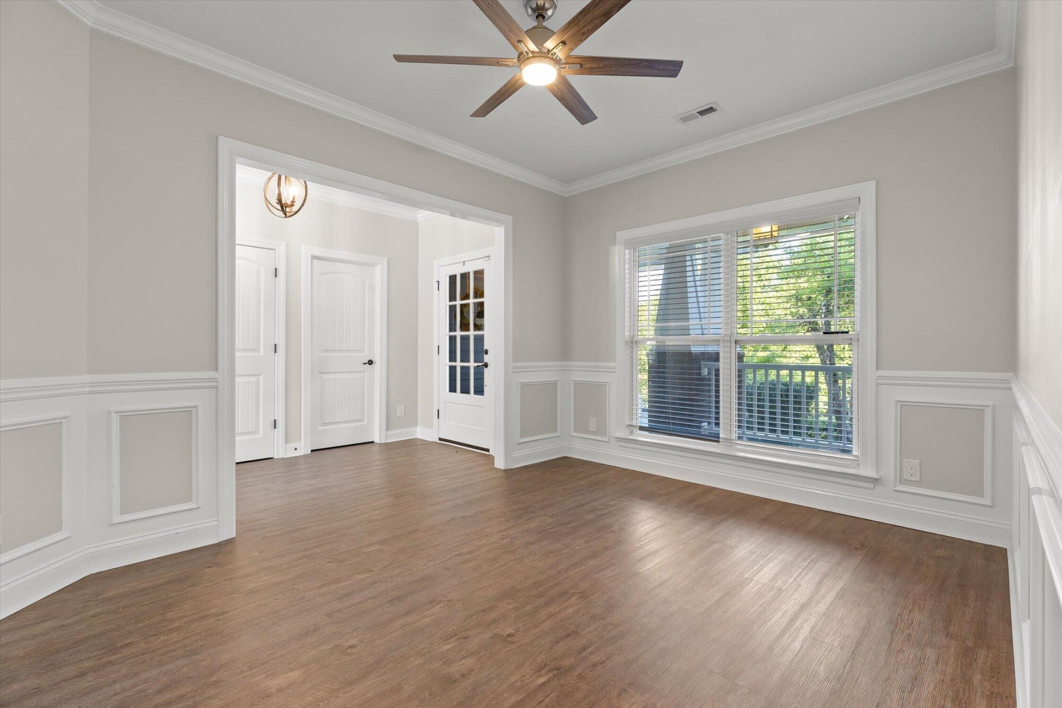
This is a rare opportunity to own one of the estate lot homes in the very desirable Reunion Subdivision. This home is beautifully cited on an .82-acre lot encompassing 3578 sqft, designed with an open spacious floor plan perfect for daily living or entertaining. The great room features a stone fireplace with a raised hearth, and an abundance of windows for natural light. The chef's kitchen is fully equipped including a 6-burner gas cooktop, double oven, microwave, dishwasher and refrigerator. There are two pantries, large breakfast bar/island, brick style backsplash, granite and quartz counters and a tongue n groove wood ceiling. The casual dining area overlooks the level private backyard and opens onto the patio. There is a large laundry room for a freezer or 2nd fridge plus over the W/D cabinetry. There is a mudroom area as you enter the garage. As you step into the home from the covered front porch you have an open dining/office space with custom trim work plus a guest bath. The primary suite is on the main level with a large ensuite bath that includes a double vanity with granite top, whirlpool soaking tub, large tile shower, private toilet closet and a large walk-in closet. You will be amazed at all of the space upstairs with 4 guest bedrooms, 1 bedroom has a private bath, and two bedrooms share a bath that also has hall access. The bath is designed with double sinks, tile floor and a separate room for tub/shower and toilet. The best part of this second level is the oversized bonus/game room. Some additional special features include 9' ceilings, crown molding, wood ceiling in kitchen, covered front porch, irrigation, landscape lighting, level backyard, patio, and 4 of the 5 bedrooms have private access to a bathroom, plantation blinds/shutters. This community provides convenience to shopping, restaurants and parks.

$4,650/mo

Est. mortgage payment based on a $699,000 home price.

All estimates are provided by Luxury Presence for informational purposes only. Actual amounts may vary.

Additional information

MLS® ID
3318437

Interior Features

Bedrooms
5
Bathrooms
4
Fireplace
Yes
Cooling
Yes
Heating
Yes
Basement
No

Exterior Features

Lot Size
0.82 Acres

Other Property Details

Taxes
$5,470
Tax Frequency
Annually
Association Fee Frequency
Monthly
Garage
Yes
Pool
Yes
55+/Senior Community
No

Listings courtesy of Middle Tennessee Regional Multiple Listing Service as distributed by MLS GRID

All information deemed reliable but not guaranteed and should be independently verified. All properties are subject to prior sale, change or withdrawal. Neither listing broker(s) nor Sara Campbell shall be responsible for any typographical errors, misinformation, misprints and shall be held totally harmless. Properties displayed may be listed or sold by various participants in the MLS.

Based on information submitted to the MLS GRID as of 10:50 AM UTC on 10/9/2026. All data is obtained from various sources and may not have been verified by broker or MLS GRID. Supplied Open House Information is subject to change without notice. All information should be independently reviewed and verified for accuracy. Properties may or may not be listed by the office/agent presenting the information.

©2026
Middle Tennessee Regional Multiple Listing Service . All rights reserved.

DMCA Notice


Powered by Luxury Presence