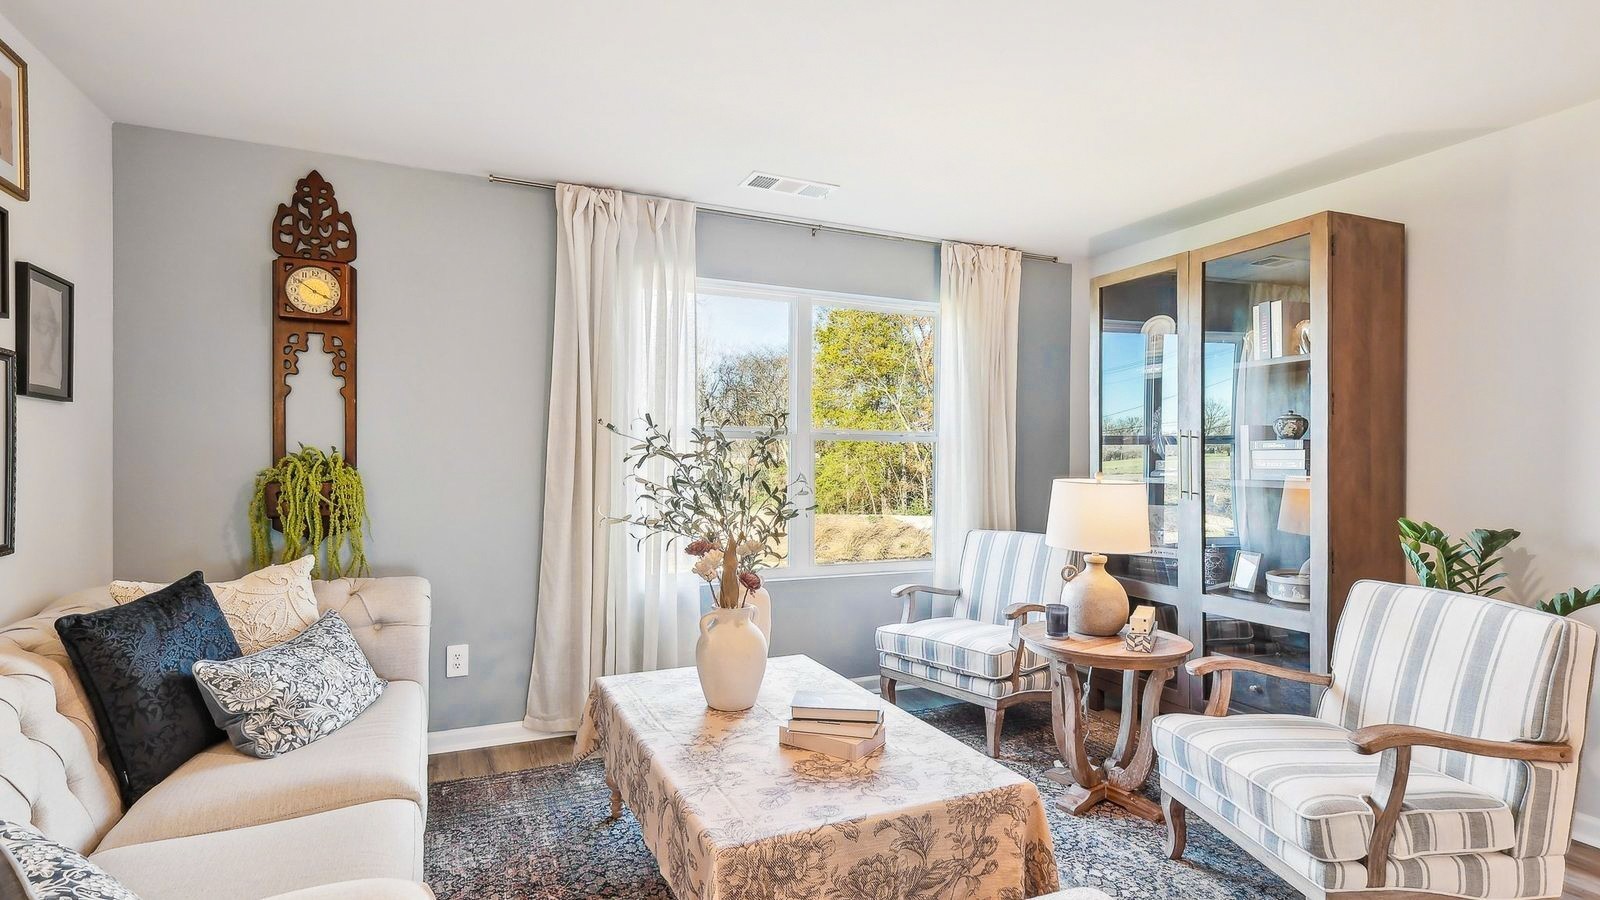
Property photo 1
Property photo 2
Property photo 3
Property photo 4
Property photo 5
4 Beds
2 Baths
1,774 sqft

$329,990

1780 Savannah Pass, Lewisburg TN, 37091

Price per sqft$186.01
Built in2026
Property size1,774 sqft
Property typeResidential
Courtesy of D.R. Horton, Hailey Brewer Listing Contact: 4047753776

Overview

Active

Listed Sep 22, 2026

Updated 11 days ago

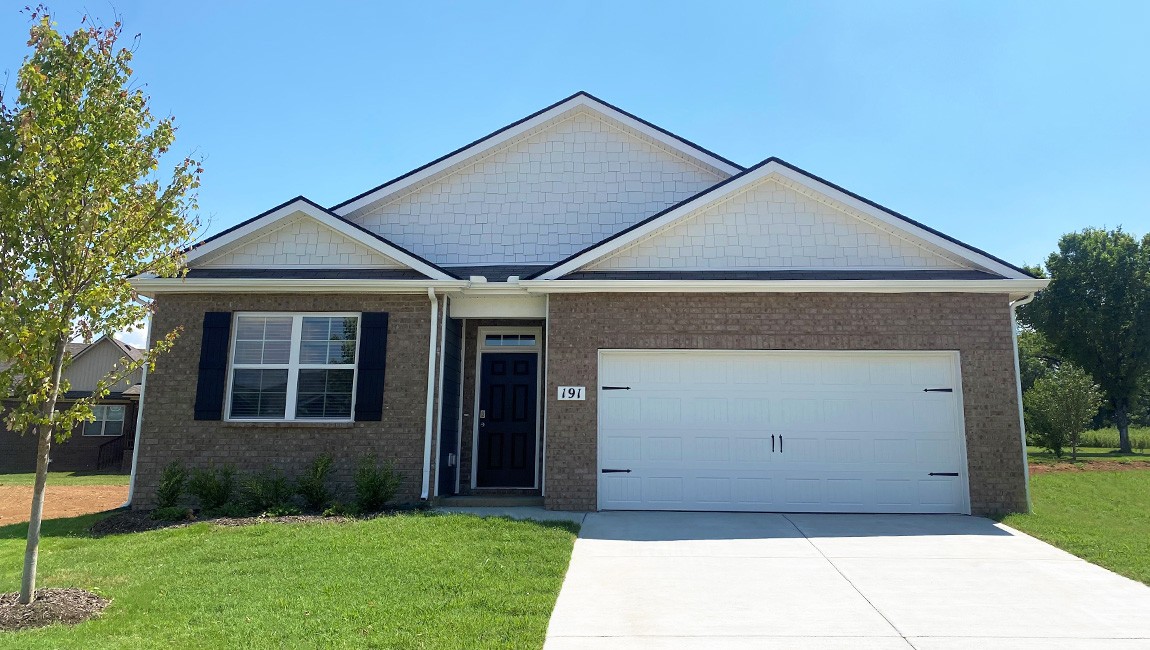
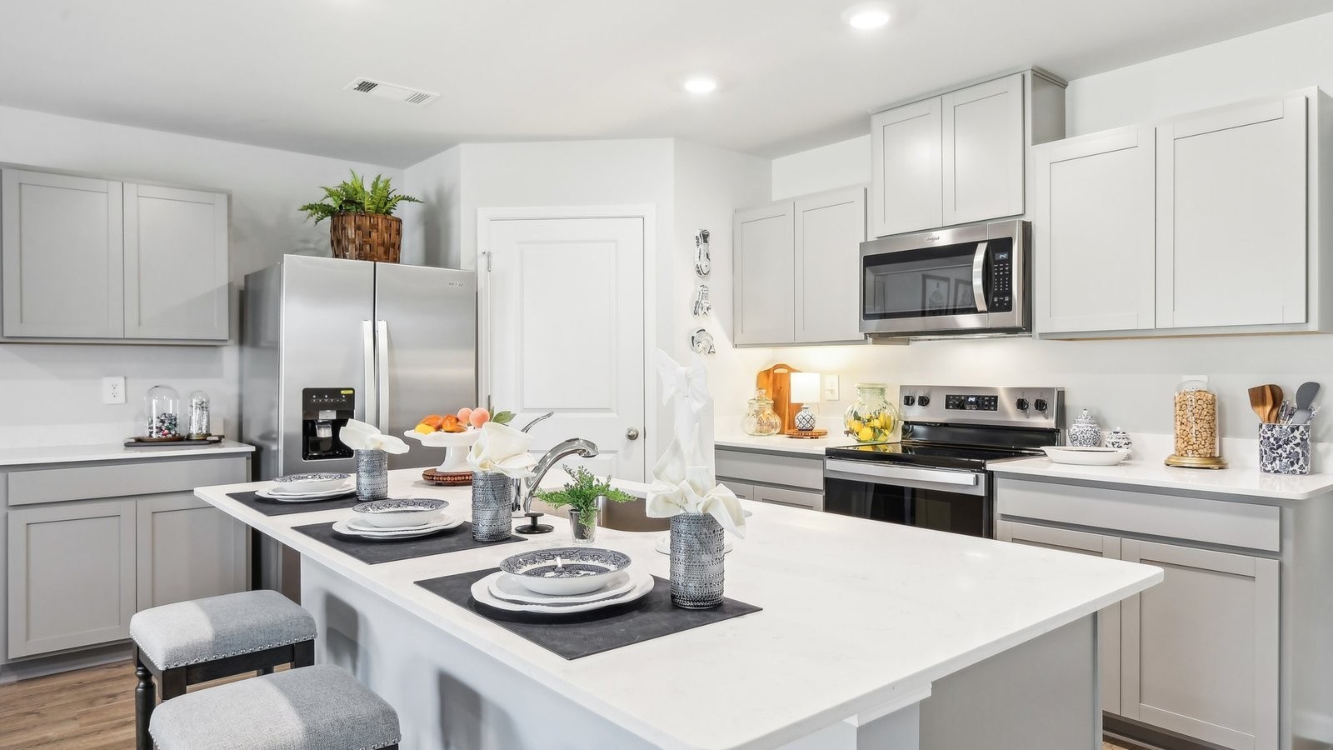
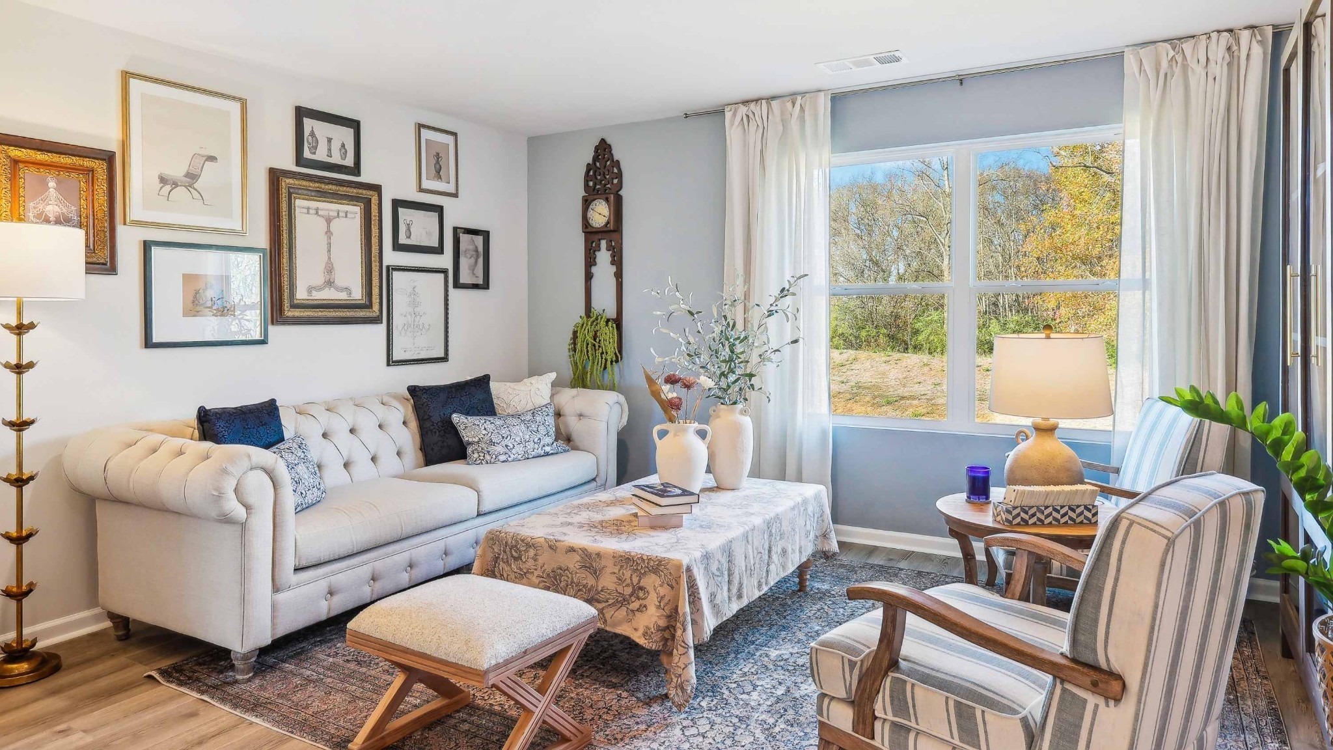
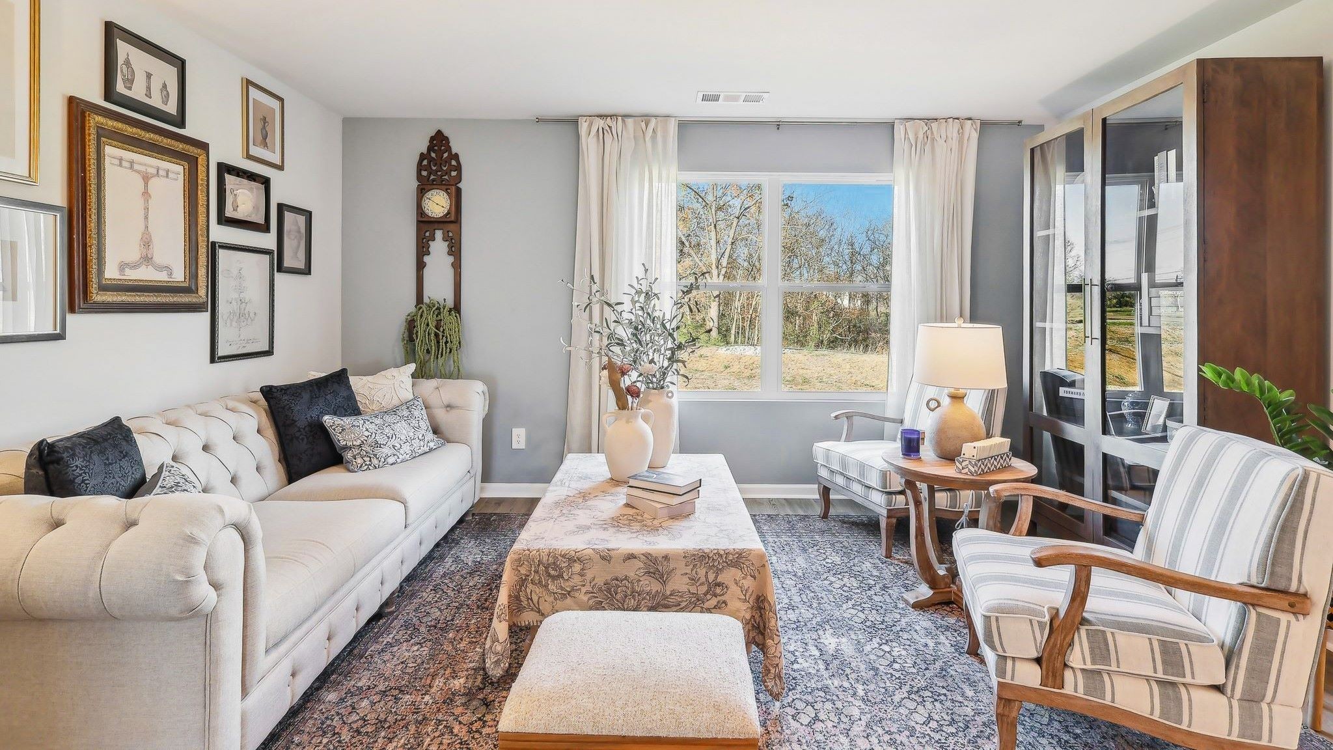
Welcome to the highly desirable 4 bedroom, one-level Cali floor plan in Savannah Lakes, Lewisburg, TN. This new home offers 4 bedrooms, 2 bathrooms, and a 2-car garage, combining modern style, functional living, and a private backyard with treeline views. Inside, you'll find a spacious open-concept floor plan featuring 8-foot ceilings, abundant natural light, and new finishes throughout. The gourmet kitchen showcases Silestone® quartz countertops, Whirlpool® stainless steel appliances, a large center island with bar seating, a walk-in pantry, and ample cabinet and counter space, making it perfect for entertaining and everyday living. The private owner's suite is tucked away at the rear of the home and offers a peaceful retreat with a spacious bedroom, dual vanity bath, oversized walk-in closet, and additional linen storage. Three secondary bedrooms provide flexibility for guests, a home office, or growing families. One of this home's standout features is the private, level, and spacious backyard backing up to a treeline. Enjoy tranquil views from your covered patio while relaxing, entertaining, or simply taking in the peaceful surroundings. With no immediate neighbors behind you and a premium homesite, this backyard offers the perfect blend of privacy and outdoor enjoyment. Additional features include professional landscaping, a convenient laundry room, generous storage space, and the Home Is Connected® Smart Home Package, allowing you to control key home features from virtually anywhere. Located in the Savannah Lakes neighborhood, this home offers convenient access to schools, shopping, dining, while providing the benefits of energy-efficient new construction, a private backyard, covered patio, smart home technology, and open-concept living. Drawings, renderings, photos, square footages, and sizes are approximate and for illustration purposes only and will vary from the homes as built. Taxes are estimated. Builder contract required.

$2,195/mo

Est. mortgage payment based on a $329,990 home price.

All estimates are provided by Luxury Presence for informational purposes only. Actual amounts may vary.

Additional information

MLS® ID
3597871
Available since
September 22, 2026

Interior Features

Bedrooms
4
Bathrooms
2
Cooling
Yes
Heating
Yes
Basement
No

Other Property Details

Taxes
$2,684
Tax Frequency
Annually
Association Fee Frequency
Monthly
Secondary Association Fee
$250
Garage
Yes
View
Yes
Pets Allowed
Yes
New Construction
Yes
55+/Senior Community
No

Listings courtesy of Middle Tennessee Regional Multiple Listing Service as distributed by MLS GRID

All information deemed reliable but not guaranteed and should be independently verified. All properties are subject to prior sale, change or withdrawal. Neither listing broker(s) nor Sara Campbell shall be responsible for any typographical errors, misinformation, misprints and shall be held totally harmless. Properties displayed may be listed or sold by various participants in the MLS.

Based on information submitted to the MLS GRID as of 3:10 AM UTC on 9/29/2026. All data is obtained from various sources and may not have been verified by broker or MLS GRID. Supplied Open House Information is subject to change without notice. All information should be independently reviewed and verified for accuracy. Properties may or may not be listed by the office/agent presenting the information.

©2026
Middle Tennessee Regional Multiple Listing Service . All rights reserved.

DMCA Notice


Powered by Luxury Presence