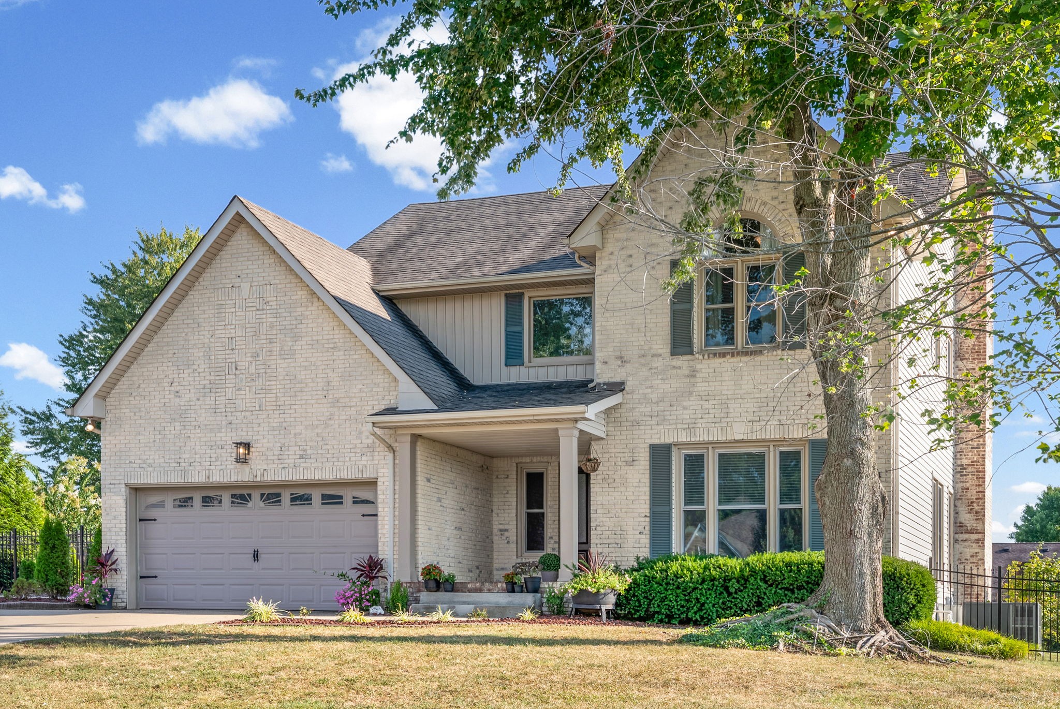
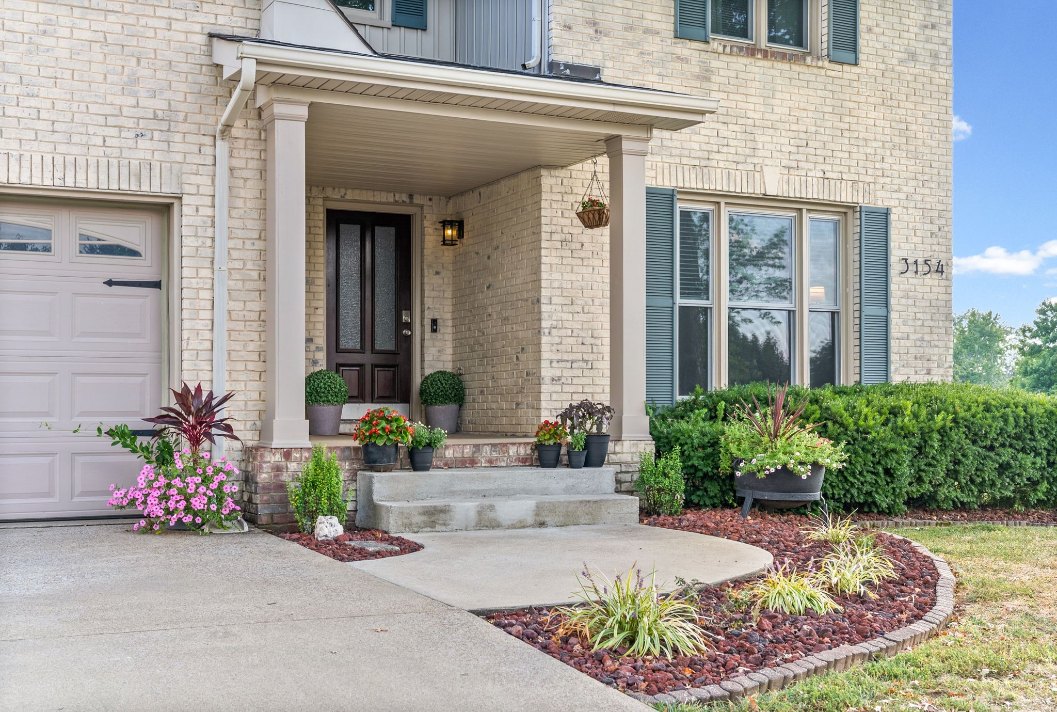
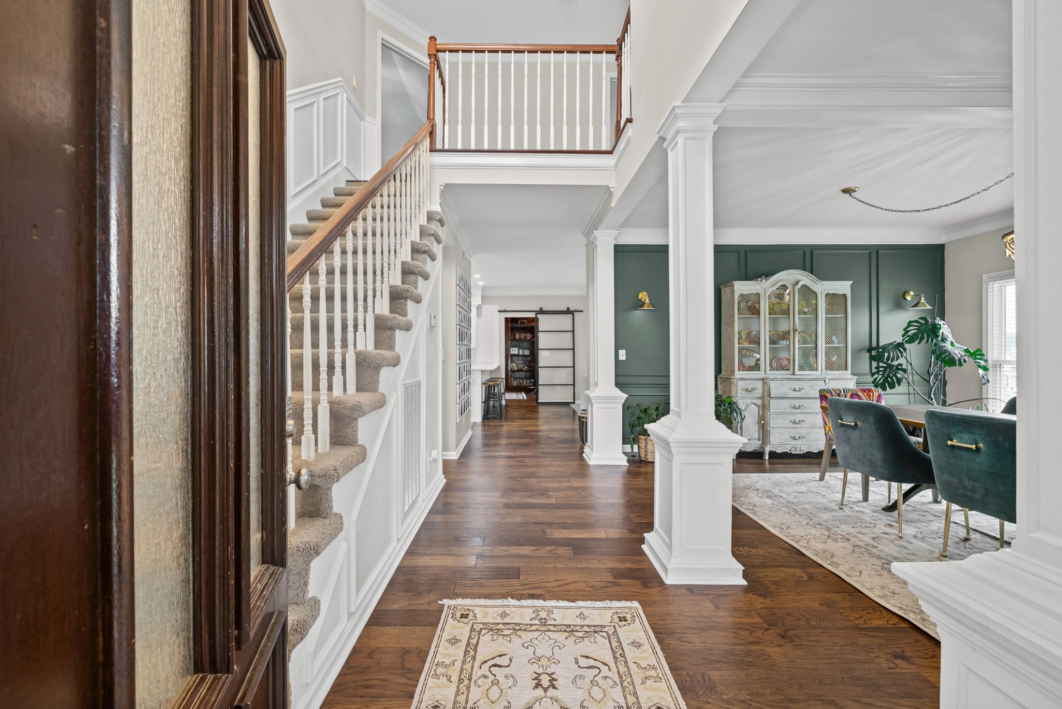
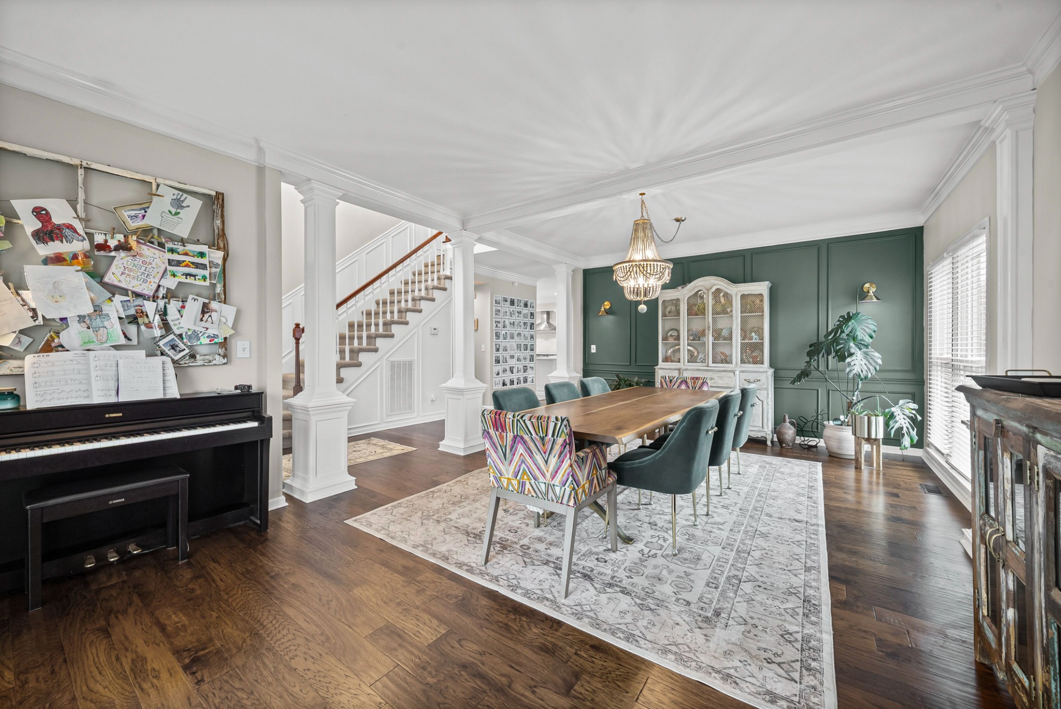
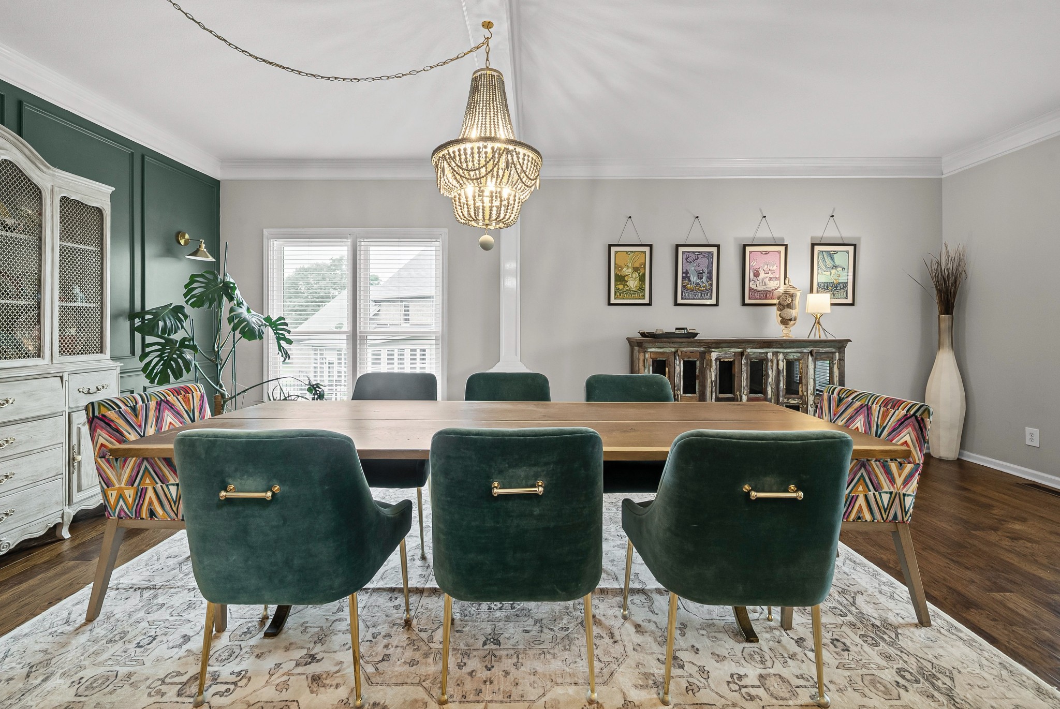
Property photo 1
Property photo 2
Property photo 3
Property photo 4
Property photo 5
5 Beds
4 Baths
3,493 sqft

$625,000

3154 Quincy Ln, Clarksville TN, 37043

Price per sqft$178.93
Built in1997
Property size3,493 sqft
Property typeResidential
Courtesy of Crye-Leike, Inc., REALTORS, Robert Roof Listing Contact: 9319809006

Overview

Active

Listed Sep 19, 2026

Updated 9 days ago

Space, flexibility, and standout entertaining features come together in this Savannah Chase home, where two primary suites, a dedicated library with wet bar, an upper-level loft feature, and a beautifully renovated kitchen create a layout that feels anything but ordinary. At the center of the main level is an open-concept kitchen designed for both everyday living and entertaining, featuring quartz countertops, new cabinetry, a large gathering island, KitchenAid stainless appliances, a built-in beverage refrigerator, and a 6-burner commercial-style gas range. Hardwood and tile flooring continue throughout the main level with no carpet, creating an easy flow between the kitchen, living, and dining areas. The main-floor primary suite offers privacy and convenient one-level living, while the separate library with wet bar adds one of the home’s most distinctive spaces—ideal for a home office, reading room, lounge, or entertaining. A functional mudroom and laundry area off the garage add everyday practicality. Upstairs, a second primary suite is joined by three additional bedrooms and a unique built-in loft area, creating even more options for guests, hobbies, work-from-home space, play, or additional living space. Dual-zone HVAC systems help maintain comfort across both levels. Outside, the covered patio opens to a large entertaining area and fenced backyard with plenty of room to gather, relax, play, or enjoy the outdoors. The attached two-car garage is complemented by an additional four-car concrete parking pad, providing valuable space for guests, vehicles, or recreational equipment. Recent improvements include updated lighting, newer HVAC systems, replacement windows, and a new water heater. With a renovated kitchen, two primary suites, a dedicated library, distinctive loft space, multiple flexible living areas, generous parking, and a backyard designed to be enjoyed, this home offers far more than square footage—it offers spaces that can adapt to the way you live.

$4,158/mo

Est. mortgage payment based on a $625,000 home price.

All estimates are provided by Luxury Presence for informational purposes only. Actual amounts may vary.

Additional information

MLS® ID
3596233

Interior Features

Bedrooms
5
Bathrooms
4
Fireplace
Yes
Cooling
Yes
Heating
Yes
Basement
No

Exterior Features

Lot Size
0.38 Acres

Other Property Details

Taxes
$2,686
Tax Frequency
Annually
Association Fee Frequency
Yearly
Garage
Yes
Pets Allowed
Yes
55+/Senior Community
No

Listings courtesy of Middle Tennessee Regional Multiple Listing Service as distributed by MLS GRID

All information deemed reliable but not guaranteed and should be independently verified. All properties are subject to prior sale, change or withdrawal. Neither listing broker(s) nor Sara Campbell shall be responsible for any typographical errors, misinformation, misprints and shall be held totally harmless. Properties displayed may be listed or sold by various participants in the MLS.

Based on information submitted to the MLS GRID as of 4:45 AM UTC on 10/2/2026. All data is obtained from various sources and may not have been verified by broker or MLS GRID. Supplied Open House Information is subject to change without notice. All information should be independently reviewed and verified for accuracy. Properties may or may not be listed by the office/agent presenting the information.

©2026
Middle Tennessee Regional Multiple Listing Service . All rights reserved.

DMCA Notice


Powered by Luxury Presence