Property photo 1
Property photo 2
Property photo 3
Property photo 4
Property photo 5
4 Beds
4 Baths
3,221 sqft

$724,900

2048 Blackstone Drive, Hendersonville TN, 37075

Price per sqft$225.05
Built in2026
Property size3,221 sqft
Property typeResidential
Courtesy of Nashville Home Partners - KW Realty, Deniece Marchiori Listing Contact: 6153940111

Overview

Active

Listed Oct 2, 2026

Updated 7 days ago

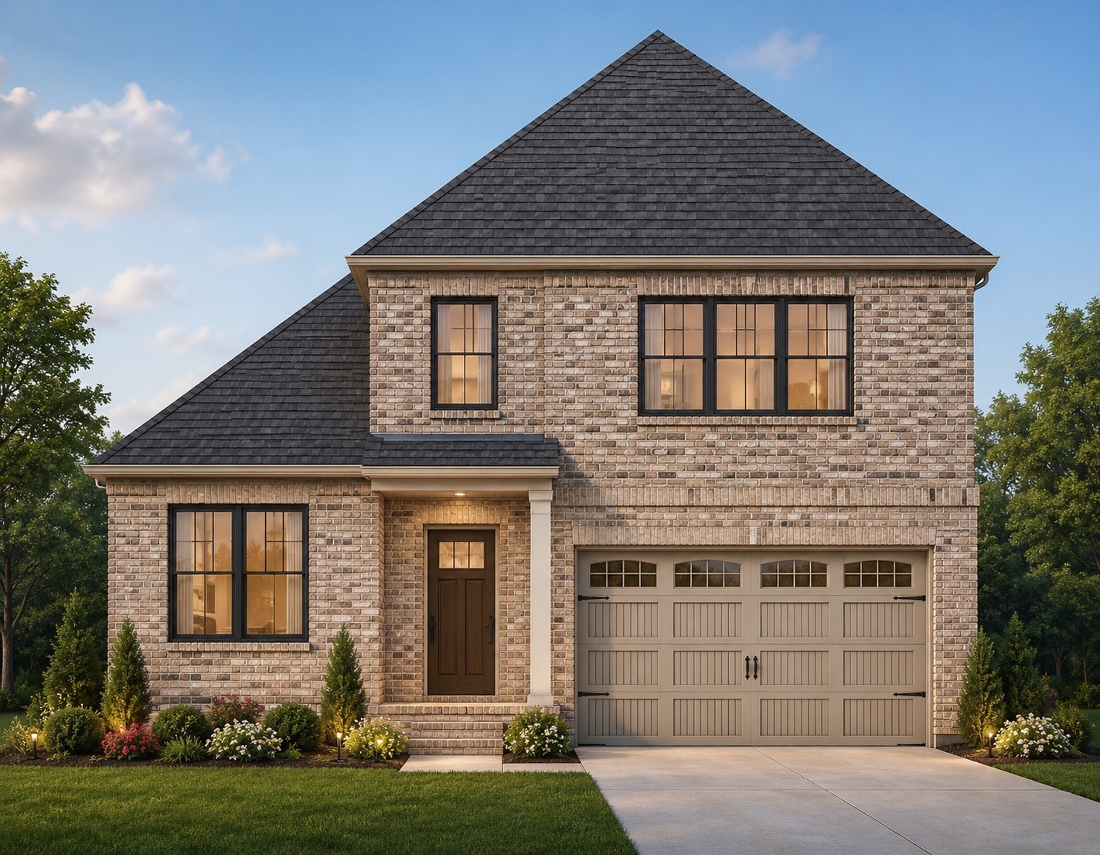
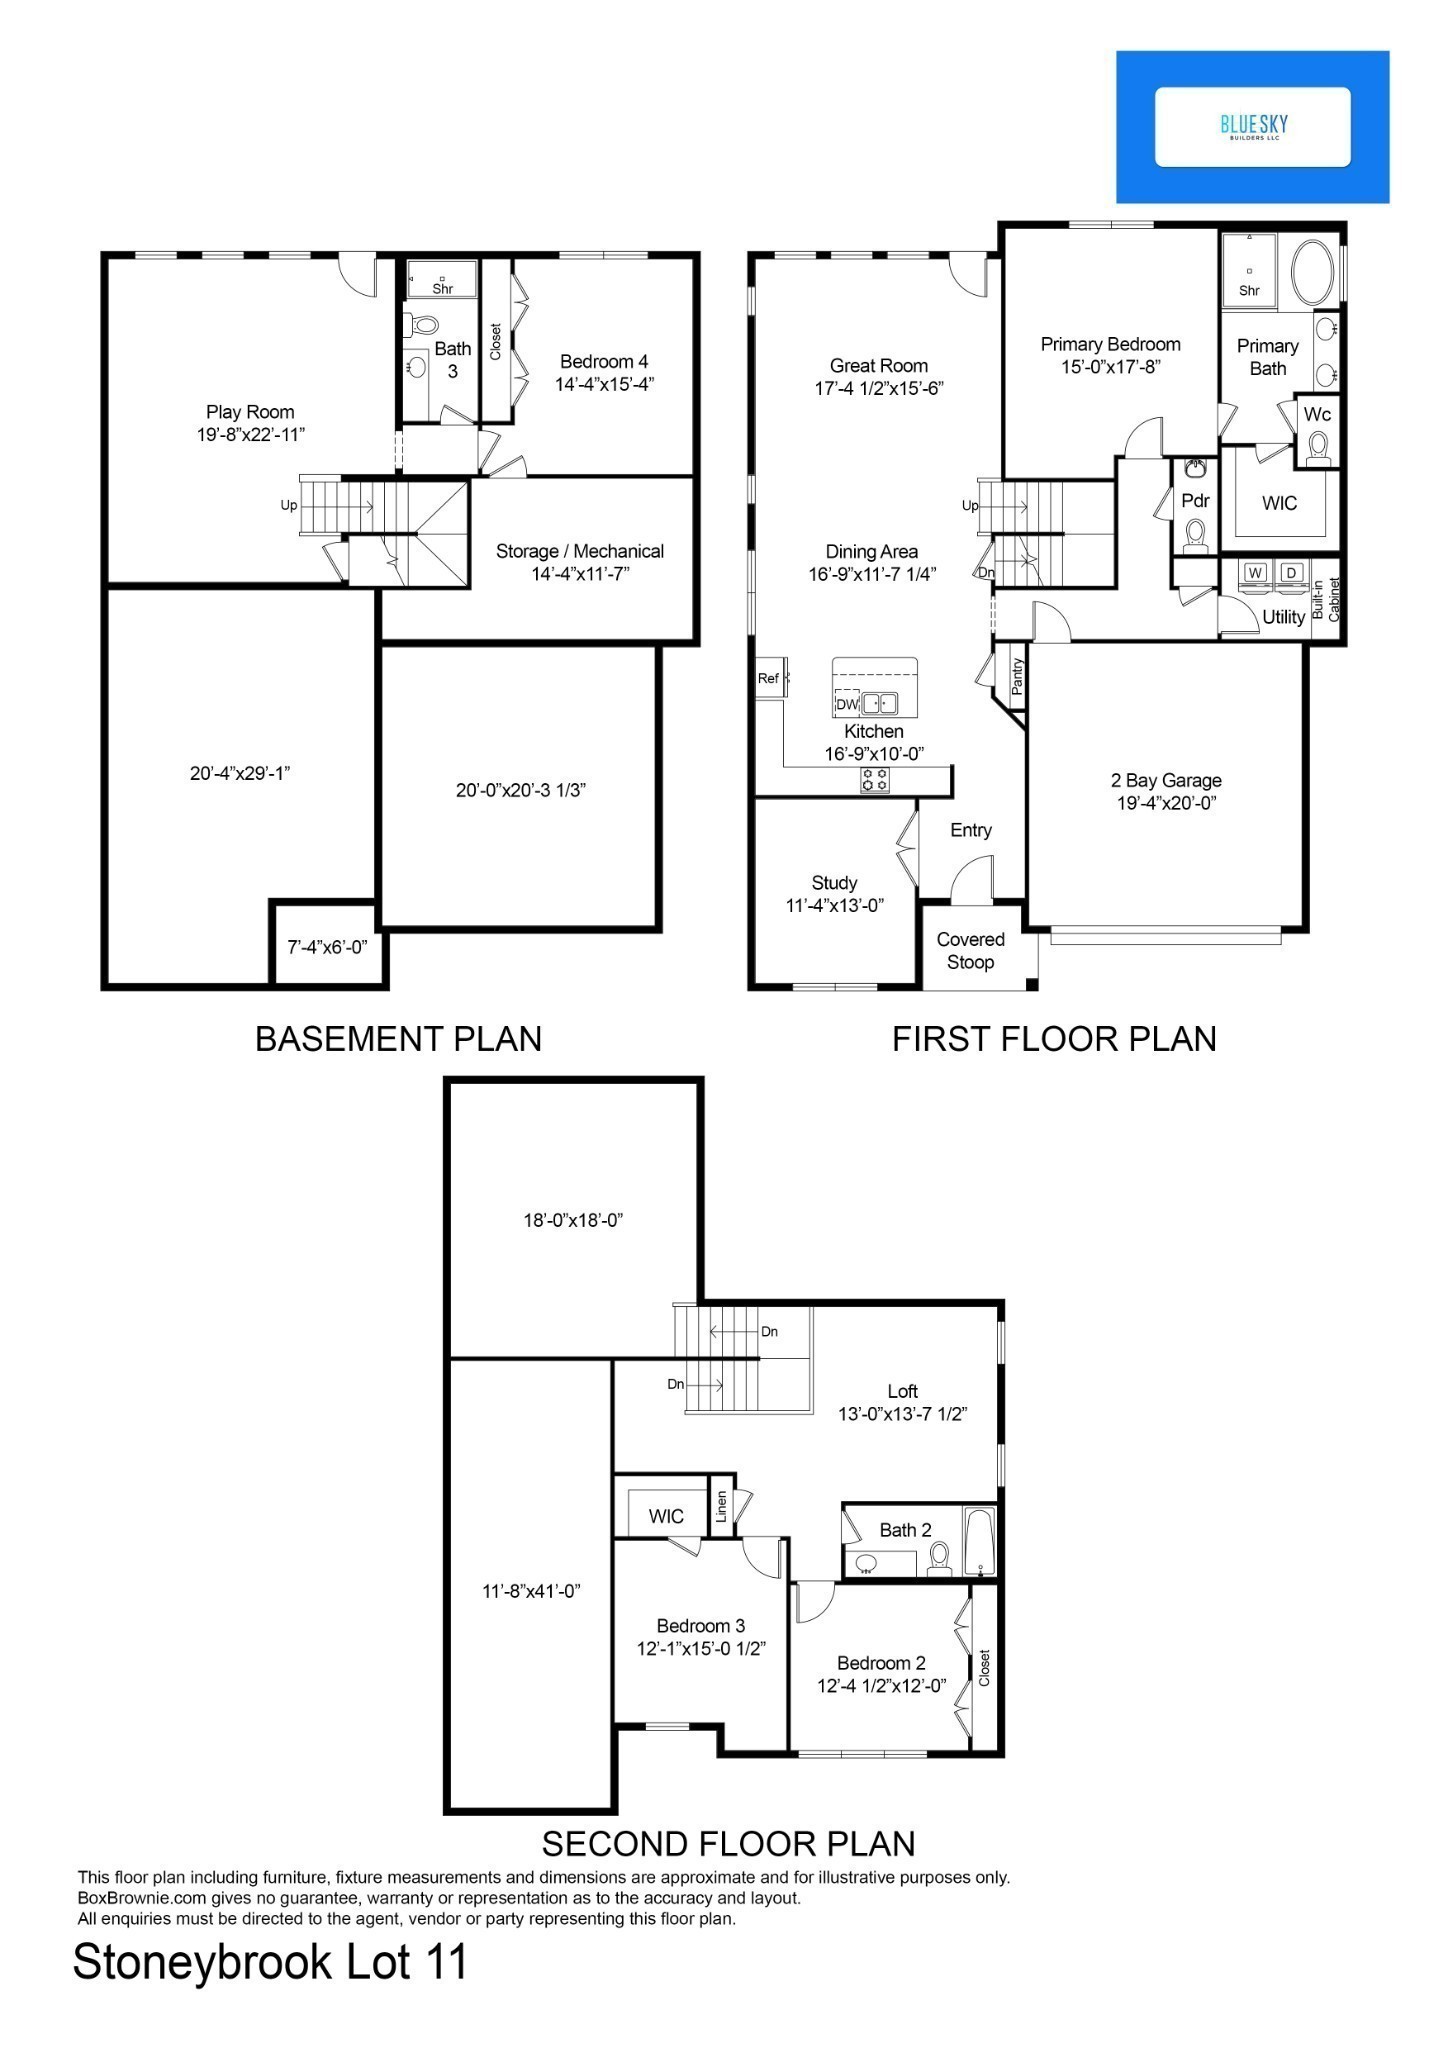
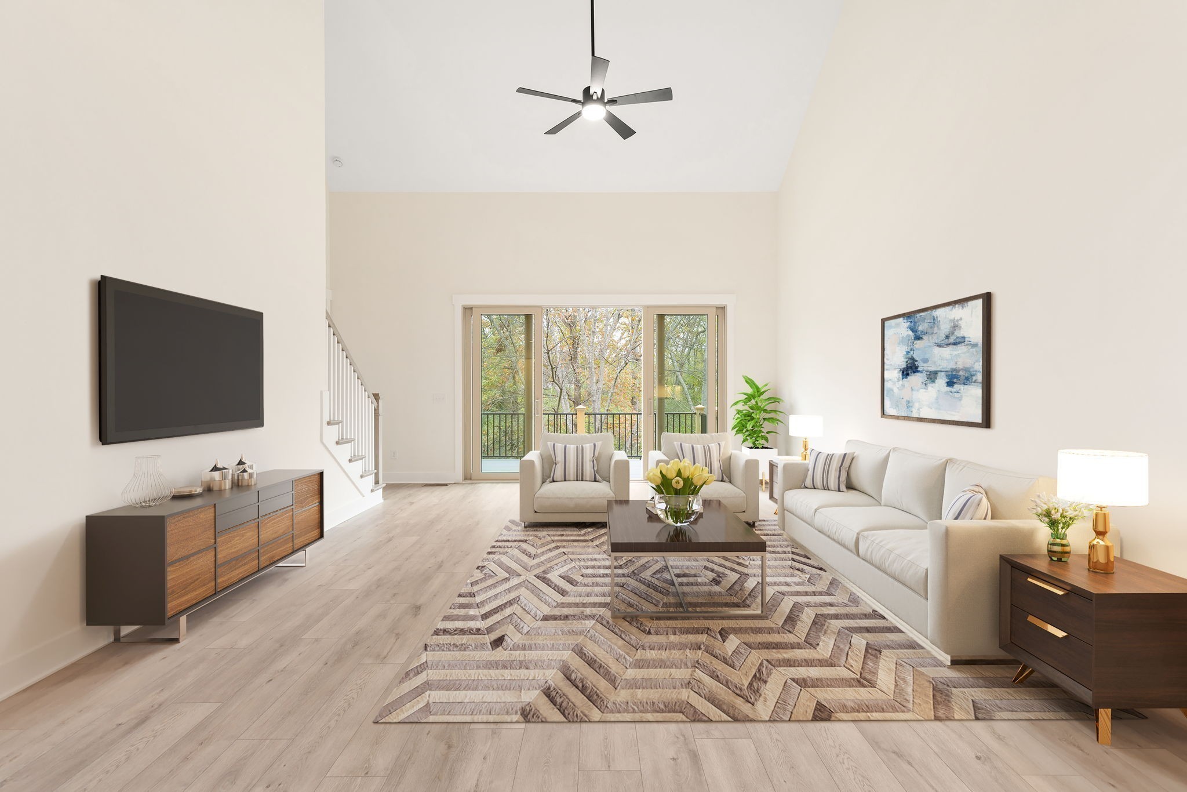
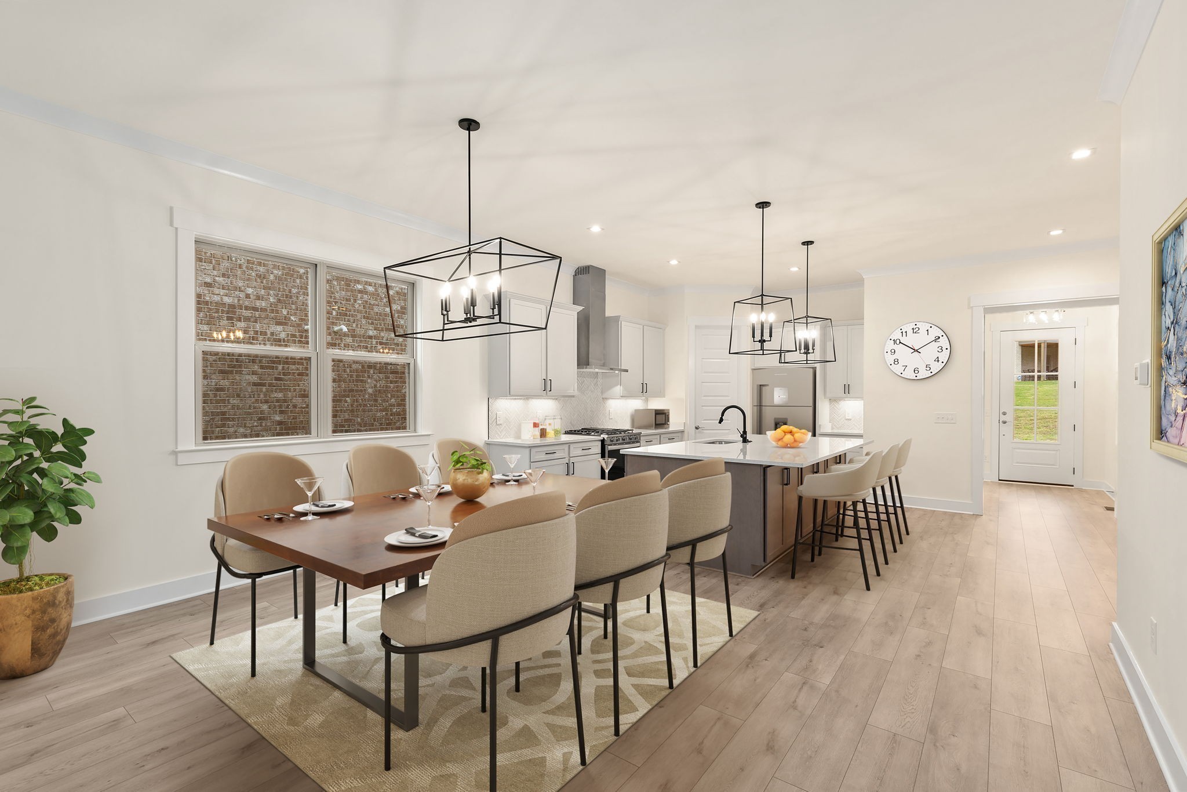
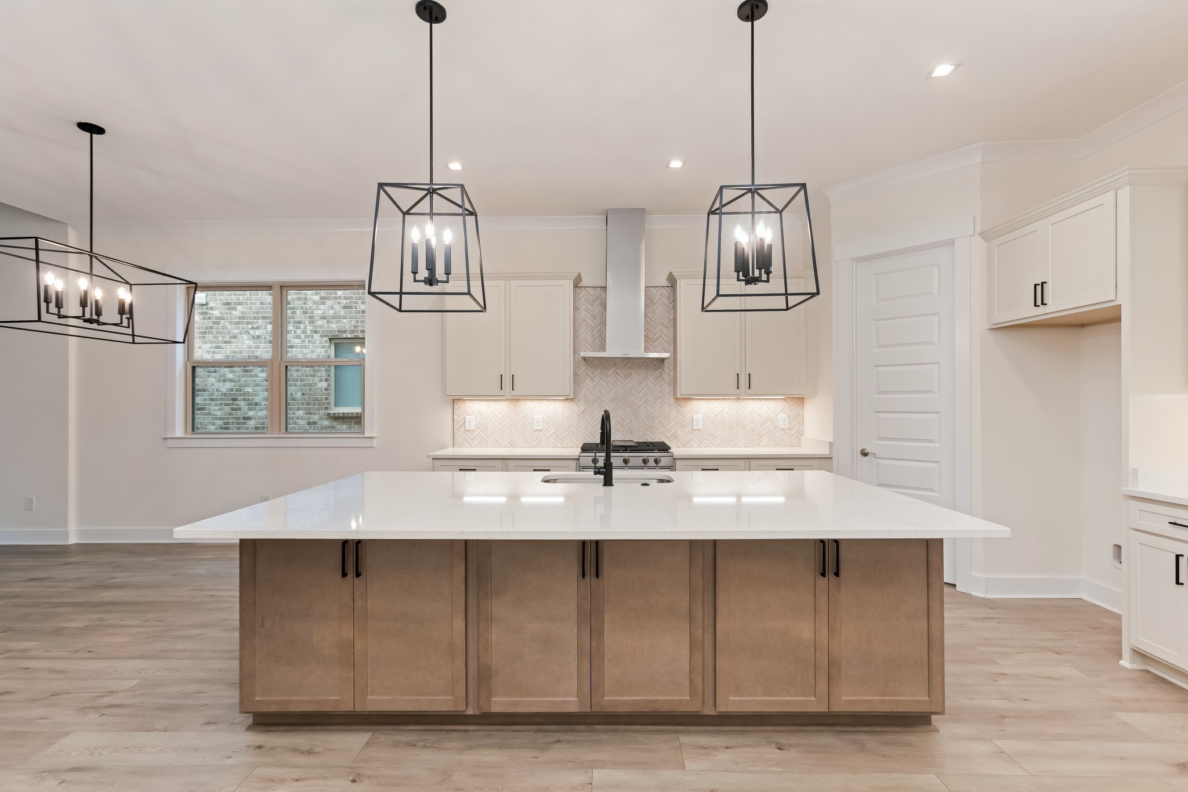
Welcome to The Villages of Stoneybrook, a premier gated community conveniently located next to Bluegrass Yacht & Country Club and just 20 minutes from Nashville! This beautifully designed home offers modern finishes, spacious living areas, and a finished walk-out basement. The finished basement features a private bedroom, full bath, large bonus room, generous storage room, and direct access to the backyard patio—perfect for guests, multi-generational living, or additional entertaining space. On the main level, you'll find a light-filled home office with plenty of windows, along with an open-concept Gourmet Kitchen, dining area, and Great Room featuring vaulted ceilings. The kitchen is designed for both everyday living and entertaining with quartz countertops, a designer tile backsplash, large walk-in pantry, and an impressive 8-foot island with seating for four. Stainless steel appliances include a gas range with convection oven, built-in microwave, and dishwasher. The main-level Primary Suite features a beautiful tray ceiling and large walk-in closet. The Primary Bath offers a tiled shower with niche and a separate soaking tub. Step outside to enjoy the spacious 19' x 10' deck overlooking a common area with mature trees. Upstairs are two spacious bedrooms with walk-in closets, a full bath with tiled tub/shower, and a large loft offering additional flexible living space. Additional highlights include abundant storage, lawn maintenance, irrigation system and watering maintained by the HOA. The Villages of Stoneybrook offers a community pool, clubhouse, and walking trails. Call the listing agent for additional details.

$4,823/mo

Est. mortgage payment based on a $724,900 home price.

All estimates are provided by Luxury Presence for informational purposes only. Actual amounts may vary.

Additional information

MLS® ID
3610463

Interior Features

Bedrooms
4
Bathrooms
4
Cooling
Yes
Heating
Yes
Basement
Yes

Other Property Details

Taxes
$1
Tax Frequency
Annually
Association Fee Frequency
Monthly
Secondary Association Fee
$300
Garage
Yes
Pets Allowed
Yes
New Construction
Yes
55+/Senior Community
No

Listings courtesy of Middle Tennessee Regional Multiple Listing Service as distributed by MLS GRID

All information deemed reliable but not guaranteed and should be independently verified. All properties are subject to prior sale, change or withdrawal. Neither listing broker(s) nor Sara Campbell shall be responsible for any typographical errors, misinformation, misprints and shall be held totally harmless. Properties displayed may be listed or sold by various participants in the MLS.

Based on information submitted to the MLS GRID as of 5:30 AM UTC on 10/3/2026. All data is obtained from various sources and may not have been verified by broker or MLS GRID. Supplied Open House Information is subject to change without notice. All information should be independently reviewed and verified for accuracy. Properties may or may not be listed by the office/agent presenting the information.

©2026
Middle Tennessee Regional Multiple Listing Service . All rights reserved.

DMCA Notice


Powered by Luxury Presence