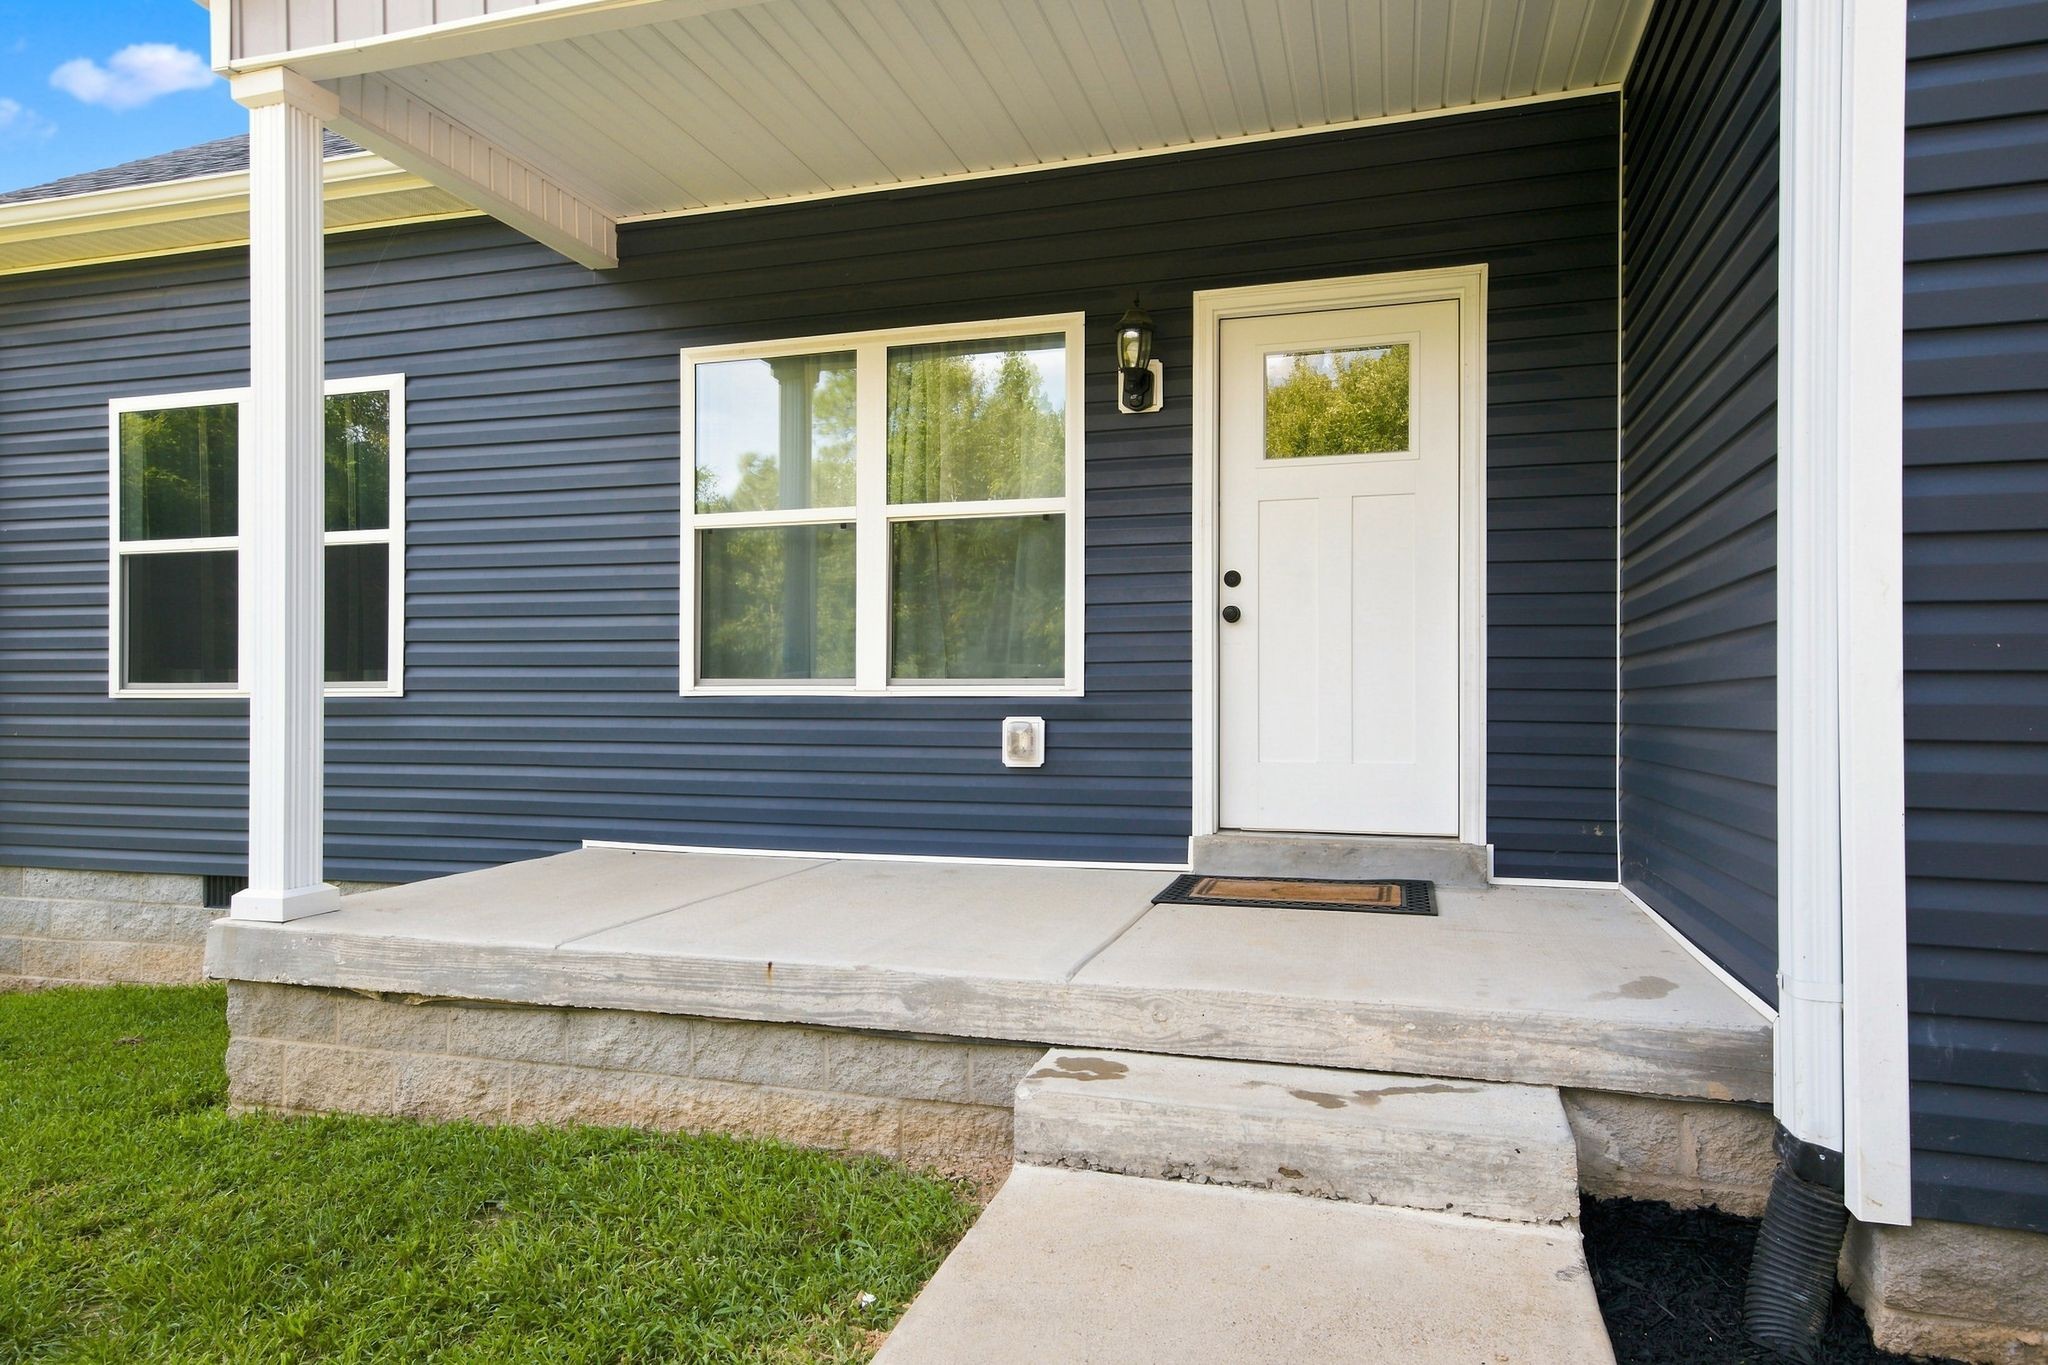
Property photo 1
Property photo 2
Property photo 3
Property photo 4
Property photo 5
3 Beds
3 Baths
1,324 sqft

$354,900

5702 Fox Haven Dr, Nunnelly TN, 37137

Price per sqft$268.05
Built in2021
Property size1,324 sqft
Property typeResidential
Courtesy of Keller Williams Realty Nashville/Franklin, Holly Black Listing Contact: 6155134826

Overview

Active

Listed Aug 7, 2026

Updated 2 days ago

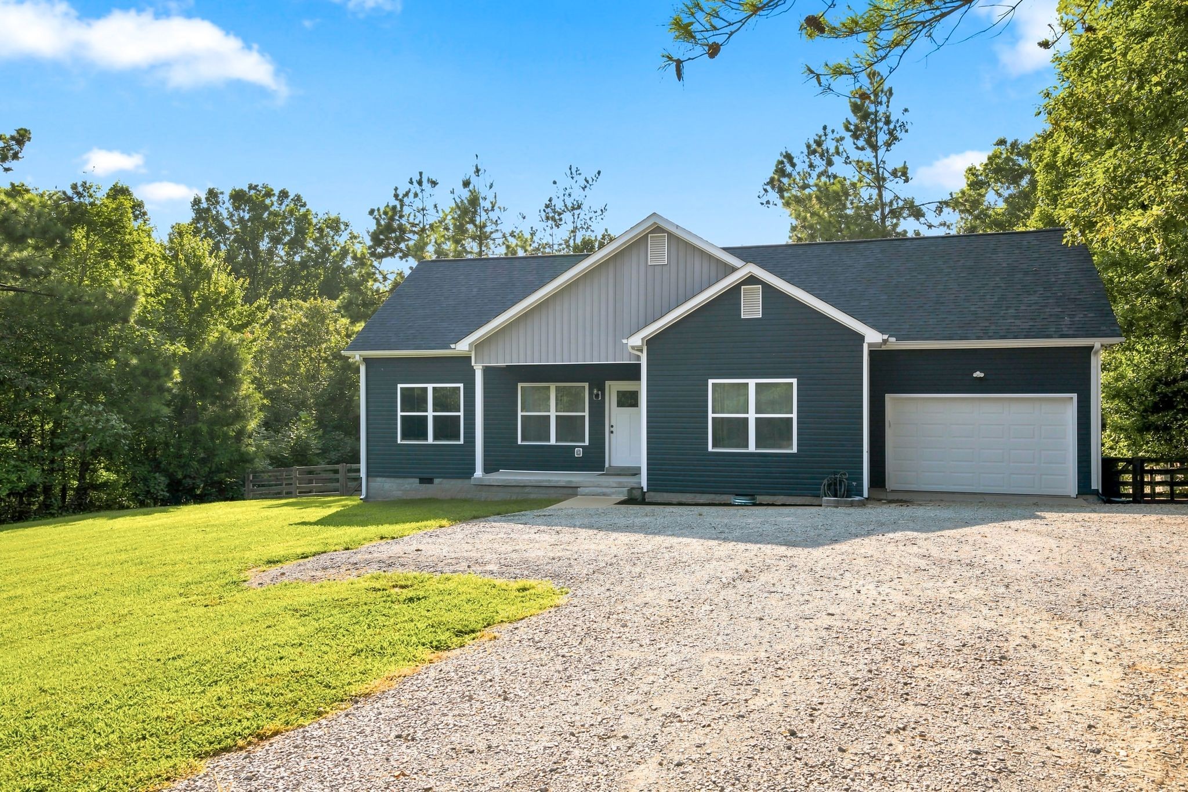
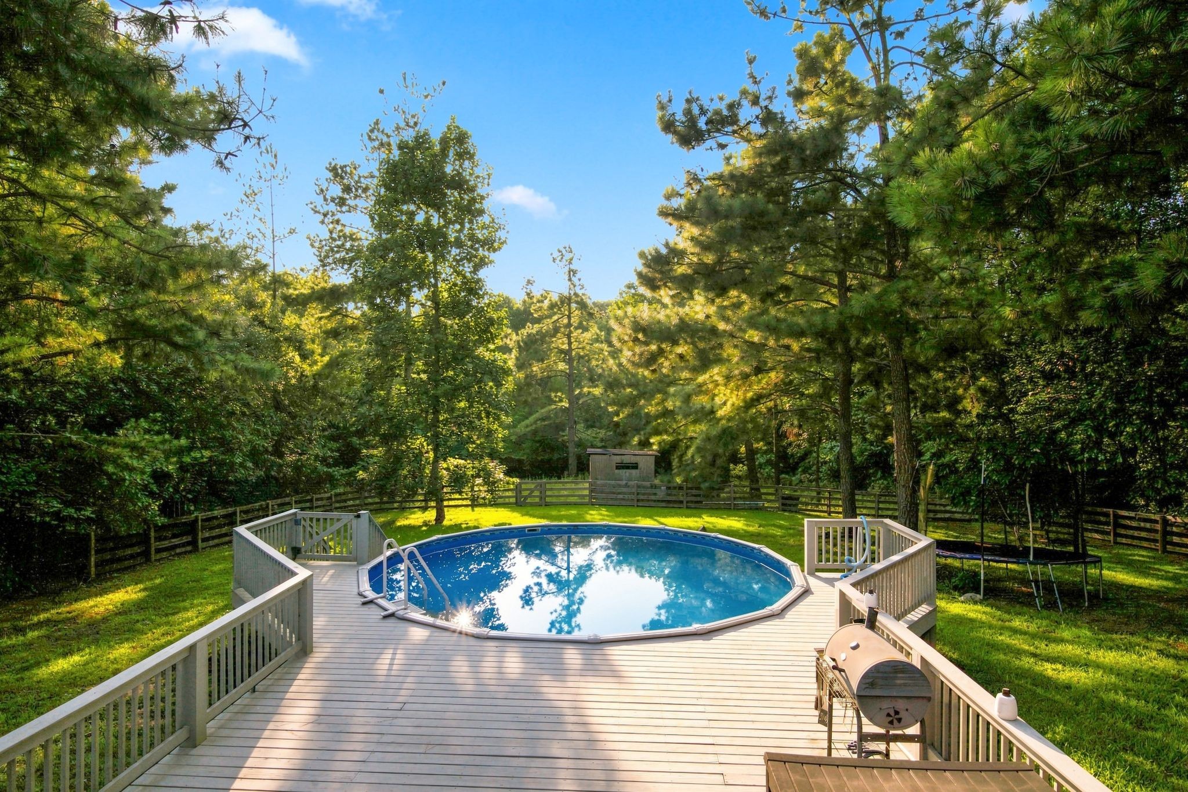
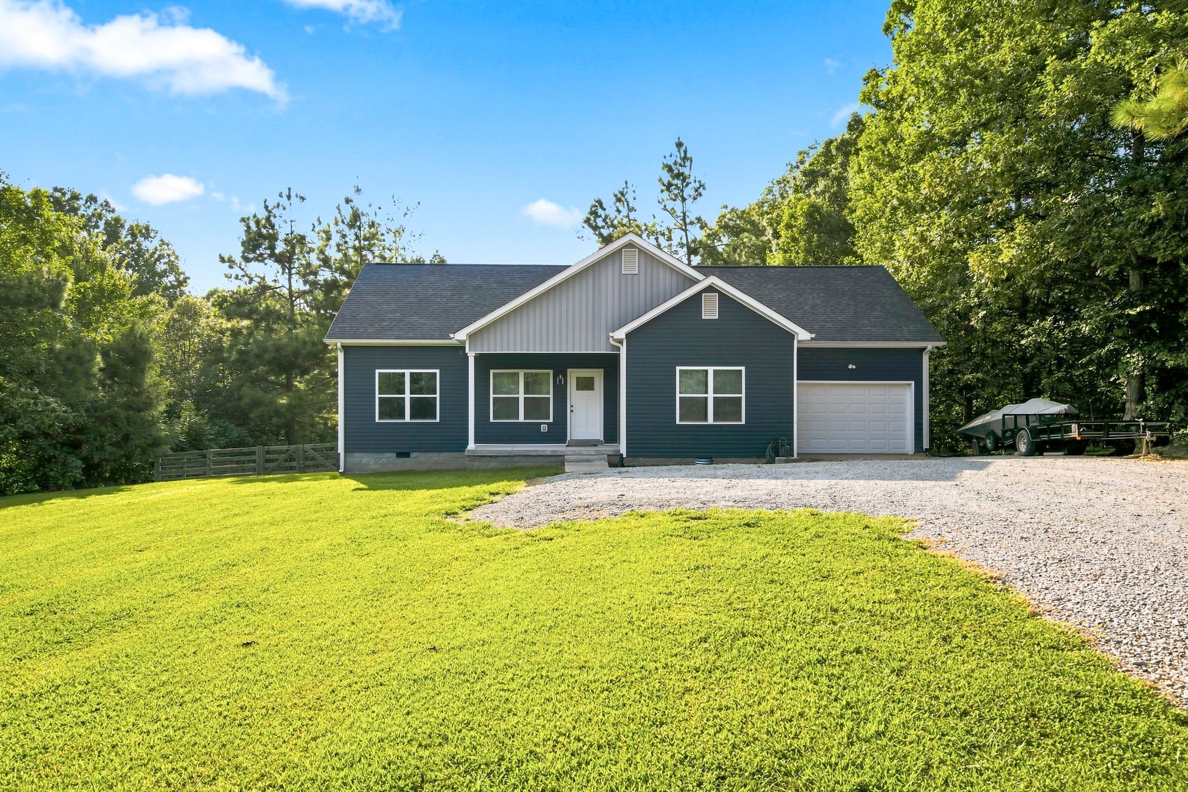
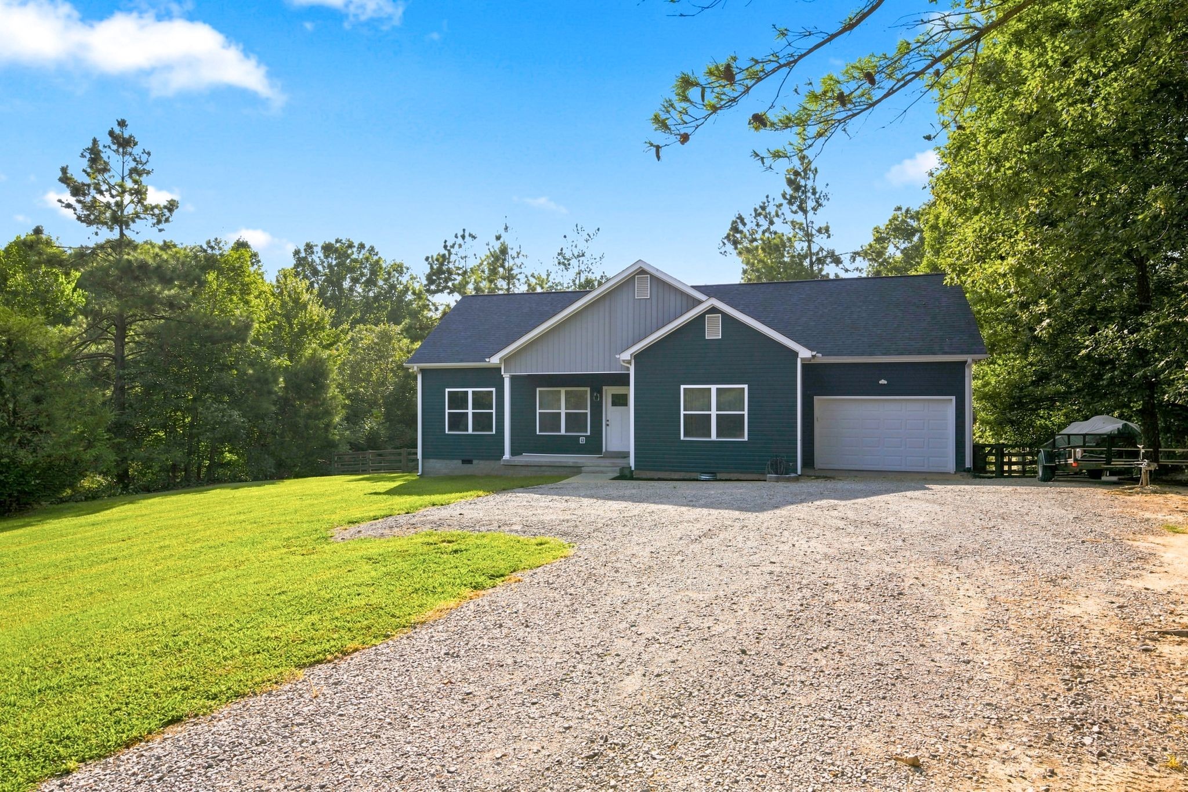
**SELLER WILL PAY 10K TOWARDS CLOSING COSTS WITH FULL PRICE OFFER!!!** Enjoy easy one-level living on nearly 2 acres with no HOA! Built in 2021 (owner is the builder), this beautifully maintained 3-bedroom, 2.5-bath home offers a functional floor plan with Core Tech Life Proof PRO Series LVP flooring throughout the living room, kitchen and primary suite. The kitchen features granite countertops, black stainless-steel appliances, recessed lighting and a pantry, with the refrigerator remaining. A separate laundry/mudroom is conveniently located just off the oversized 23x15 attached garage, providing plenty of room for parking and additional storage. The spacious primary suite includes a large walk-in closet, double vanities and a tiled tub/shower combination. 9ft ceilings! Outside, the fenced backyard is ready for entertaining with an above-ground pool and expansive surrounding deck. A 10-foot-wide double gate provides easy backyard access, while the custom chicken coop can also be converted into a storage building. Additional features include ML Connect fiber internet, a linen closet and a desirable corner location. Electricity is provided by Meriwether Lewis Electric, and water is through the Town of Centerville. Approximately 30 minutes from Downtown Dickson and convenient to local wineries, golf, Piney River canoeing and camping, plus the restaurants and shops of Downtown Centerville. PLUS if a qualified buyer uses Rory Lithgow with Interlink Mortgage for financing, there is an additional 3K closing cost credit!

$2,361/mo

Est. mortgage payment based on a $354,900 home price.

All estimates are provided by Luxury Presence for informational purposes only. Actual amounts may vary.

Additional information

MLS® ID
3499648

Interior Features

Bedrooms
3
Bathrooms
3
Cooling
Yes
Heating
Yes
Basement
No

Exterior Features

Lot Size
1.91 Acres

Other Property Details

Taxes
$1,564
Tax Frequency
Annually
Garage
Yes
Pets Allowed
Yes
Pool
Yes
55+/Senior Community
No

Listings courtesy of Middle Tennessee Regional Multiple Listing Service as distributed by MLS GRID

All information deemed reliable but not guaranteed and should be independently verified. All properties are subject to prior sale, change or withdrawal. Neither listing broker(s) nor Sara Campbell shall be responsible for any typographical errors, misinformation, misprints and shall be held totally harmless. Properties displayed may be listed or sold by various participants in the MLS.

Based on information submitted to the MLS GRID as of 4:22 AM UTC on 10/8/2026. All data is obtained from various sources and may not have been verified by broker or MLS GRID. Supplied Open House Information is subject to change without notice. All information should be independently reviewed and verified for accuracy. Properties may or may not be listed by the office/agent presenting the information.

©2026
Middle Tennessee Regional Multiple Listing Service . All rights reserved.

DMCA Notice


Powered by Luxury Presence