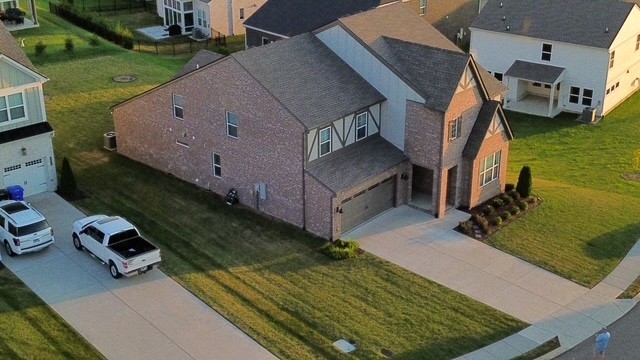
Property photo 1
Property photo 2
Property photo 3
Property photo 4
Property photo 5
4 Beds
3 Baths
3,236 sqft

$609,000

1806 Ableson Way, Columbia TN, 38401

Price per sqft$188.20
Built in2024
Property size3,236 sqft
Property typeResidential
Courtesy of Benchmark Realty, LLC, Adam S. Henry Listing Contact: 6153003056

Overview

Active

Listed Aug 21, 2026

Updated 2 days ago

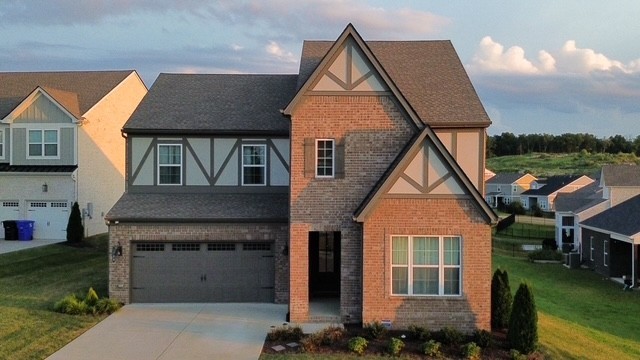
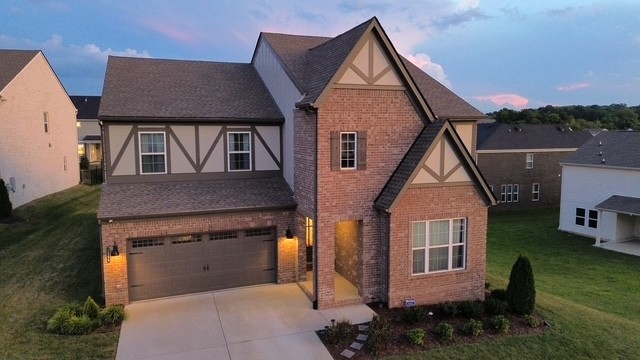
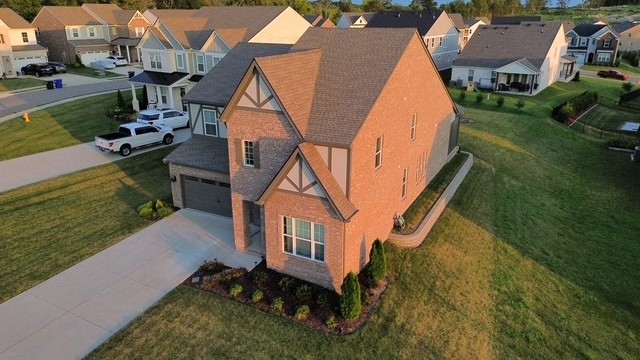
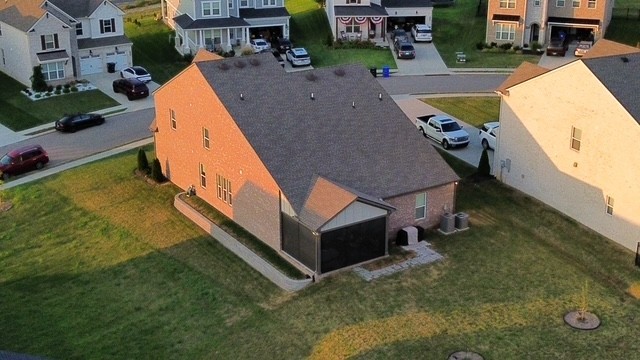
NEW PRICE! Seller willing to consider seller concessions with an acceptable offer, which may be applied toward an interest-rate buydown, closing costs, or other allowable buyer expenses. A great opportunity to reduce upfront costs or potentially lower your monthly payment! Built in 2024, this full-brick Kinsley B plan in Bear Creek Overlook combines a highly sought-after layout with thoughtful upgrades, a premium lot, and exceptional indoor-outdoor living. One of Drees Homes’ most requested elevations, the Kinsley B features an open-concept main level with soaring ceilings and a seamless flow between the kitchen, dining area, and living room. The first floor offers both the primary suite and a second bedroom, ideal for a nursery, guest room, or home office. The home was also built with an integrated 5.1 surround-sound system in the living room, along with built-in ceiling audio in the kitchen and outdoor living area. Outside, the owner-added screened porch extends the living space and overlooks a large backyard situated on a premium lot—offering plenty of room to relax, entertain, or play. Upstairs, a dedicated media room and separate bonus room provide flexible spaces for movie nights, a playroom, home gym, office, or additional entertaining space. Upgraded architectural selections and finishes throughout further distinguish the home from standard new construction. With its full-brick exterior, desirable first-floor bedroom configuration, expansive living spaces, built-in home audio, screened porch, and oversized backyard, this home offers the benefits of newer construction with many of the upgrades and finishing touches already complete

$4,052/mo

Est. mortgage payment based on a $609,000 home price.

All estimates are provided by Luxury Presence for informational purposes only. Actual amounts may vary.

Additional information

MLS® ID
3520383

Interior Features

Bedrooms
4
Bathrooms
3
Fireplace
Yes
Cooling
Yes
Heating
Yes
Basement
No

Exterior Features

Lot Size
0.26 Acres

Other Property Details

Taxes
$3,948
Tax Frequency
Annually
Association Fee Frequency
Monthly
Secondary Association Fee
$325
Garage
Yes
Pets Allowed
Yes
55+/Senior Community
No

Listings courtesy of Middle Tennessee Regional Multiple Listing Service as distributed by MLS GRID

All information deemed reliable but not guaranteed and should be independently verified. All properties are subject to prior sale, change or withdrawal. Neither listing broker(s) nor Sara Campbell shall be responsible for any typographical errors, misinformation, misprints and shall be held totally harmless. Properties displayed may be listed or sold by various participants in the MLS.

Based on information submitted to the MLS GRID as of 4:28 AM UTC on 10/9/2026. All data is obtained from various sources and may not have been verified by broker or MLS GRID. Supplied Open House Information is subject to change without notice. All information should be independently reviewed and verified for accuracy. Properties may or may not be listed by the office/agent presenting the information.

©2026
Middle Tennessee Regional Multiple Listing Service . All rights reserved.

DMCA Notice


Powered by Luxury Presence