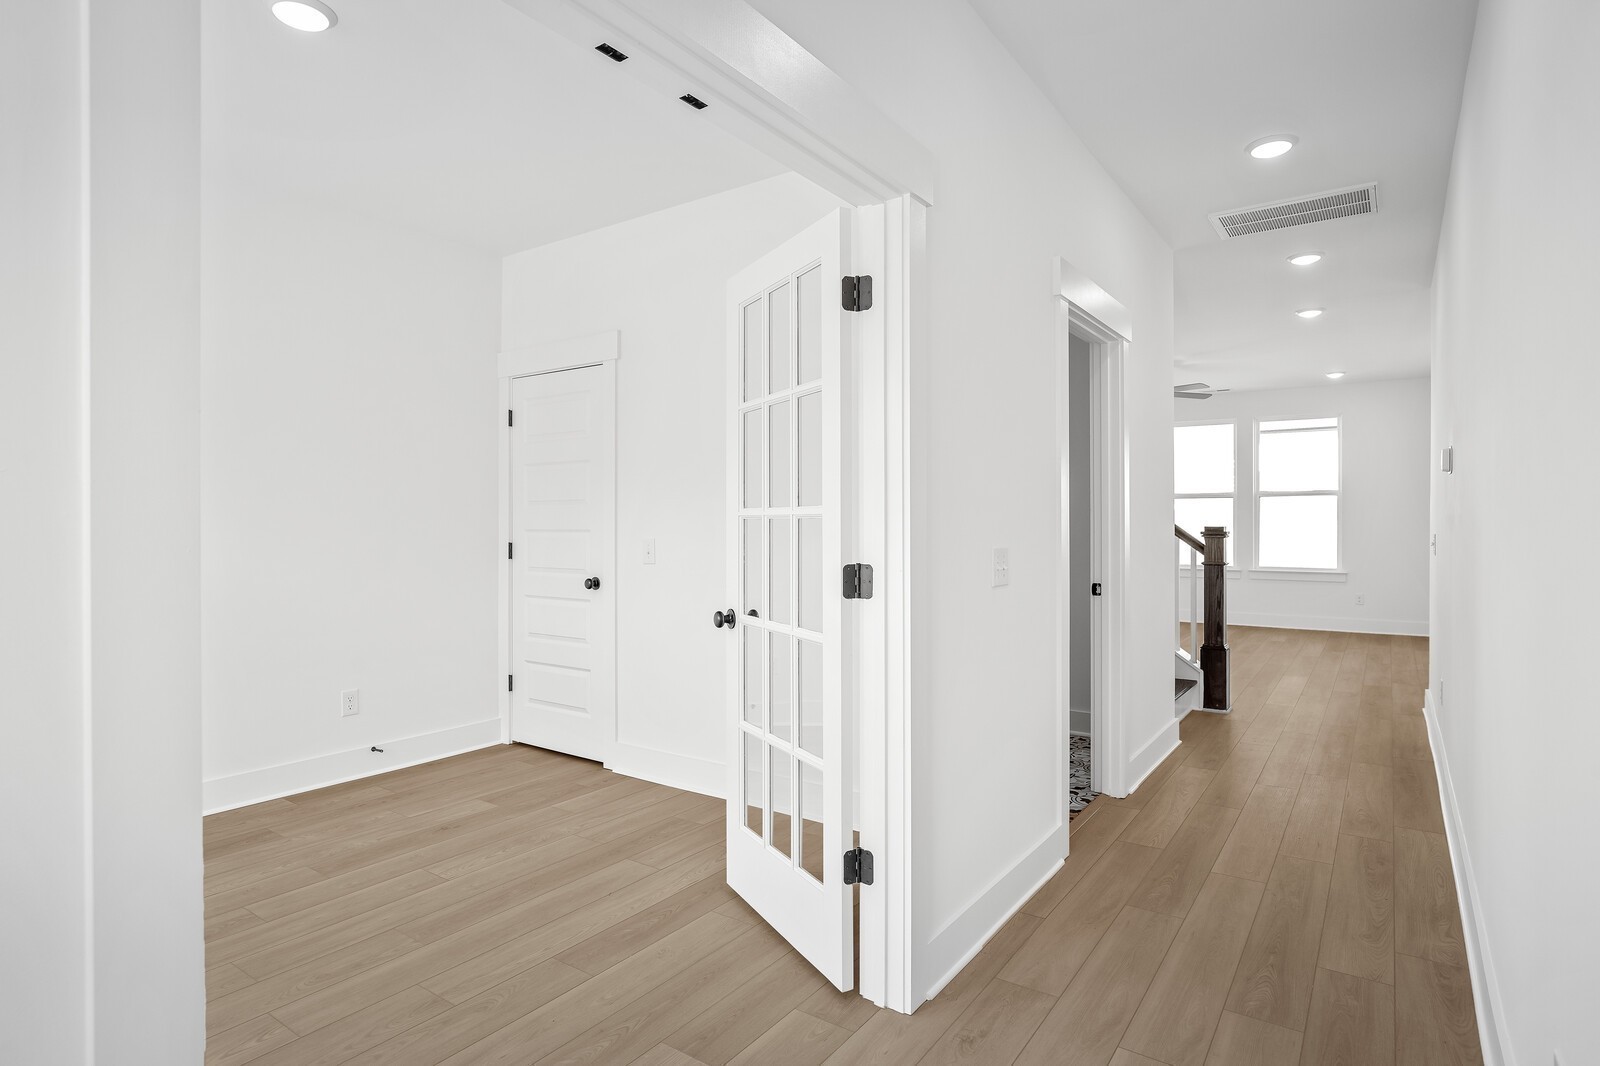
Property photo 1
Property photo 2
Property photo 3
Property photo 4
Property photo 5
3 Beds
3 Baths
2,155 sqft

$409,900

2155 Old Spring Lane, Gallatin TN, 37066

Price per sqft$190.21
Built in2026
Property size2,155 sqft
Property typeResidential
Courtesy of Davidson Homes, LLC, Kirsten Bathke Listing Contact: 6154172484

Overview

Active

Listed Oct 5, 2026

Updated 4 days ago

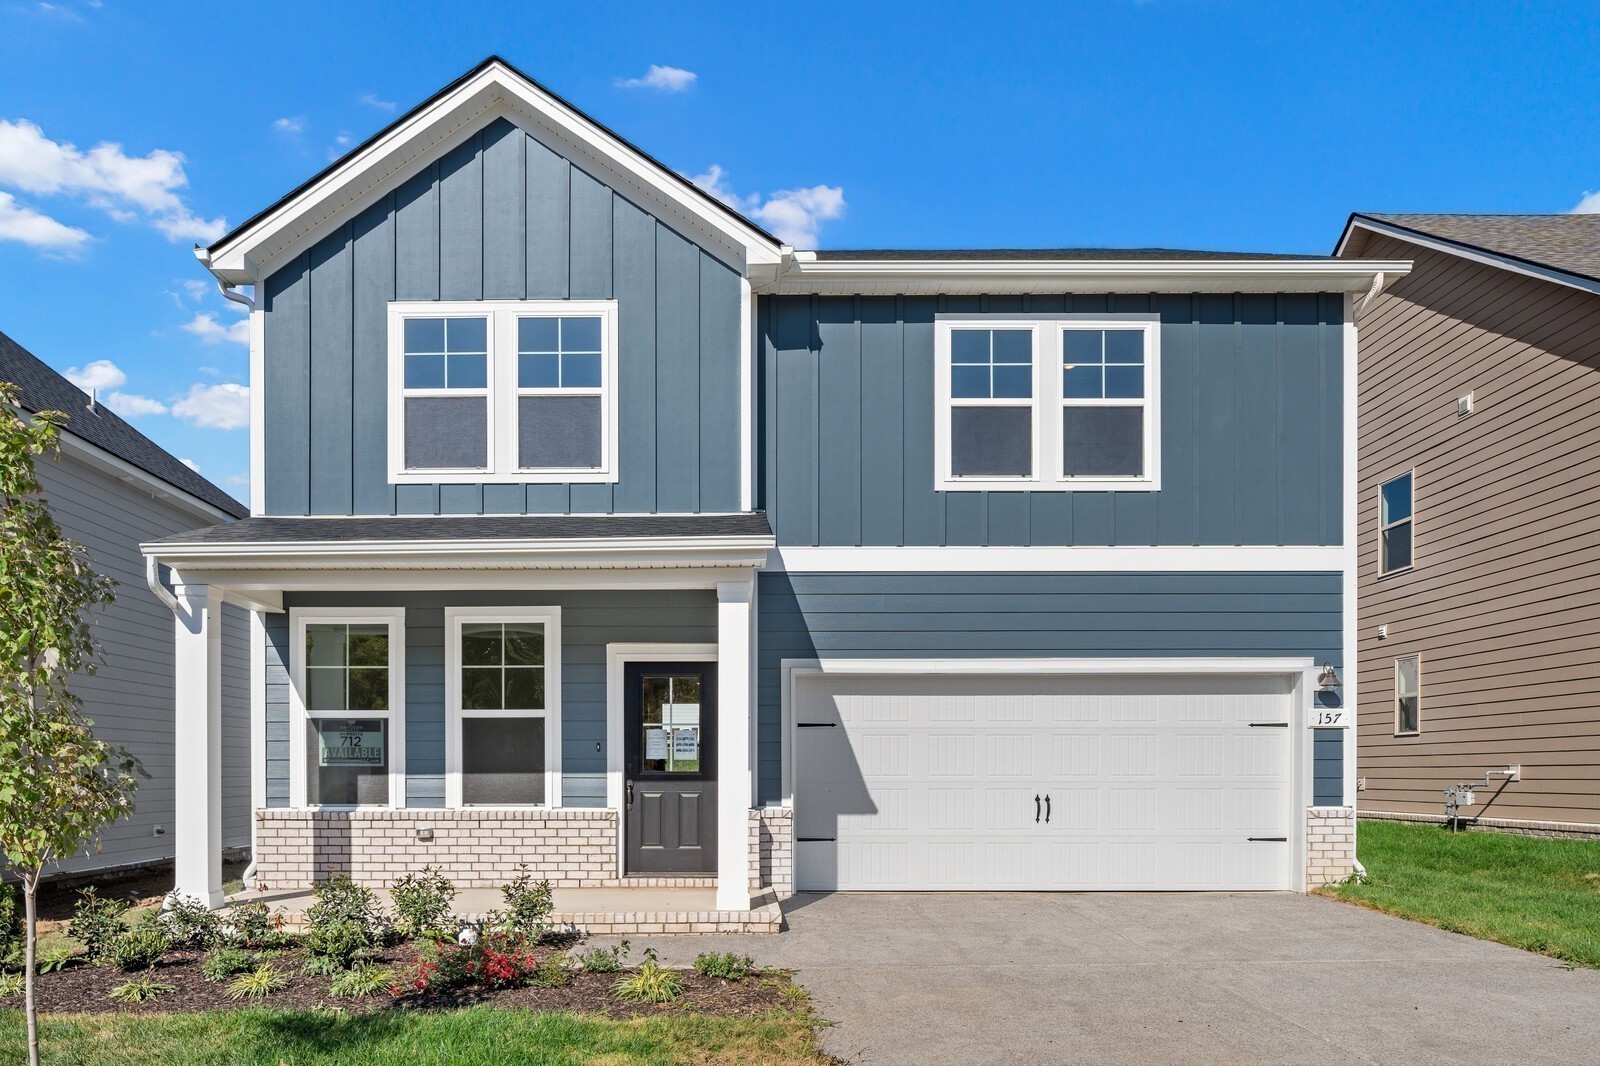
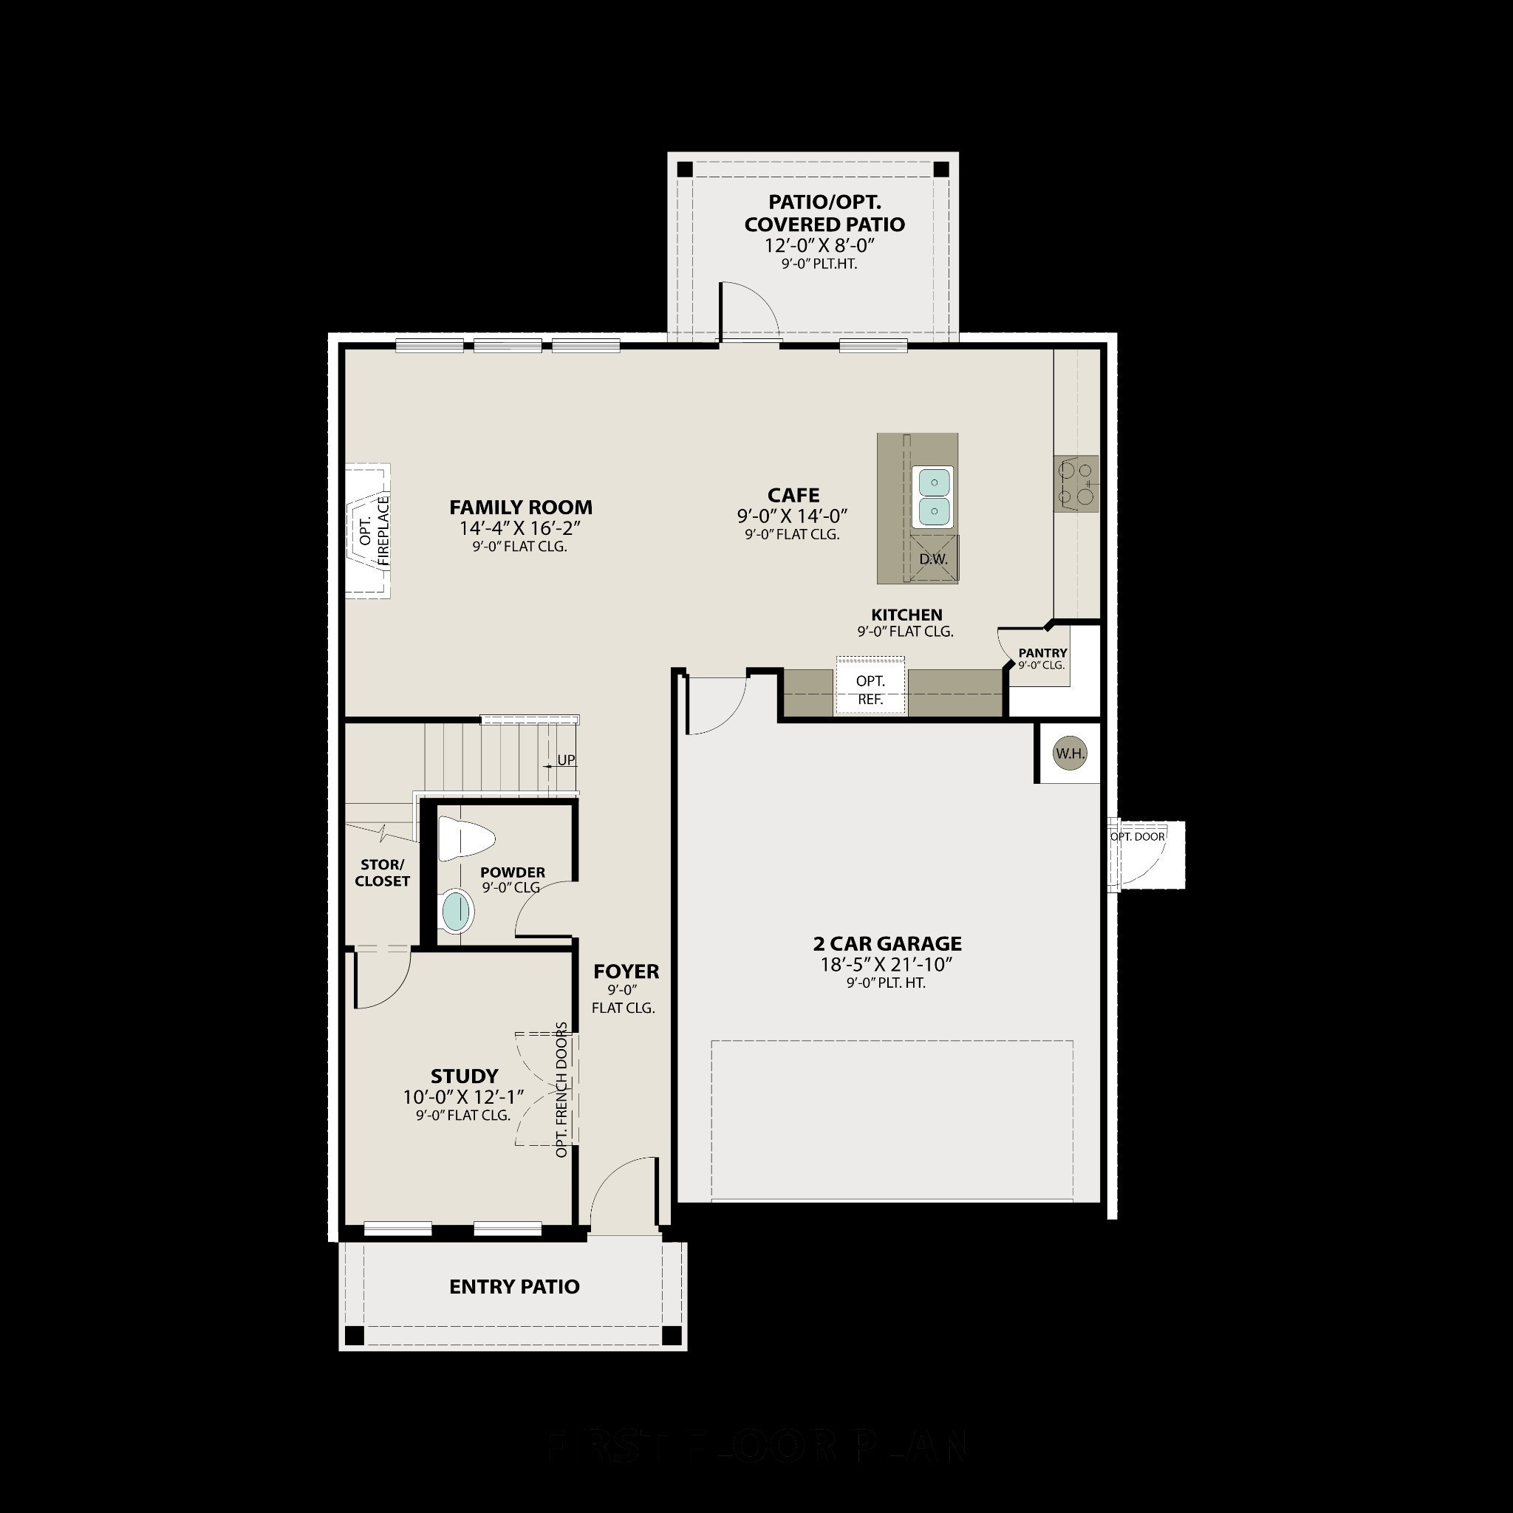
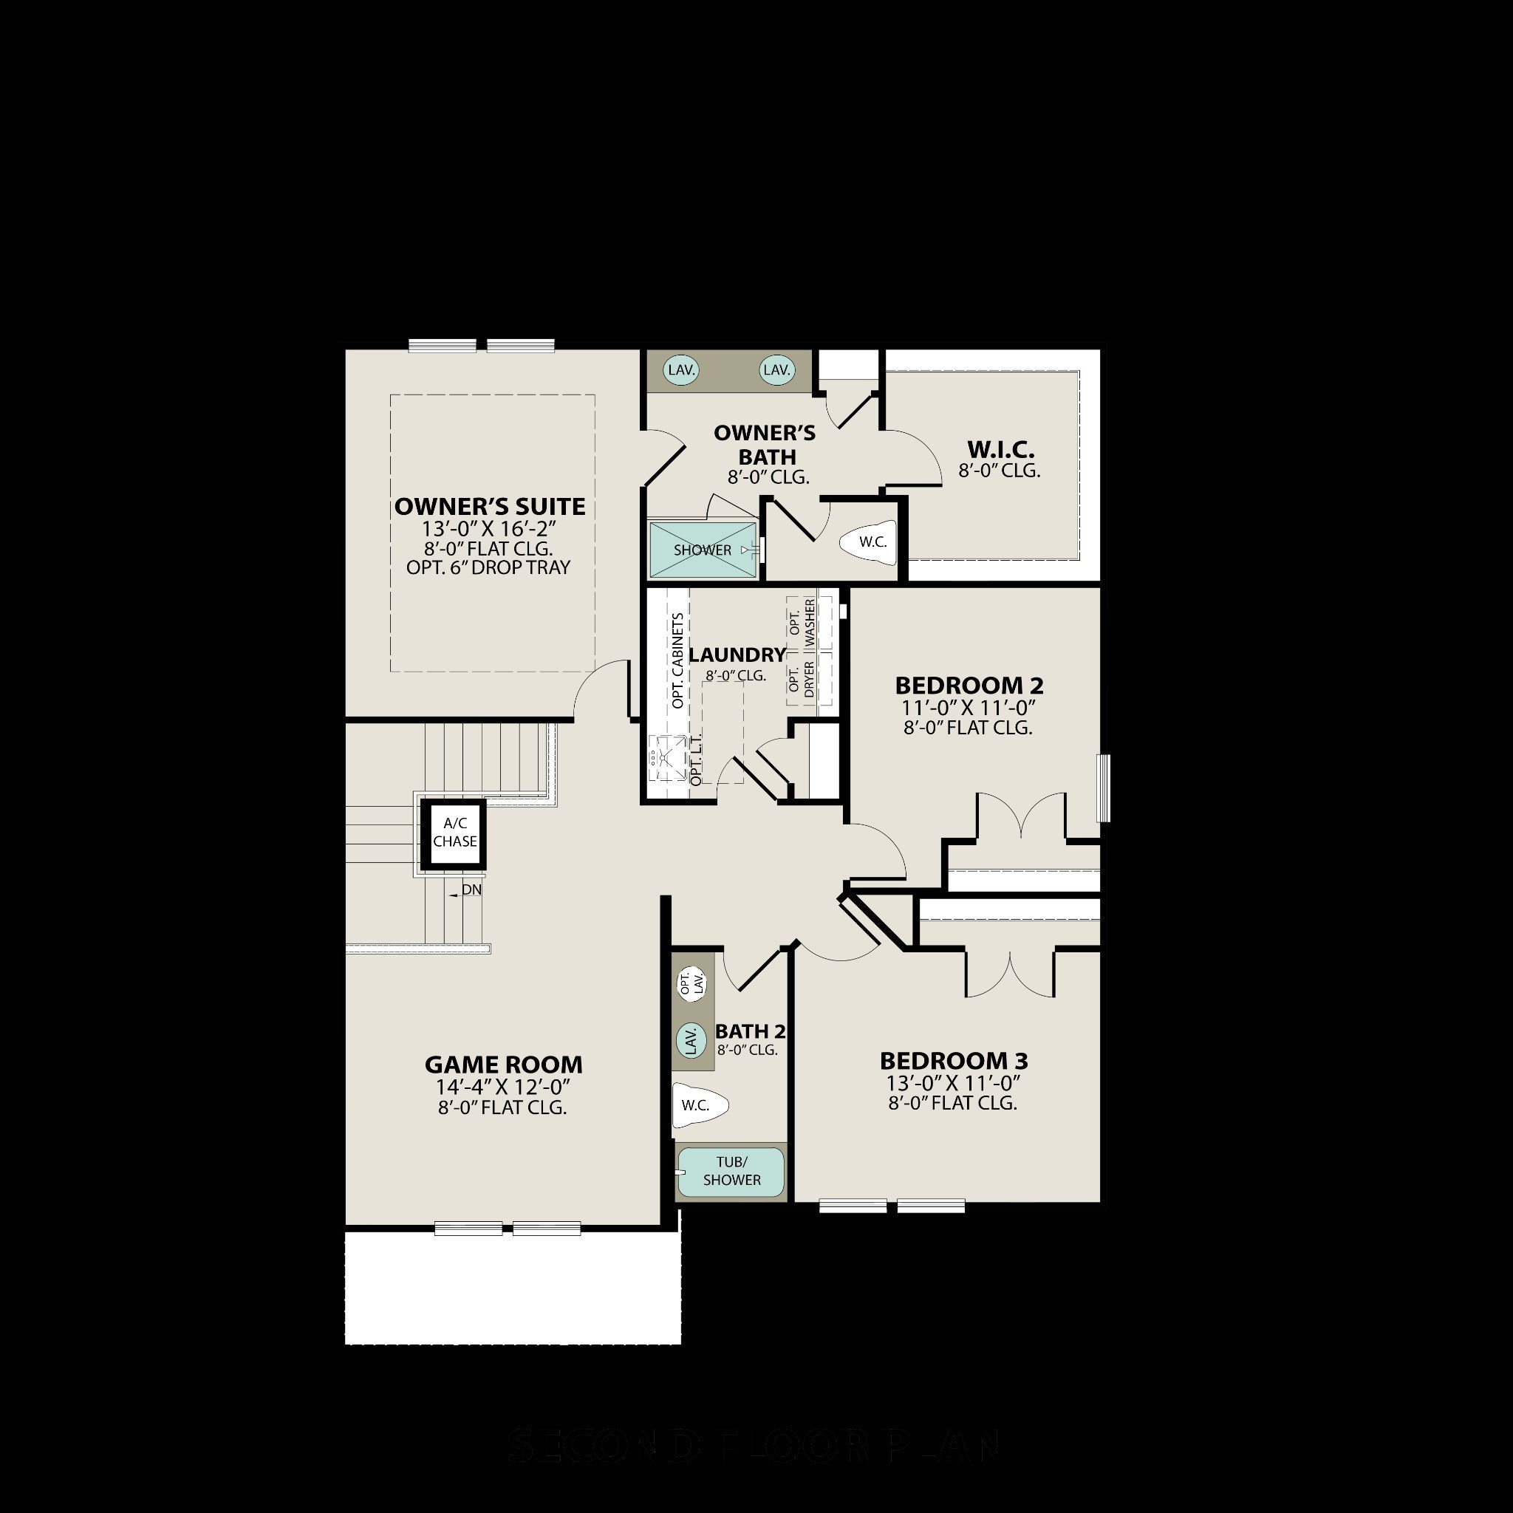
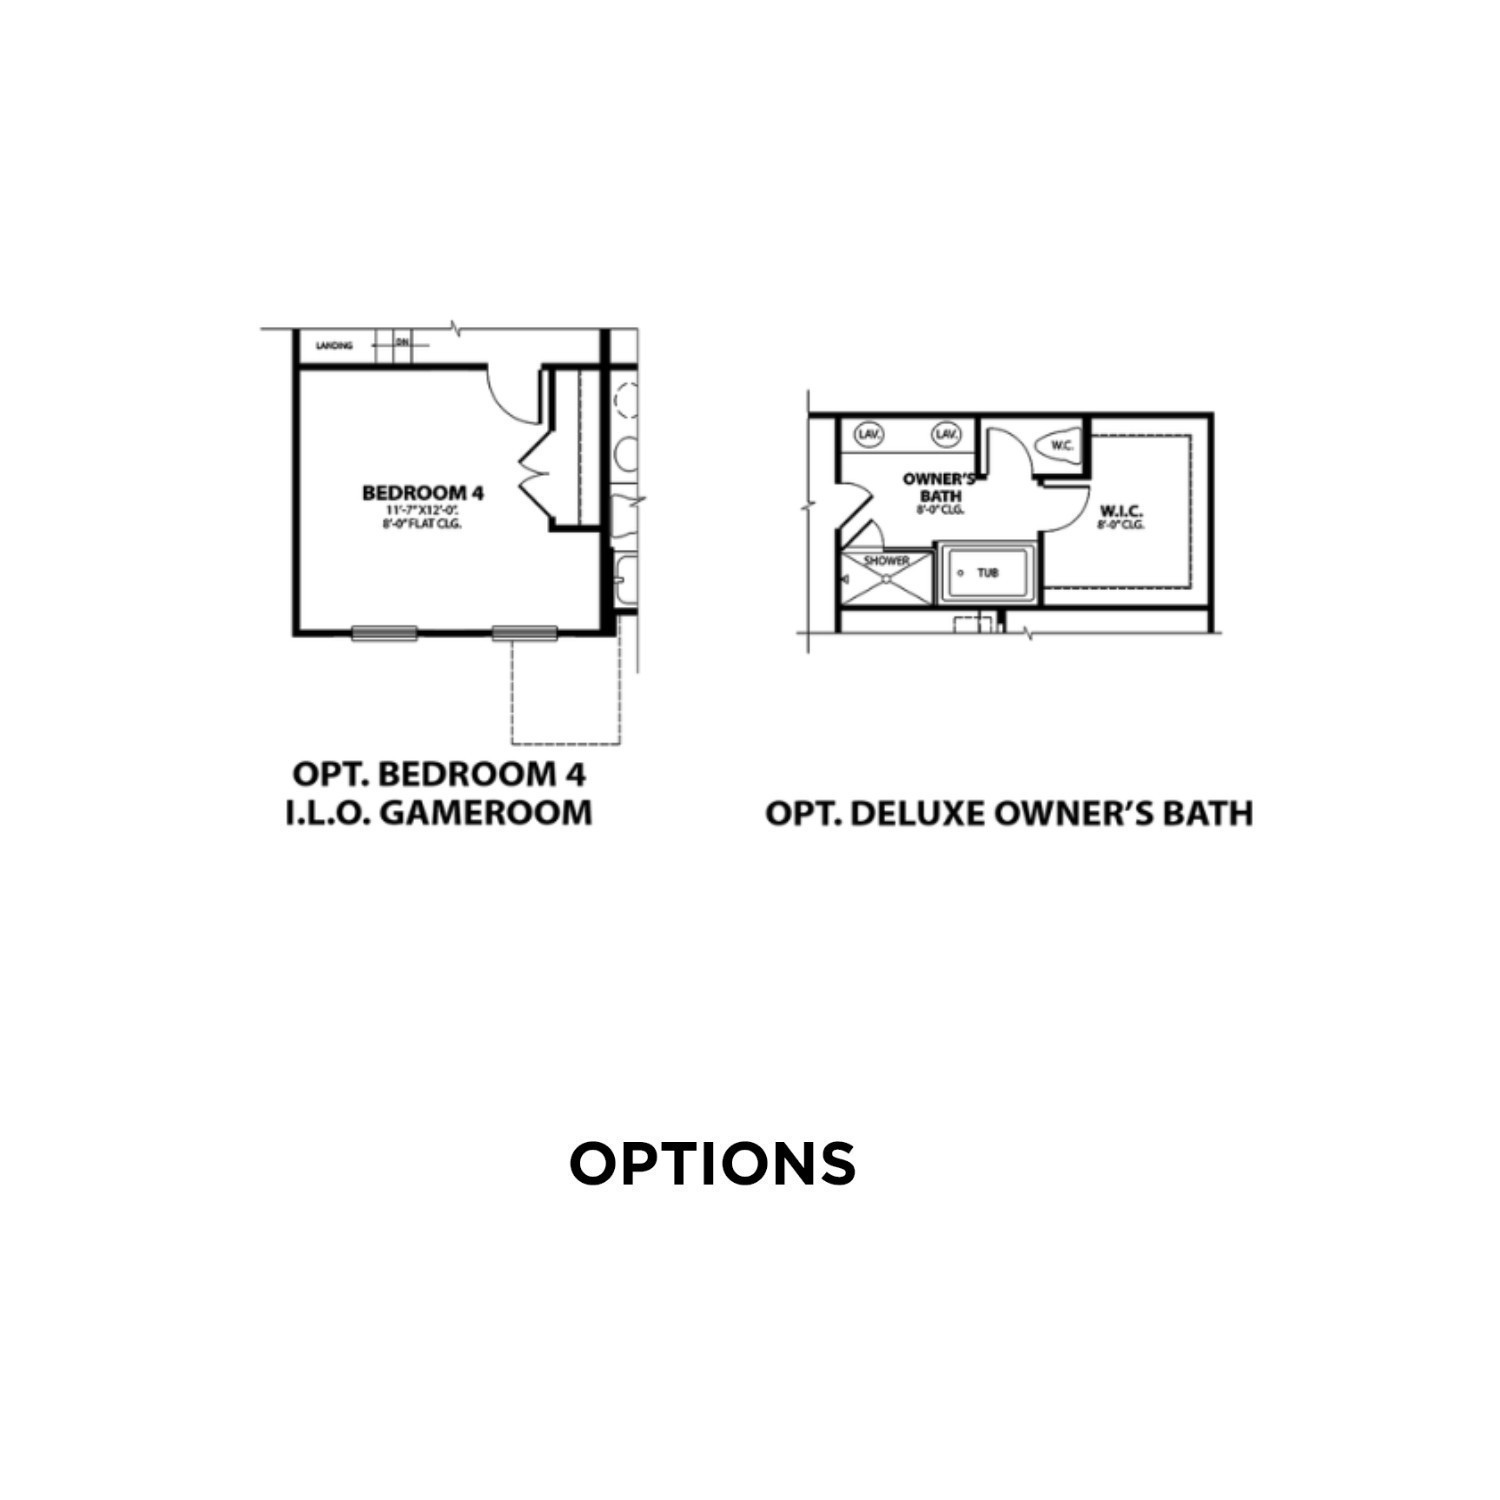
Choose your homesite and all of your finishes! Introducing the Logan at Woods Crossing by Davidson Homes – a home that blends style, space, and flexibility! The open-concept design features a spacious living room, eat-in kitchen with ample cabinet storage, perfect for gatherings. A dedicated downstairs study with a walk-in closet offers the ideal home office or flex space. Upstairs, the versatile bonus room can instead be selected as a fourth bedroom when building, while the expansive owner’s suite boasts an extra-large walk-in closet. Customize your home even further with optional covered patio and front porch designs. The Logan is built to fit your lifestyle – don’t miss your chance to make it yours! Located just minutes from the Gallatin Marina, this community is ideal for lake lovers and boaters. It is also conveniently close to a brand-new shopping center featuring Publix and offers easy access to highways for a quick commute to Nashville. The listing price reflects the base price only, with structural, lot, and design upgrades available at an additional cost. The final home price will be determined by the buyer's selections. Don’t miss this opportunity to choose your homesite and build your dream home in this highly sought-after, brand-new community in the heart of Gallatin. Contact us today for more details! Offering up to $25,000 flex cash or fixed rates as low as 5.50% with use of our preferred lender and title, see sales for details! Model home address is 301 Old Spring Lane Gallatin, TN 37066

$2,727/mo

Est. mortgage payment based on a $409,900 home price.

All estimates are provided by Luxury Presence for informational purposes only. Actual amounts may vary.

Additional information

MLS® ID
3611910

Interior Features

Bedrooms
3
Bathrooms
3
Fireplace
Yes
Cooling
Yes
Heating
Yes
Basement
No

Other Property Details

Taxes
$3,000
Tax Frequency
Annually
Association Fee Frequency
Monthly
Secondary Association Fee
$200
Garage
Yes
Pets Allowed
Yes
New Construction
Yes
55+/Senior Community
No

Listings courtesy of Middle Tennessee Regional Multiple Listing Service as distributed by MLS GRID

All information deemed reliable but not guaranteed and should be independently verified. All properties are subject to prior sale, change or withdrawal. Neither listing broker(s) nor Sara Campbell shall be responsible for any typographical errors, misinformation, misprints and shall be held totally harmless. Properties displayed may be listed or sold by various participants in the MLS.

Based on information submitted to the MLS GRID as of 3:36 AM UTC on 10/6/2026. All data is obtained from various sources and may not have been verified by broker or MLS GRID. Supplied Open House Information is subject to change without notice. All information should be independently reviewed and verified for accuracy. Properties may or may not be listed by the office/agent presenting the information.

©2026
Middle Tennessee Regional Multiple Listing Service . All rights reserved.

DMCA Notice


Powered by Luxury Presence