Property photo 1
Property photo 2
Property photo 3
Property photo 4
Property photo 5
4 Beds
3 Baths
2,180 sqft

$3,270/month

2353 Union Pointe Ln, Knoxville TN, 37932

Price per sqft$1.50
Built in2021
Property size2,180 sqft
Property typeResidential
Courtesy of HRCP Management, LLC, Denise Salter Listing Contact: 7708534745

Overview

Active

Listed Aug 18, 2026

Updated Aug 20

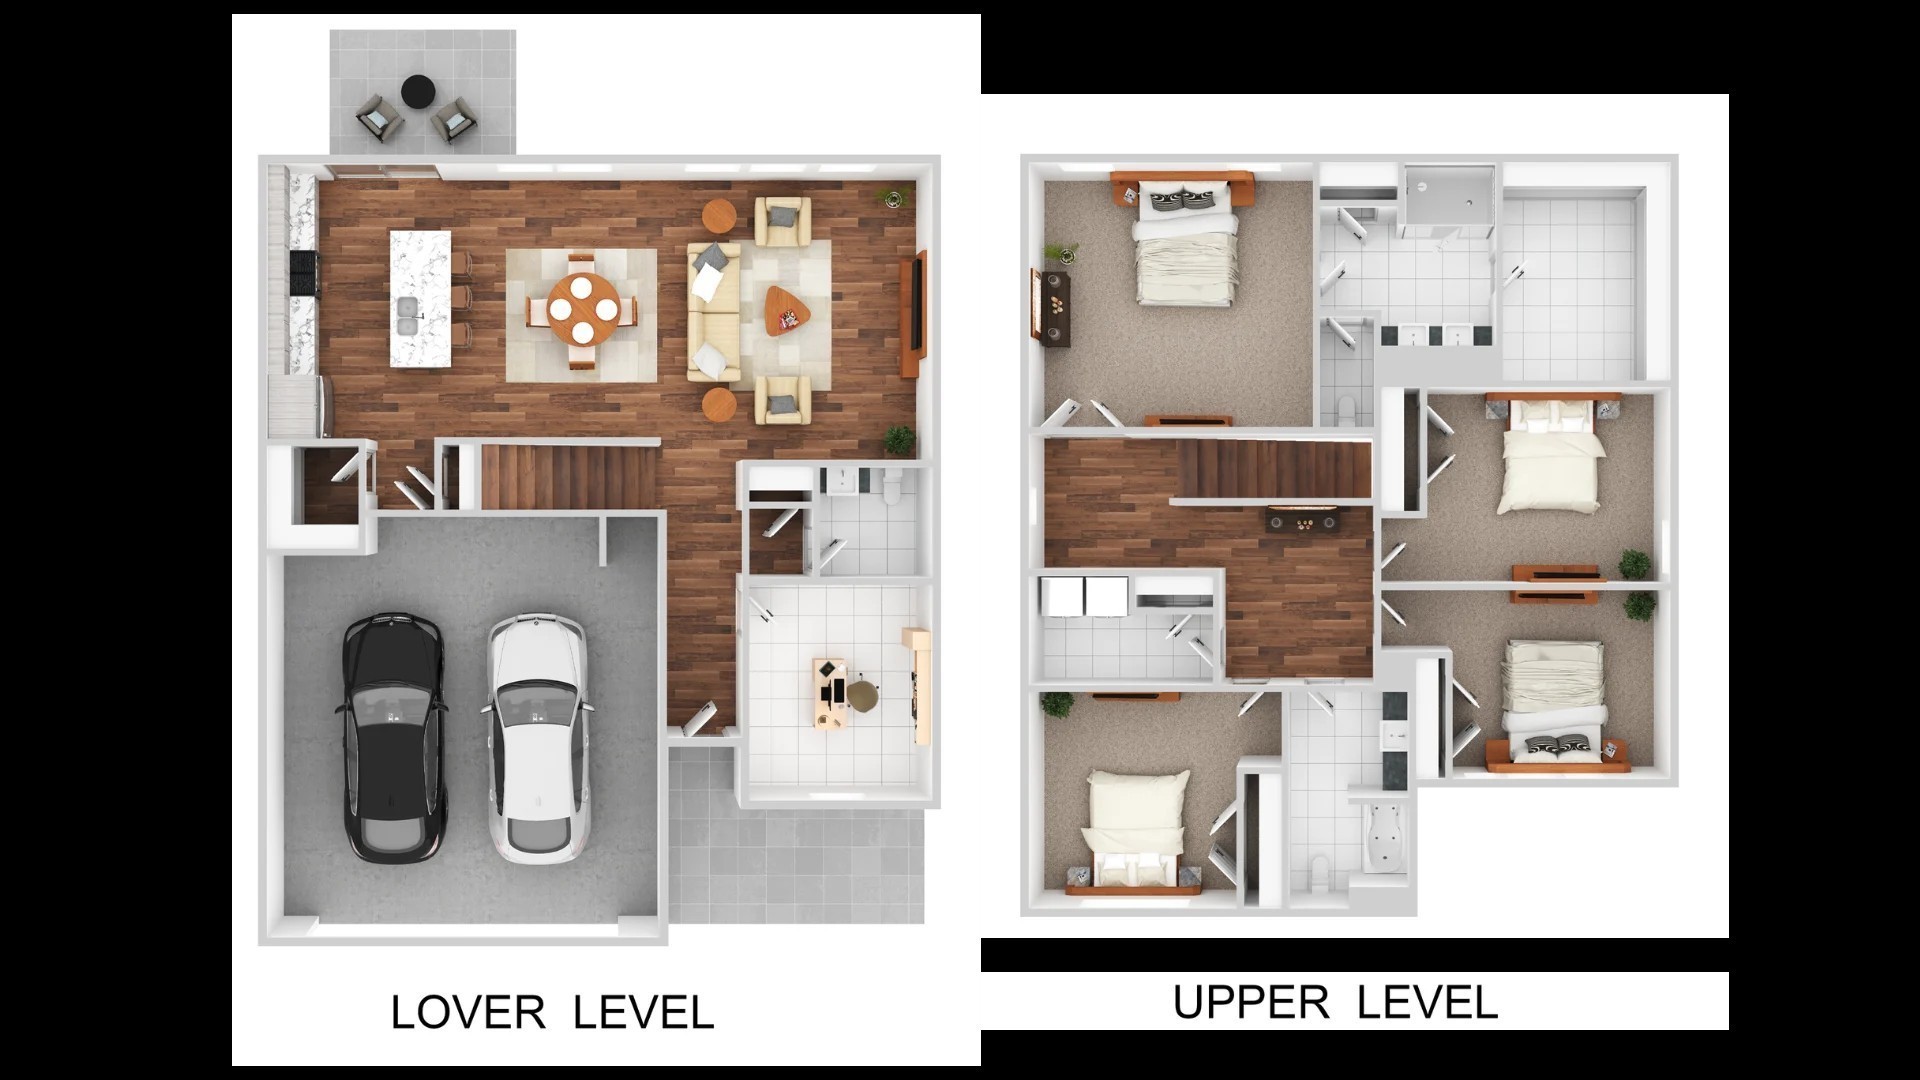
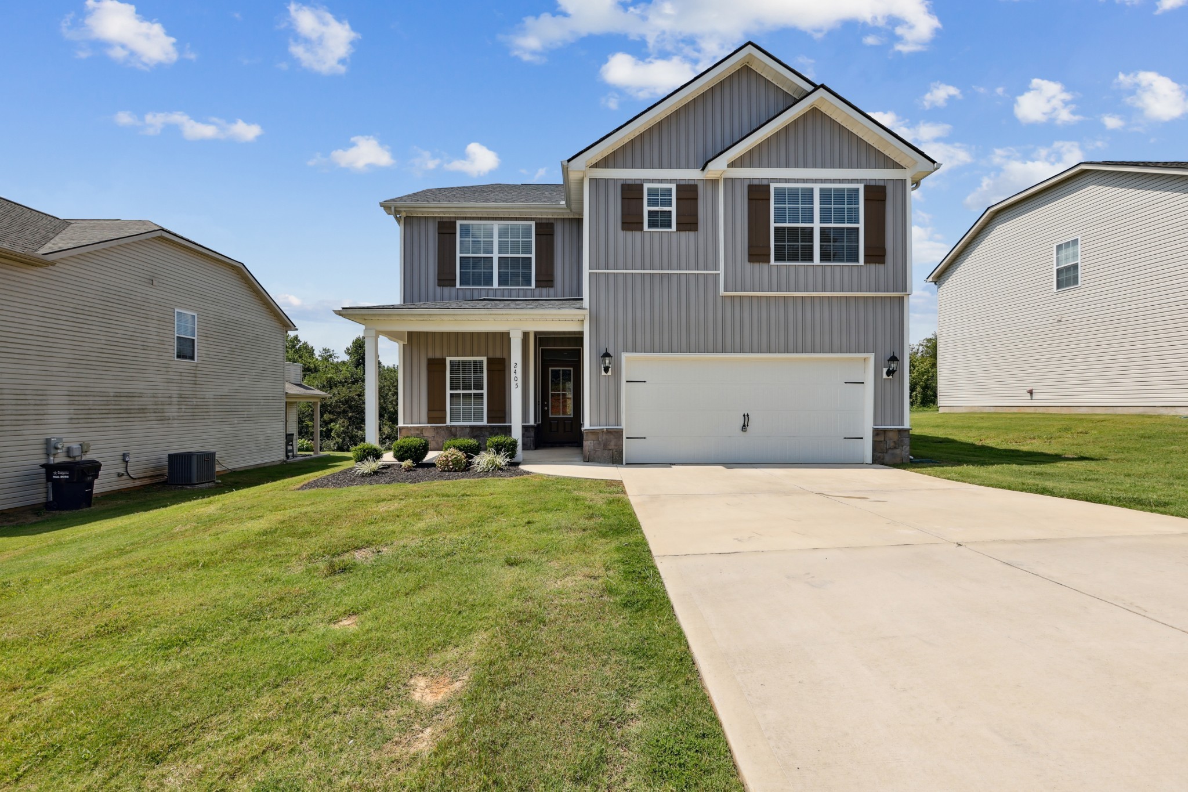
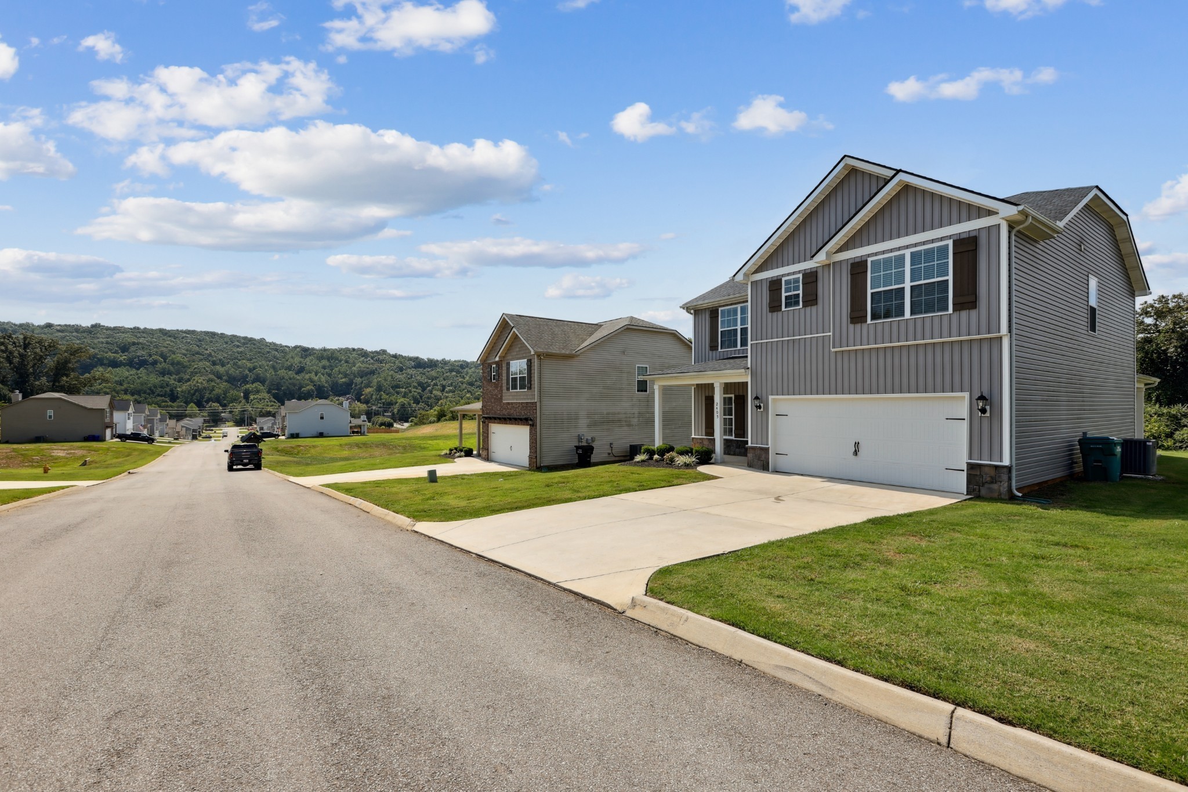
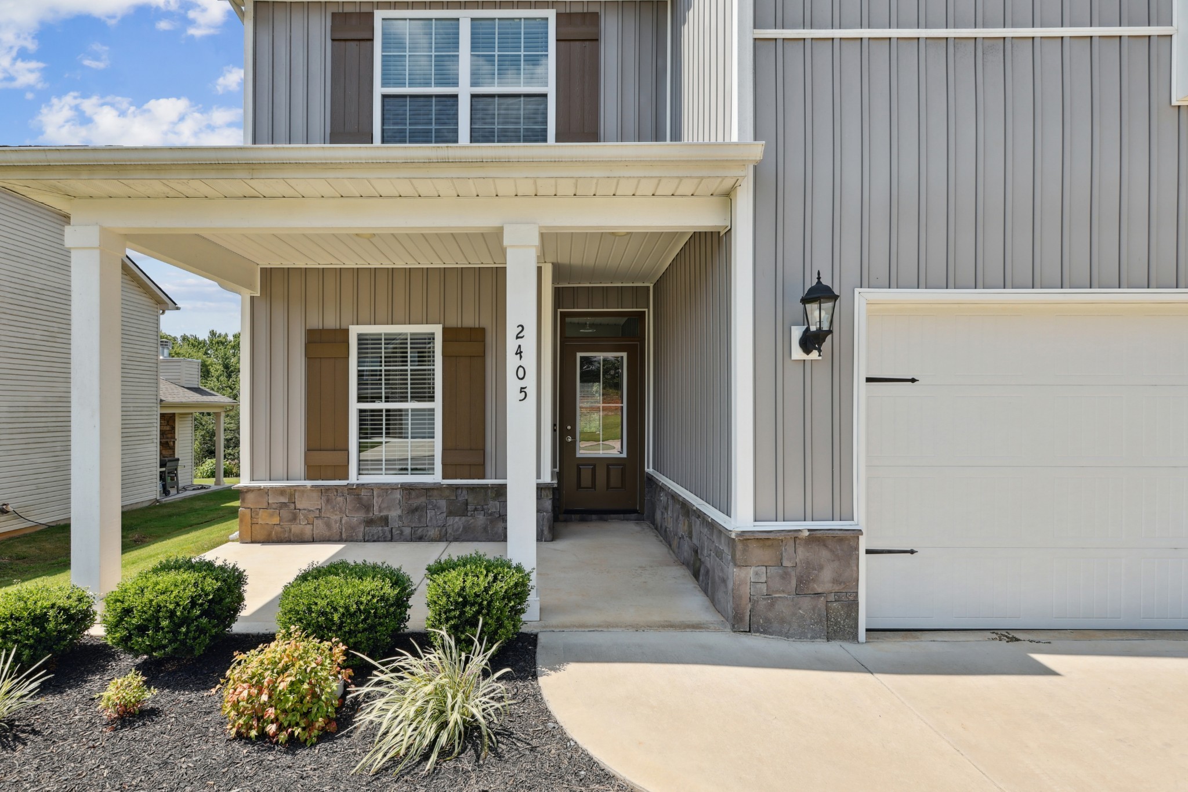
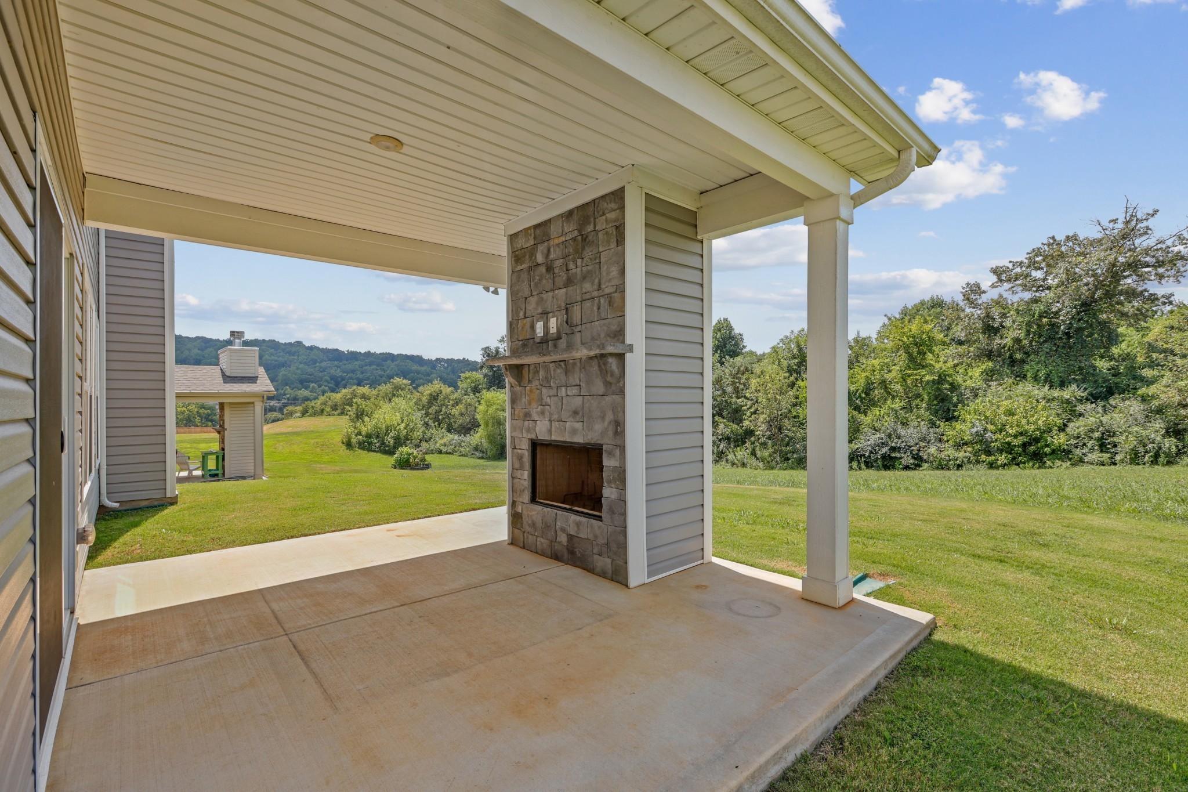
Welcome home to 2353 Union Pointe Lane! Nestled in a prime Knoxville location with effortless access to I-40 and Turkey Creek, this Move-In Ready Mooresville Plan delivers 4 Bedrooms, 2.5 Bathrooms, and 2,180 sq. ft. of modern, open-concept living. The main level features a dedicated flex space—ideal for a dedicated home office, study, or formal dining—flowing into an expansive main living area anchored by a cozy indoor gas fireplace. The chef-inspired kitchen boasts a massive center island, sleek stainless steel appliances, abundant cabinetry, and seamless sightlines into the living and dining areas. Step outside to your ultimate outdoor living retreat! The covered gameday porch features an outdoor fireplace and optional TV mounting setups, overlooking a generous backyard made for weekend entertaining and college football Saturdays. Best of all, say goodbye to weekend yard work—the low $110/month HOA fee covers full lawn and landscape maintenance so you can spend your weekends relaxing! Upstairs, discover 4 spacious bedrooms, including a primary suite built for comfort, alongside a convenient second-floor laundry room right where the clothes are. Unbeatable Knoxville location near major highways, top local dining, shopping, and regional amenities. Schedule your tour today! Apply online at: www.WindermereTrailsLiving.com Call for move-in specials and fees: (865) 390-2685 or email: [email protected] Pet Fee: $350 per pet, Pet Rent: $35/month (limit 2 pets) Application fee: $125 per adult + $150 Admin. Free Self-tour with Rently app. Monthly Fees: $110 Landscape/HOA, $15 Pest Control, $10 Fire Dept Fee HOME IS OCCUPIED - call us to set an appointment to tour a comparable home.

Additional information

MLS® ID
3514935
Available from
October 21, 2026

Interior Features

Bedrooms
4
Bathrooms
3
Fireplace
Yes
Cooling
Yes
Heating
Yes
Basement
No

Other Property Details

Association Fee Frequency
Monthly
Garage
Yes
55+/Senior Community
No

Listings courtesy of Middle Tennessee Regional Multiple Listing Service as distributed by MLS GRID

All information deemed reliable but not guaranteed and should be independently verified. All properties are subject to prior sale, change or withdrawal. Neither listing broker(s) nor Sara Campbell shall be responsible for any typographical errors, misinformation, misprints and shall be held totally harmless. Properties displayed may be listed or sold by various participants in the MLS.

Based on information submitted to the MLS GRID as of 11:38 AM UTC on 8/20/2026. All data is obtained from various sources and may not have been verified by broker or MLS GRID. Supplied Open House Information is subject to change without notice. All information should be independently reviewed and verified for accuracy. Properties may or may not be listed by the office/agent presenting the information.

©2026
Middle Tennessee Regional Multiple Listing Service . All rights reserved.

DMCA Notice


Powered by Luxury Presence