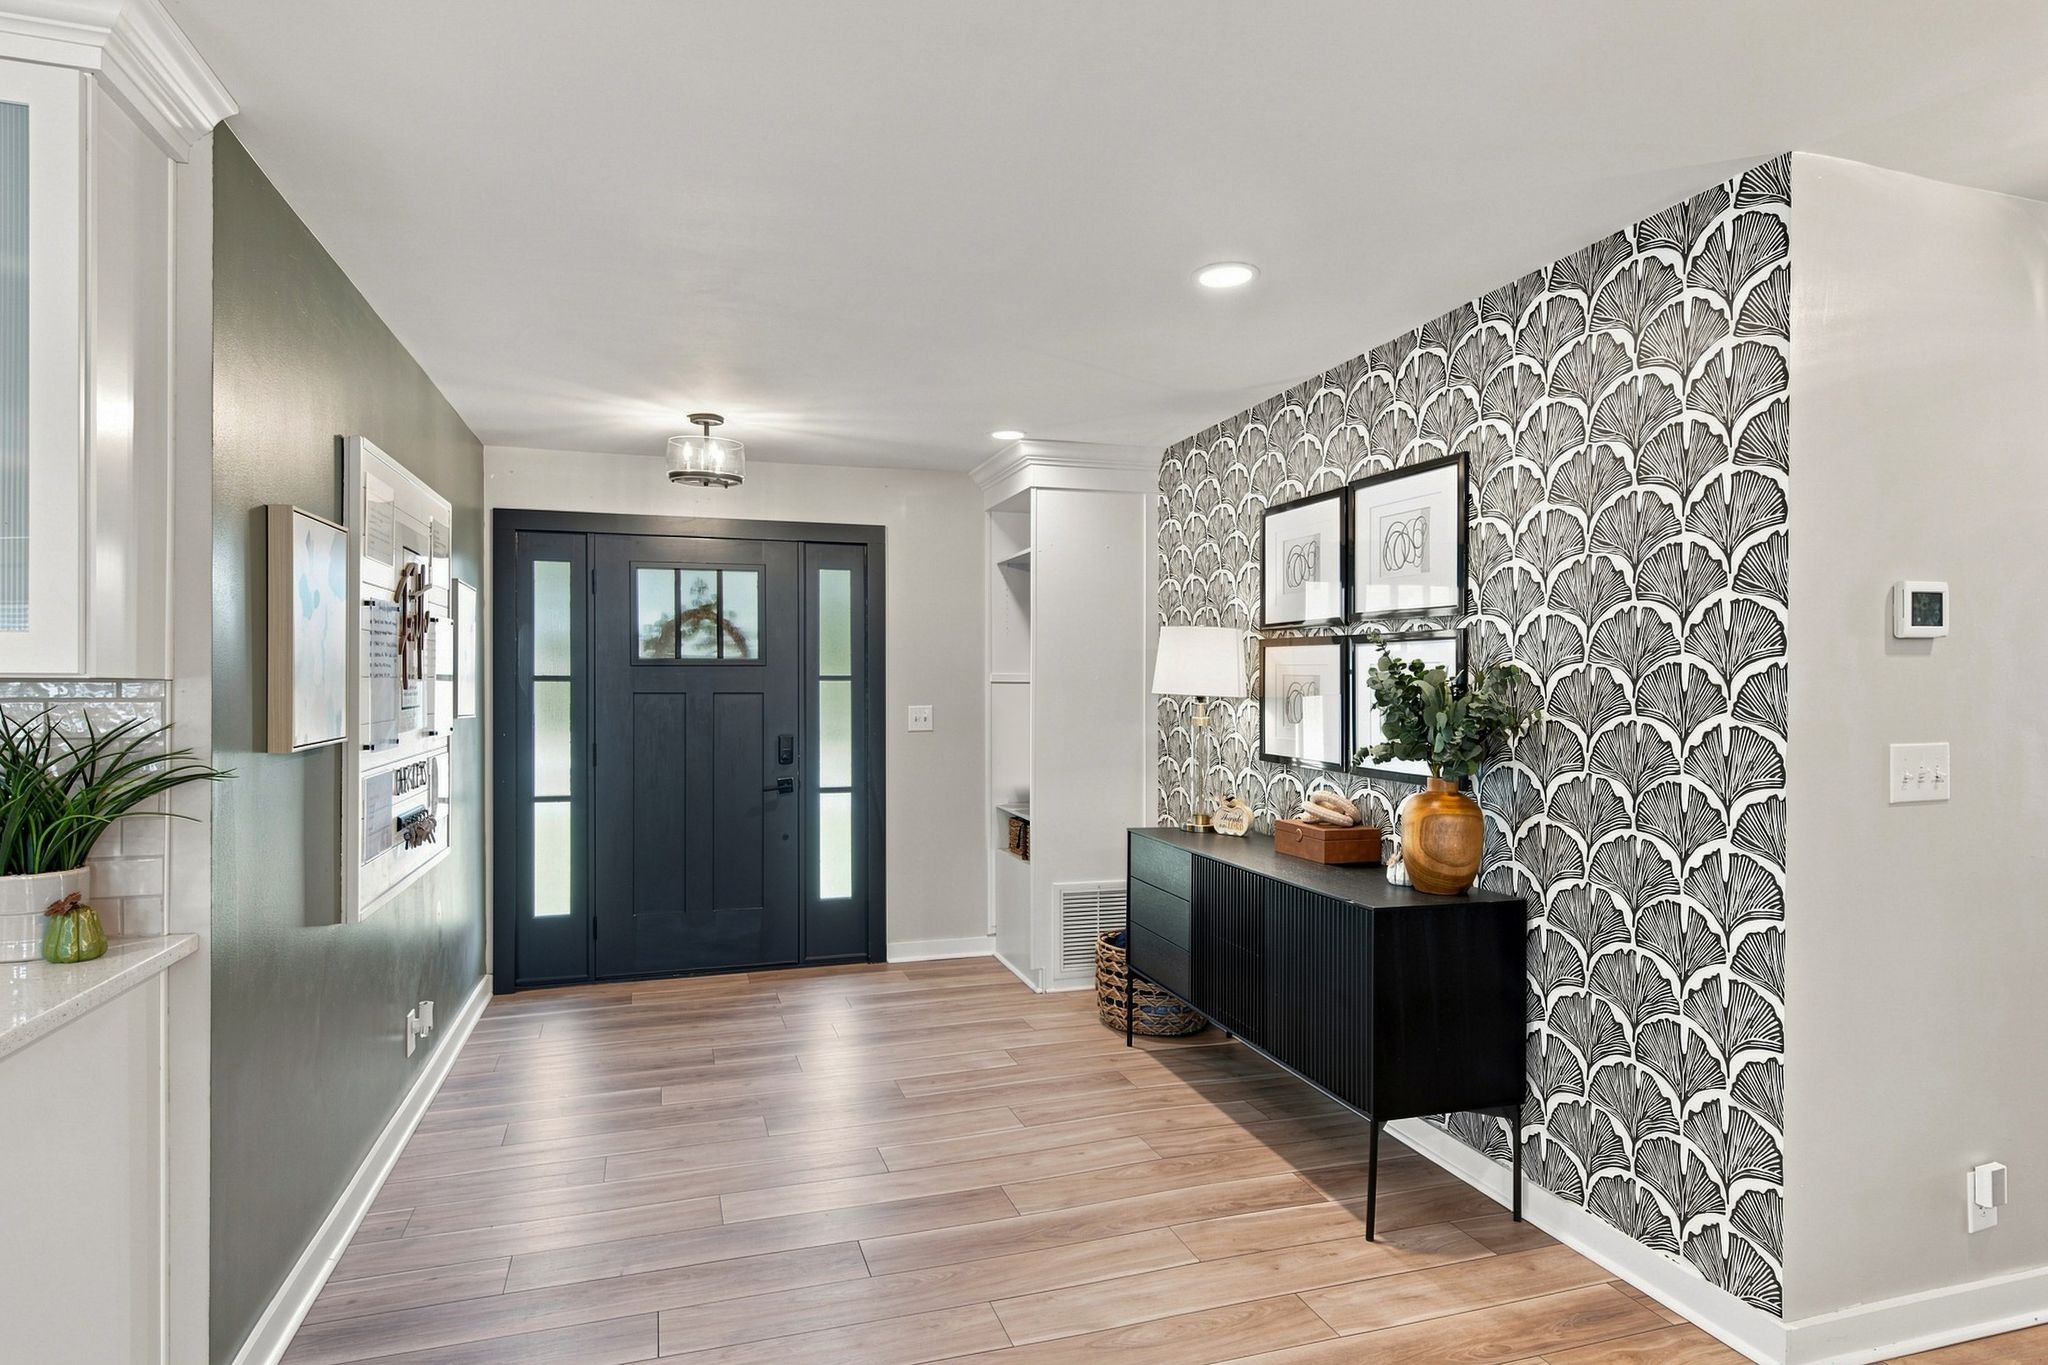
Property photo 1
Property photo 2
Property photo 3
Property photo 4
Property photo 5
4 Beds
3 Baths
3,001 sqft

$924,222

112 Oakmont Dr, Mount Juliet TN, 37122

Price per sqft$307.97
Built in1979
Property size3,001 sqft
Property typeResidential
Courtesy of Keys2Potential Real Estate & Design, Lynsey Sutton Listing Contact: 6154974756

Overview

Active

Listed Aug 31, 2026

Updated 11 days ago

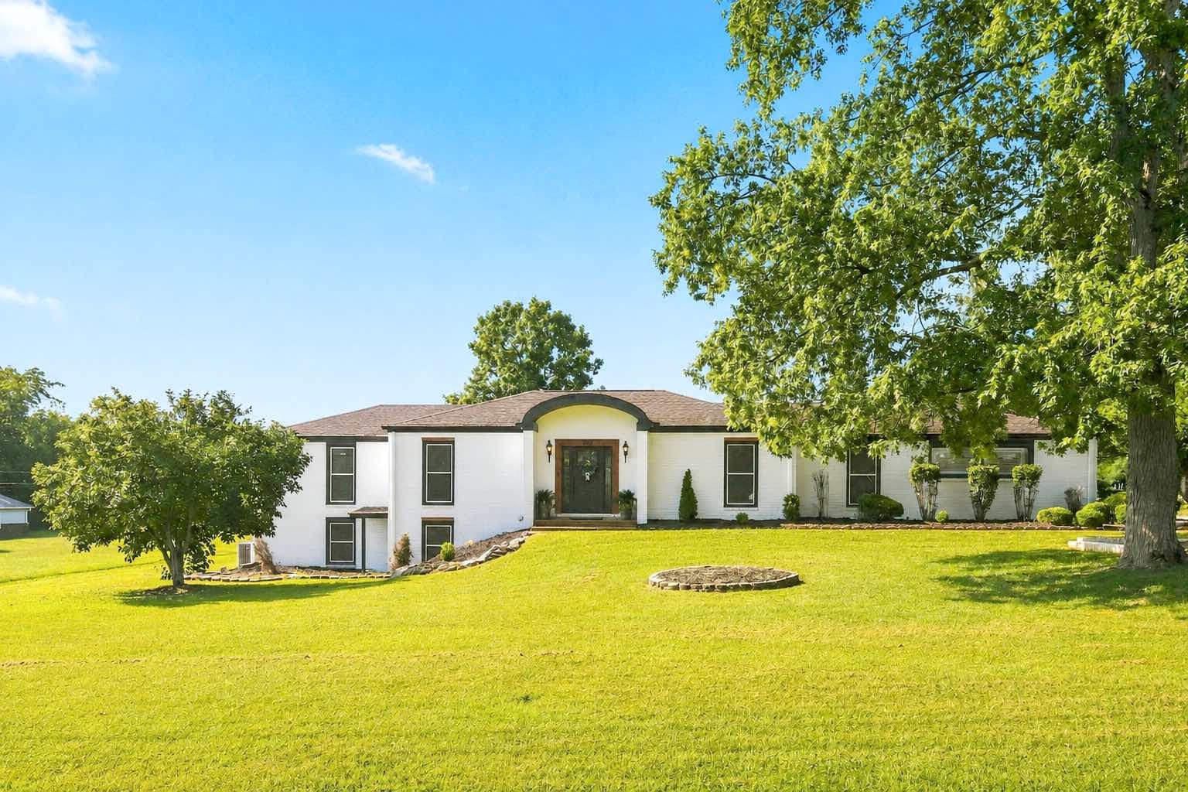
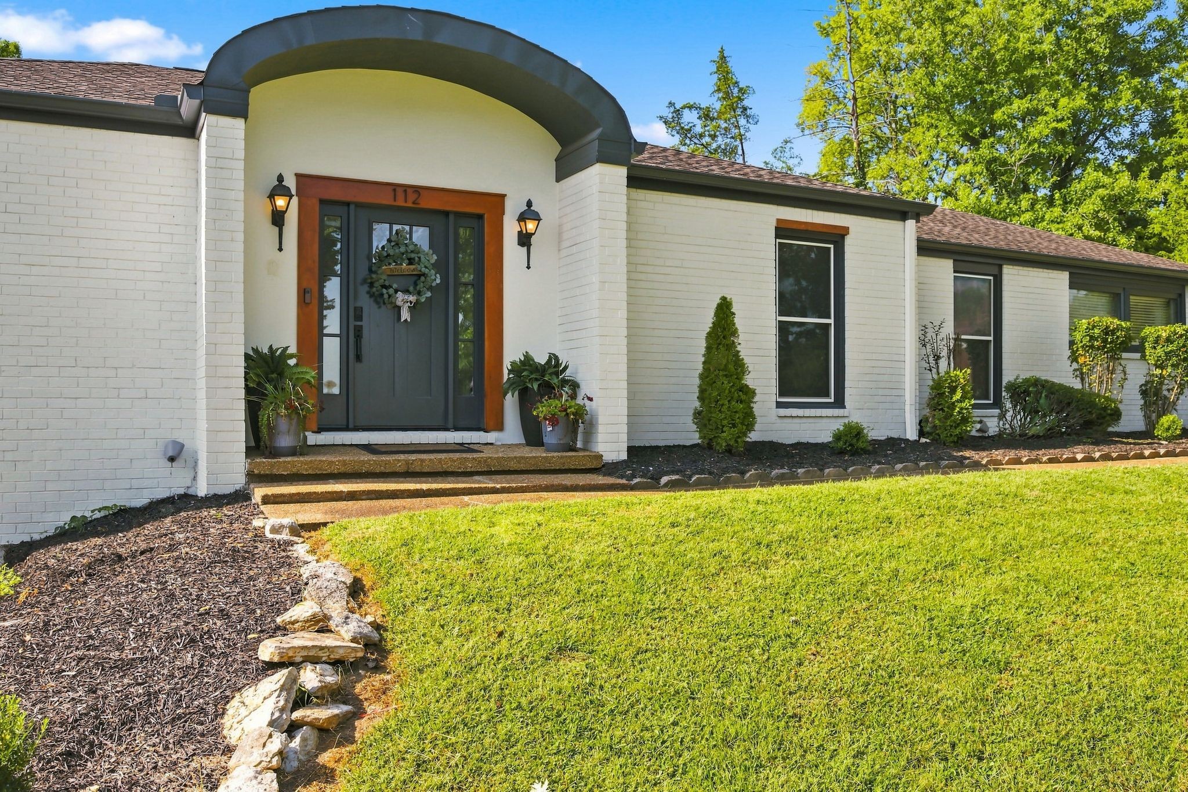
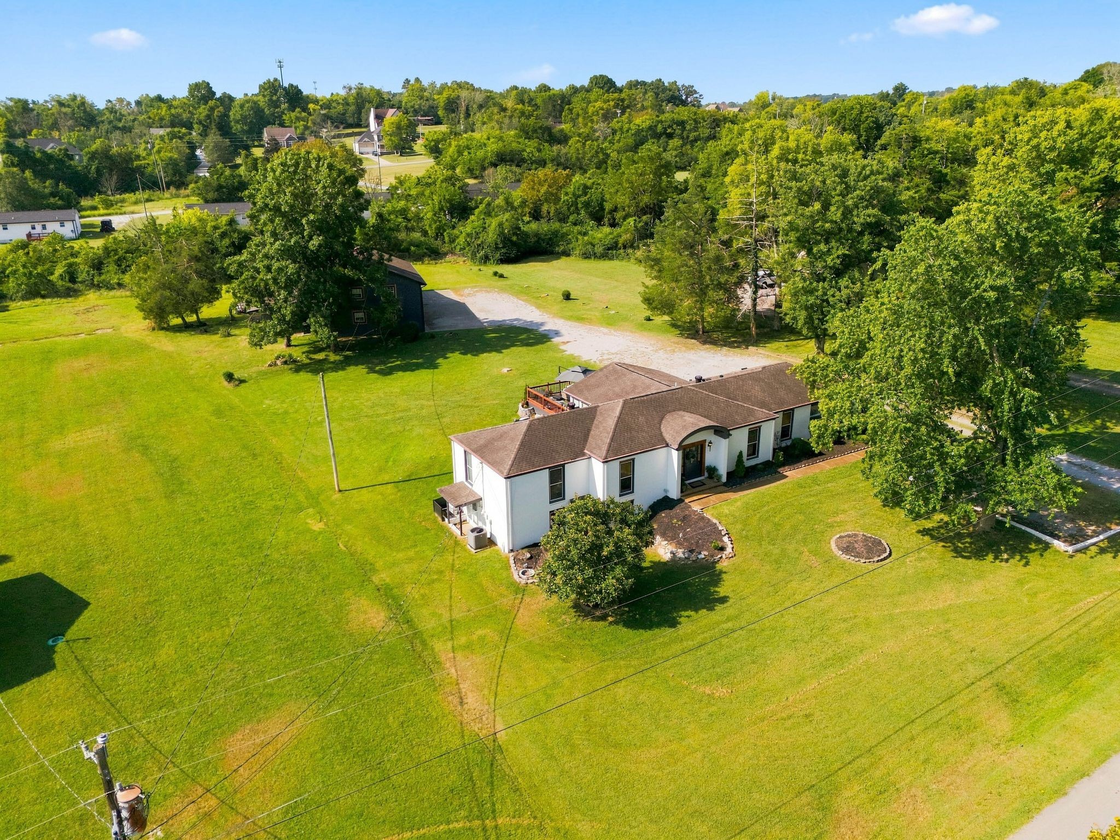
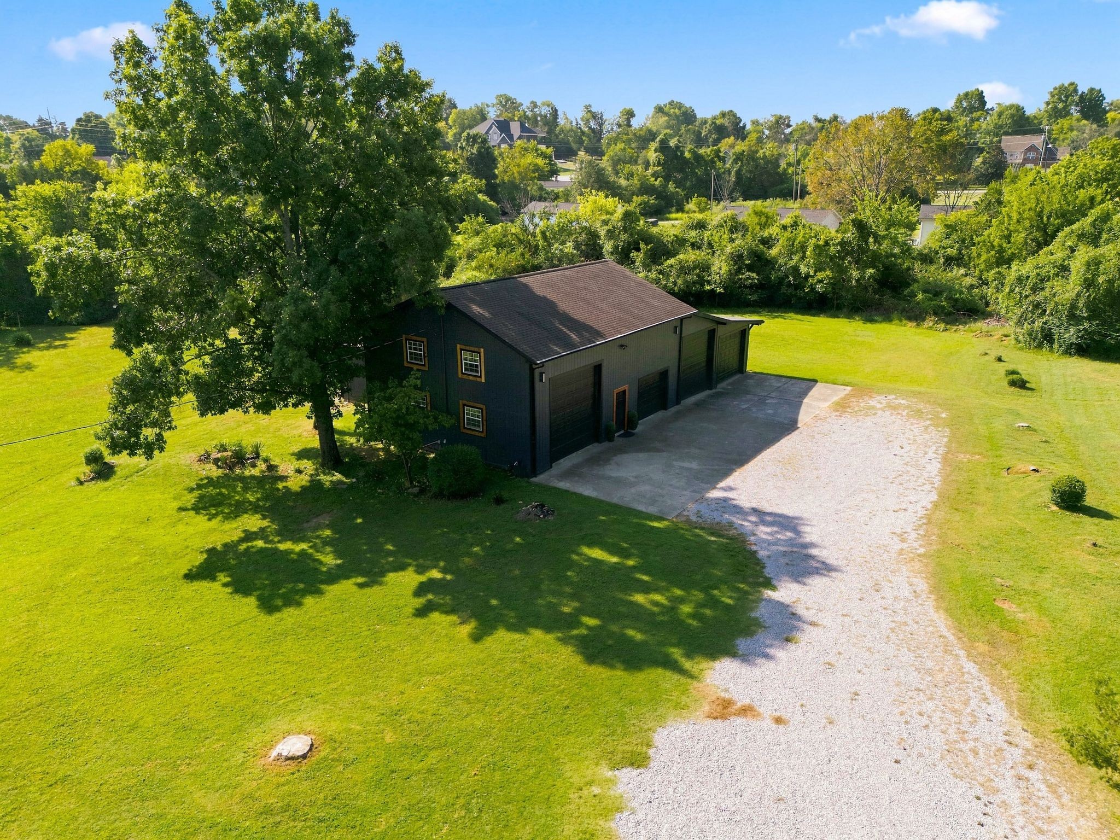
Welcome Home to this Beautifully, Renovated Mt. Juliet Retreat, PRIME Location! Cozy Charm meets Modern Style and incredible versatility! Situated on over an acre, this Stunning Property has been thoughtfully restored to create a Warm, and Inviting Home that feels special from the moment you walk through the door. Inside, you'll love the bright, Open Concept design, with effortless flow that is perfect for the Family! 4 Bedrooms, 3 Full Bathrooms, and a Finished Basement that is perfect for a Private Office, Family Room/Flex Space and a ton of Storage Space. TWO Spacious Primary Suites on Main Floor, Perfect for Multi-Generational Living. Living Room has High Ceilings that over look the Privacy Tree Lined Backyard and Custom Built Back Deck, Perfect for Entertaining, and Grilling for Sunday Football! Custom Kitchen Cabinets, Quartz Countertops, Custom Backsplash, hidden built in Pantry/Laundry Room, and so much more. The possibilities dont stop inside.. A Separate, 3400 sq ft Building with a FULL bathroom provides an incredible opportunity for expanding your Business, a Studio, Hobby Space, Gym, or Multi-Generational Living. Car Enthusiasts, Hobbyists, and anyone needing extra storage will appreciate the FOUR-BAY GARAGE. Murphy Bedframe upstairs will remain. This is so much more than a House, it's a property designed to feel like Home. Cozy, Stylish, Spacious, and truly One of a Kind, this is the one you'll want to see in person!

$6,149/mo

Est. mortgage payment based on a $924,222 home price.

All estimates are provided by Luxury Presence for informational purposes only. Actual amounts may vary.

Additional information

MLS® ID
3529961

Interior Features

Bedrooms
4
Bathrooms
3
Fireplace
Yes
Cooling
Yes
Heating
Yes
Basement
Yes

Exterior Features

Lot Size
1.15 Acres

Other Property Details

Taxes
$1,631
Tax Frequency
Annually
Garage
Yes
View
Yes
Pets Allowed
Yes
55+/Senior Community
No

Listings courtesy of Middle Tennessee Regional Multiple Listing Service as distributed by MLS GRID

All information deemed reliable but not guaranteed and should be independently verified. All properties are subject to prior sale, change or withdrawal. Neither listing broker(s) nor Sara Campbell shall be responsible for any typographical errors, misinformation, misprints and shall be held totally harmless. Properties displayed may be listed or sold by various participants in the MLS.

Based on information submitted to the MLS GRID as of 3:29 AM UTC on 9/30/2026. All data is obtained from various sources and may not have been verified by broker or MLS GRID. Supplied Open House Information is subject to change without notice. All information should be independently reviewed and verified for accuracy. Properties may or may not be listed by the office/agent presenting the information.

©2026
Middle Tennessee Regional Multiple Listing Service . All rights reserved.

DMCA Notice


Powered by Luxury Presence