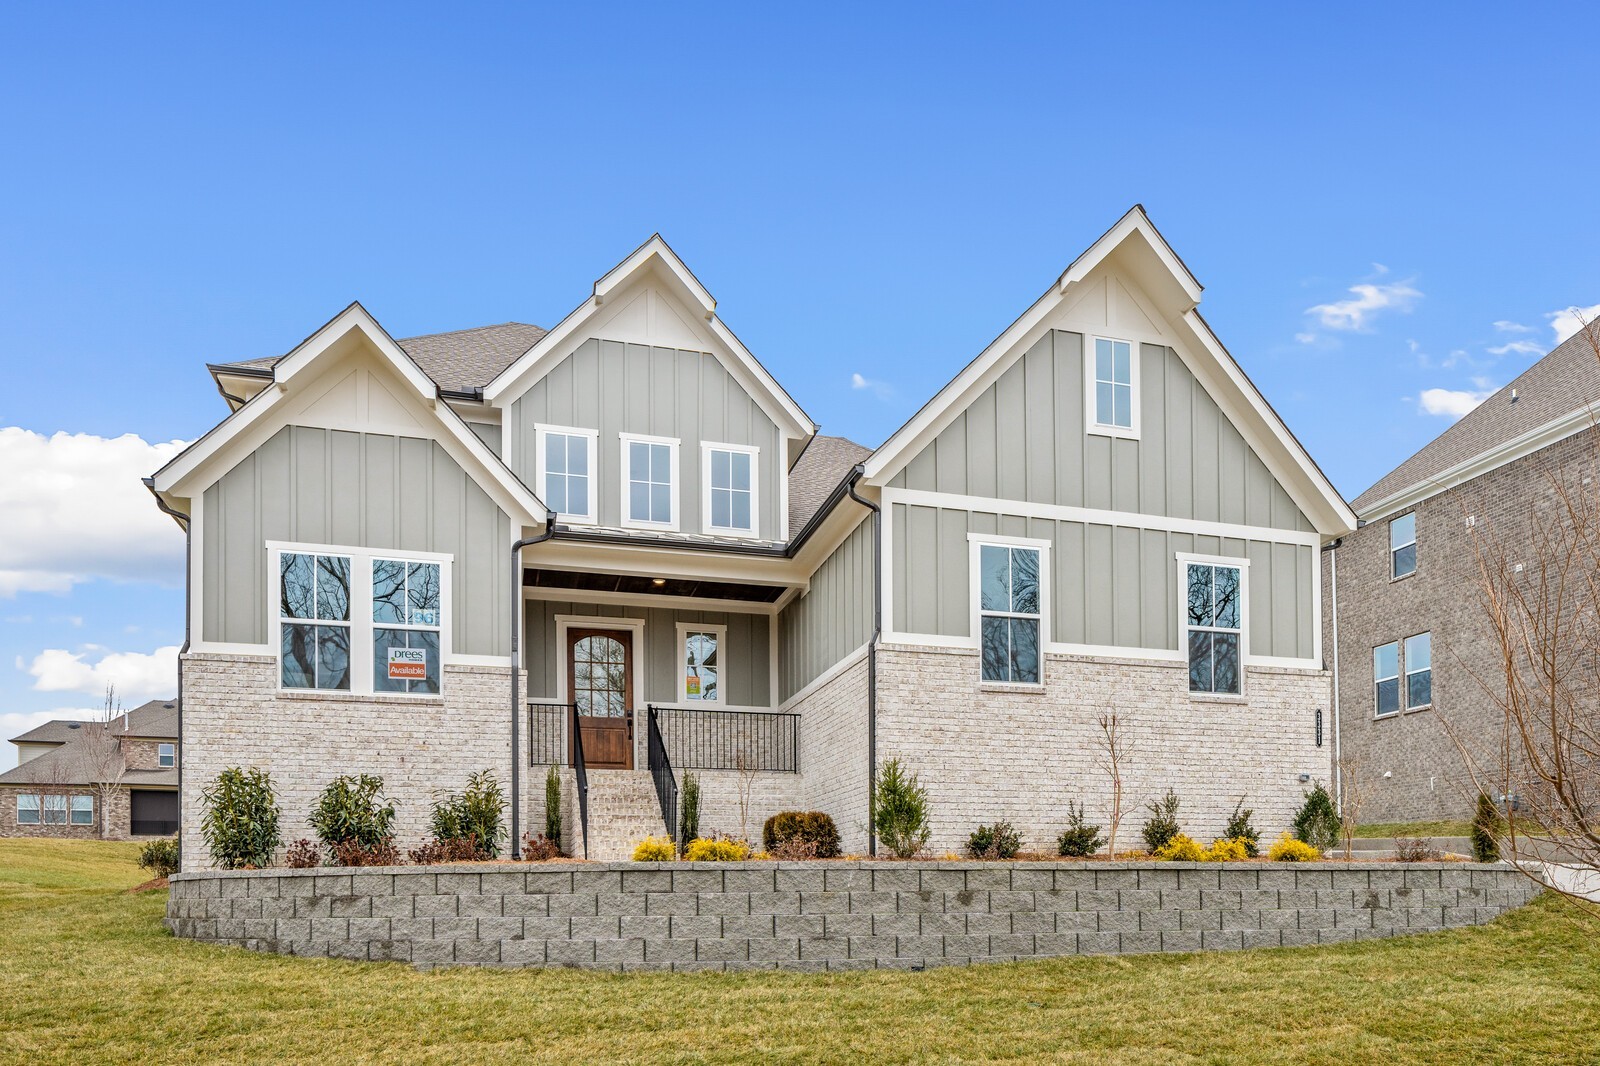
Property photo 1
Property photo 2
Property photo 3
Property photo 4
Property photo 5
4 Beds
4 Baths
3,482 sqft

$979,900

7245 Woodwick Drive, Fairview TN, 37062

Price per sqft$281.42
Built in2027
Property size3,482 sqft
Property typeResidential
Courtesy of Drees Homes, Miranda Bear Listing Contact: 6157125990

Overview

Active

Listed Oct 1, 2026

Updated 8 days ago

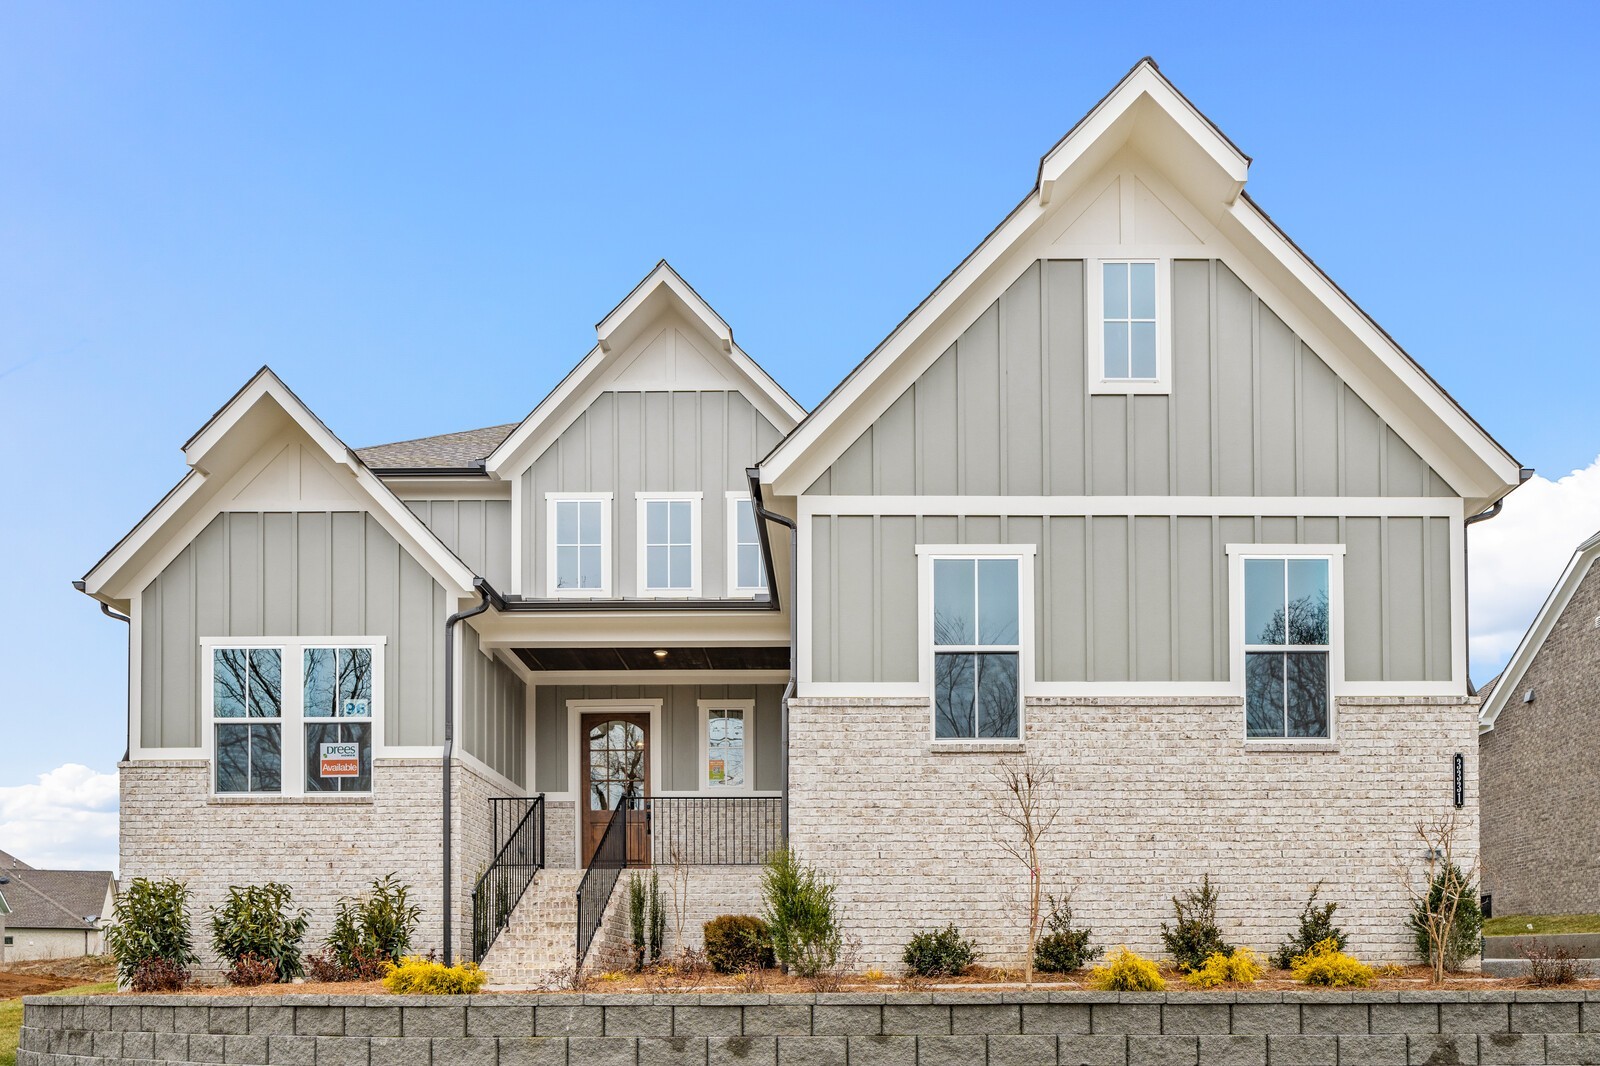
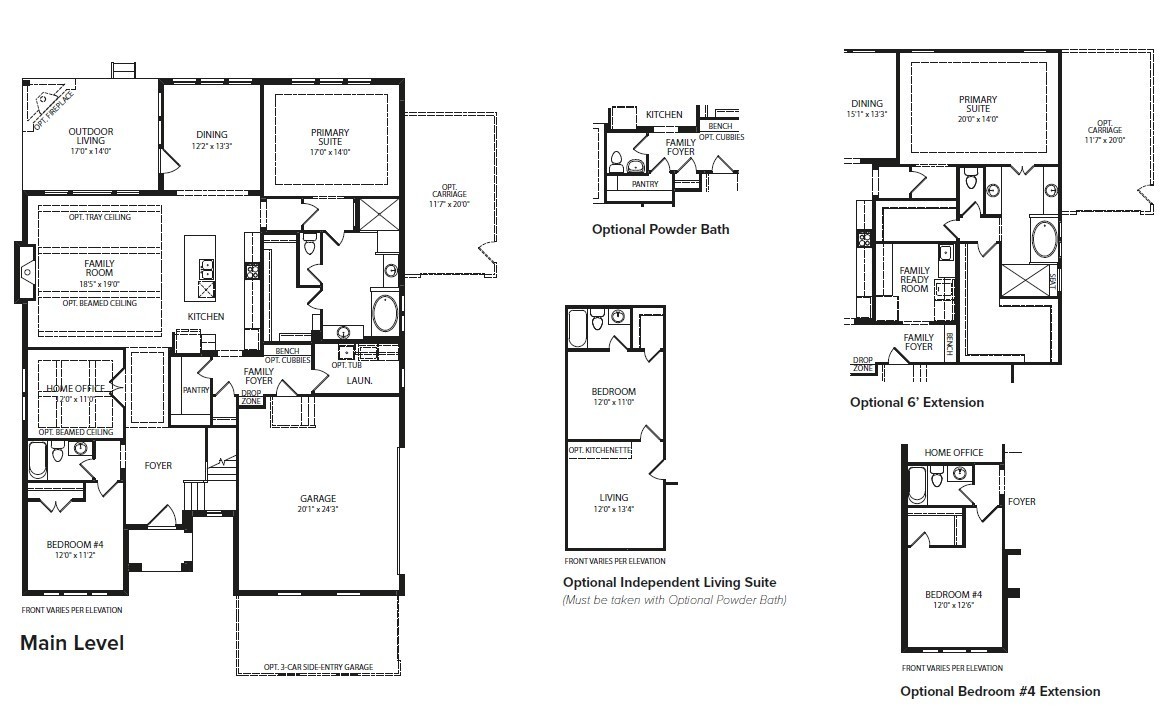
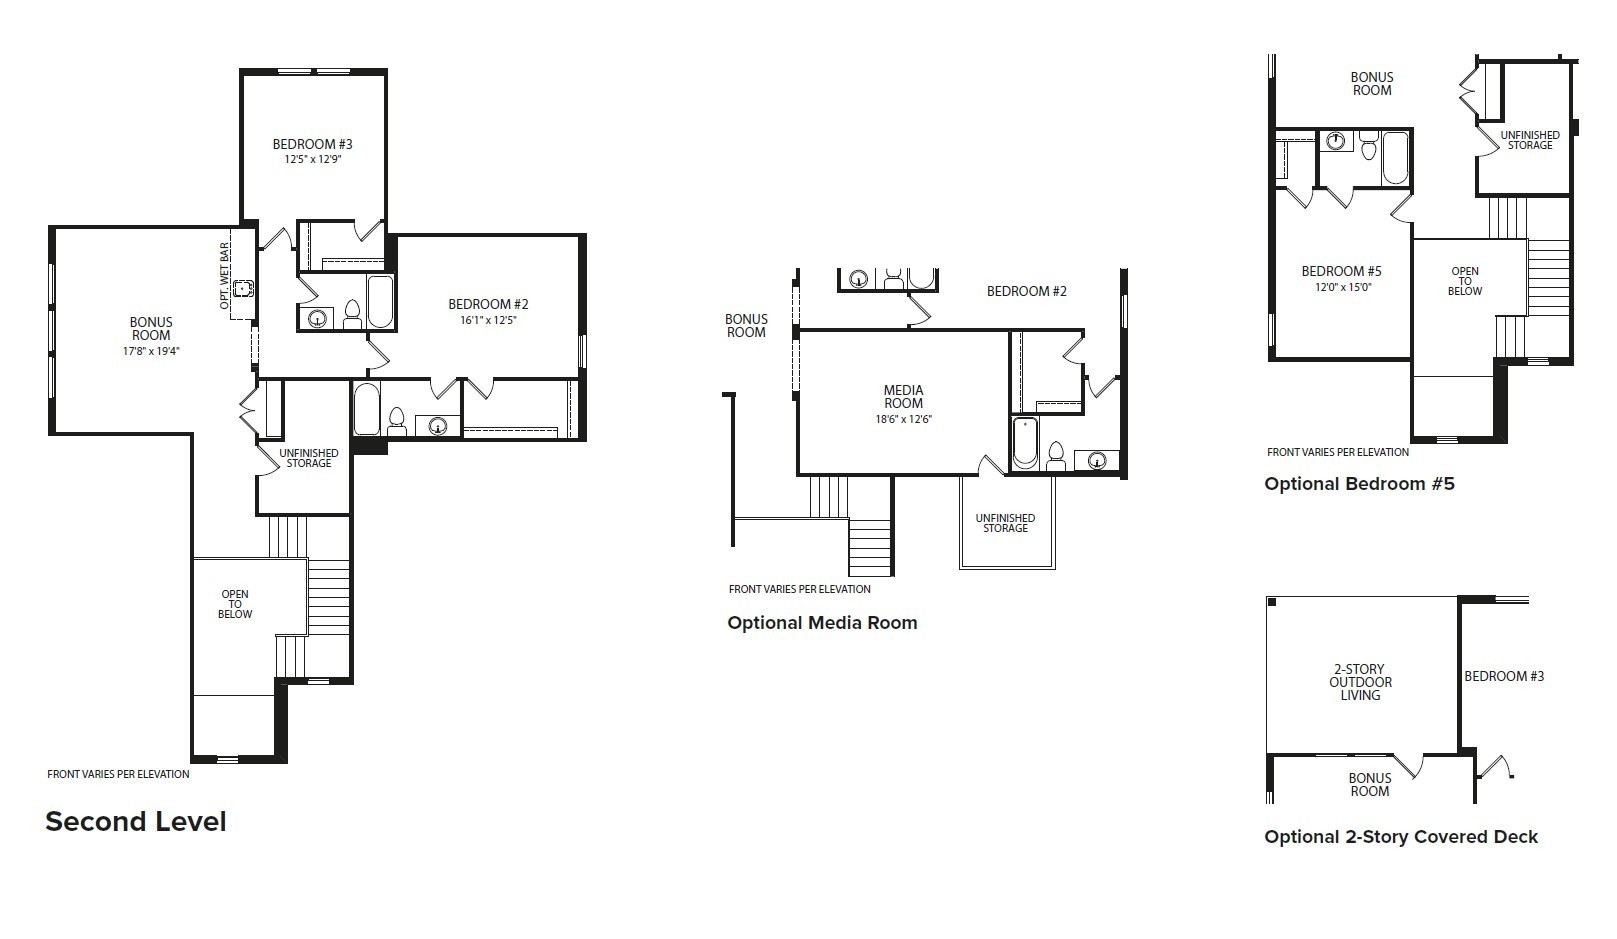
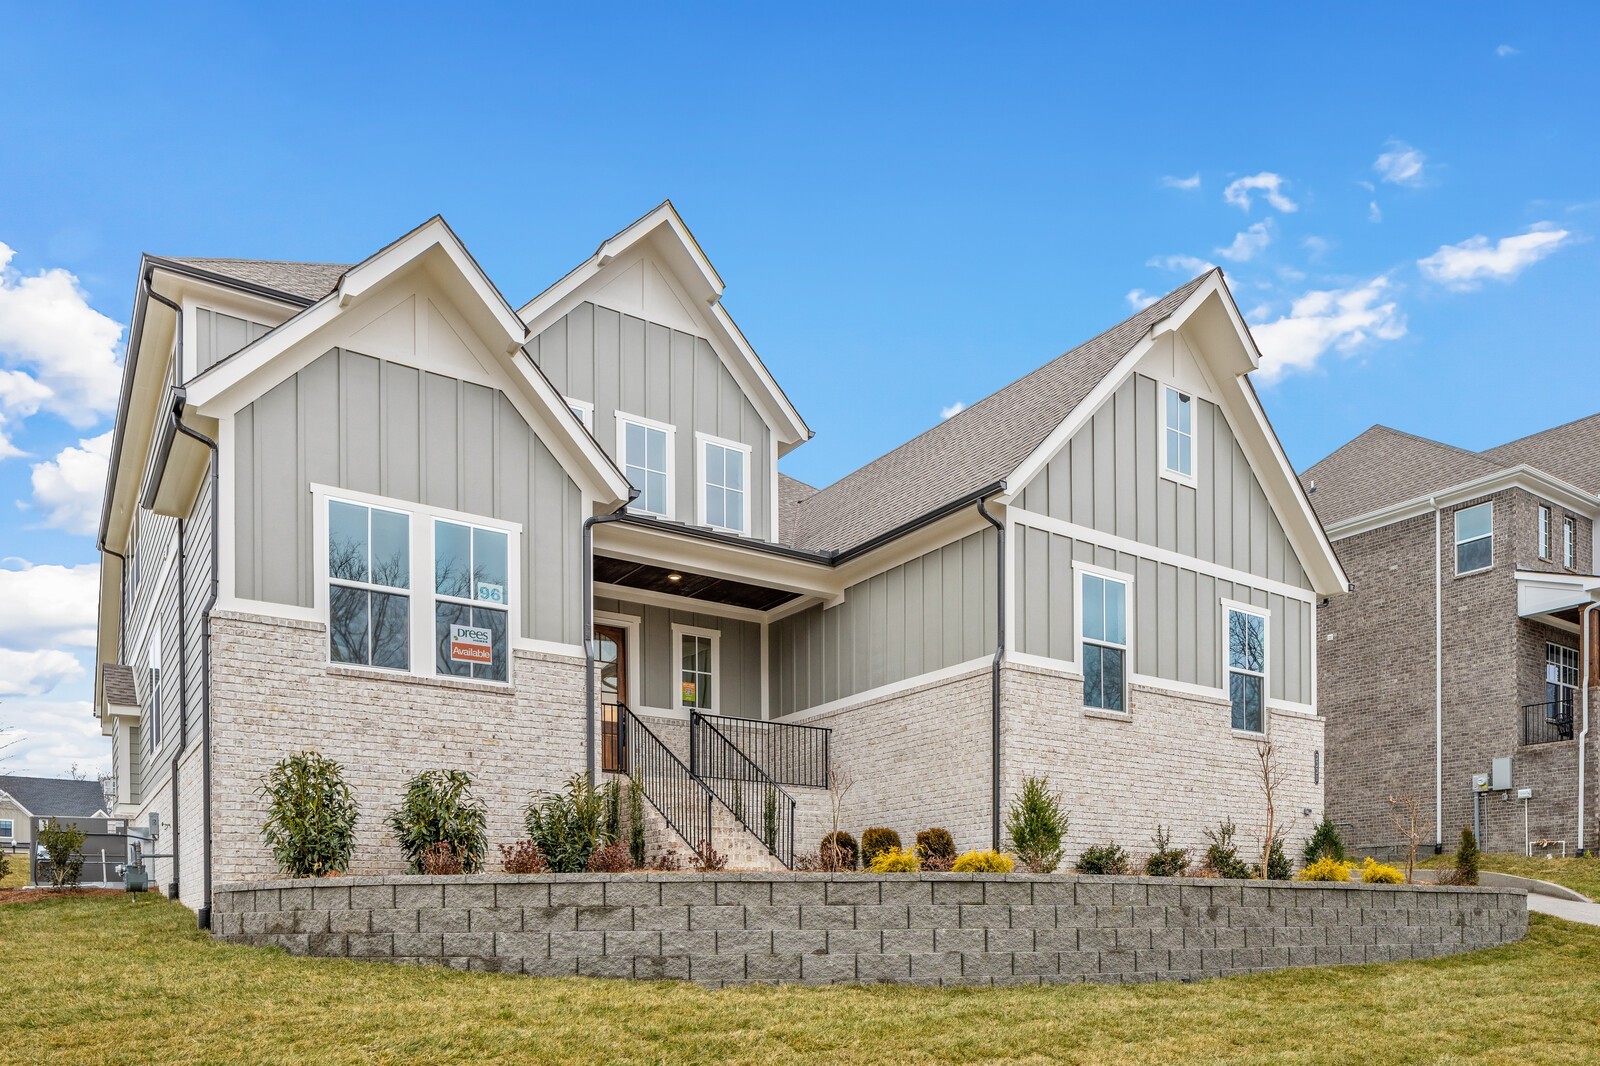
Welcome home to Fairview's premier ALL three-car, SIDE-entry garage community! This stunning 4-bedroom, 4-bath COLTON is perfectly situated on a beautiful, tree-lined half-acre homesite, offering privacy, space, timeless curb appeal and room for a pool! Choose the homesite that best fits your vision, including desirable corner lots. Step inside to a dramatic two-story foyer that welcomes you into a thoughtfully designed home created for both everyday living and entertaining. The COLTON features an open, inviting layout, oversized game room, abundant storage and a large unfinished storage space ready to be customized for your needs. The heart of the home is a chef's dream kitchen spanning more than 20 feet and featuring an oversized pantry, gas cooktop and customizable island. Take your entertaining outdoors with our STANDARD designs including a covered outdoor living space, fireplace and a tankless water heater. Other available options include a two story deck, media room, 5th bedroom with full bath, and an expandable primary retreat, allowing you to personalize your home to fit the way you live. Your home, your vision! Enjoy an 8–10 hour design appointment where you can select the finishes and features that make your home uniquely yours. An array of structural options is also available, giving you even more flexibility to create your dream home. And there's never been a better time to personalize! When you choose our in-house lender, we'll provide $20,000 toward your design selections, helping make your dream home a reality. With expansive half-acre homesites, three-car side-entry garages, incredible customization options and room for a pool, the COLTON offers the space, flexibility and luxury you've been searching for. Stop by our model home to meet with one of our Market Managers, tour the COLTON and get started on building your dream home today!

$6,519/mo

Est. mortgage payment based on a $979,900 home price.

All estimates are provided by Luxury Presence for informational purposes only. Actual amounts may vary.

Additional information

MLS® ID
3609812
Available from
June 30, 2027

Interior Features

Bedrooms
4
Bathrooms
4
Fireplace
Yes
Cooling
Yes
Heating
Yes
Basement
No

Exterior Features

Lot Size
0.48 Acres

Other Property Details

Taxes
$4,500
Tax Frequency
Annually
Association Fee Frequency
Monthly
Garage
Yes
Pets Allowed
Yes
New Construction
Yes
55+/Senior Community
No

Listings courtesy of Middle Tennessee Regional Multiple Listing Service as distributed by MLS GRID

All information deemed reliable but not guaranteed and should be independently verified. All properties are subject to prior sale, change or withdrawal. Neither listing broker(s) nor Sara Campbell shall be responsible for any typographical errors, misinformation, misprints and shall be held totally harmless. Properties displayed may be listed or sold by various participants in the MLS.

Based on information submitted to the MLS GRID as of 4:46 AM UTC on 10/2/2026. All data is obtained from various sources and may not have been verified by broker or MLS GRID. Supplied Open House Information is subject to change without notice. All information should be independently reviewed and verified for accuracy. Properties may or may not be listed by the office/agent presenting the information.

©2026
Middle Tennessee Regional Multiple Listing Service . All rights reserved.

DMCA Notice


Powered by Luxury Presence