Property photo 1
Property photo 2
Property photo 3
Property photo 4
Property photo 5
4 Beds
4 Baths
2,876 sqft

$846,900

2797 Unionville Rd, Chapel Hill TN, 37034

Price per sqft$294.47
Built in2026
Property size2,876 sqft
Property typeResidential
Courtesy of Keller Williams Russell Realty & Auction, Sheila B. Chilton Listing Contact: 9316376842

Overview

Active

Listed Mar 20, 2026

Updated 6 days ago

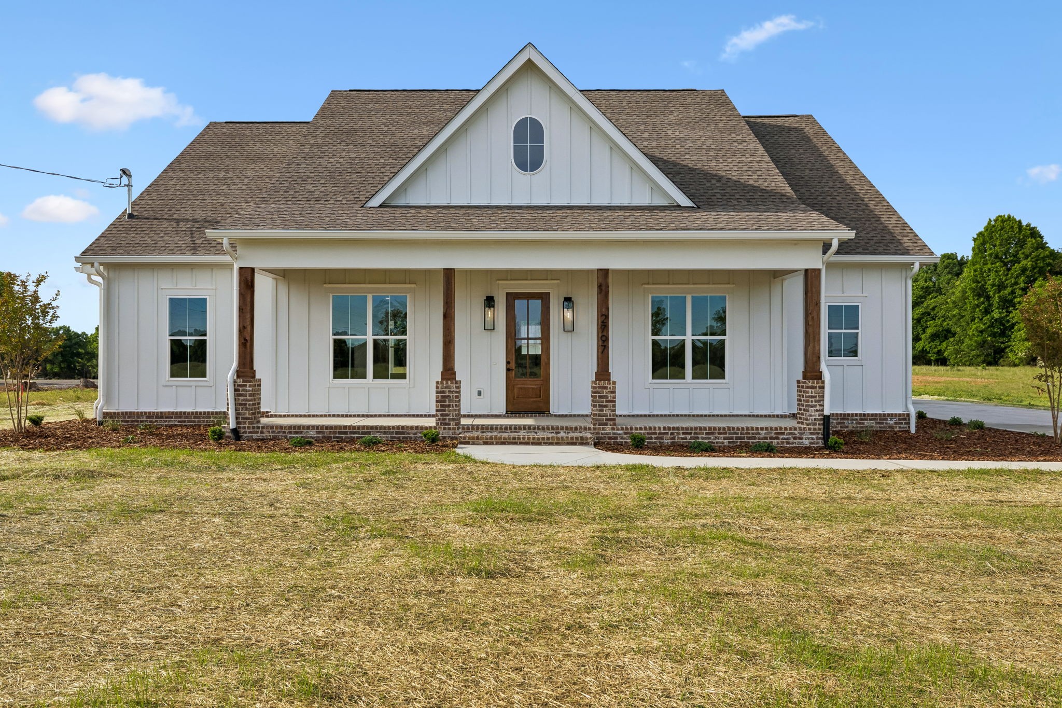
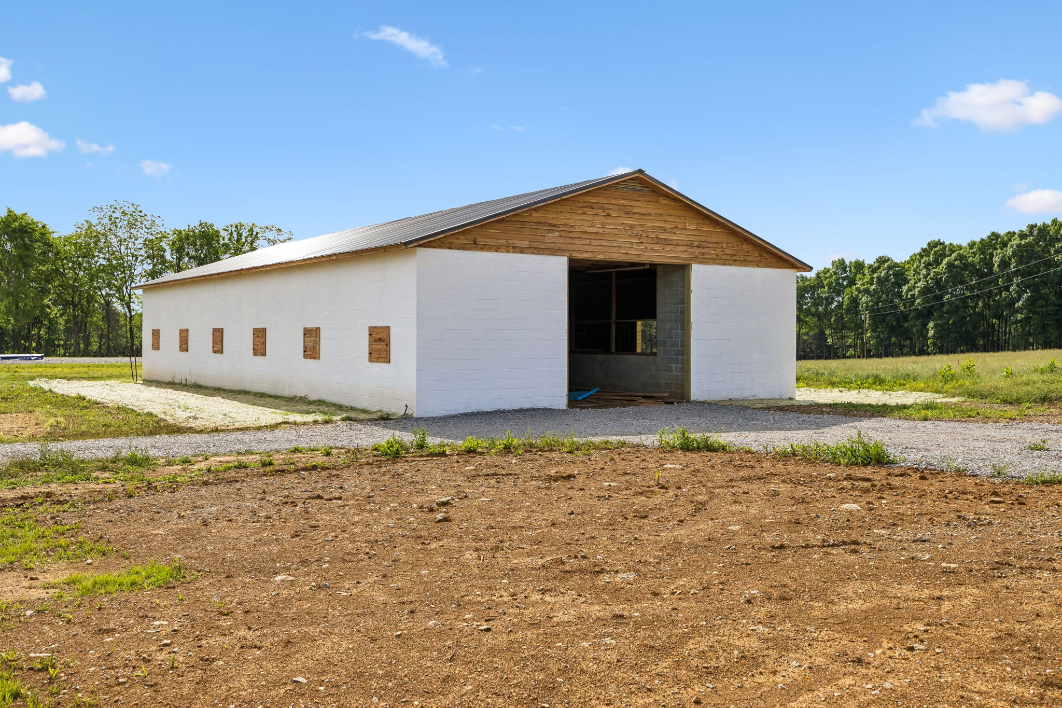
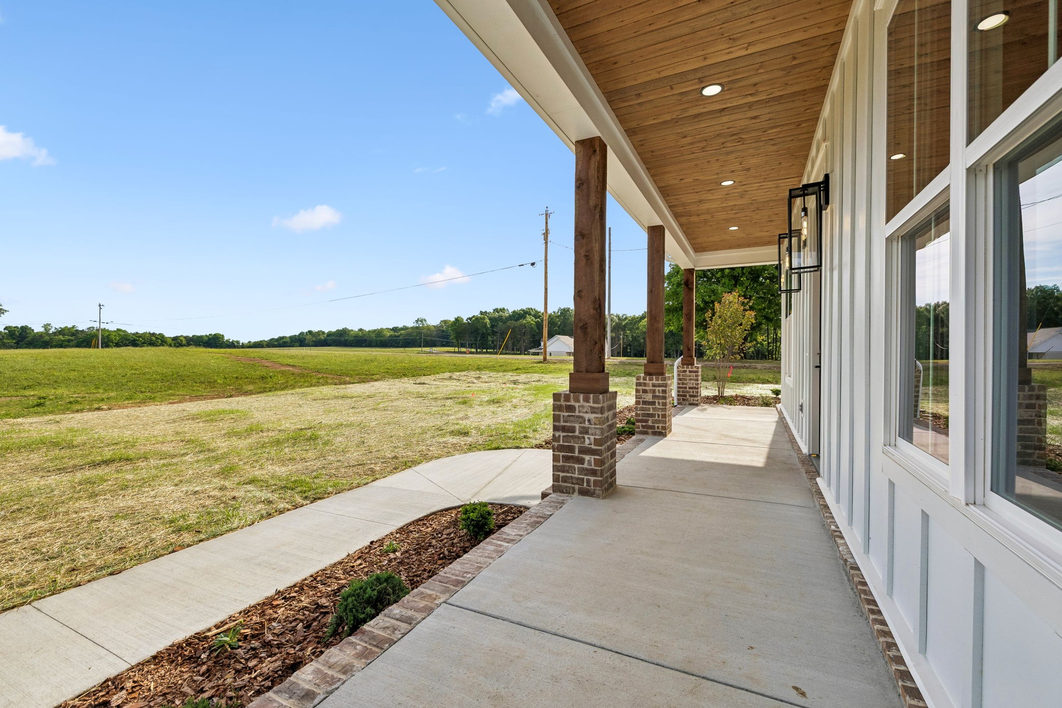
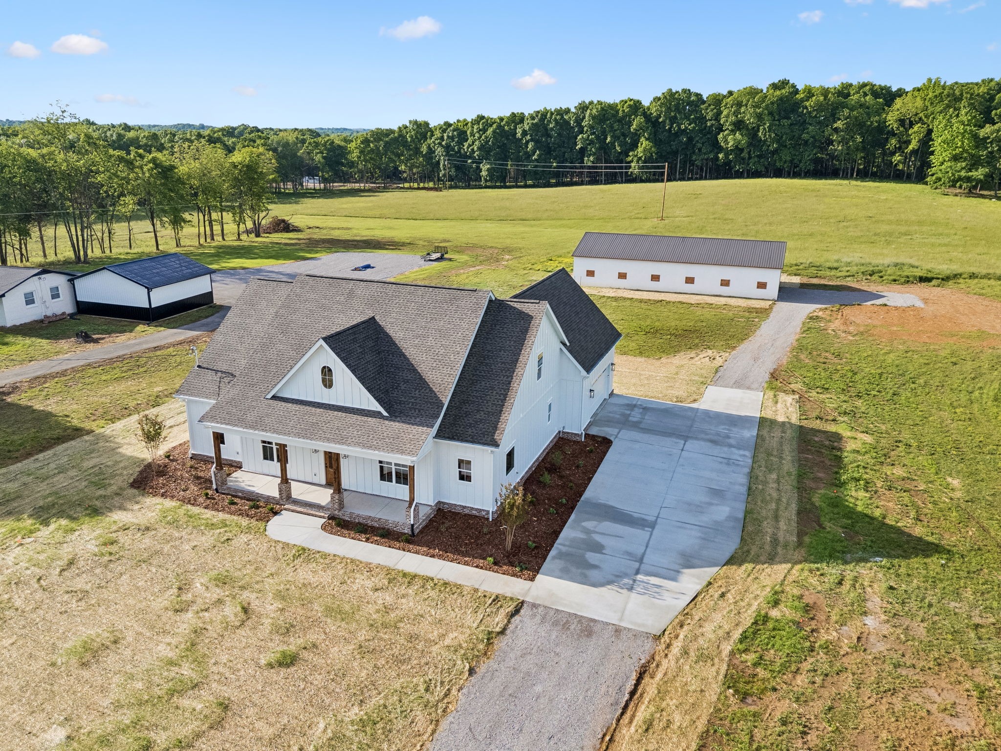
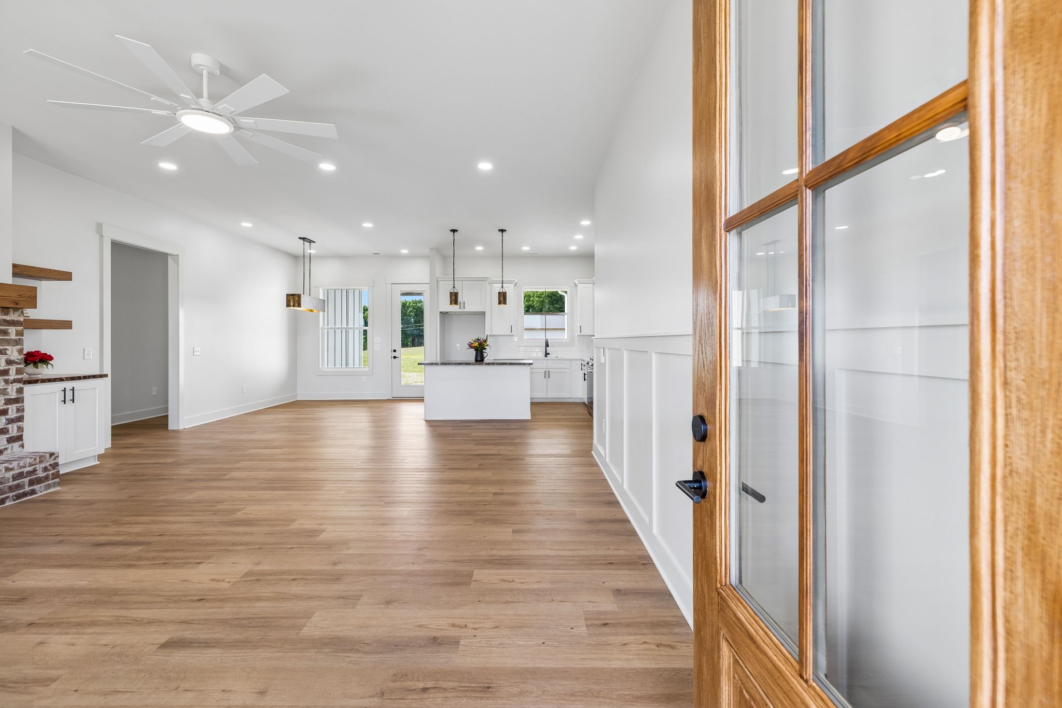
Come tour this Stunning 4 Bedroom, 3.5 bath custom home on 5 acres with a 6-stall horse barn, offering the perfect blend of luxury living and country lifestyle. This thoughtfully designed home features 10 ft ceilings, 8 ft doors, floating book shelves, luxury vinyl plank flooring, tile showers, high-end finishes, and an ideal split-bedroom floor plan. Three bedrooms are located on one end of the home and full bath with double vanity sinks and separate bath area, while the private primary suite on the opposite end includes a soaking tub, tiled shower, and a spacious 11x10 walk-in closet with custom shelving. The spacious kitchen offers an abundance of cabinetry, a large island, dual-fuel stove, double ovens/microwave, and a butler’s pantry, providing excellent storage and prep space for cooking and entertaining. Upstairs offers a large bonus room plus an office that could easily serve as a 5th bedroom, complete with its own bath and walk-in closet. There is also a large floored attic providing excellent storage space. Enjoy the outdoors from the covered front and back porches featuring beautiful tongue-and-groove ceilings, plus a two-car garage and plenty of room for horses, recreation, or future expansion. The septic has pump, House on slab, The cooktop stove is a dual fuel- meaning it can be used as electric or gas, Built in floating bookshelves, tankless water heater, 200 amp service for house and wired with another 200 amp ready for future shop.

$5,634/mo

Est. mortgage payment based on a $846,900 home price.

All estimates are provided by Luxury Presence for informational purposes only. Actual amounts may vary.

Additional information

MLS® ID
3155847
Available since
April 13, 2026

Interior Features

Bedrooms
4
Bathrooms
4
Fireplace
Yes
Cooling
Yes
Heating
Yes
Basement
No

Exterior Features

Lot Size
5.01 Acres

Other Property Details

Garage
Yes
Pets Allowed
Yes
New Construction
Yes
55+/Senior Community
No

Listings courtesy of Middle Tennessee Regional Multiple Listing Service as distributed by MLS GRID

All information deemed reliable but not guaranteed and should be independently verified. All properties are subject to prior sale, change or withdrawal. Neither listing broker(s) nor Sara Campbell shall be responsible for any typographical errors, misinformation, misprints and shall be held totally harmless. Properties displayed may be listed or sold by various participants in the MLS.

Based on information submitted to the MLS GRID as of 4:03 AM UTC on 10/4/2026. All data is obtained from various sources and may not have been verified by broker or MLS GRID. Supplied Open House Information is subject to change without notice. All information should be independently reviewed and verified for accuracy. Properties may or may not be listed by the office/agent presenting the information.

©2026
Middle Tennessee Regional Multiple Listing Service . All rights reserved.

DMCA Notice


Powered by Luxury Presence