Property photo 1
Property photo 2
Property photo 3
Property photo 4
Property photo 5
2 Beds
4 Baths
3,695 sqft

$1,390,000

706 Chestnut Drive, Gatlinburg TN, 37738

Price per sqft$376.18
Built in2018
Property size3,695 sqft
Property typeResidential
Courtesy of Century 21 Legacy, Jason White Listing Contact: 8776782121

Overview

Active

Listed Aug 12, 2026

Updated 3 weeks ago

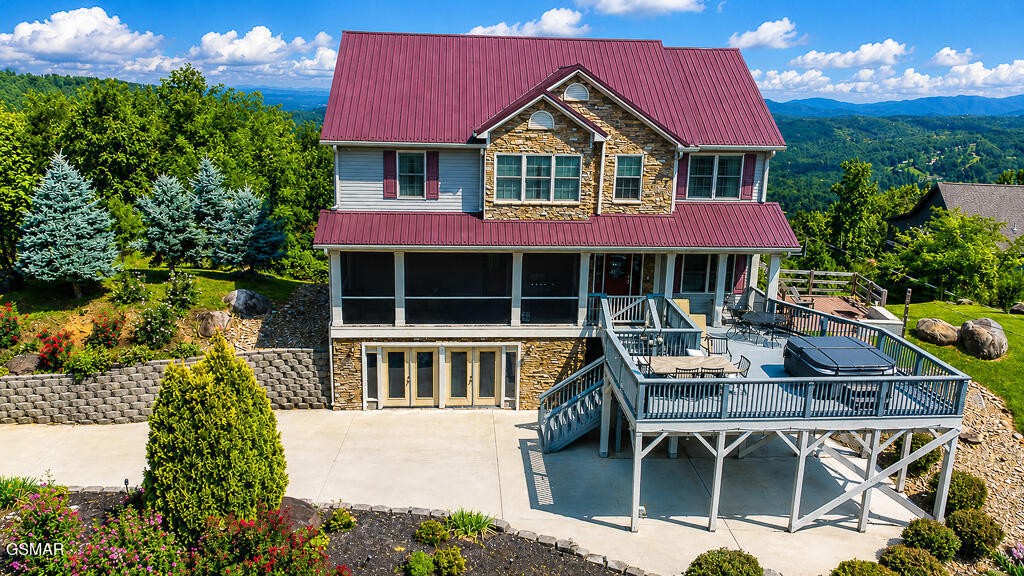
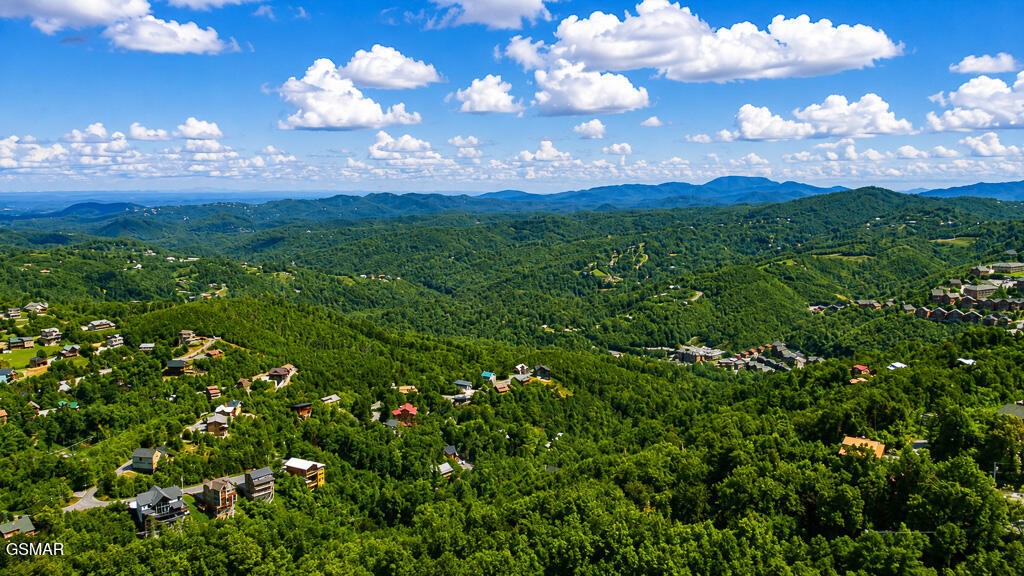
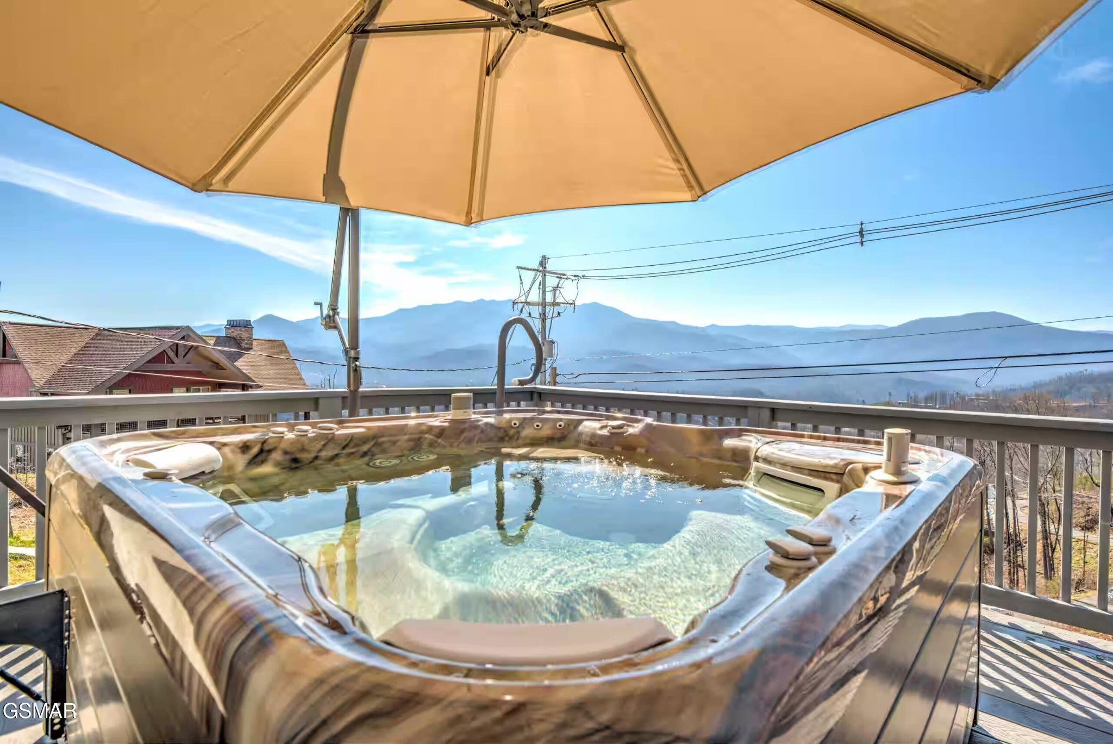
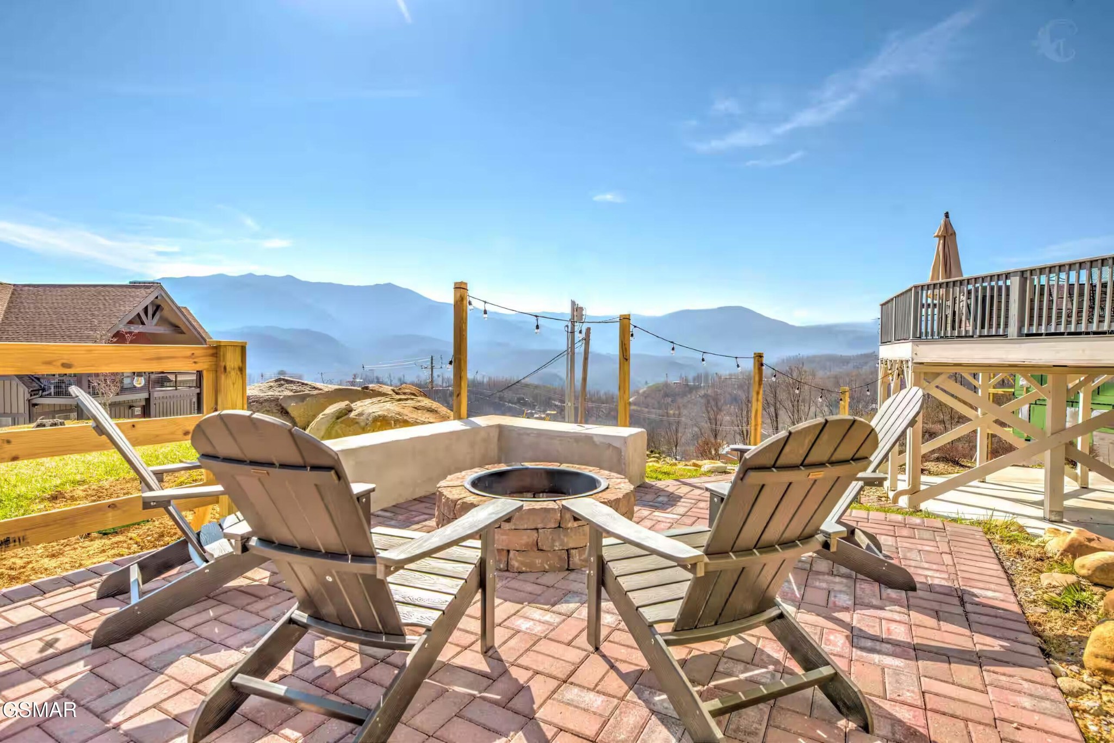
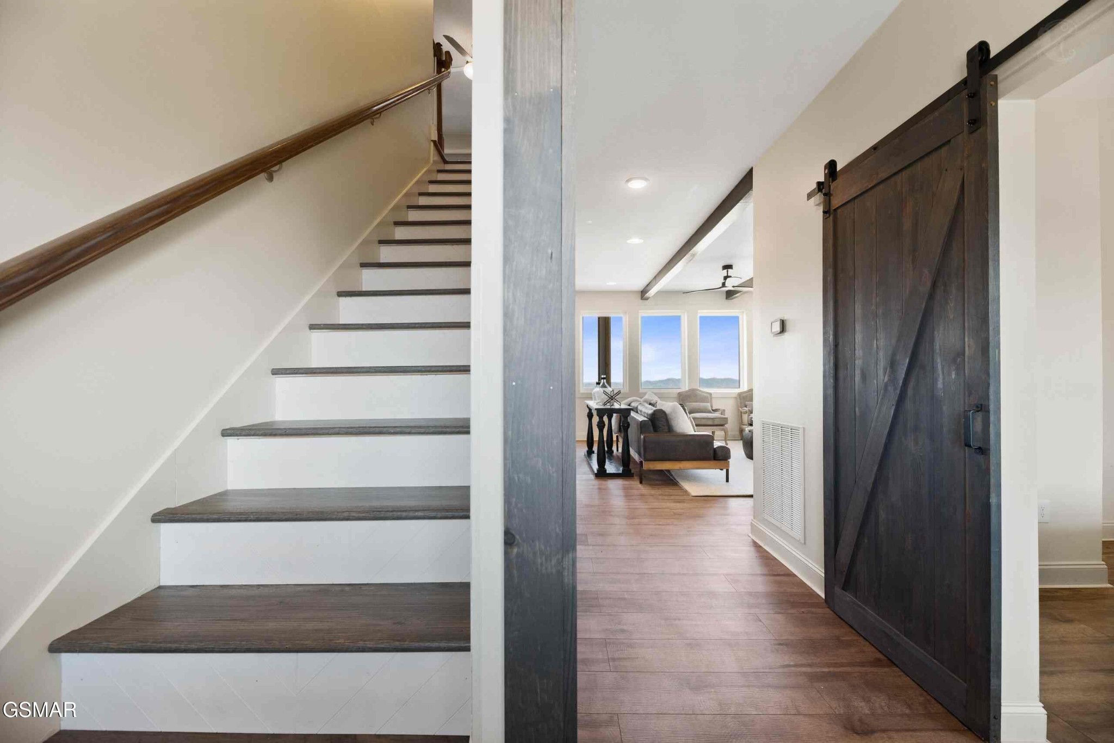
On a corner lot in the heart of Chalet Village North, this roomy mountain chalet pairs incredible Tennessee Valley views with Smoky Mountain views and nearly 3,700 square feet of living space. Three bedrooms, 3.5 baths, and an established rental program already in place make it a strong fit whether you want a family retreat or an investment that's ready to earn! Downtown Gatlinburg, Pigeon Forge, Dollywood, and the National Park all sit only minutes away. The main level centers on a large great room, where an open living area with a fireplace flows into the dining space and full kitchen. A bonus room, full bath, and utility room with a half bath round out the floor. Outside, a generous deck holds the hot tub, and a separate screened porch gives you a shaded spot for morning coffee, with additional rear decks on the main and upper levels, along with a ground level patio featuring a wood burning fire-pit Upstairs, three bedrooms and two baths surround a spacious den and another bonus room. The private primary suite comes with its own bath featuring a whirlpool tub and walk-in shower. Downstairs, the lower level adds a large den and recreation or media room, two oversized storage rooms, and an attached two car carport tucked below the main deck. Less than a mile away, the Chalet Village Owner's Club offers a clubhouse, community pool, pickle ball and tennis courts for owners and guests. With generous space inside and out, standout mountain views, and a location guests keep coming back to, this chalet is worth seeing in person. Come take a look!

$9,248/mo

Est. mortgage payment based on a $1,390,000 home price.

All estimates are provided by Luxury Presence for informational purposes only. Actual amounts may vary.

Additional information

MLS® ID
3510494

Interior Features

Bedrooms
2
Bathrooms
4
Fireplace
Yes
Cooling
Yes
Heating
Yes
Basement
Yes

Exterior Features

Lot Size
0.38 Acres

Other Property Details

Taxes
$3,920
Tax Frequency
Annually
Association Fee Frequency
Monthly
View
Yes
55+/Senior Community
No

Listings courtesy of Middle Tennessee Regional Multiple Listing Service as distributed by MLS GRID

All information deemed reliable but not guaranteed and should be independently verified. All properties are subject to prior sale, change or withdrawal. Neither listing broker(s) nor Sara Campbell shall be responsible for any typographical errors, misinformation, misprints and shall be held totally harmless. Properties displayed may be listed or sold by various participants in the MLS.

Based on information submitted to the MLS GRID as of 2:49 PM UTC on 9/15/2026. All data is obtained from various sources and may not have been verified by broker or MLS GRID. Supplied Open House Information is subject to change without notice. All information should be independently reviewed and verified for accuracy. Properties may or may not be listed by the office/agent presenting the information.

©2026
Middle Tennessee Regional Multiple Listing Service . All rights reserved.

DMCA Notice


Powered by Luxury Presence