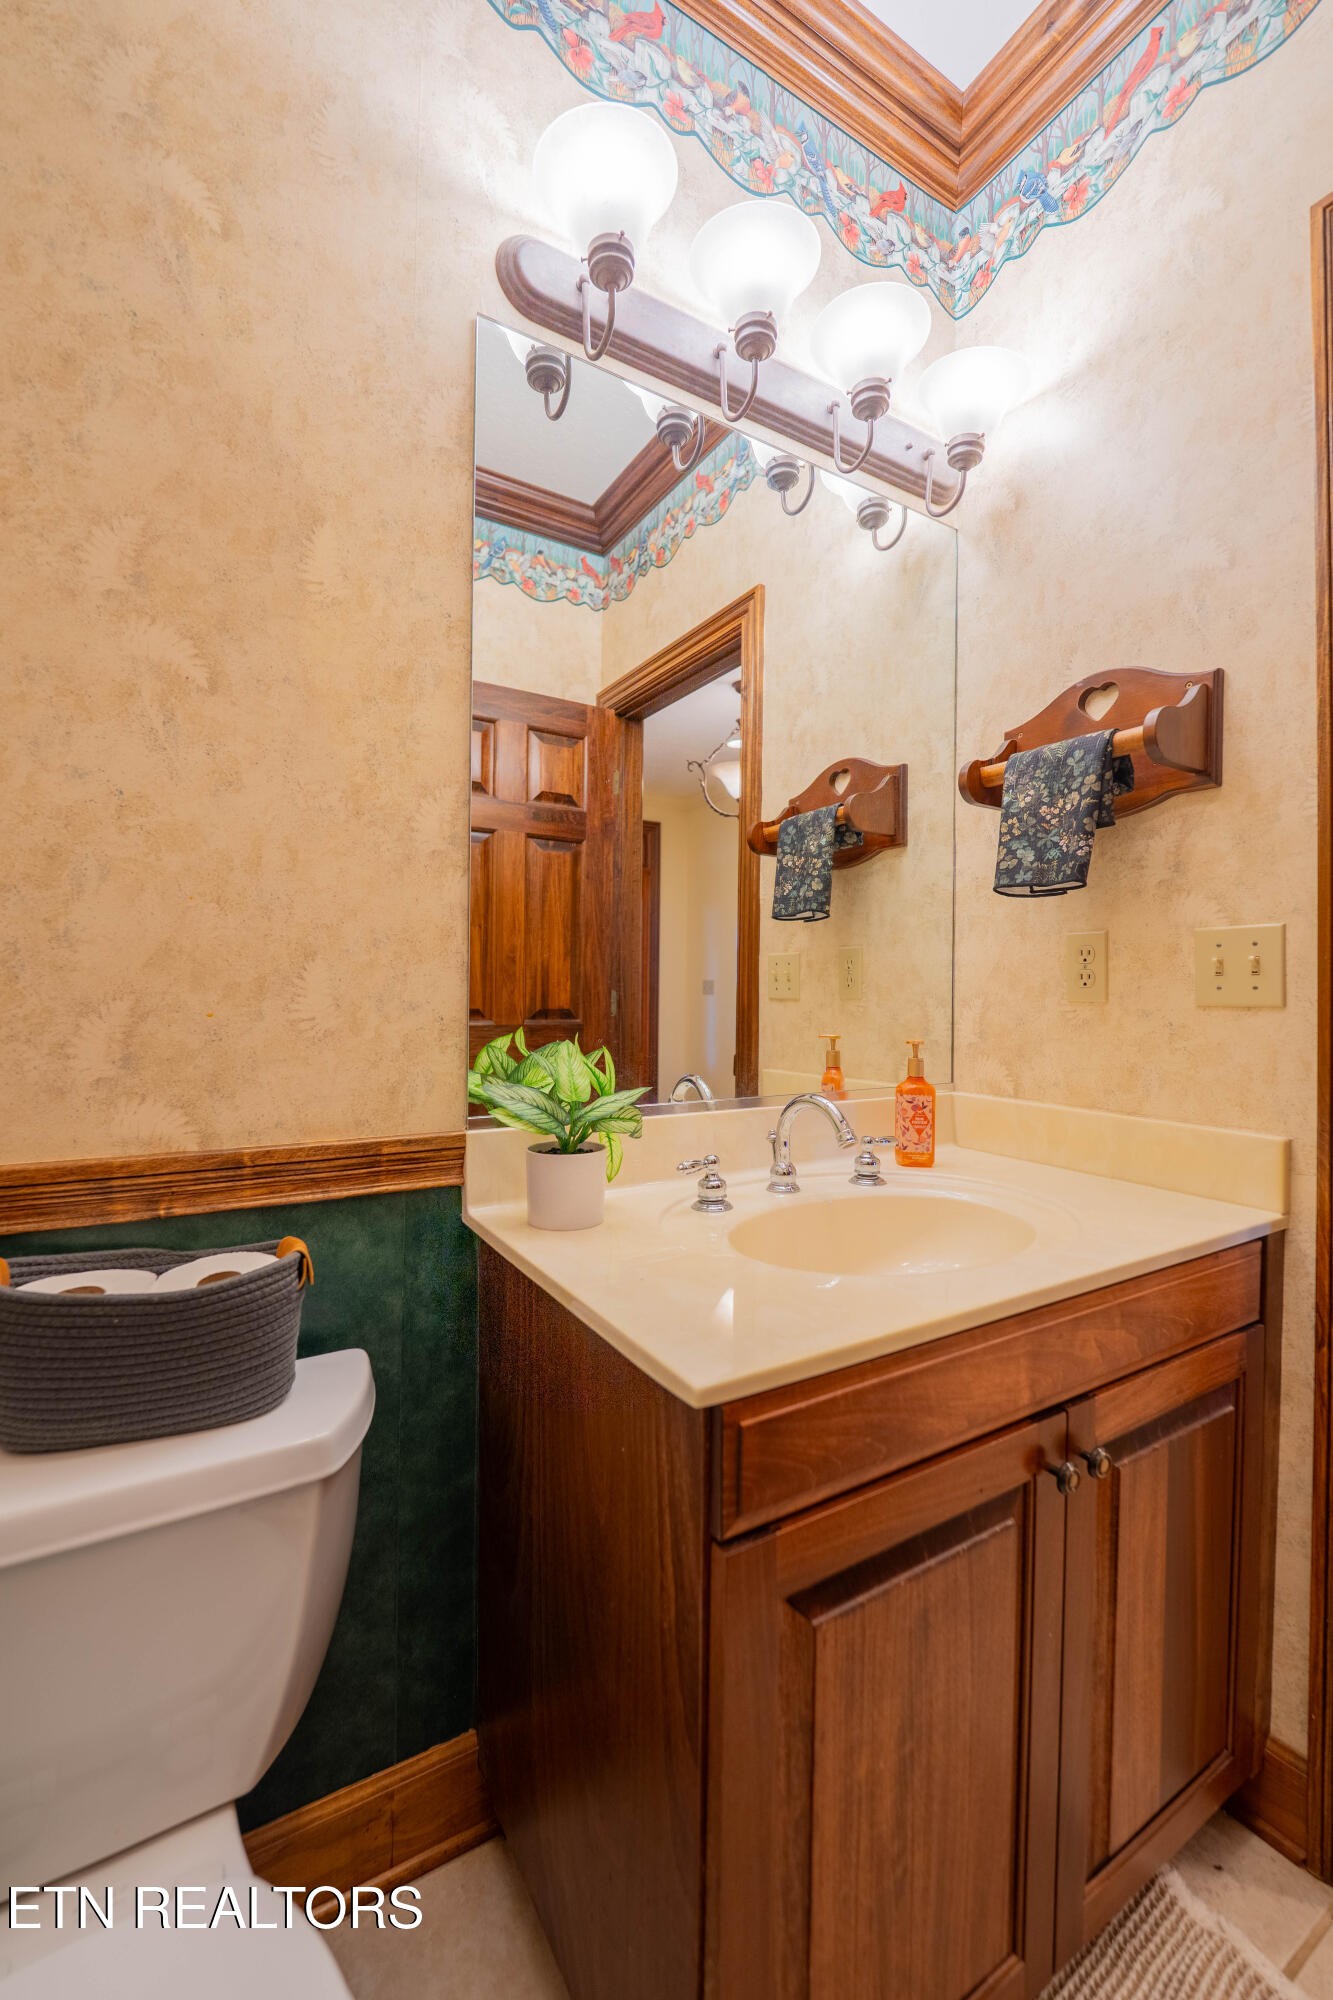
Property photo 1
Property photo 2
Property photo 3
Property photo 4
Property photo 5
5 Beds
5 Baths
10,137 sqft

$2,800,000

306 Teague Lane, Sevierville TN, 37862

Price per sqft$276.22
Built in1998
Property size10,137 sqft
Property typeResidential
Courtesy of Keller Williams, Courtney McGhee Listing Contact: 8655676961

Overview

Active

Listed Oct 9, 2026

Updated 13 min ago

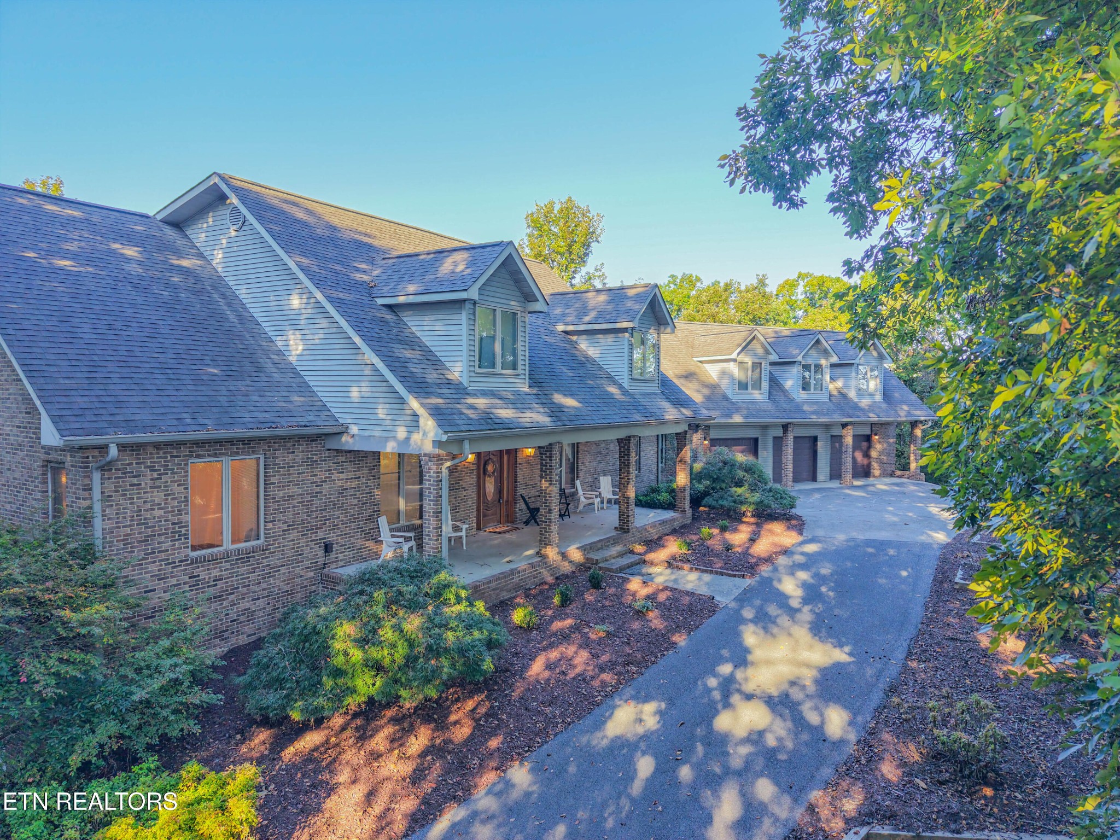
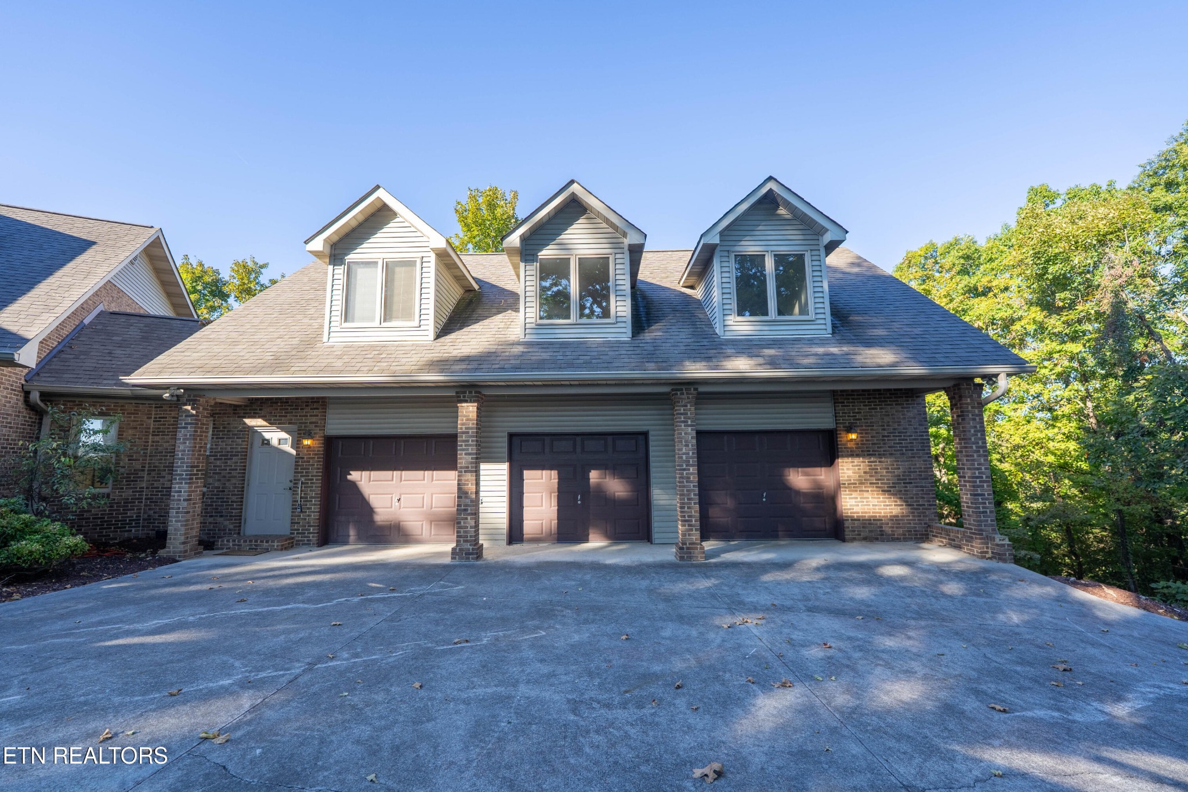
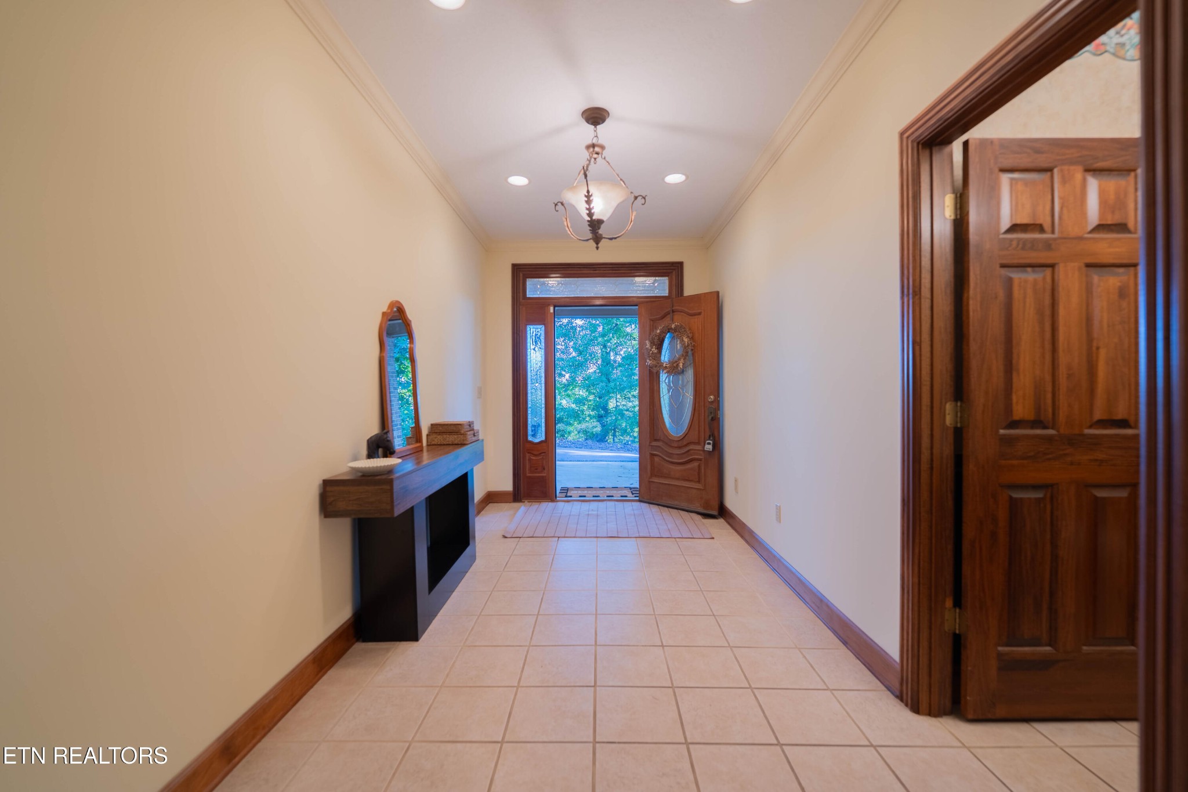
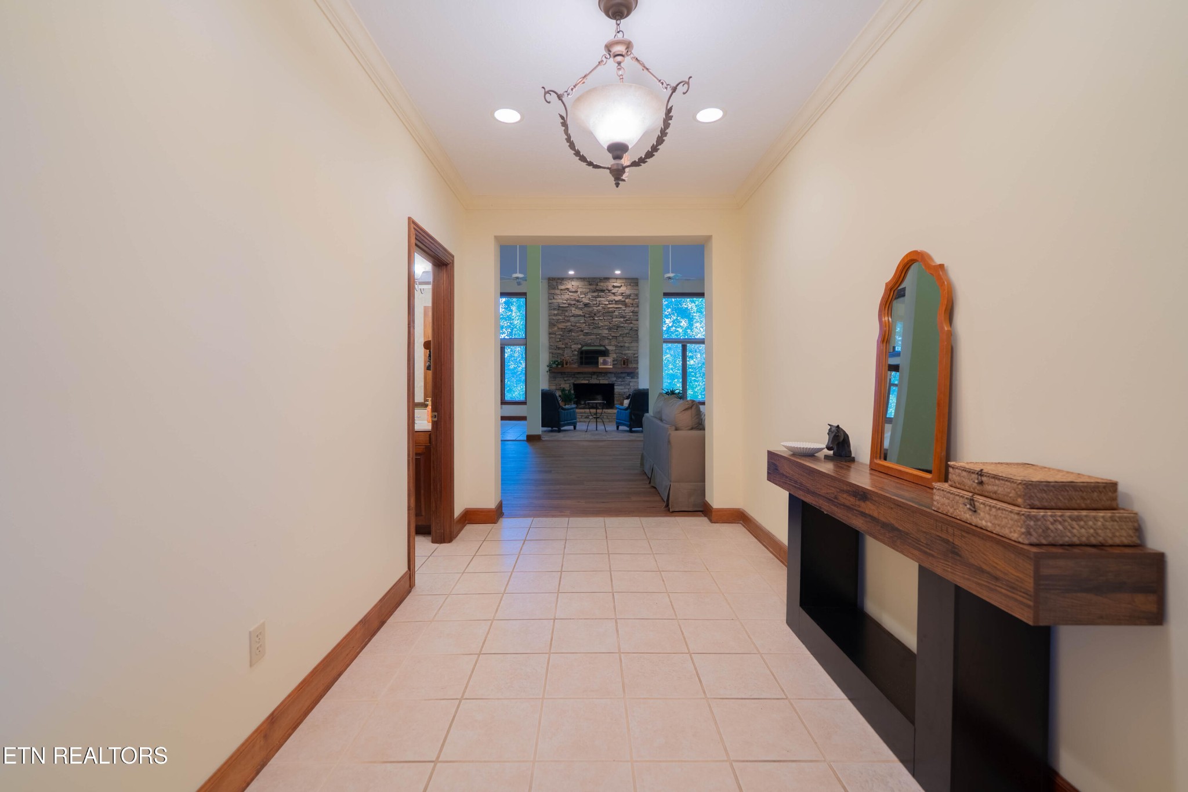
An exceptional home is defined by how beautifully it lives. At 306 Teague Lane, several private, wooded acres, sweeping views of the Great Smoky Mountains, inviting gathering spaces, and thoughtfully appointed interiors create a residence with both presence and purpose. From mornings on the covered front porch to evenings beside the masonry gas fireplace, this custom-built home offers a warm, comfortable expression of luxury. Located within the city limits of Sevierville, between the iconic Apple Barn restaurant and SkyLand Ranch, the property is just minutes from the Pigeon Forge Strip. Its setting combines mountain serenity with convenient access to dining, shopping, and attractions, along with city sewer and water, natural gas, and high-speed internet. Inside, natural materials and distinctive architectural details give the home its character. New LVP flooring brings warmth to the interiors, while an office with exposed brick provides a handsome setting for work, reading, or quiet retreat. Pella windows welcome natural light, and HUGE living spaces offer room to gather, entertain, and enjoy everyday life. The kitchen is stunning, featuring granite countertops, an oversized island, endless counter space, and a Thor gas range, creating a functional centerpiece for everything from casual breakfasts to celebratory dinners. A built-in speaker system carries the atmosphere throughout the home, while central vacuum and abundant storage add everyday convenience. The primary suite on the main level features dual sinks and integrated storage beneath the windows along with a beautiful walk-in closet. Upstairs you find three bedrooms and two full bathrooms along with built-in shelves running the length of the hallway. Upstairs above the garage, two bedrooms, sitting area, full bathroom, and kitchenette with a sink and space for a compact refrigerator offer flexibility for guests or extended stays.

$18,628/mo

Est. mortgage payment based on a $2,800,000 home price.

All estimates are provided by Luxury Presence for informational purposes only. Actual amounts may vary.

Additional information

MLS® ID
3615724

Interior Features

Bedrooms
5
Bathrooms
5
Fireplace
Yes
Cooling
Yes
Heating
Yes
Basement
Yes

Exterior Features

Lot Size
8.48 Acres

Other Property Details

Taxes
$4,117
Tax Frequency
Annually
Garage
Yes
View
Yes
55+/Senior Community
No

Listings courtesy of Middle Tennessee Regional Multiple Listing Service as distributed by MLS GRID

All information deemed reliable but not guaranteed and should be independently verified. All properties are subject to prior sale, change or withdrawal. Neither listing broker(s) nor Sara Campbell shall be responsible for any typographical errors, misinformation, misprints and shall be held totally harmless. Properties displayed may be listed or sold by various participants in the MLS.

Based on information submitted to the MLS GRID as of 8:10 PM UTC on 10/10/2026. All data is obtained from various sources and may not have been verified by broker or MLS GRID. Supplied Open House Information is subject to change without notice. All information should be independently reviewed and verified for accuracy. Properties may or may not be listed by the office/agent presenting the information.

©2026
Middle Tennessee Regional Multiple Listing Service . All rights reserved.

DMCA Notice


Powered by Luxury Presence