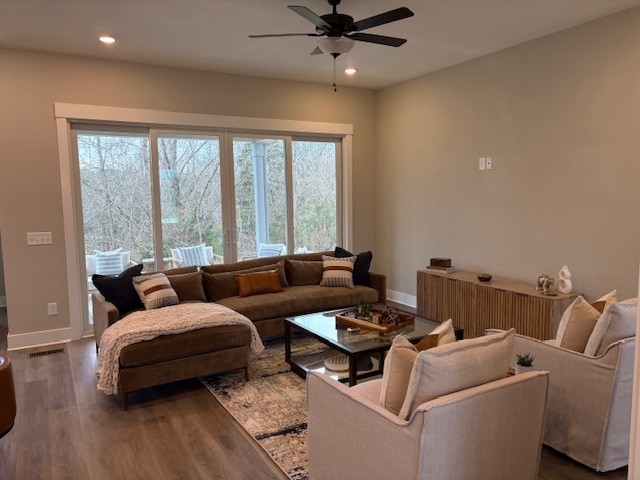
Property photo 1
Property photo 2
Property photo 3
Property photo 4
Property photo 5
3 Beds
2 Baths
2,900 sqft

$769,900

46 Trail West Drive, Mount Juliet TN, 37122

Price per sqft$265.48
Built in2026
Property size2,900 sqft
Property typeResidential
Courtesy of Nashville Home Partners - KW Realty, Jesse Hubling Listing Contact: 6153647509

Overview

Active

Listed Apr 30, 2026

Updated Jun 3

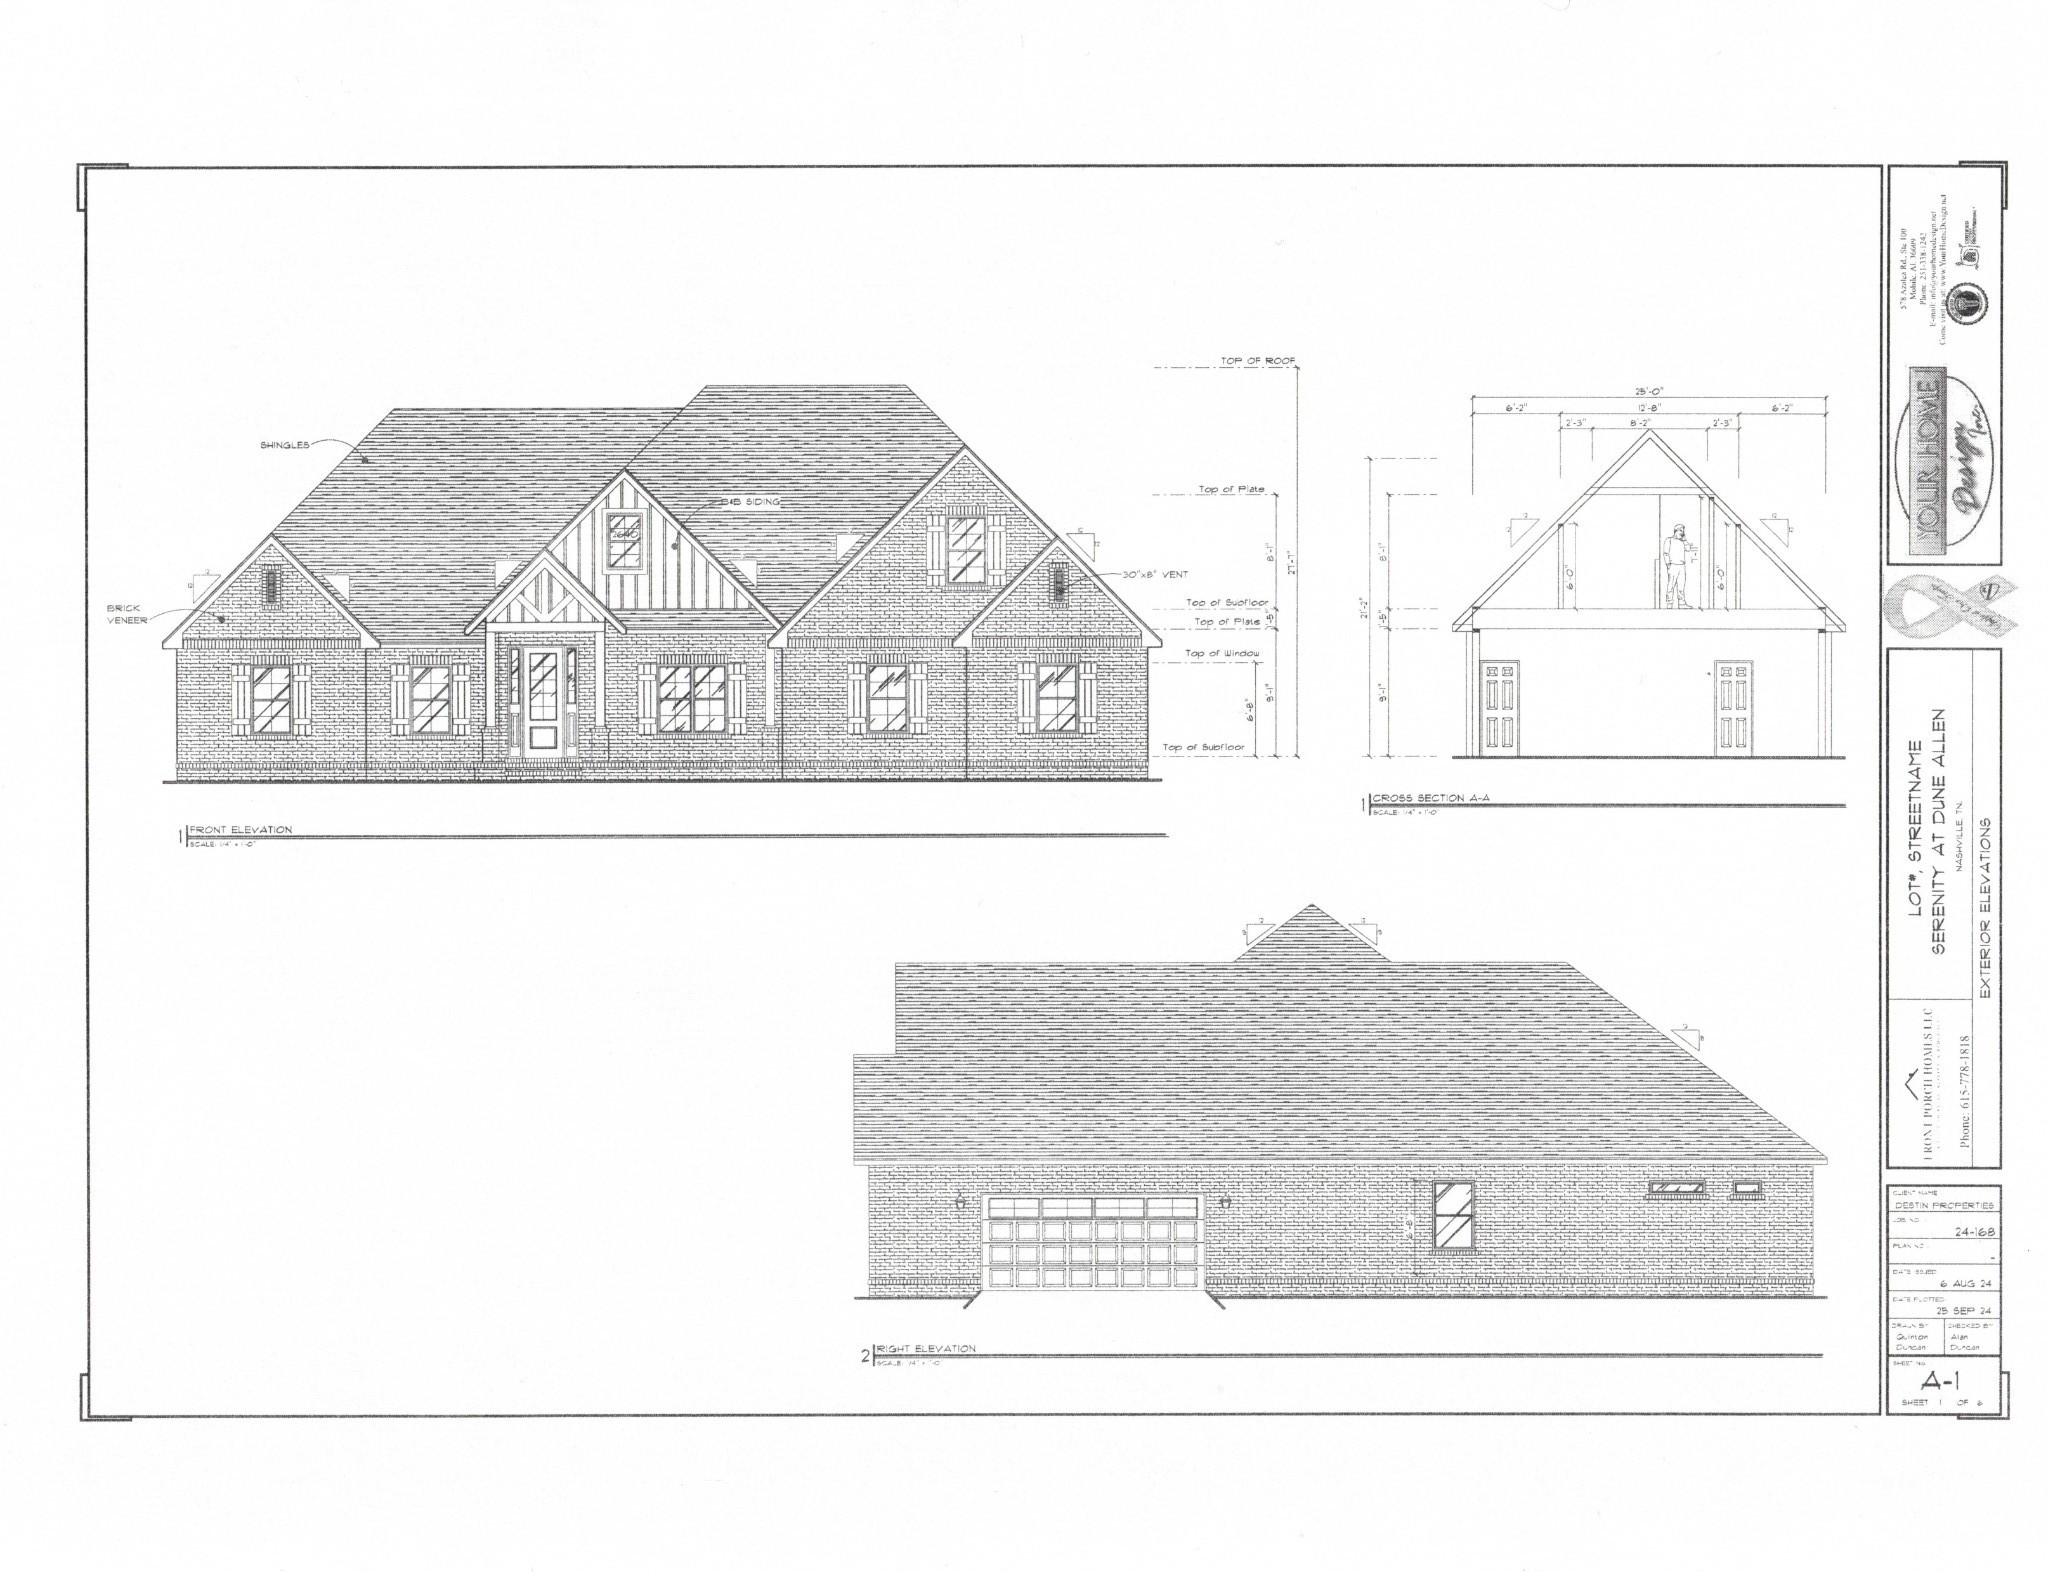
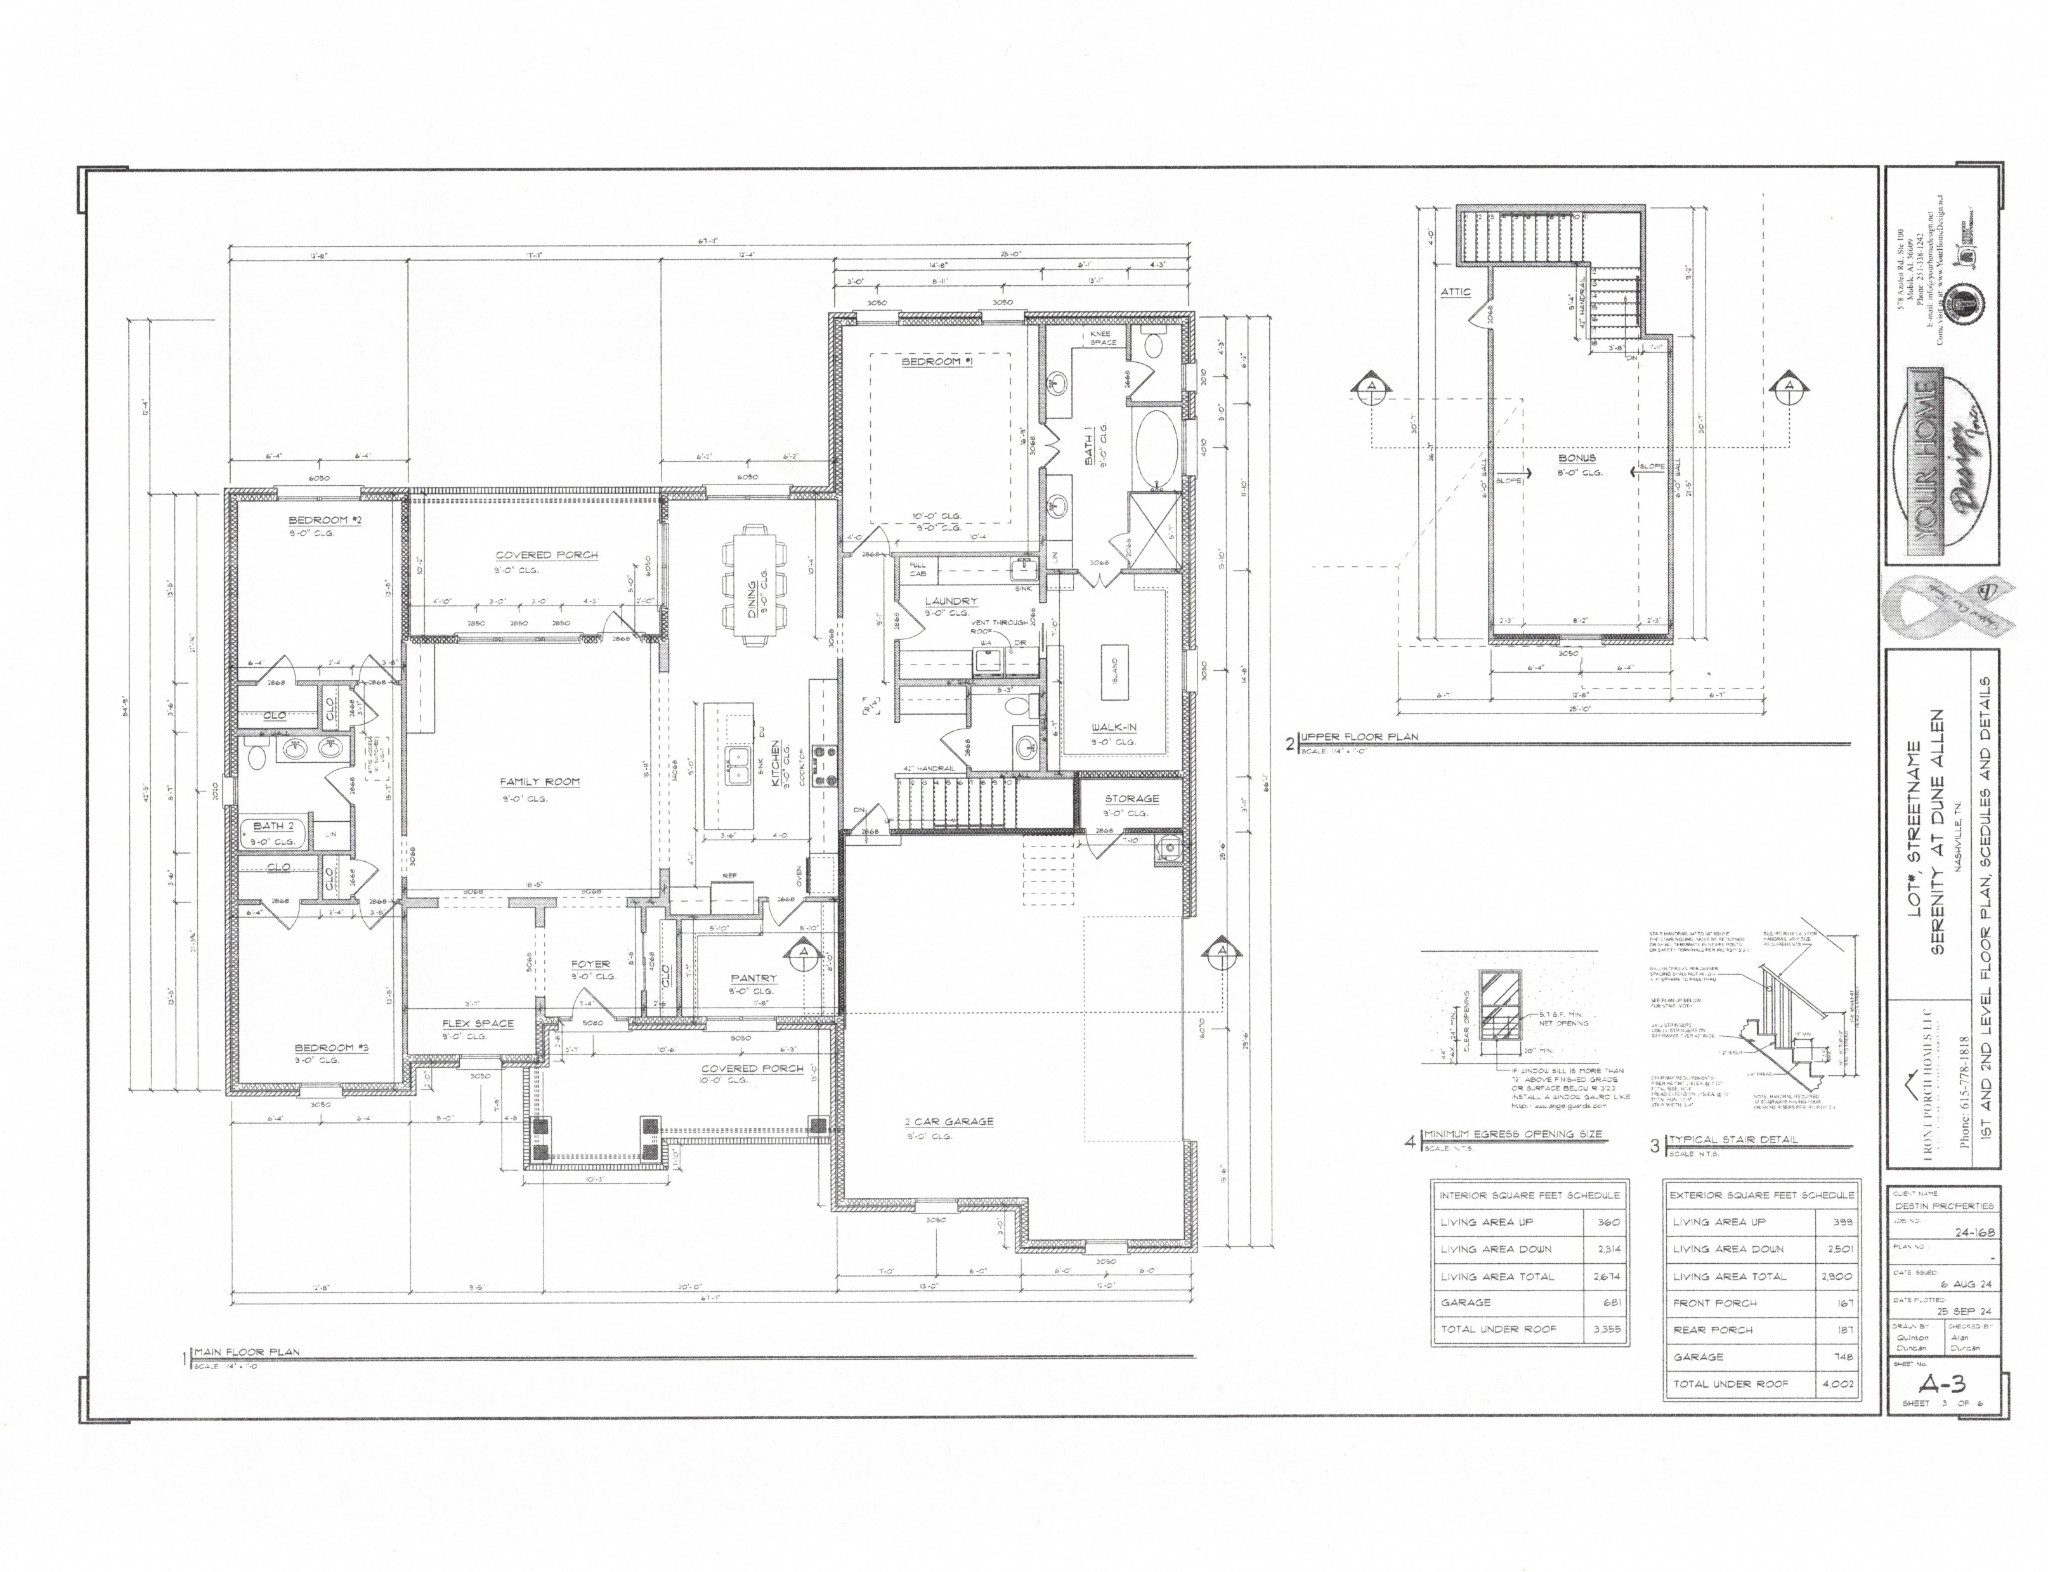
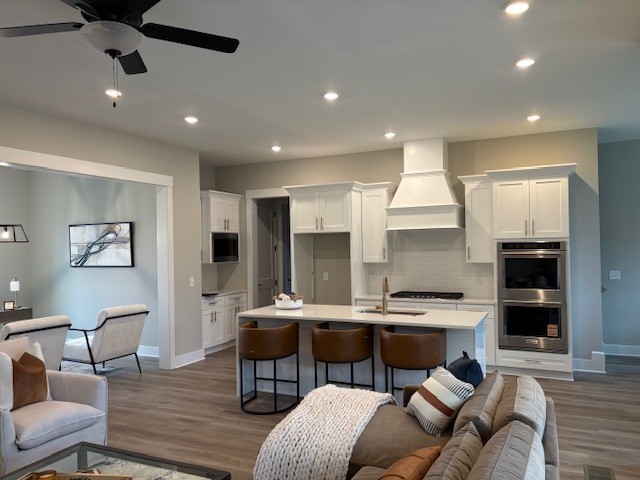
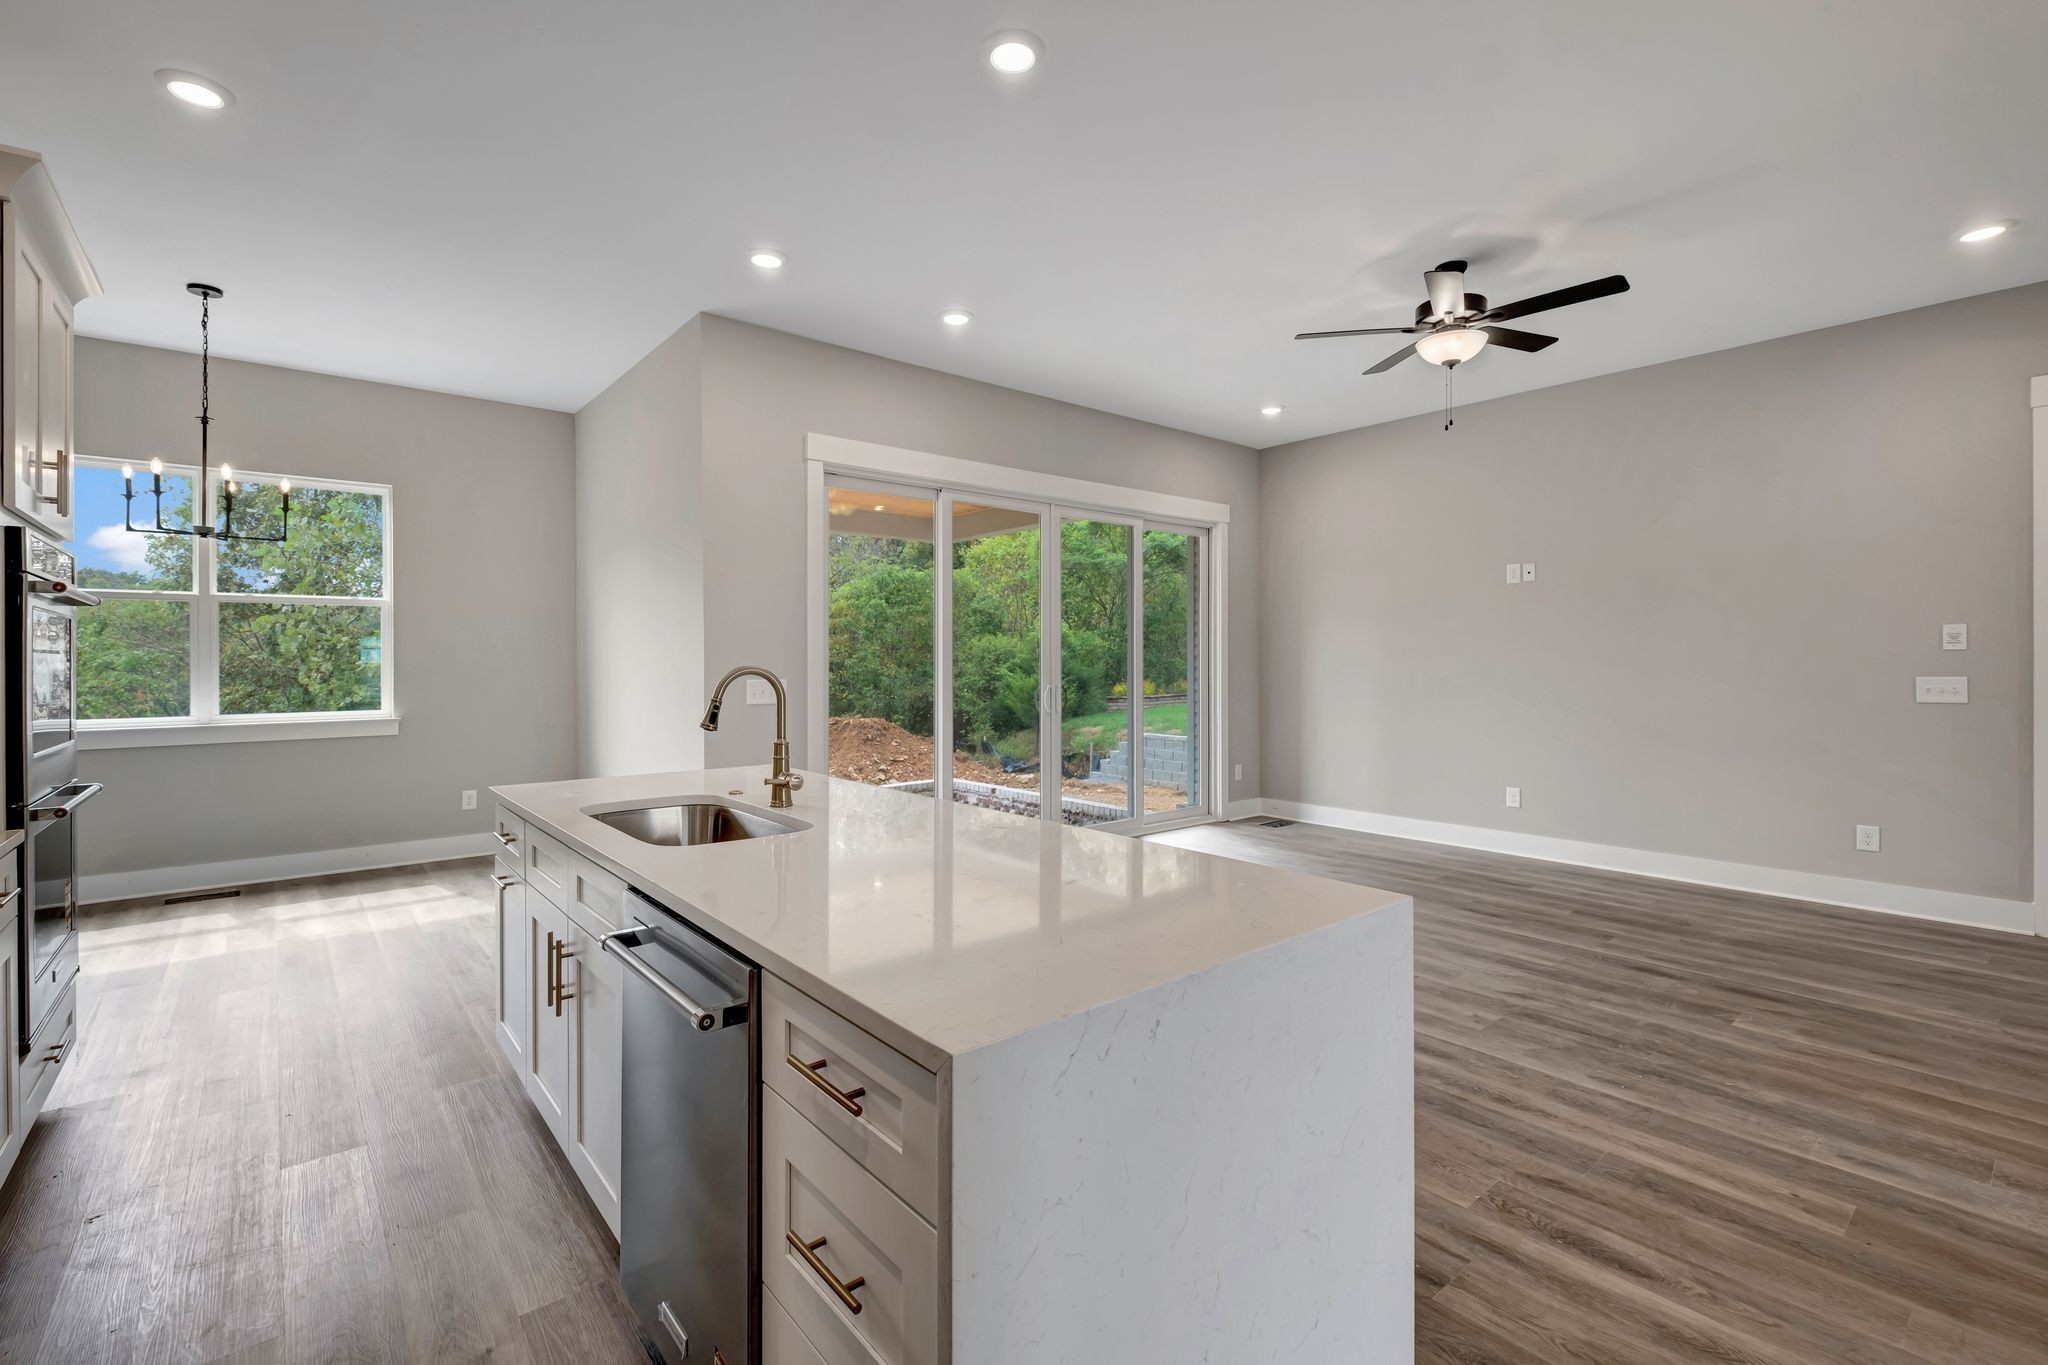
Buyer incentive when they use builder's preferred lender and title. Great value in a prime location! The Summit plan from Front Porch Homes. Welcome to your dream family haven nestled in a serene, private community where comfort meets convenience. This stunning 3-bedroom, 2 1/2 bathroom home is the epitome of modern living, in a community boasting large homesites that back onto whispering trees, providing the perfect backdrop for creating lifelong memories. Imagine a home that caters to the dynamic needs of your family. The open concept living space is a breath of fresh air, seamlessly connecting the kitchen, dining, and living areas. Here, laughter and conversation flow as easily as the natural light that floods through the windows. The kitchen is a chef's delight with quartz counters, upgraded stainless steel appliances,all complemented by a chic tile backsplash and luxury plank flooring. Two expansive bonus room areas offer endless possibilities: a playroom, home office, or media room—you decide. Retreat to the large primary suite and the en- suite master bath with double vanities and lavish tile walk-in shower invites you to unwind in style. This is topped by an opulent walk-in master closet. Located less than a mile from top-rated Mt. Juliet schools, and minutes from popular restaurants, and shopping, this home is a haven of convenience. And for those weekend adventures, Old Hickory Lake is just minutes away. Enjoy lake life with all the city comforts within reach, including close proximity to the metropolitan airport. From the professionally designed color palette to the modern farmhouse white brick exterior, every detail has been thoughtfully considered to ensure that your new home is a place to Relax, Reflect, and Reminisce. Welcome to Front Porch Homes.

$5,122/mo

Est. mortgage payment based on a $769,900 home price.

All estimates are provided by Luxury Presence for informational purposes only. Actual amounts may vary.

Additional information

MLS® ID
3185299

Interior Features

Bedrooms
3
Bathrooms
2
Cooling
Yes
Heating
Yes
Basement
No

Exterior Features

Lot Size
0.44 Acres

Other Property Details

Taxes
$1
Tax Frequency
Annually
Association Fee Frequency
Yearly
Garage
Yes
New Construction
Yes
55+/Senior Community
No

Listings courtesy of Middle Tennessee Regional Multiple Listing Service as distributed by MLS GRID

All information deemed reliable but not guaranteed and should be independently verified. All properties are subject to prior sale, change or withdrawal. Neither listing broker(s) nor Sara Campbell shall be responsible for any typographical errors, misinformation, misprints and shall be held totally harmless. Properties displayed may be listed or sold by various participants in the MLS.

Based on information submitted to the MLS GRID as of 2:45 PM UTC on 6/3/2026. All data is obtained from various sources and may not have been verified by broker or MLS GRID. Supplied Open House Information is subject to change without notice. All information should be independently reviewed and verified for accuracy. Properties may or may not be listed by the office/agent presenting the information.

©2026
Middle Tennessee Regional Multiple Listing Service . All rights reserved.

DMCA Notice


Powered by Luxury Presence