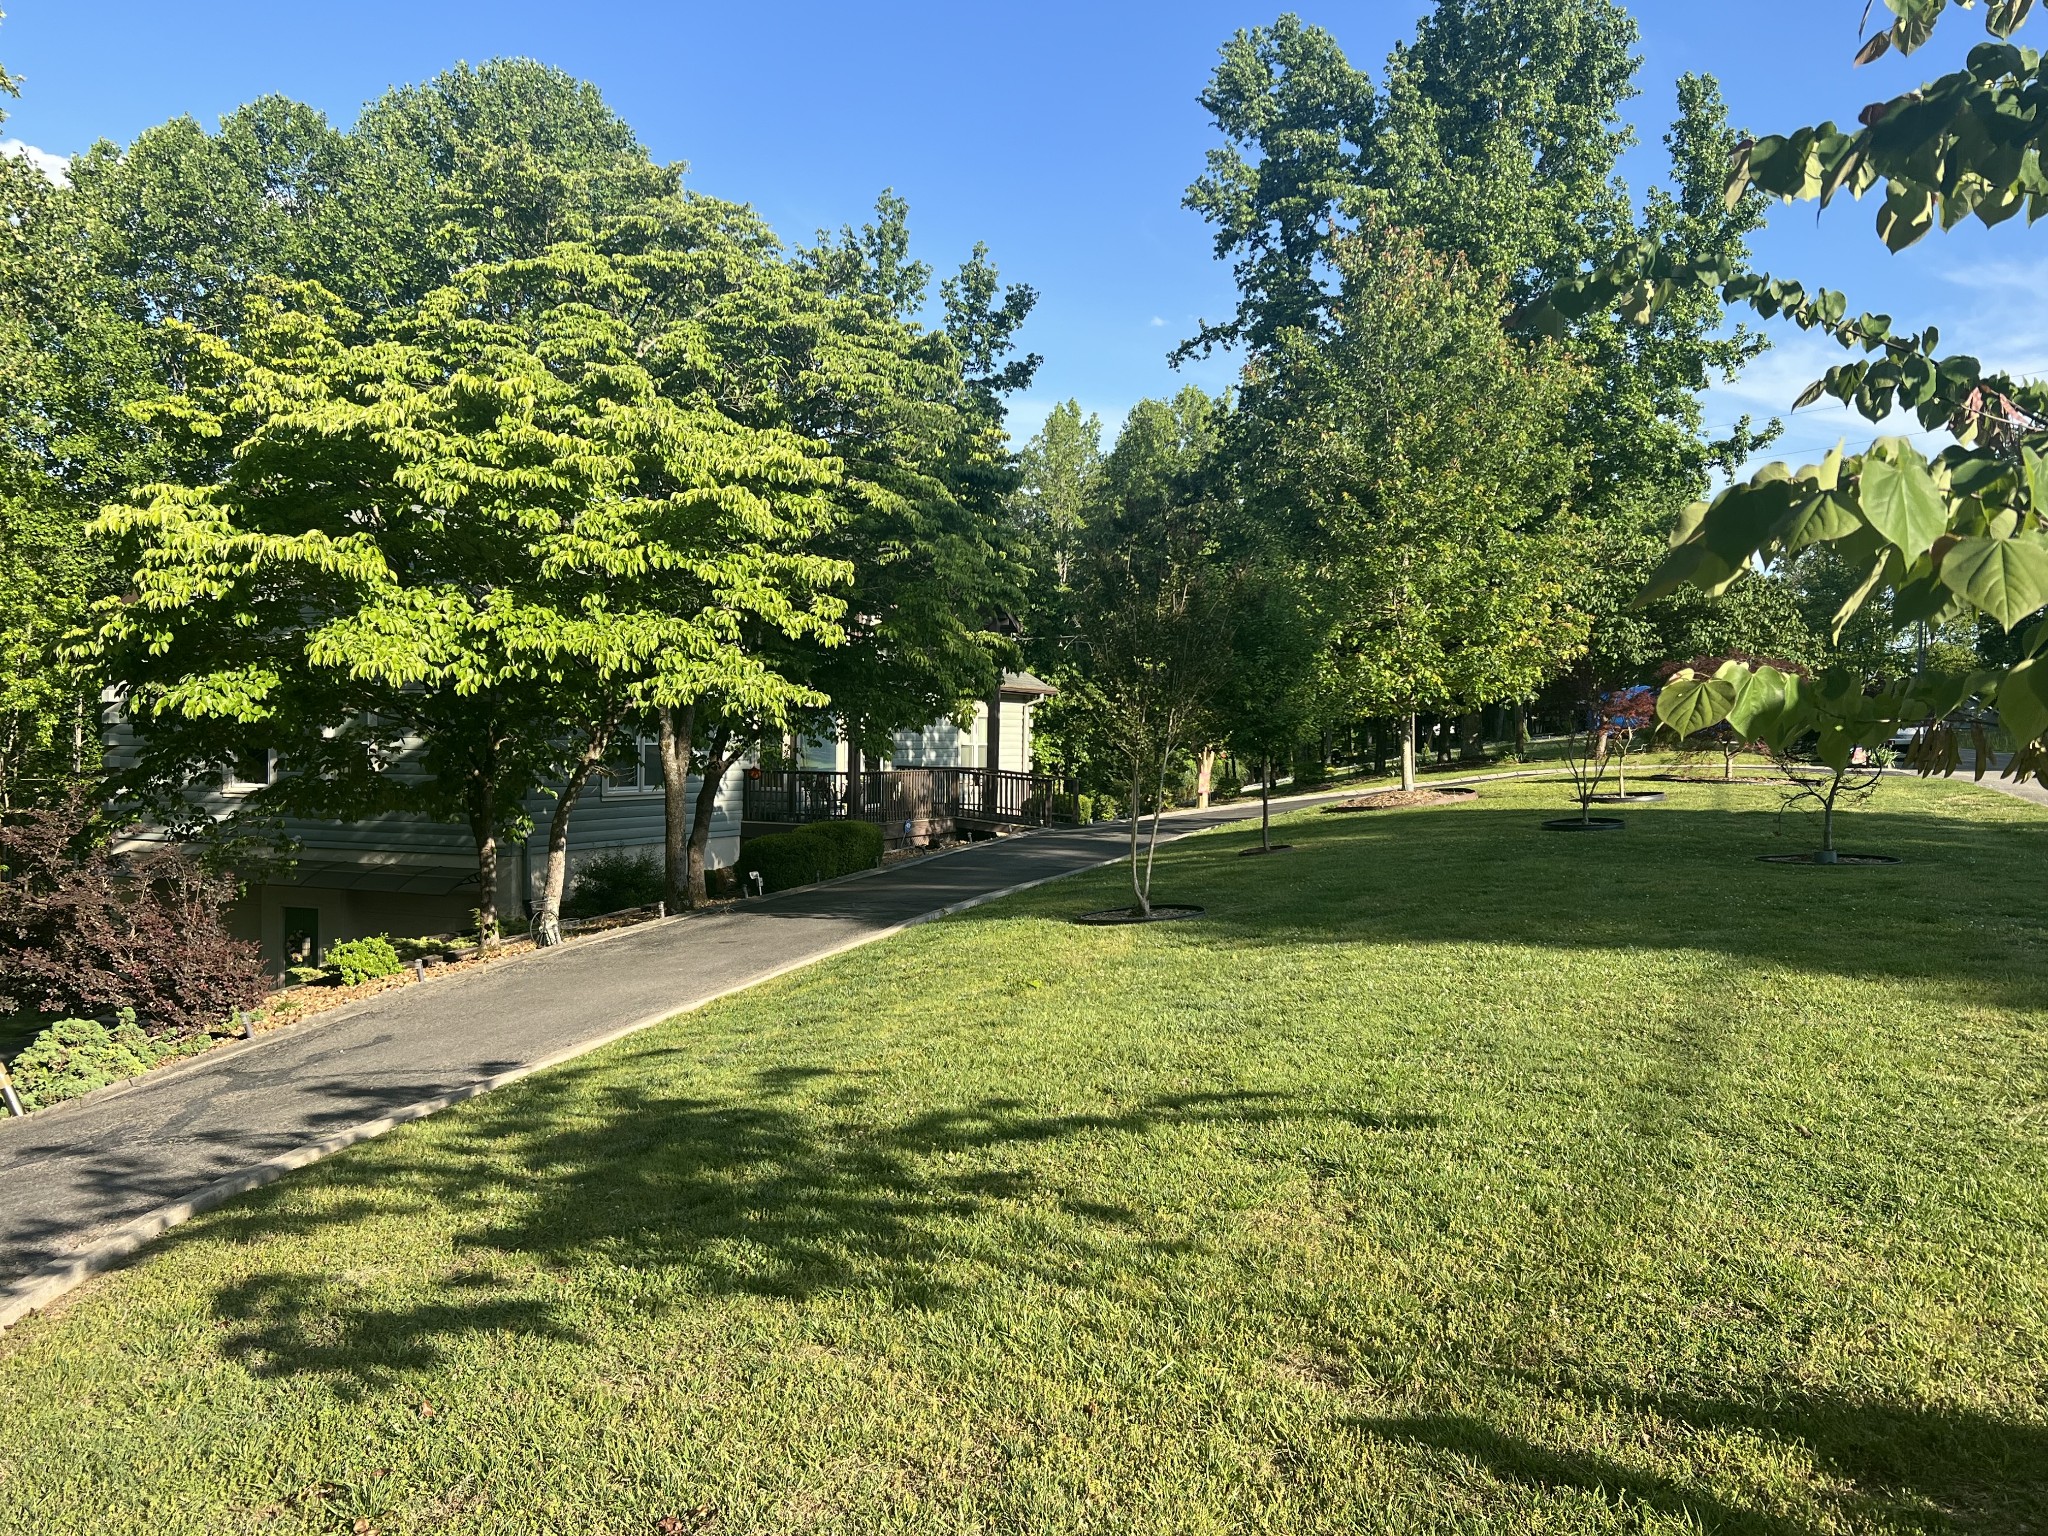
Property photo 1
Property photo 2
Property photo 3
Property photo 4
Property photo 5
4 Beds
3 Baths
3,590 sqft

$824,900

187 Rigsbys Rdg, Lynchburg TN, 37352

Price per sqft$229.78
Built in1998
Property size3,590 sqft
Property typeResidential
Courtesy of Synergy Realty Network, LLC, Donna O. Barber Listing Contact: 6183571098

Overview

Active

Listed May 9, 2026

Updated Jun 17

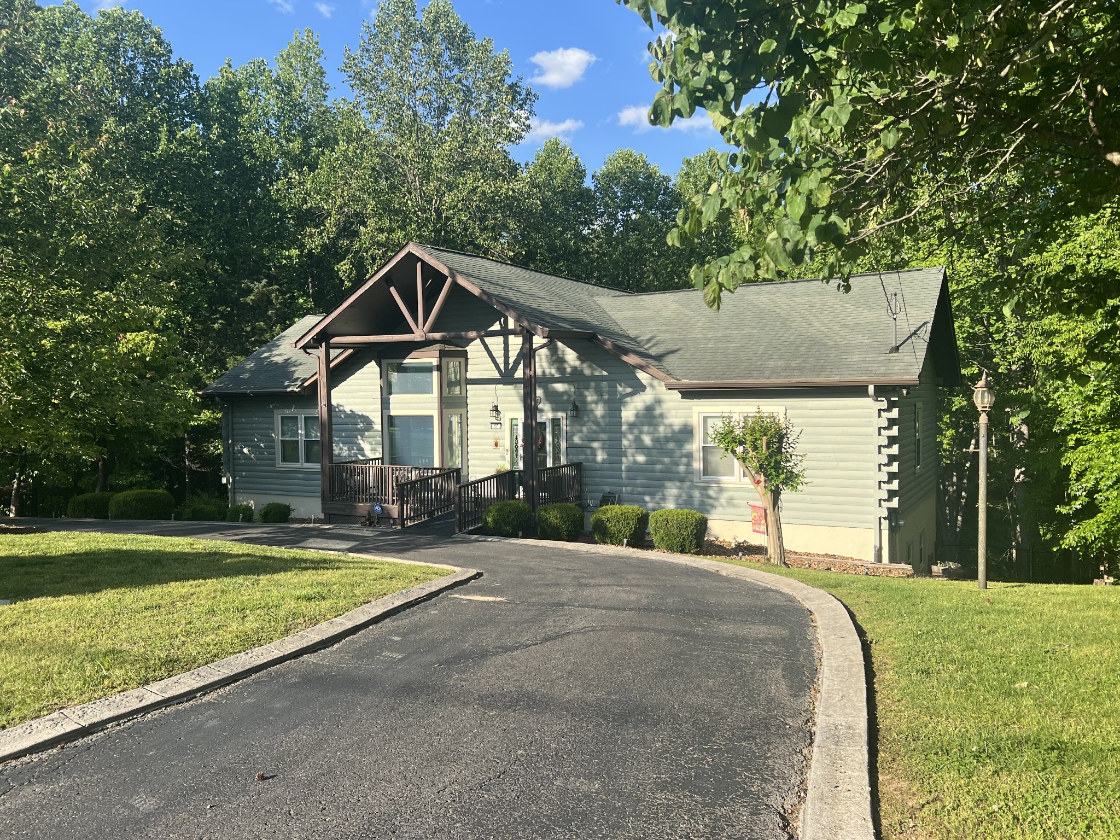
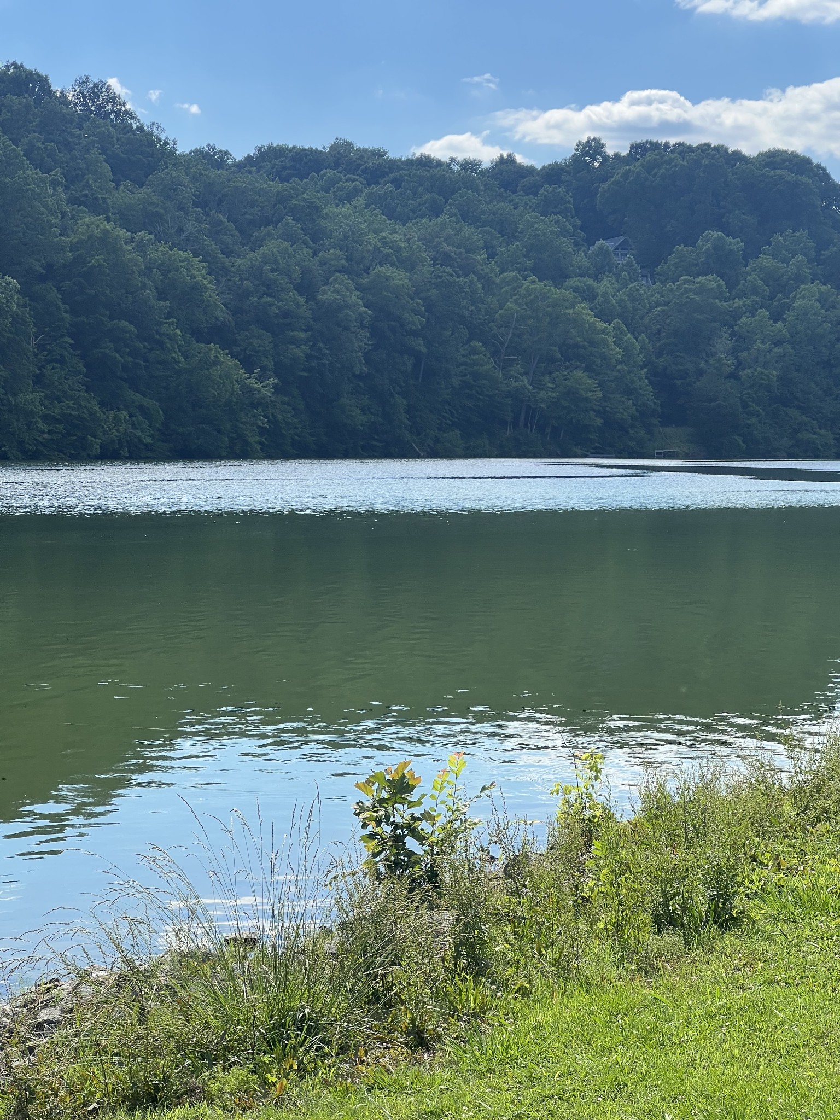
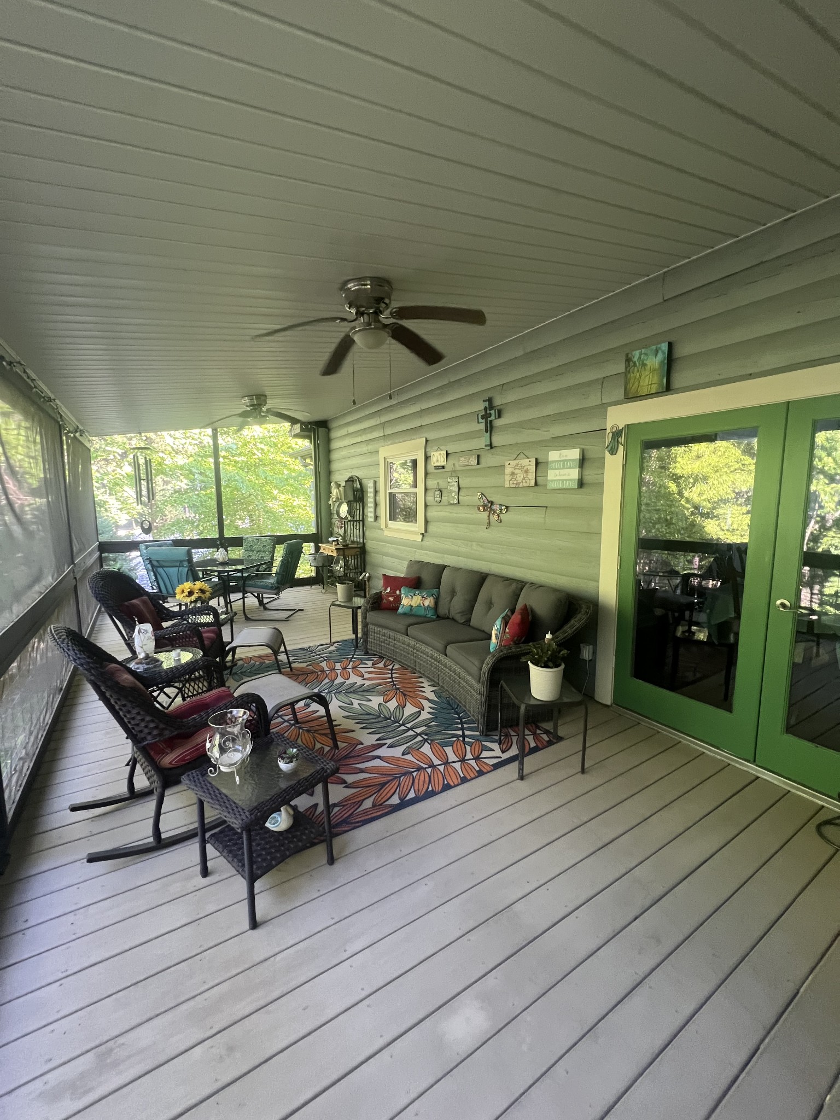
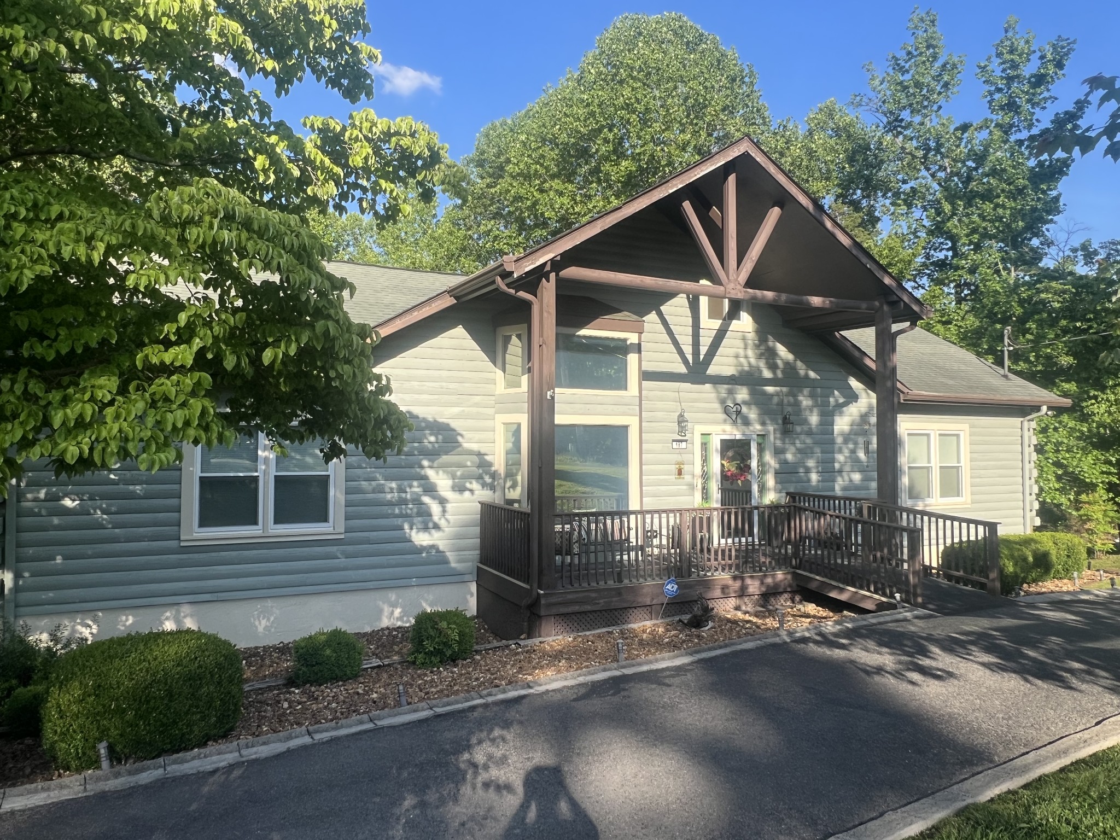
You must see this stunning log home in the popular Ridgeville subdivision in Lynchburg. Large lot with a level entrance but the slope off the back with mature trees to enjoy the sound of nature and the deer. Ridgeville neighborhood is great for taking a stroll .The renovations in this home have been well done over the last few years There are so many to mention. A Tennesse favorite is not one but two large screened porches,one on each level. The lower one also has a huge storage area. As you enter this home, the stunning high wood ceilings and windows in the living/dining area just offer that natural light but also the Wow factor.The living room also has a gas fireplace and build in cabinets that accent the fireplace The mulit purpose sunroom is off the dining area,full of light and opens to the sizeable screened porch. Lots of counter space and cabinets with an island are a few highlights of the eat-in kitchen. Fully equipped with all stainless appliances that all remain. Nice pantry off the kitchen with a really useful built in office area. Laundry area is located right off the kitchen ,laundry sink and the washer and dryer will remain.Great size master...but the master bath...beautiful shower and separate sink areas. There are two additional bedrooms upstairs with an full bath located just a few steps from either. The downstairs walk out has so much flexibility.. new staircase leads down off the kitchen to an open area with a built in bar/counter area which is open to the den/recreation area that leads to another large screened porch Nice size bedroom with an on suite full bath. Entrance to this bath is also from the den area. Unique to this property is a workshop/craft room with build in work benches. The two car garage enters to the downstairs with separate double doors. Easy care home, bamboo and tile floors , no carpet ! Boat ramps about a mile away to enjoy all the lake offers.. Scenic neighborhood to take a golf cart ride to enjoy the deer and lake.

$5,488/mo

Est. mortgage payment based on a $824,900 home price.

All estimates are provided by Luxury Presence for informational purposes only. Actual amounts may vary.

Additional information

MLS® ID
3205358

Interior Features

Bedrooms
4
Bathrooms
3
Fireplace
Yes
Cooling
Yes
Heating
Yes
Basement
Yes

Exterior Features

Lot Size
0.92 Acres

Other Property Details

Taxes
$2,017
Tax Frequency
Annually
Garage
Yes
Pets Allowed
Yes
55+/Senior Community
No

Listings courtesy of Middle Tennessee Regional Multiple Listing Service as distributed by MLS GRID

All information deemed reliable but not guaranteed and should be independently verified. All properties are subject to prior sale, change or withdrawal. Neither listing broker(s) nor Sara Campbell shall be responsible for any typographical errors, misinformation, misprints and shall be held totally harmless. Properties displayed may be listed or sold by various participants in the MLS.

Based on information submitted to the MLS GRID as of 3:49 AM UTC on 6/17/2026. All data is obtained from various sources and may not have been verified by broker or MLS GRID. Supplied Open House Information is subject to change without notice. All information should be independently reviewed and verified for accuracy. Properties may or may not be listed by the office/agent presenting the information.

©2026
Middle Tennessee Regional Multiple Listing Service . All rights reserved.

DMCA Notice


Powered by Luxury Presence