Property photo 1
Property photo 2
Property photo 3
Property photo 4
Property photo 5
6 Beds
6 Baths
4,548 sqft

$1,940,000

1816 Tiverton Pl, Brentwood TN, 37027

Price per sqft$426.56
Built in2014
Property size4,548 sqft
Property typeResidential
Courtesy of Zeitlin Sotheby's International Realty, Bob Hoff Listing Contact: 6154916737

Overview

Active

Listed Aug 8, 2026

Updated 9 days ago

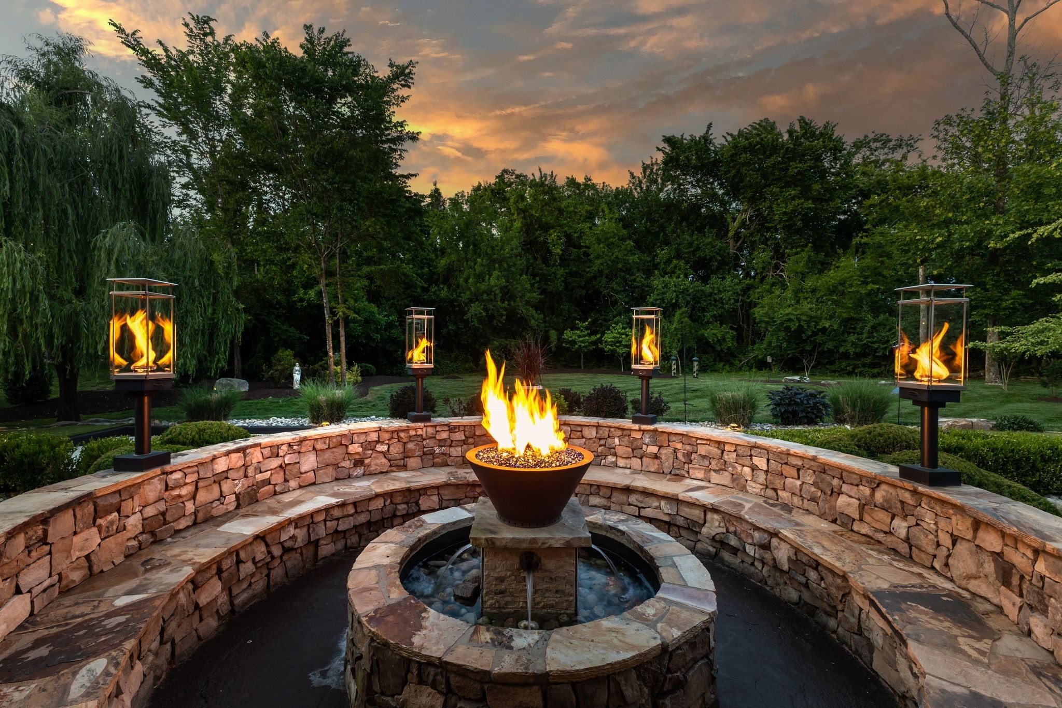
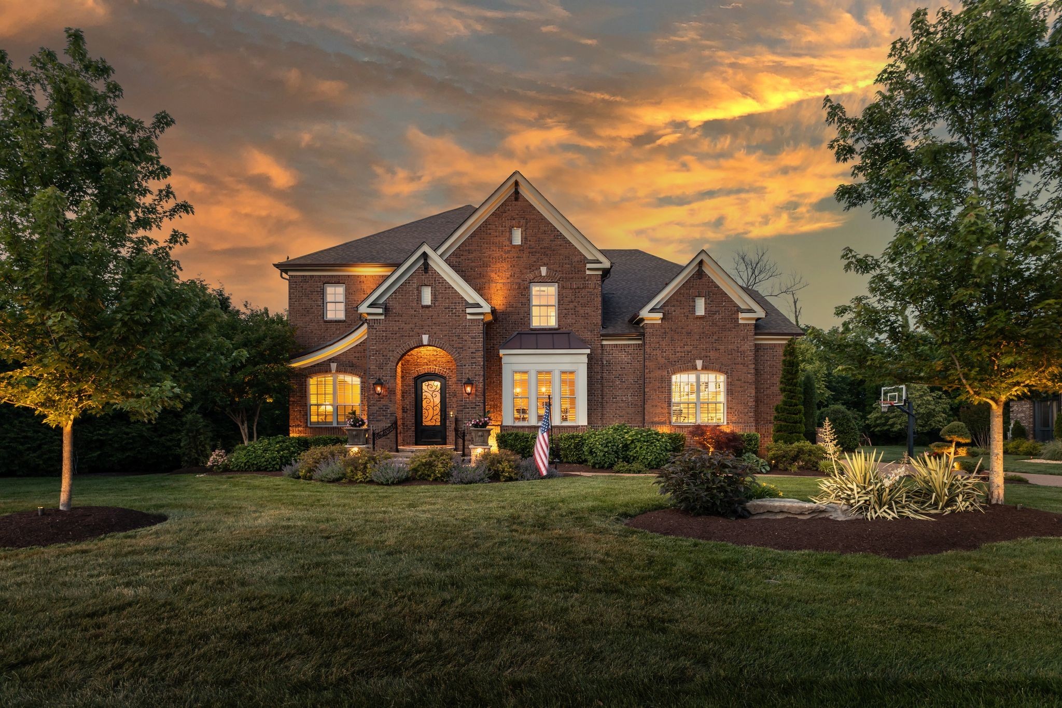
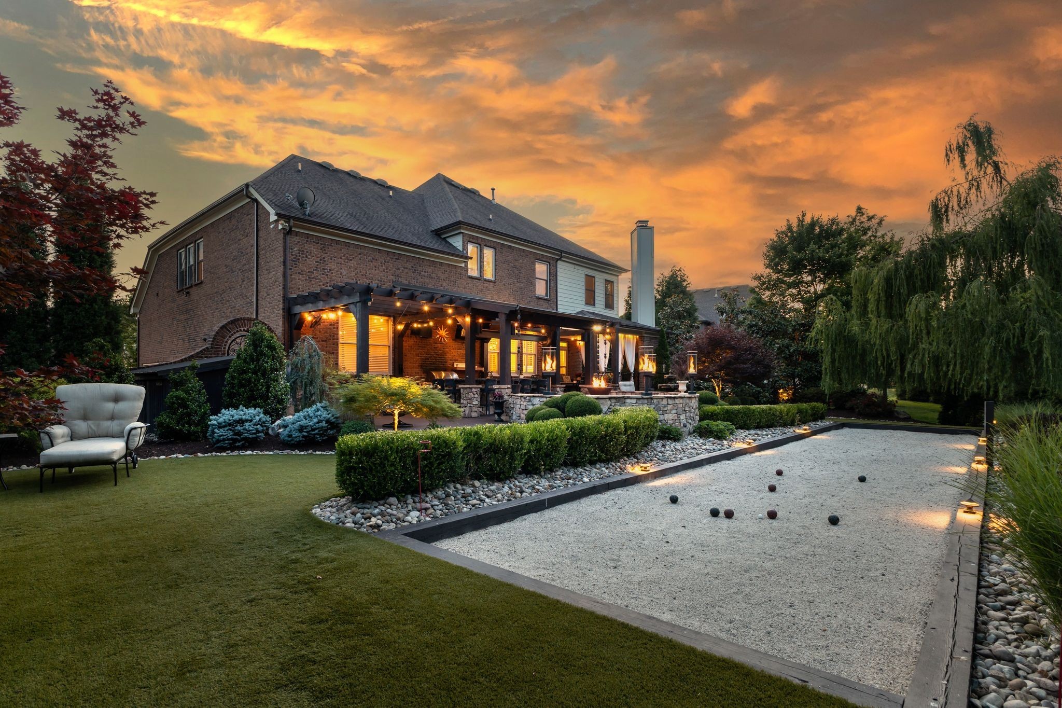
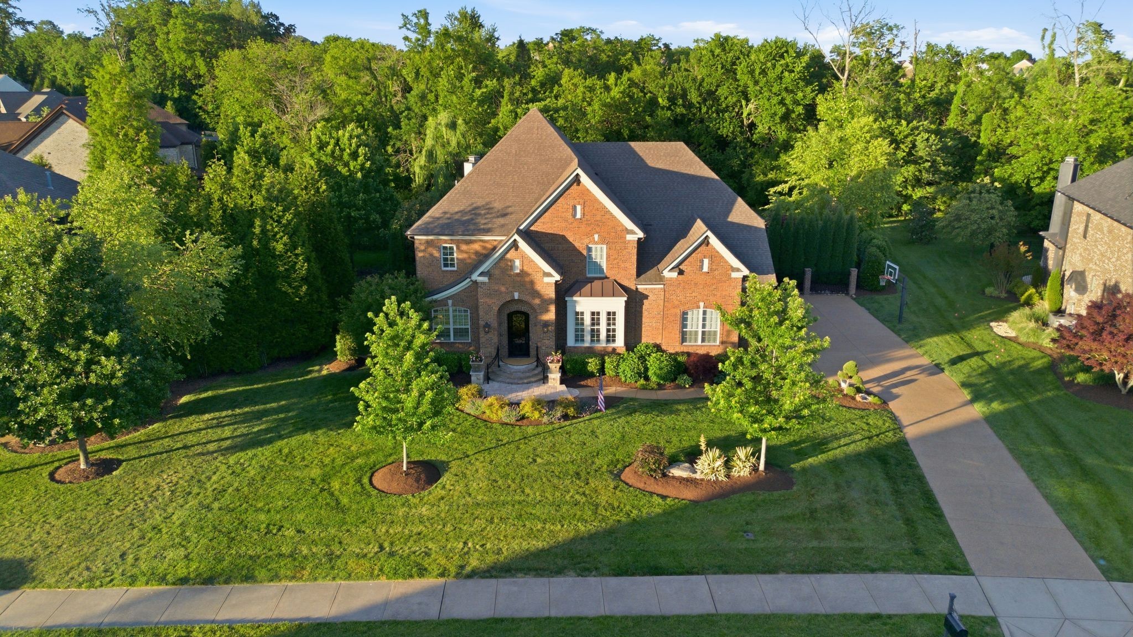
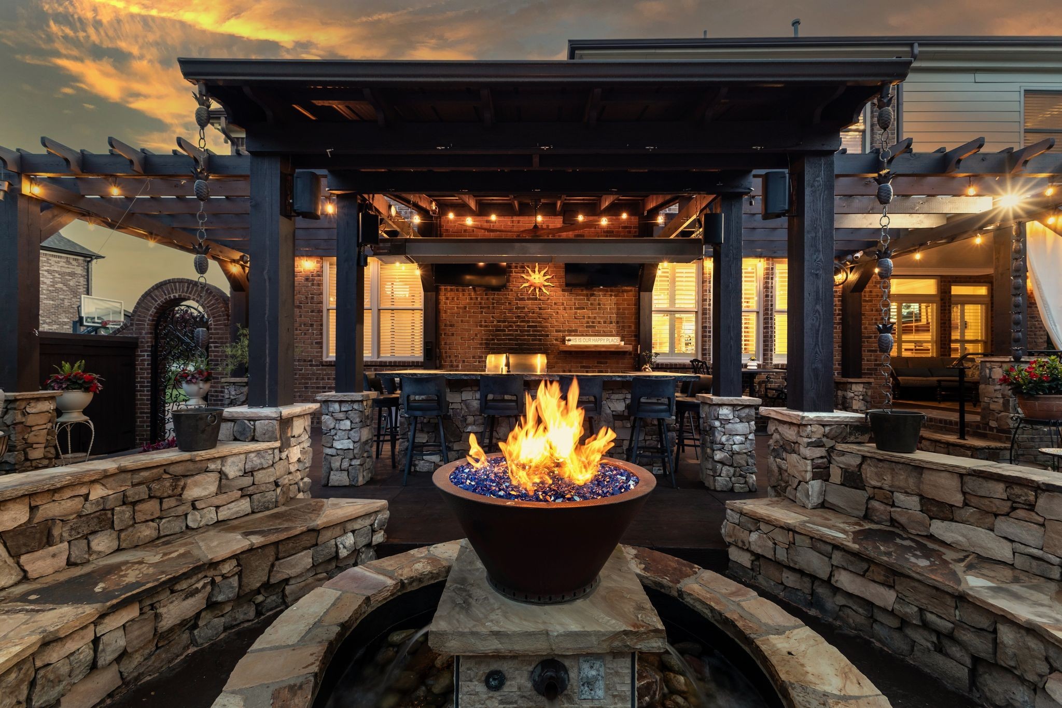
Move-in Ready in Morgan Farms! Located in one of Brentwood's most desirable communities with award winning schools, this amazing 6-bedroom 5.5-bath home offers a truly unique outdoor setting unlike any other! Situated on a private lot backing up to 5 total acres of HOA owned common area, this property features a resort like back-yard oasis that includes large covered seating areas, a custom outdoor kitchen complete with stone serving bar, drinks fridge, swirling gas lanterns surrounding a beautiful stone conversation space, custom fire pit, stone pizza oven, several water features and the pièce de résistance, a regulation sized Bocce court! Inside the home, you'll find custom millwork and improvements in every room! The heart of the main floor features an open concept living room, kitchen and casual dining space with a custom wet bar. The kitchen features ceiling height cabinets, solid stone countertops, butler's pantry, large storage pantry space and a kitchen island with room for additional seating. The casual dining space is set up as a conversation room, and comes with a custom stone wet bar that could also be a great coffee station! Other features of the main floor include a bespoke home office with glass French doors, coffered ceiling and hunter green wall color, a large formal dining room with judges panels and space for a 12-seat dining table, and a convenient downstairs bedrooms suite overlooking the back yard. Upstairs you'll find excellent space for every need! Each bedroom has private bath access, 6 different suites! The Master bedroom is oversized, and features a tray ceiling, large adjacent sitting area, an oversized walk-in closet with custom wood shelving, and a large primary bath with walk-in tile shower and oversized tub. Upstairs also features a complete theater room! Other features include new roof, 3-car garage with HVAC, epoxy floor and floor to ceiling wood storage cabinets! There are simply too many upgrades to list, must see to appreciate.

$12,907/mo

Est. mortgage payment based on a $1,940,000 home price.

All estimates are provided by Luxury Presence for informational purposes only. Actual amounts may vary.

Additional information

MLS® ID
3501132

Interior Features

Bedrooms
6
Bathrooms
6
Fireplace
Yes
Cooling
Yes
Heating
Yes
Basement
No

Exterior Features

Lot Size
0.4 Acres

Other Property Details

Taxes
$5,202
Tax Frequency
Annually
Association Fee Frequency
Monthly
Garage
Yes
55+/Senior Community
No

Listings courtesy of Middle Tennessee Regional Multiple Listing Service as distributed by MLS GRID

All information deemed reliable but not guaranteed and should be independently verified. All properties are subject to prior sale, change or withdrawal. Neither listing broker(s) nor Sara Campbell shall be responsible for any typographical errors, misinformation, misprints and shall be held totally harmless. Properties displayed may be listed or sold by various participants in the MLS.

Based on information submitted to the MLS GRID as of 4:45 AM UTC on 10/2/2026. All data is obtained from various sources and may not have been verified by broker or MLS GRID. Supplied Open House Information is subject to change without notice. All information should be independently reviewed and verified for accuracy. Properties may or may not be listed by the office/agent presenting the information.

©2026
Middle Tennessee Regional Multiple Listing Service . All rights reserved.

DMCA Notice


Powered by Luxury Presence