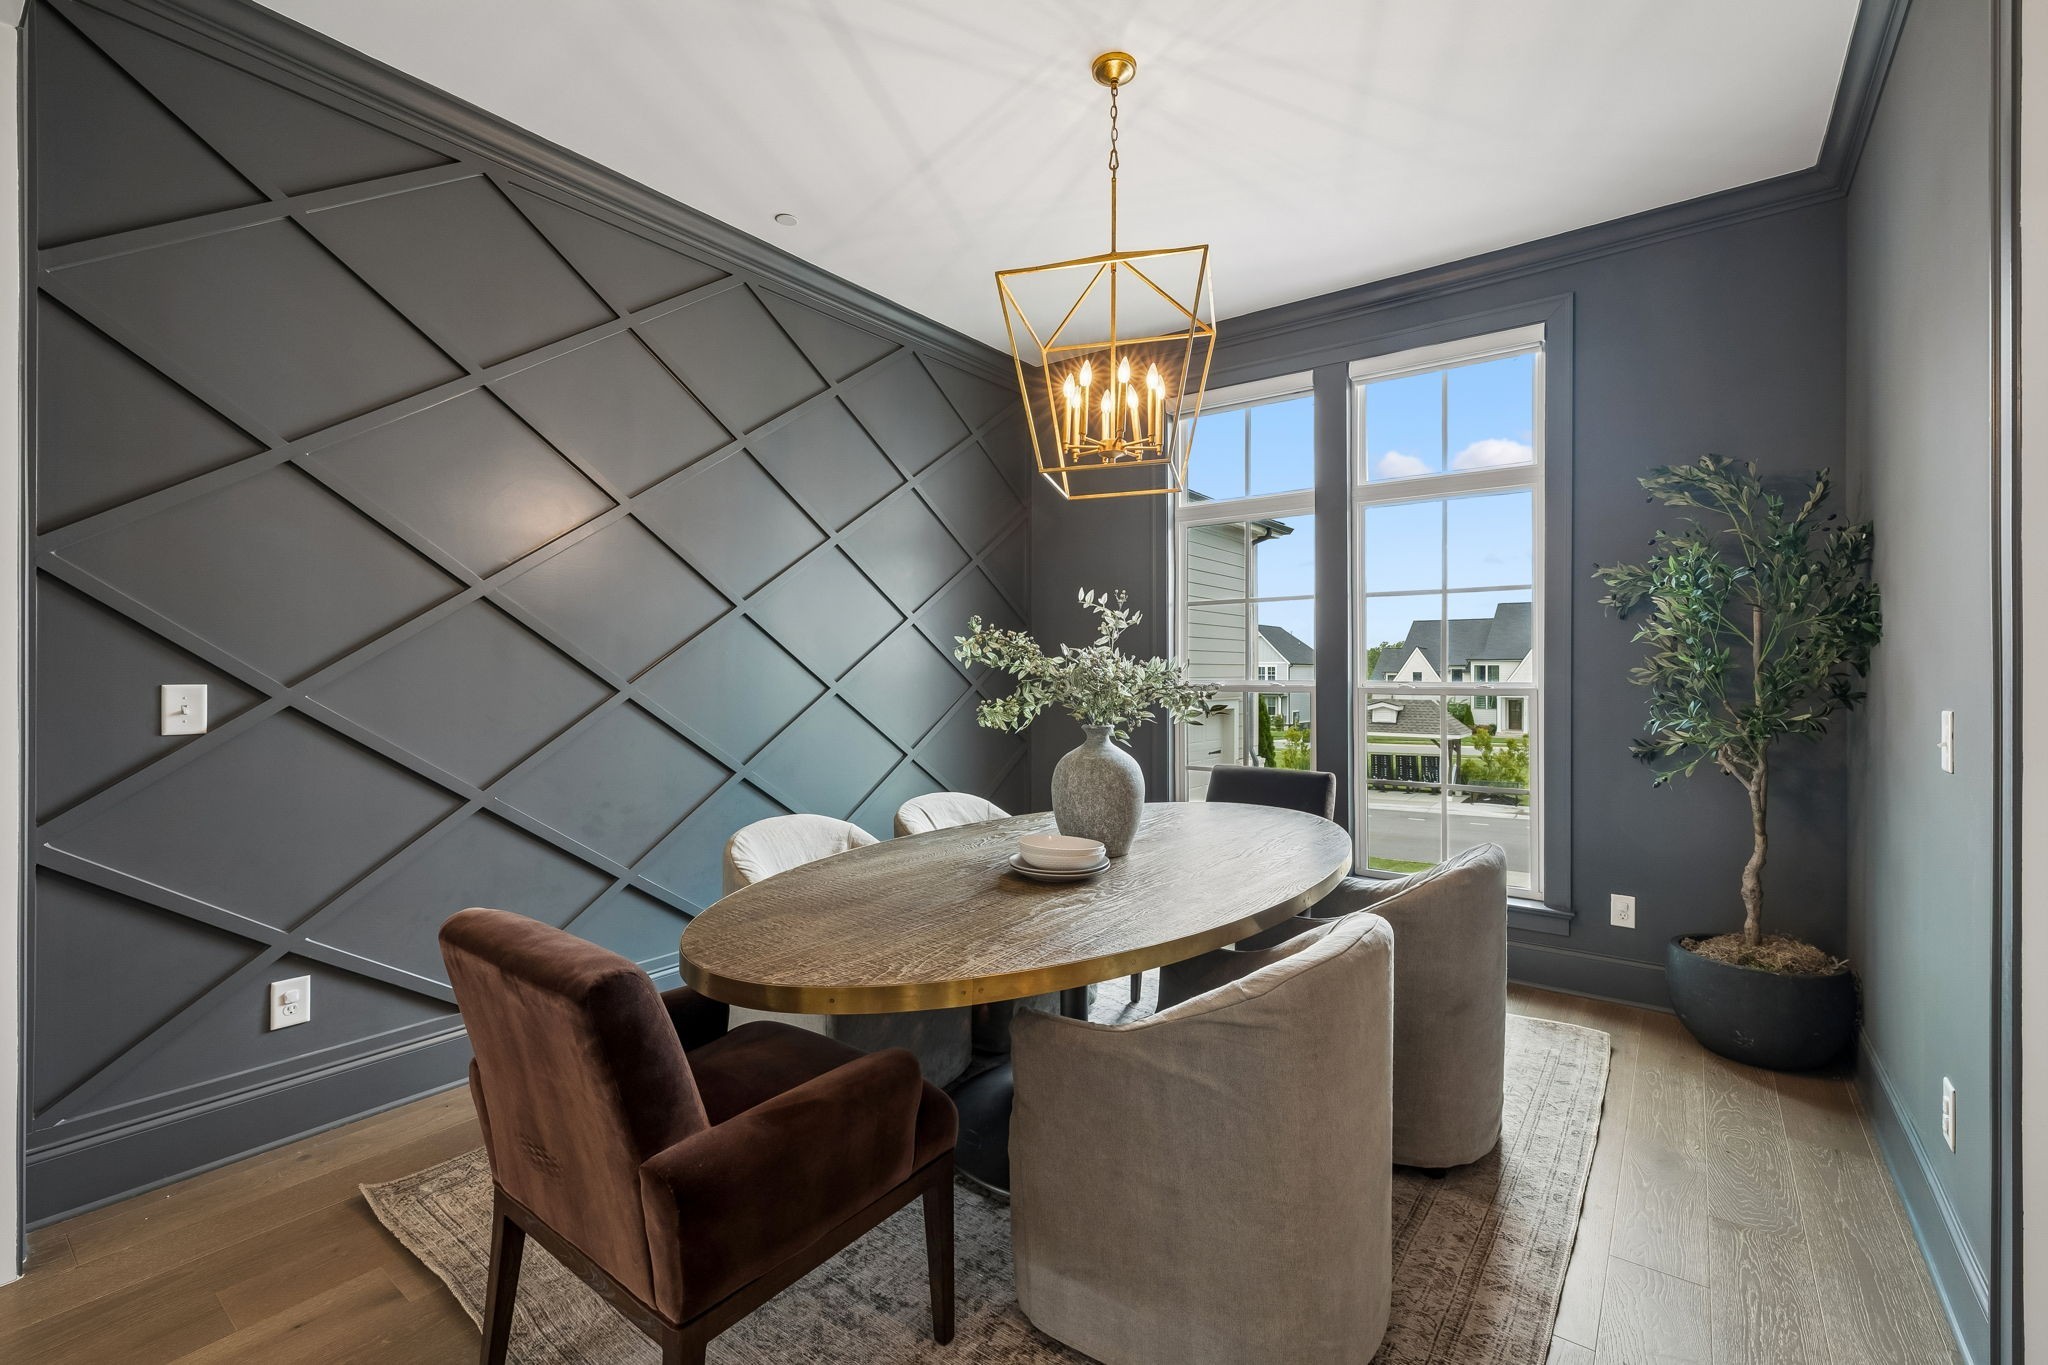
Property photo 1
Property photo 2
Property photo 3
Property photo 4
Property photo 5
5 Beds
5 Baths
4,210 sqft

$1,399,999

1117 Angela Ann Ct, Nolensville TN, 37135

Price per sqft$332.54
Built in2022
Property size4,210 sqft
Property typeResidential
Courtesy of Compass RE, Courtney Laxton Listing Contact: 6158619877

Overview

Active

Listed Sep 11, 2026

Updated 3 weeks ago

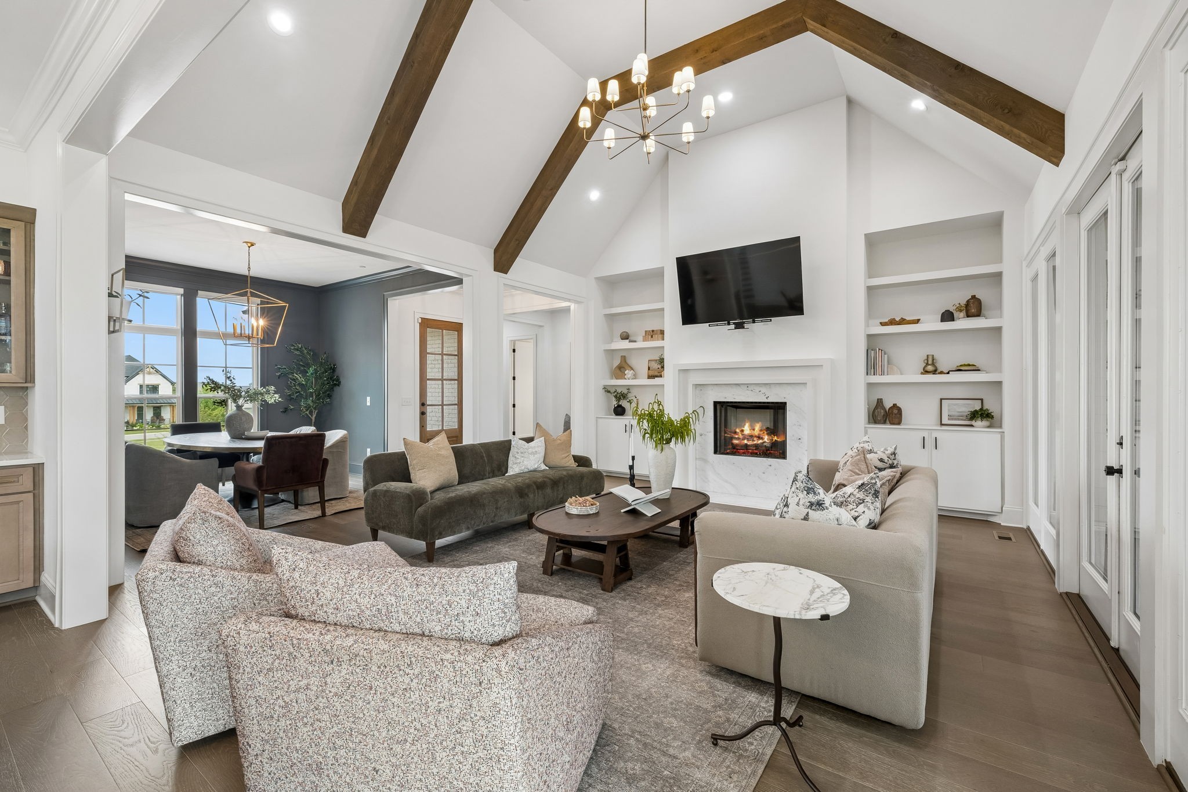
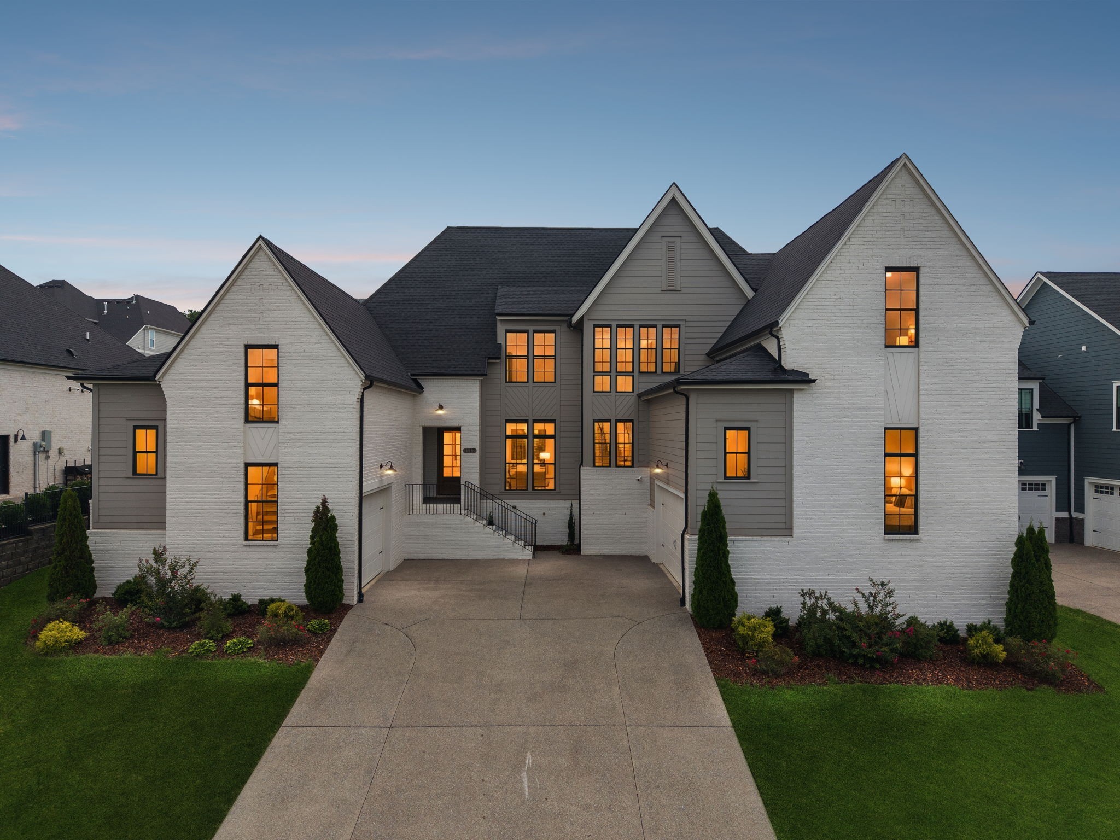
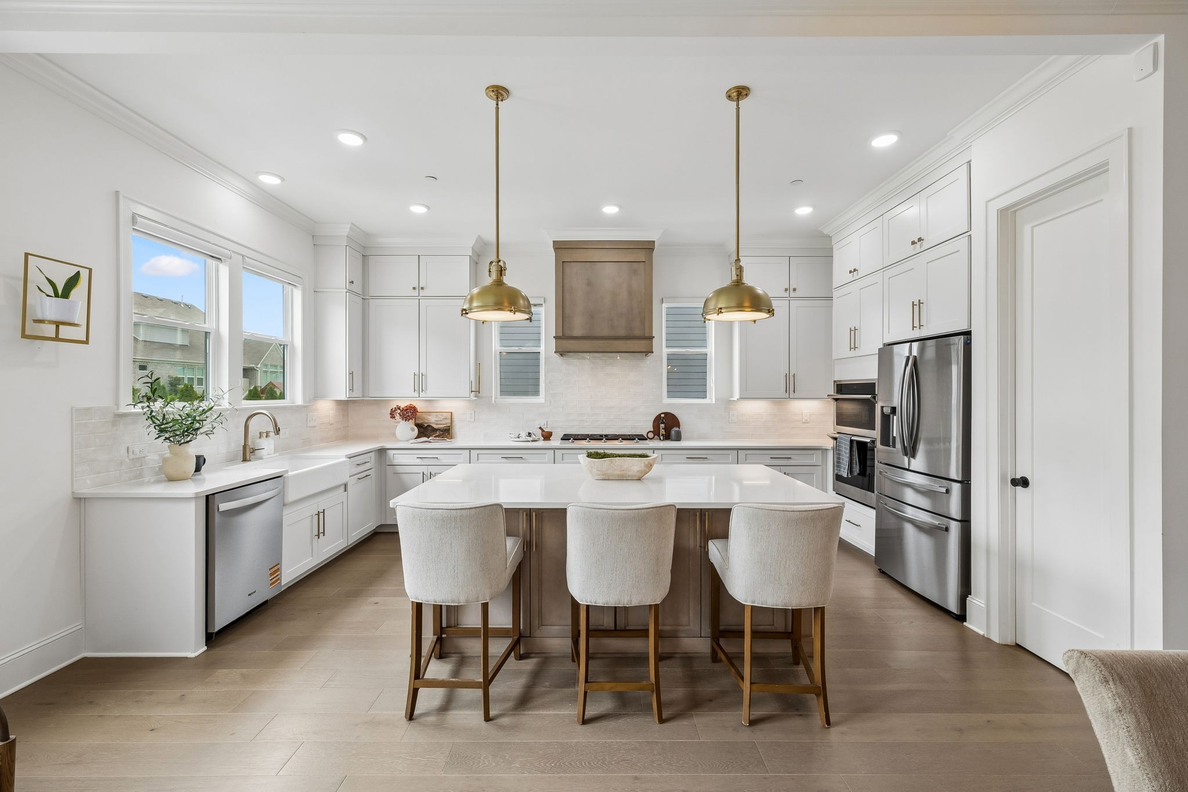
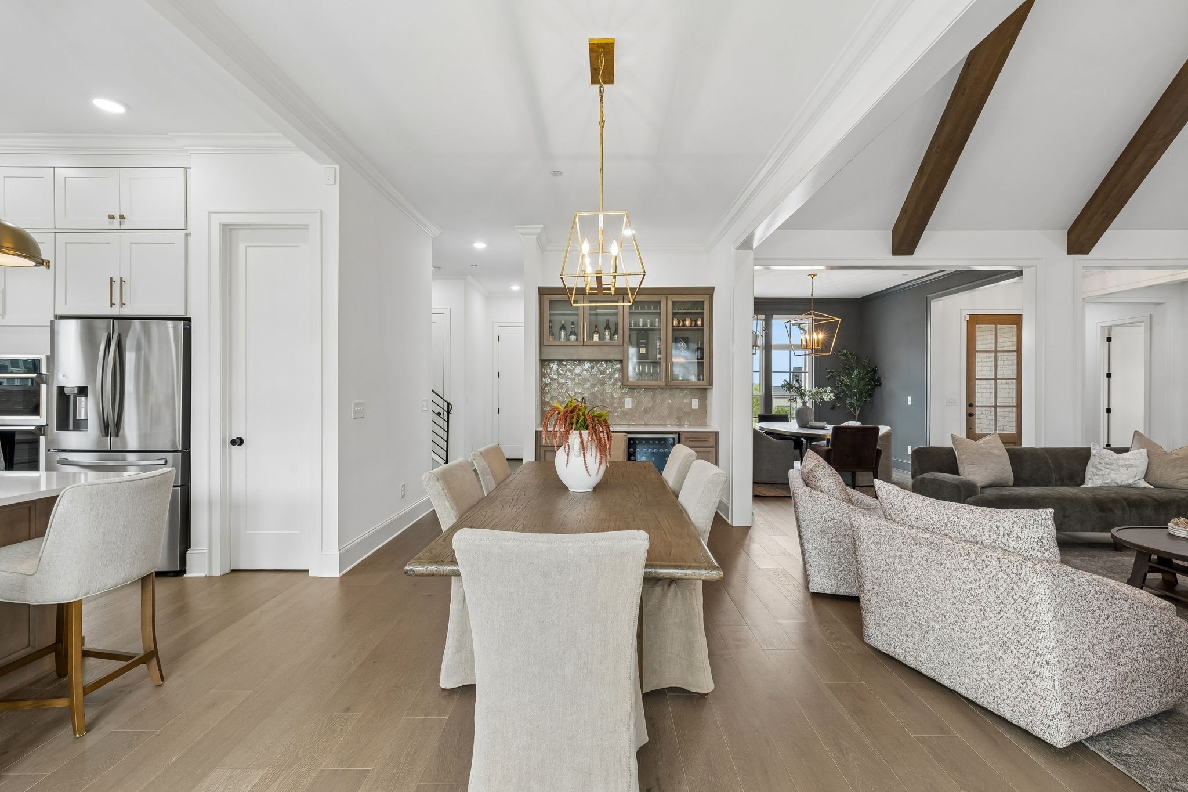
Tucked at the end of a quiet cul-de-sac in sought-after Annecy, this 2022-built home offers a bright, open floor plan paired with thoughtful, low-maintenance outdoor living. The two-story great room flows into a covered back porch featuring motorized screens, a gas outdoor fireplace, and an outdoor kitchen setup with a grill, cooktop, and sink. Lower the screens at the touch of a button to create an enclosed, private screened porch for evening relaxation or outdoor dining. Step out onto the expanded concrete pad, surrounded by growing evergreen arborvitaes designed to form a lush, living privacy screen. Inside, enjoy soaring ceilings, motorized window shades, custom wet bar, and a main-level layout designed for flexibility, featuring a primary suite PLUS two additional main-floor bedrooms, and two full bathrooms. Upstairs includes a private 4th bedroom suite, 5th bedroom and bathroom, loft, and separate bonus room. Complete with a whole-home water filtration system, Trim Lights, Landscape Lights, Irrigation, and Garage Storage. Located in the vibrant Annecy community with frequent neighborhood events and fantastic amenities including neighborhood lawn space just steps from your driveway, a walking trail that connects to miles of scenic trails, a community pool, and a playground. All zoned for top-rated Williamson County Schools. See attached list of upgrades. Qualified buyers who use our preferred lender, Shane Huffman with CrossCountry Mortgage, may receive up to $10,000 toward eligible closing costs.

$9,314/mo

Est. mortgage payment based on a $1,399,999 home price.

All estimates are provided by Luxury Presence for informational purposes only. Actual amounts may vary.

Additional information

MLS® ID
3546039

Interior Features

Bedrooms
5
Bathrooms
5
Fireplace
Yes
Cooling
Yes
Heating
Yes
Basement
No

Exterior Features

Lot Size
0.3 Acres

Other Property Details

Taxes
$5,876
Tax Frequency
Annually
Association Fee Frequency
Monthly
Secondary Association Fee
$300
Garage
Yes
55+/Senior Community
No

Listings courtesy of Middle Tennessee Regional Multiple Listing Service as distributed by MLS GRID

All information deemed reliable but not guaranteed and should be independently verified. All properties are subject to prior sale, change or withdrawal. Neither listing broker(s) nor Sara Campbell shall be responsible for any typographical errors, misinformation, misprints and shall be held totally harmless. Properties displayed may be listed or sold by various participants in the MLS.

Based on information submitted to the MLS GRID as of 2:52 PM UTC on 9/15/2026. All data is obtained from various sources and may not have been verified by broker or MLS GRID. Supplied Open House Information is subject to change without notice. All information should be independently reviewed and verified for accuracy. Properties may or may not be listed by the office/agent presenting the information.

©2026
Middle Tennessee Regional Multiple Listing Service . All rights reserved.

DMCA Notice


Powered by Luxury Presence