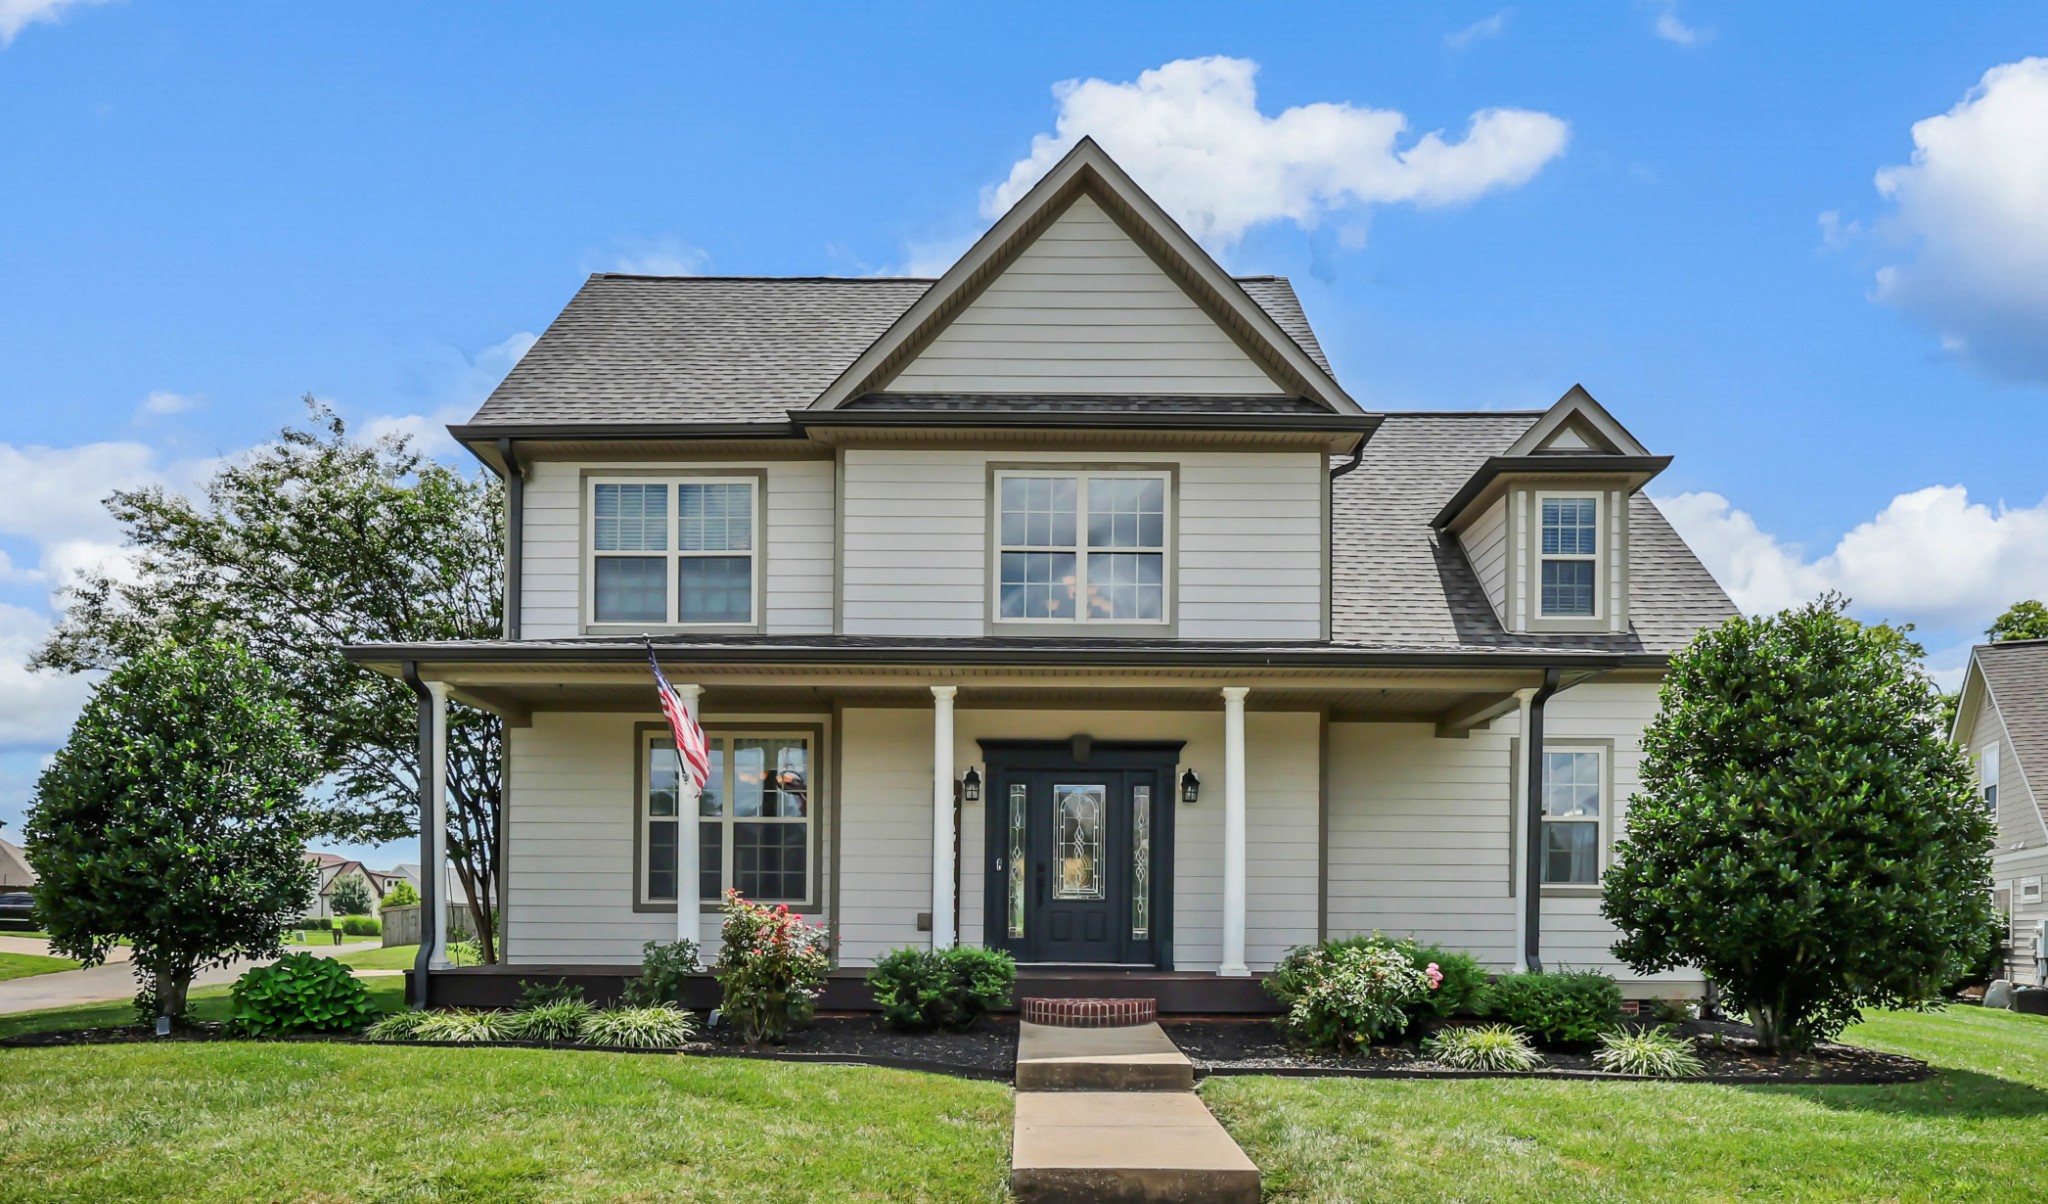
Property photo 1
Property photo 2
Property photo 3
Property photo 4
Property photo 5
5 Beds
4 Baths
3,219 sqft

$539,900

1154 Buggy Cv, Clarksville TN, 37043

Price per sqft$167.72
Built in2011
Property size3,219 sqft
Property typeResidential
Courtesy of Benchmark Realty, Skylar Campbell Listing Contact: 3345074742

Overview

Active

Listed Sep 1, 2026

Updated 3 days ago

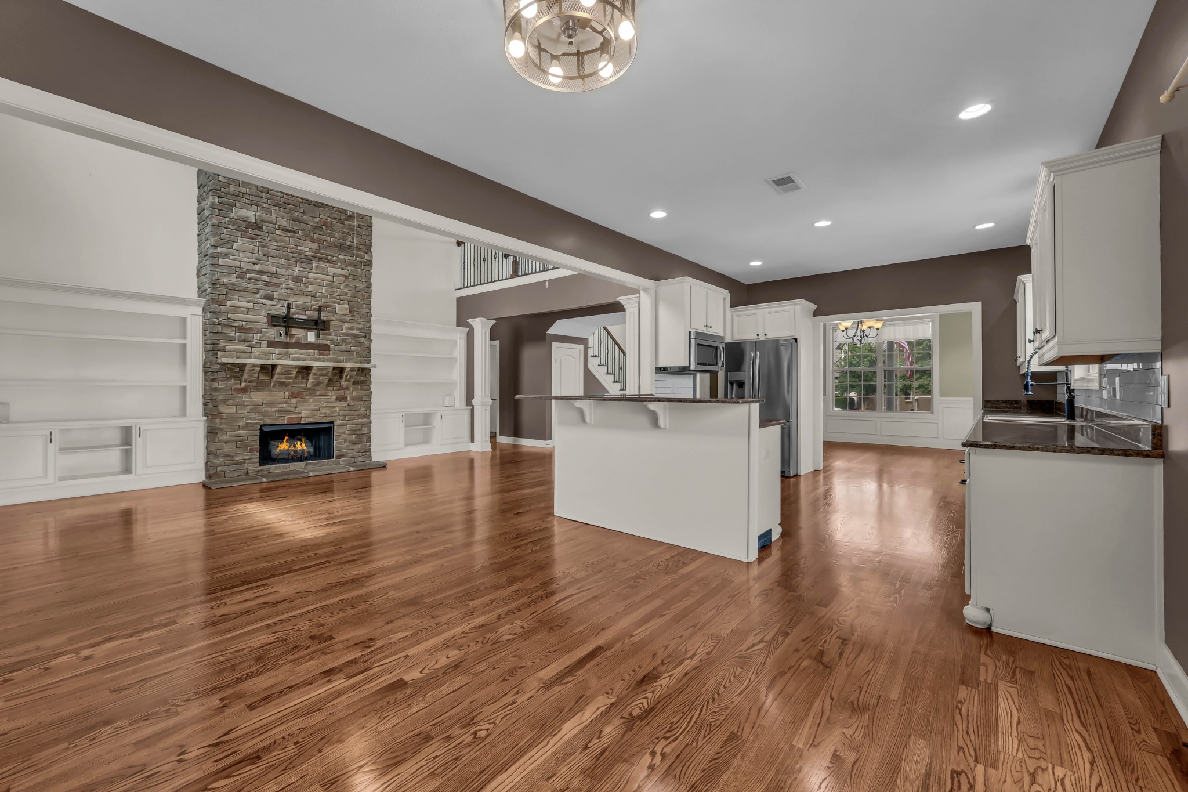
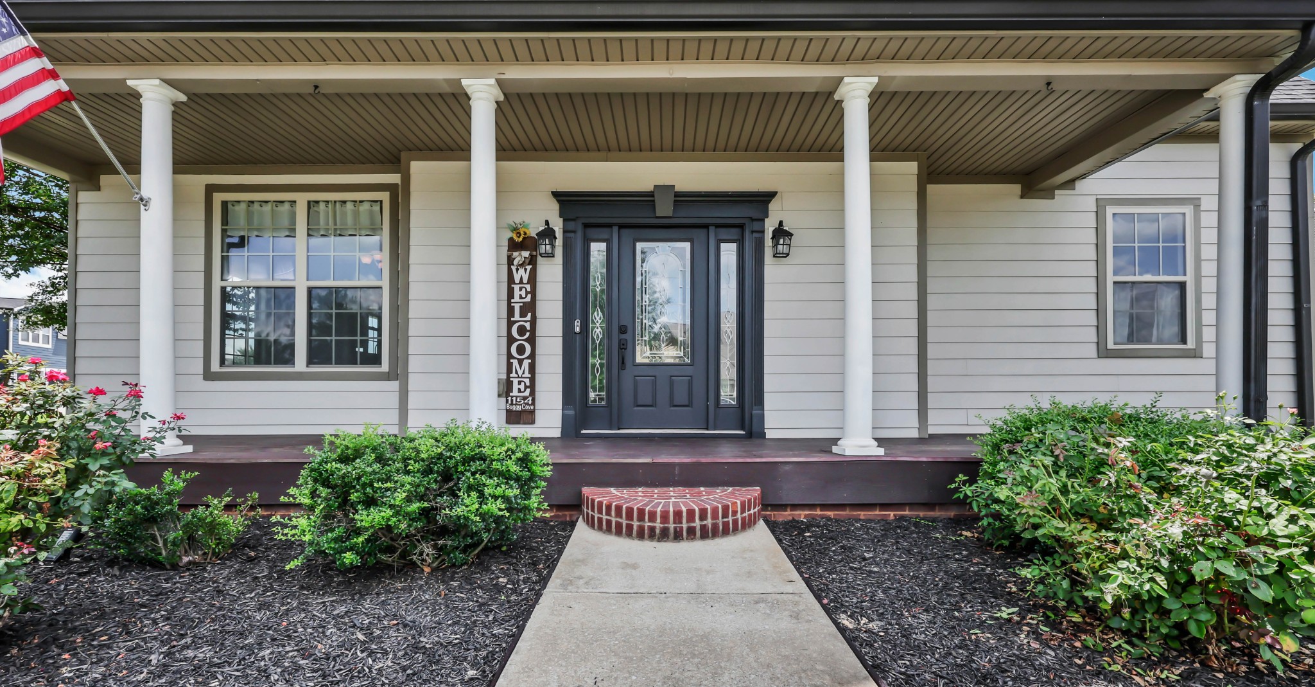
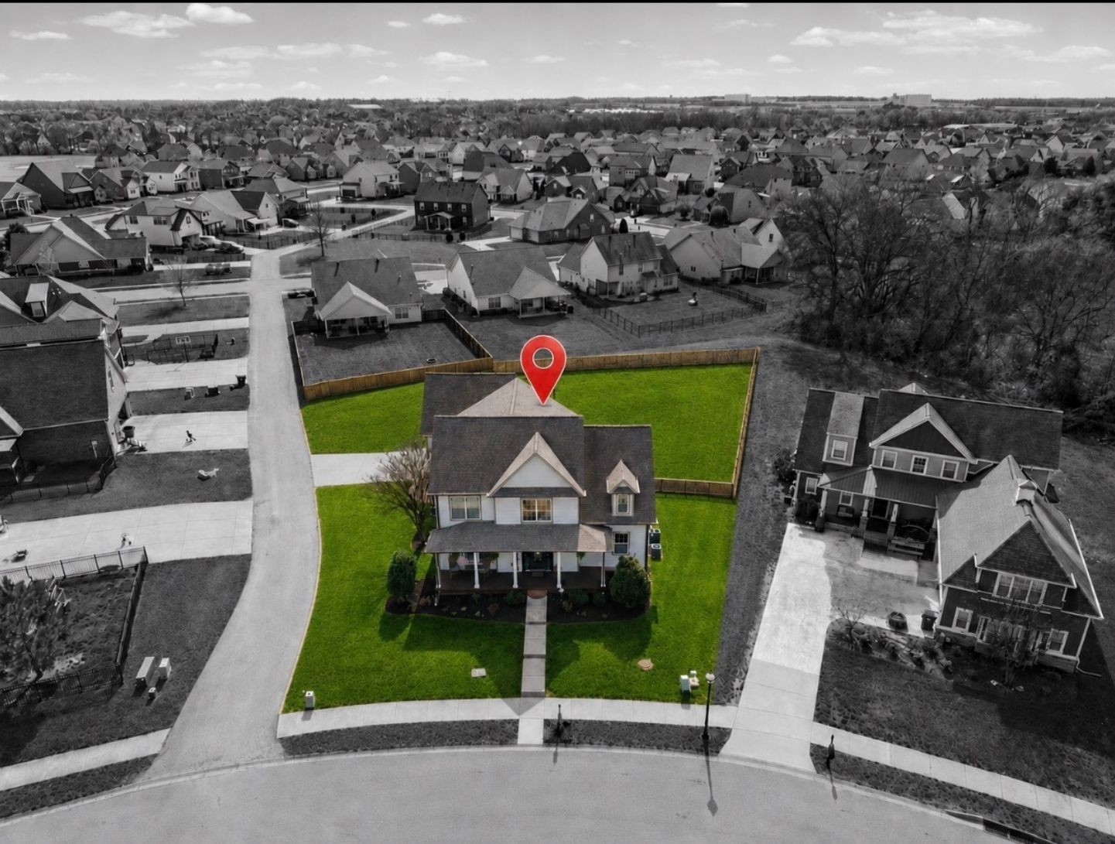
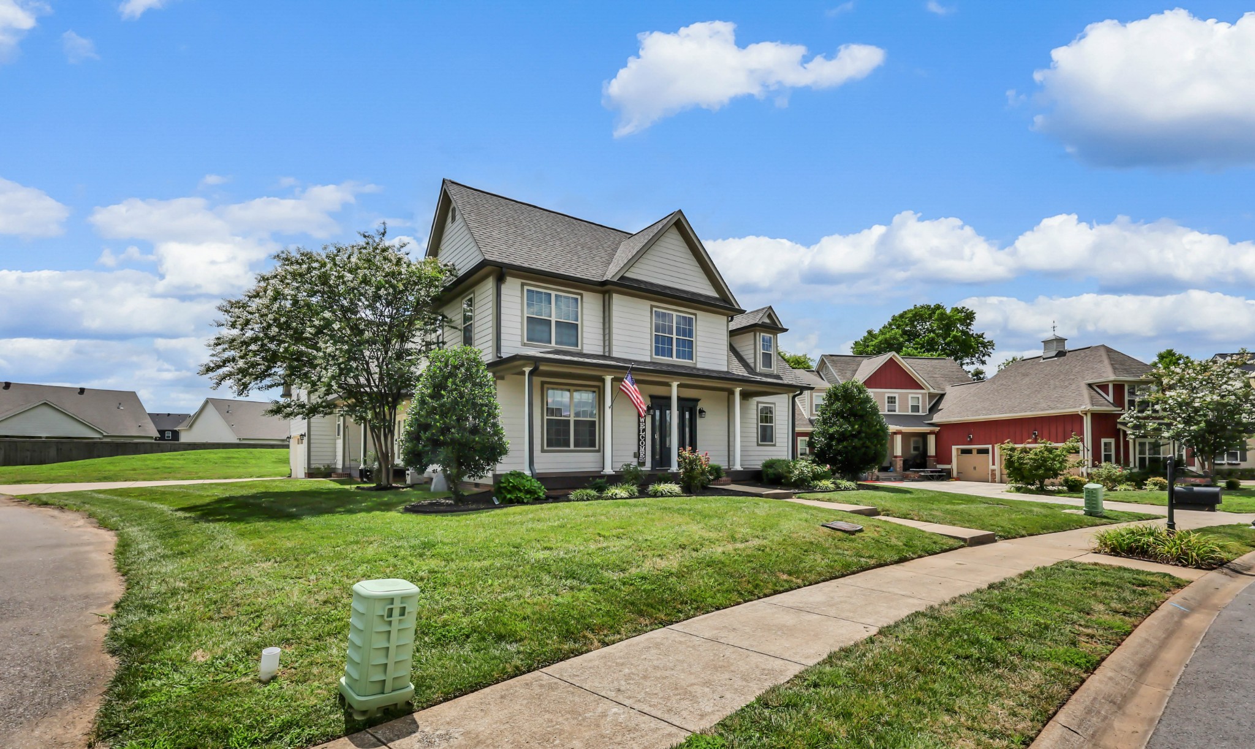
SELLERS OFFERING $10,000 IN BUYER CONCESSIONS WITH ACCEPTED FULL PRICE OFFER! NEW CARPET, HARDWOOD FLOORS COMPLETELY REFINISHED, NEW ROOF INSTALLED WITH TRANSFERABLE 5 YEAR WARRANTY, NO CITY TAXES, PRIMARY ON MAIN, SEPARATE IN LAW SUITE & NO MORE YARD WORK! Welcome to this stunning home located in the highly sought-after neighborhood of Hickory Wild, offering over 3,200 square feet of thoughtfully designed living space. This spacious home features 5 bedrooms, all with generously sized closets, providing comfort and functionality for everyone. The primary suite is conveniently located on the main level and includes separate his/her closets, creating the perfect private retreat. Inside, you’ll love the high ceilings and open-concept floor plan that seamlessly connects the living, dining, and kitchen areas, ideal for both everyday living and entertaining. The large kitchen offers ample space for cooking, gathering, and hosting. One bedroom suite offers separate privacy perfect for an in law suite with private full bathroom. Step outside to enjoy the expansive, fully fenced backyard complete with a covered back porch and additional patio space, perfect for relaxing or entertaining year-round. Situated in an HOA community packed with amenities, residents enjoy access to a pool, clubhouse, fitness center, playground, bike lanes, and landscaping to each individual property making this home not just a place to live, but a lifestyle to love.All groundskeeping is taken care of for you by the HOA!

$3,592/mo

Est. mortgage payment based on a $539,900 home price.

All estimates are provided by Luxury Presence for informational purposes only. Actual amounts may vary.

Additional information

MLS® ID
3530122

Interior Features

Bedrooms
5
Bathrooms
4
Fireplace
Yes
Cooling
Yes
Heating
Yes
Basement
No

Exterior Features

Lot Size
0.3 Acres

Other Property Details

Taxes
$2,398
Tax Frequency
Annually
Association Fee Frequency
Monthly
Garage
Yes
Pets Allowed
Yes
55+/Senior Community
No

Listings courtesy of Middle Tennessee Regional Multiple Listing Service as distributed by MLS GRID

All information deemed reliable but not guaranteed and should be independently verified. All properties are subject to prior sale, change or withdrawal. Neither listing broker(s) nor Sara Campbell shall be responsible for any typographical errors, misinformation, misprints and shall be held totally harmless. Properties displayed may be listed or sold by various participants in the MLS.

Based on information submitted to the MLS GRID as of 2:41 AM UTC on 10/7/2026. All data is obtained from various sources and may not have been verified by broker or MLS GRID. Supplied Open House Information is subject to change without notice. All information should be independently reviewed and verified for accuracy. Properties may or may not be listed by the office/agent presenting the information.

©2026
Middle Tennessee Regional Multiple Listing Service . All rights reserved.

DMCA Notice


Powered by Luxury Presence