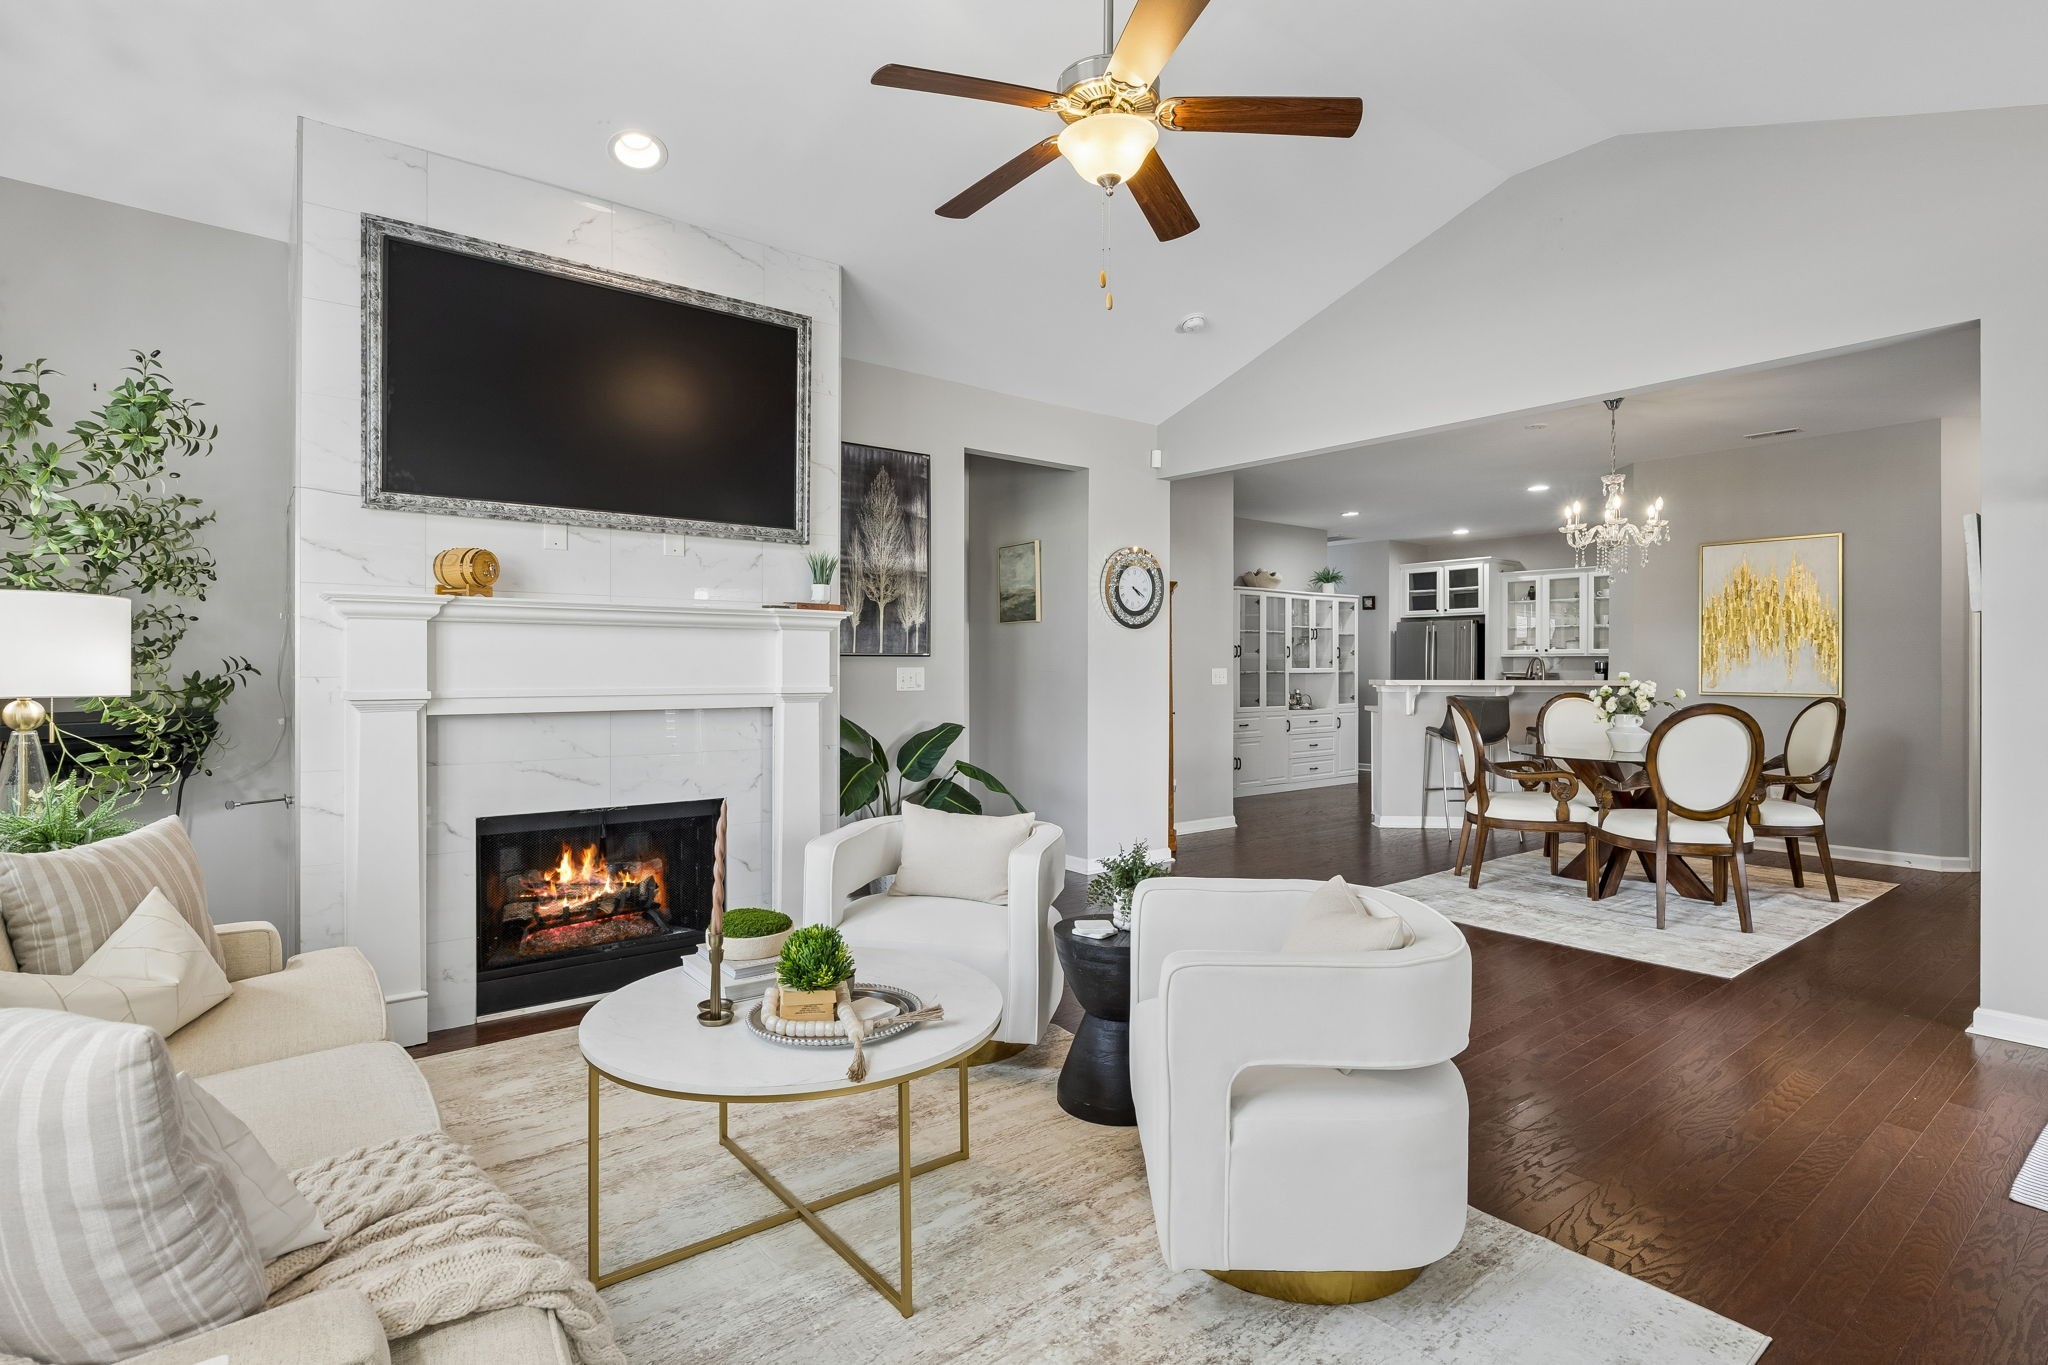
Property photo 1
Property photo 2
Property photo 3
Property photo 4
Property photo 5
4 Beds
3 Baths
2,492 sqft

$450,000

2462 Bridgeway St, Murfreesboro TN, 37128

Price per sqft$180.58
Built in2015
Property size2,492 sqft
Property typeTownhomes
Courtesy of Keller Williams Realty - Murfreesboro, Janelle Holst, CREN Listing Contact: 6154240770

Overview

Active

Listed Sep 19, 2026

Updated 11 days ago

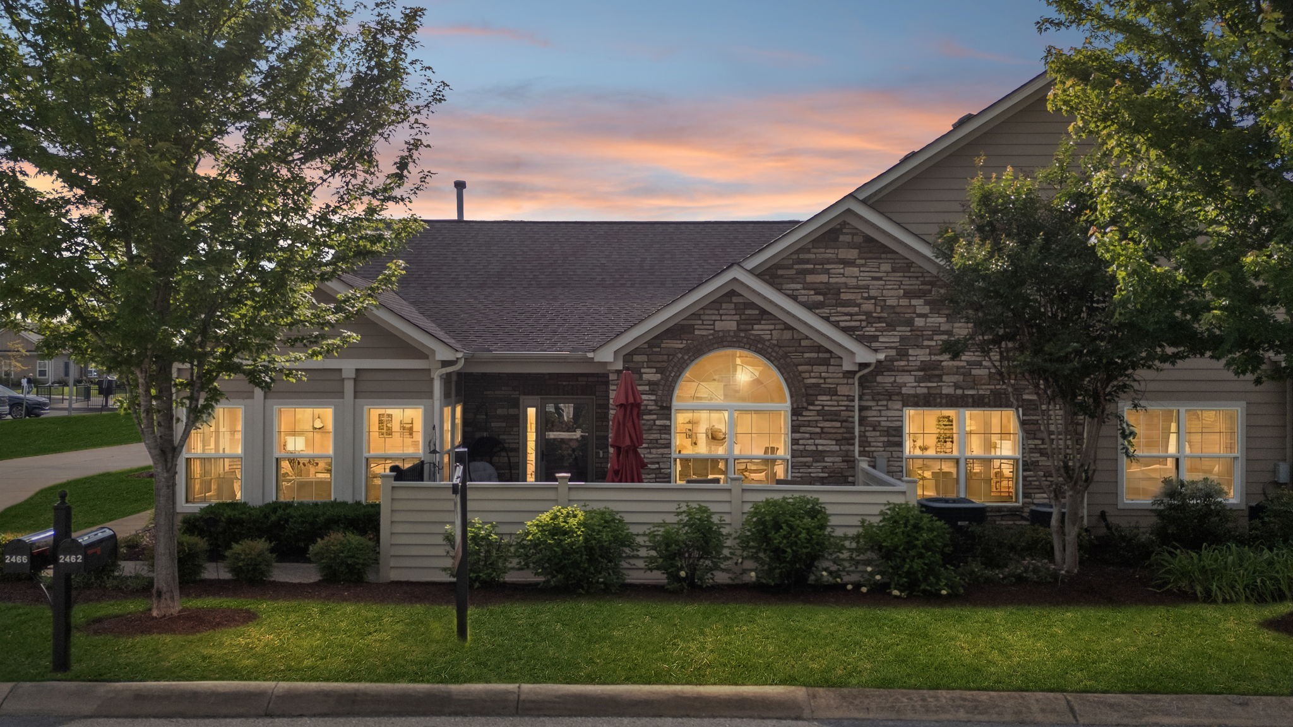
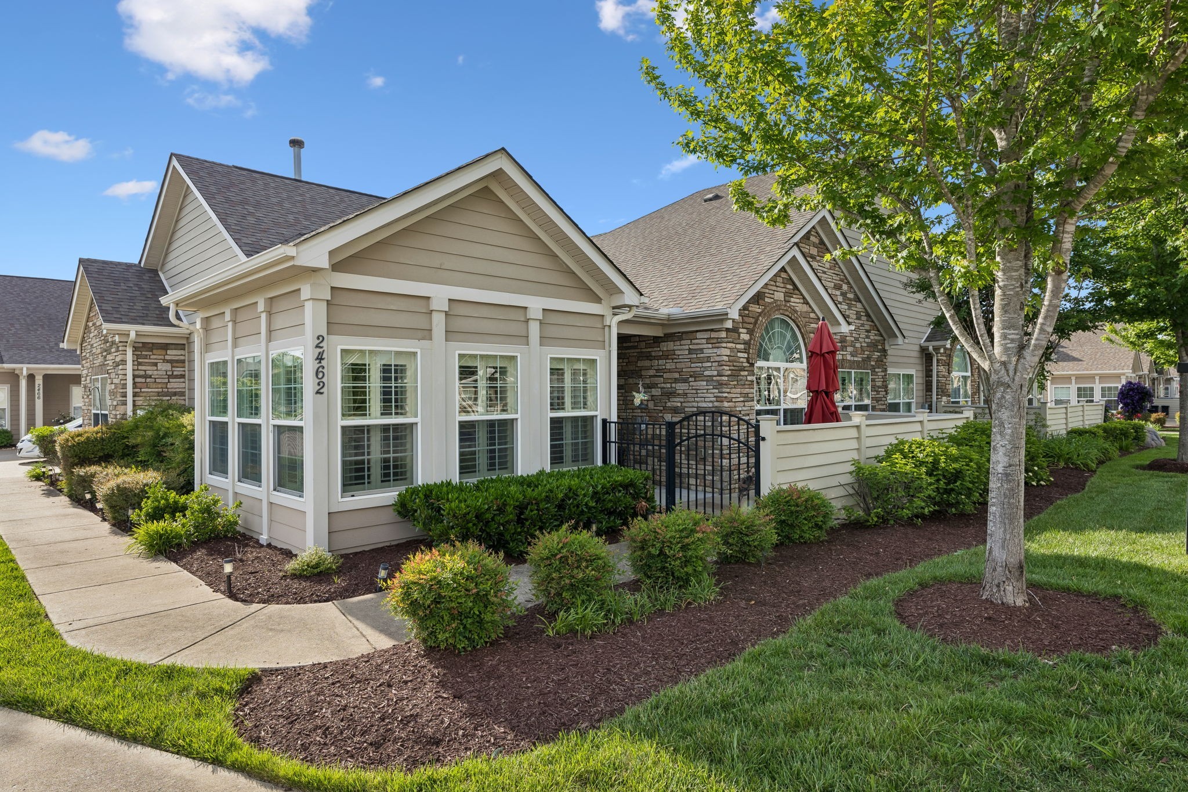
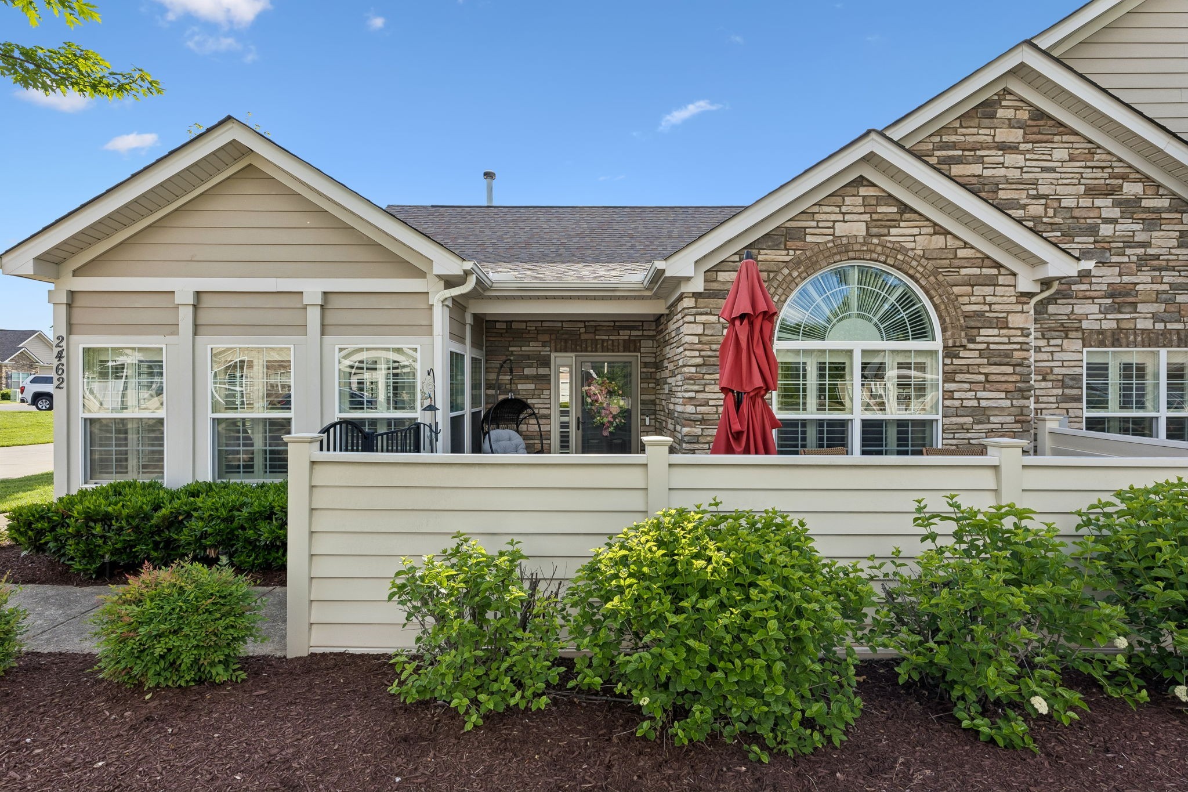
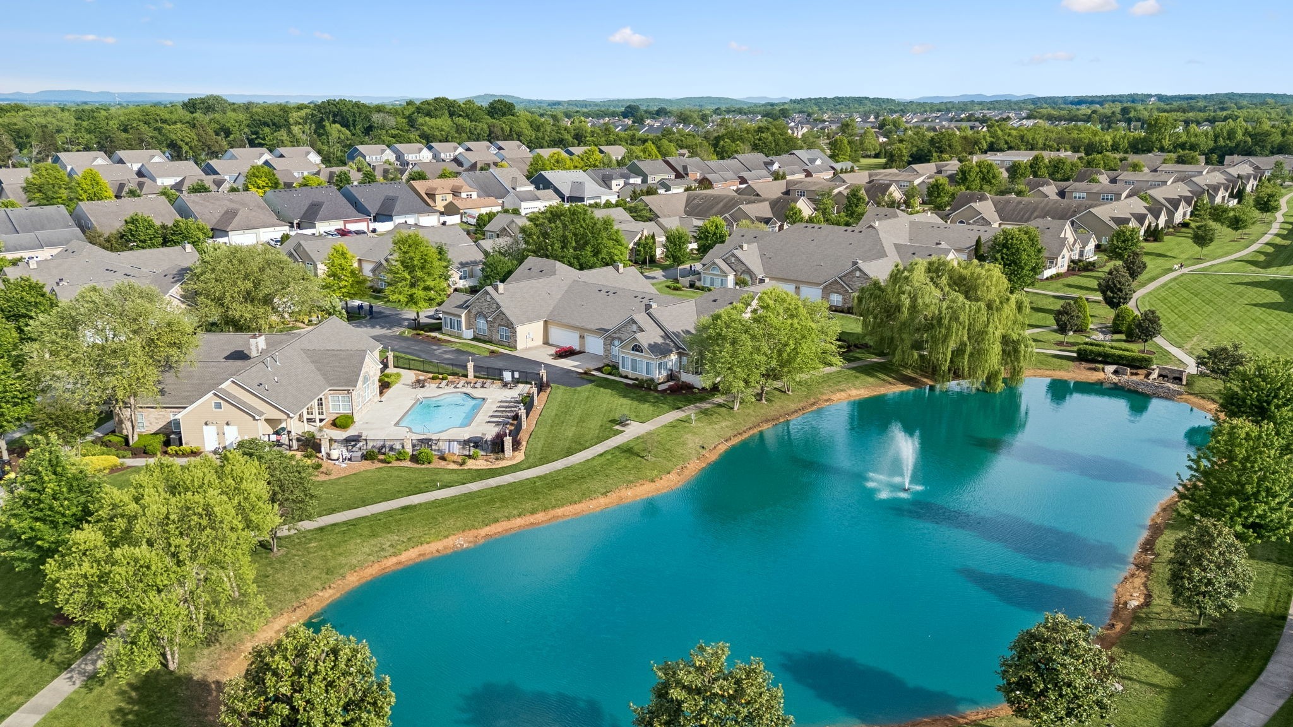
Luxury Living in the heart of the highly sought-after StoneBridge community is conveniently located near I-24, shopping & quality healthcare. This beautifully designed 1.5-level villa w/upscale finishes & a low-maintenance lifestyle. Enjoy resort-style amenities including a pool, clubhouse w/social events, fitness center, scenic walking trails & a picturesque pond w/fountain. The Hawthorne is a spacious, open floor plan that offers 4 BDRMs or 3 BDRMs + spacious bonus w/3 full baths. The private, gated front courtyard creates a warm first impression & serves as a private outdoor retreat for morning coffee or evening relaxation. With no rear yard to maintain, you’ll appreciate true easy living. Inside, you’ll find plantation shutters throughout & beautifully refinished hardwood floors flowing across the main living areas & primary suite. The light-filled sunroom adds an inviting extension of living space, for year-round enjoyment. The living room is anchored by a cozy gas fireplace w/a new insert & marble surround. Updated kitchen w/quartz countertops, quartz backsplash, professionally refinished cabinets w/glass accents, stainless fridge, vented hood, stove & dishwasher, along w/huge double door pantry featuring custom wood shelving. Main-level primary suite offers a peaceful retreat w/new ceiling fan, sconces,`1x hardwood flooring & a spa-inspired bath w/double vanities, soaking tub, tiled shower, linen closet & custom closet system. 2 addtl bdrms & full bath are also on the main level, along w/a spacious utility rm w/wash sink + plenty of extra storage. Upstairs, a large private suite provides flexible space for a 4th bedroom or bonus room, complete w/a full bath, oversized walk-in closet & walk-out attic storage. With features like electronic locks, programmable thermostats & HOA-maintained exterior care including mowing & mulching, this home delivers true lock-and-leave convenience in one of the area's most desirable communities!

$2,994/mo

Est. mortgage payment based on a $450,000 home price.

All estimates are provided by Luxury Presence for informational purposes only. Actual amounts may vary.

Additional information

MLS® ID
3596375

Interior Features

Bedrooms
4
Bathrooms
3
Fireplace
Yes
Cooling
Yes
Heating
Yes
Basement
No

Other Property Details

Taxes
$2,550
Tax Frequency
Annually
Association Fee Frequency
Monthly
Secondary Association Fee
$450
Garage
Yes
Pets Allowed
Yes
55+/Senior Community
No

Listings courtesy of Middle Tennessee Regional Multiple Listing Service as distributed by MLS GRID

All information deemed reliable but not guaranteed and should be independently verified. All properties are subject to prior sale, change or withdrawal. Neither listing broker(s) nor Sara Campbell shall be responsible for any typographical errors, misinformation, misprints and shall be held totally harmless. Properties displayed may be listed or sold by various participants in the MLS.

Based on information submitted to the MLS GRID as of 3:30 AM UTC on 9/30/2026. All data is obtained from various sources and may not have been verified by broker or MLS GRID. Supplied Open House Information is subject to change without notice. All information should be independently reviewed and verified for accuracy. Properties may or may not be listed by the office/agent presenting the information.

©2026
Middle Tennessee Regional Multiple Listing Service . All rights reserved.

DMCA Notice


Powered by Luxury Presence